















Address
1229 Heritage Drive, Carbondale, CO
Price
$ 3,999,000
Property Attributes
- MLS#187905
- TypeSingle Family
- Listing Status Active
- CountyGarfield
- CityCarbondale
- AreaCarbondale
- NeighborhoodRiver Valley Ranch
- Zip81623
- StyleSingle Family Residence
- Year Built2025
- Taxes$ 6287
- Price$ 3,999,000
- Bedrooms4
- Full Bathrooms3
- Half Bathrooms1
- Sqr Footage3722
- Lot Size0.28 Acres
Data Source:
Aspen Glenwood Springs MLS (AGSMLS)
Property Description
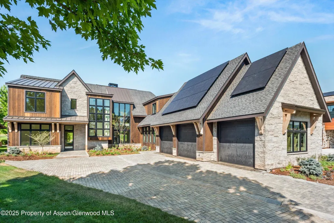
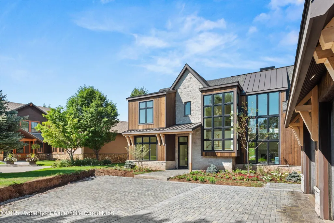
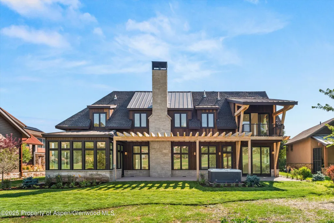
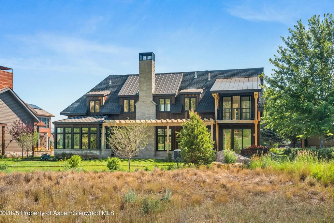
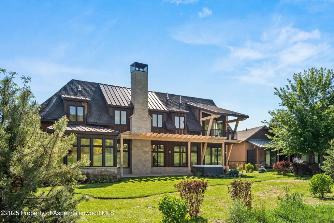
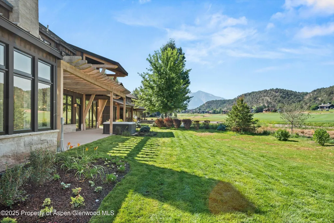
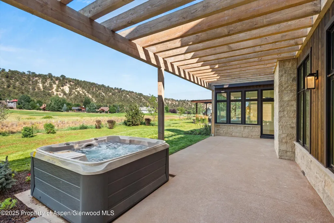
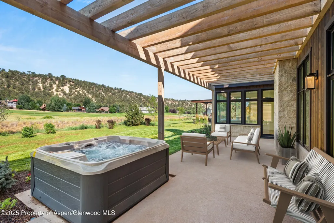
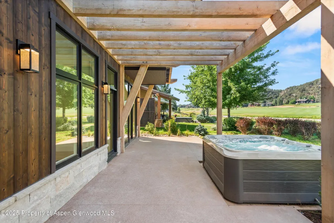
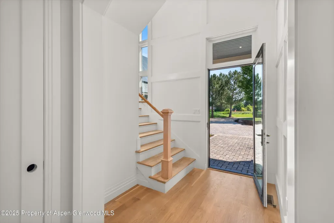
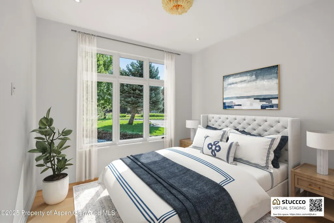
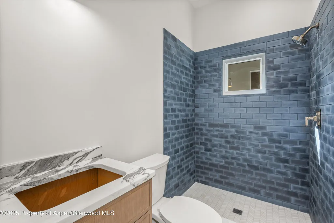
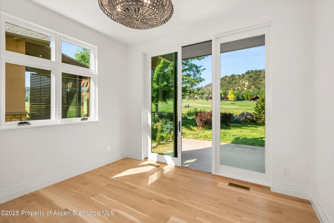
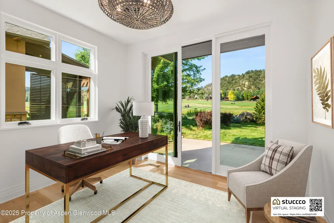
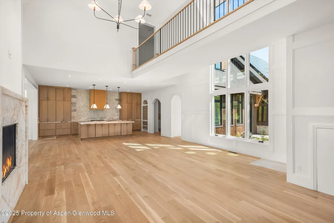
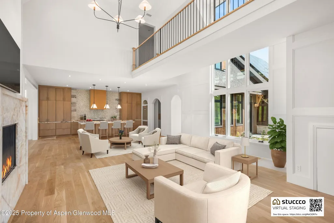
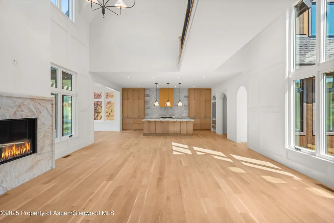
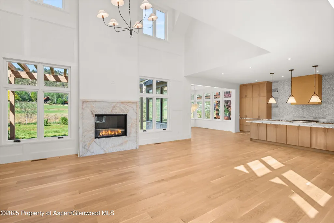
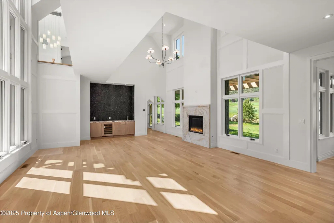
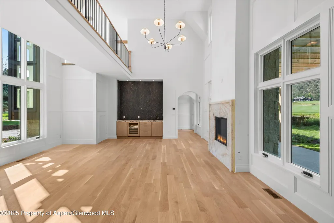
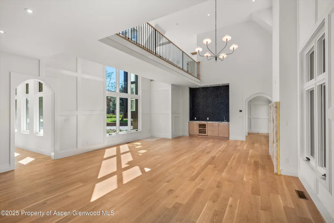
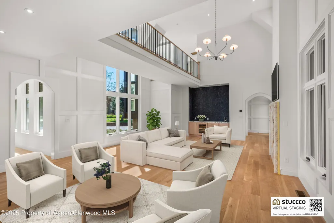
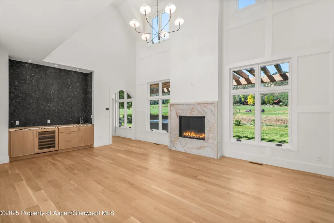
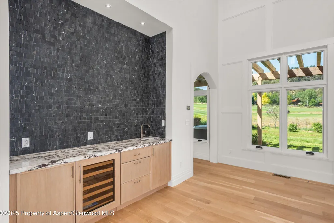
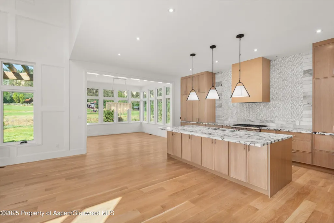
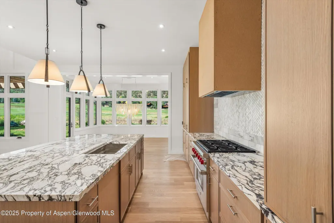
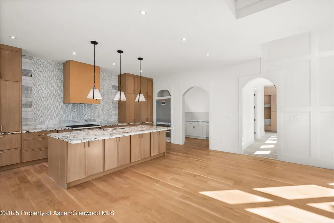
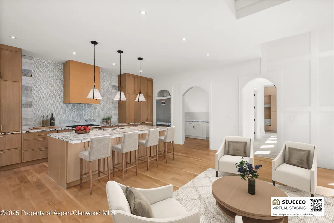
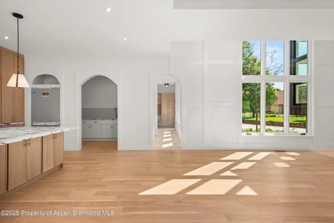
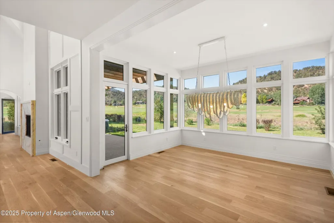
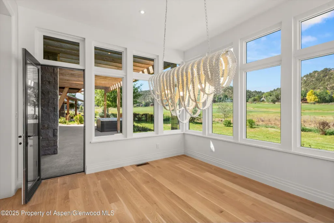
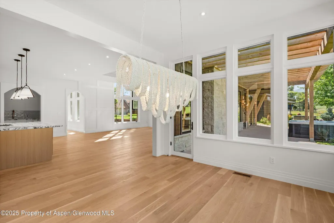
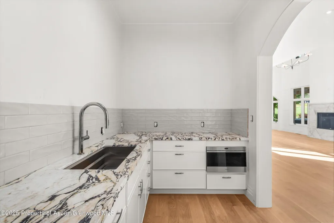
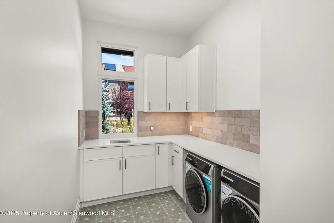
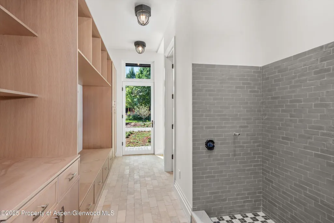
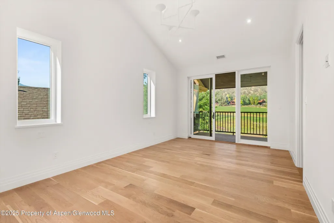
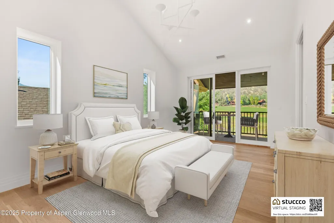
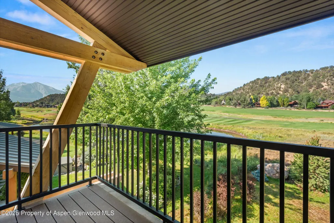
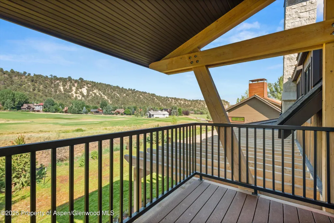
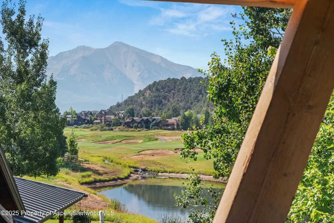
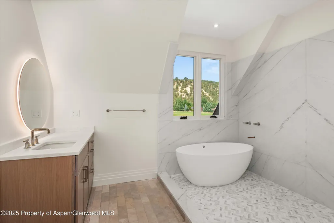
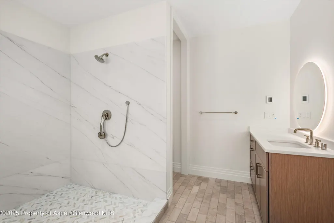
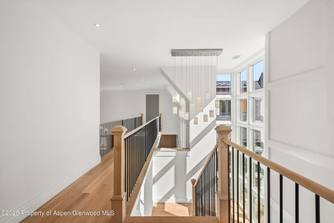
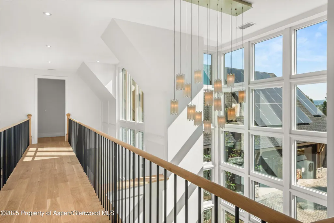
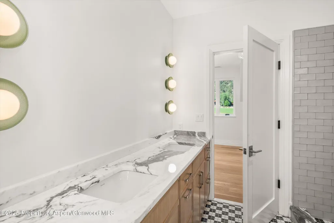
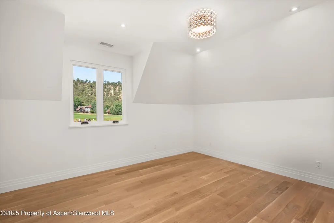
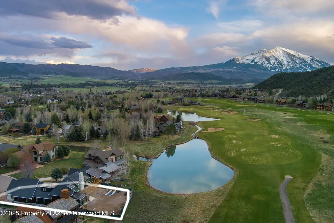
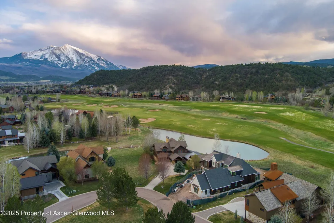
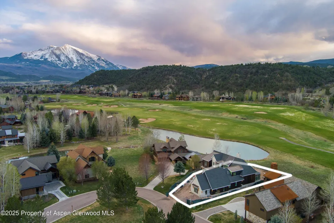
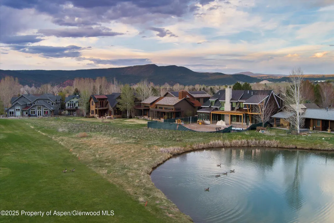
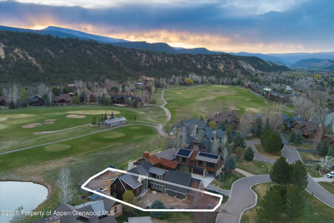
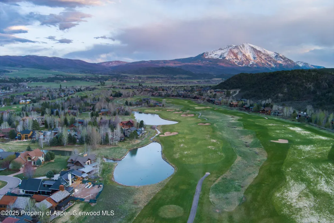
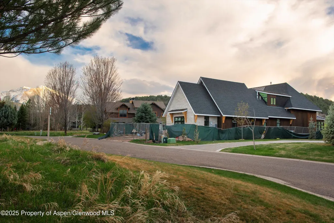
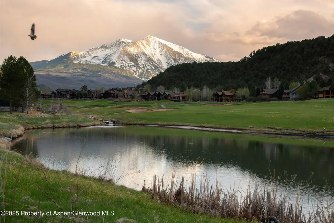
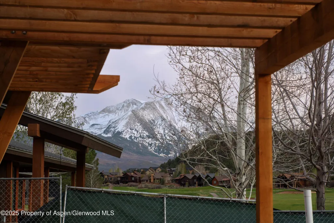
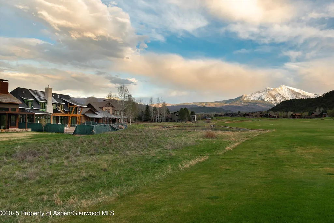
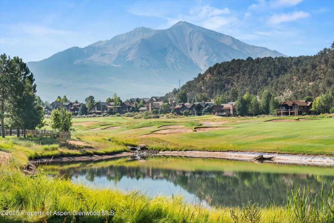
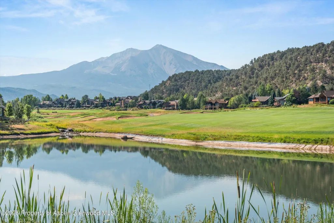
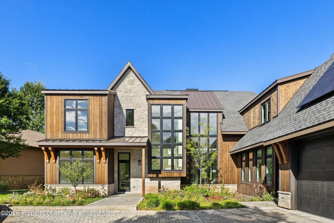
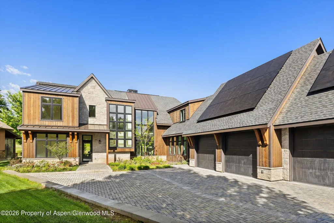
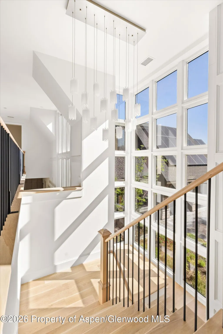
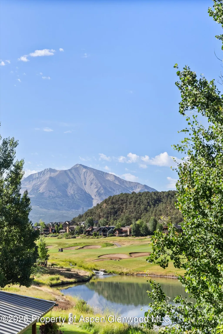
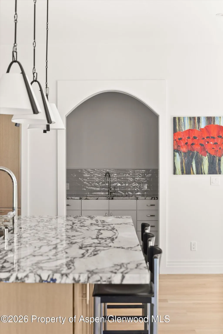
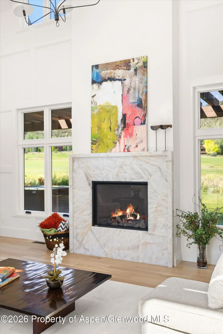
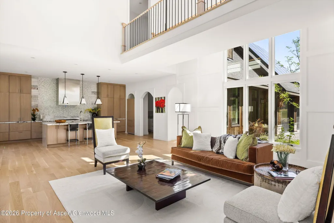
Discover a newly built hidden gem nestled on a quiet street along the 2nd fairway of the sought-after River Valley Ranch Golf Course community. Thoughtfully designed with exceptional attention to detail, this home showcases a dramatic wall of windows that floods the interior with natural light, a striking staircase, and a second-floor bridge that offers a captivating view over the main living area. The luxurious primary suite serves as a private retreat, featuring its own deck with breathtaking views of Mt. Sopris. The heart of the home is a chef-caliber kitchen which will be outfitted with top-of-the-line appliances, a spacious walk-in pantry, and custom natural white oak cabinetry. Crafted with only the finest materials, the home features engineered white oak floors, elegant plaster walls, designer wall treatments and trim, and exquisite lighting fixtures throughout. Boasting four generously sized bedrooms plus a dedicated office, a three-car garage, a covered patio, and even a convenient dog wash in the mudroom, every detail has been carefully curated to offer elevated mountain living at its finest. Pegasus Custom Homes, a premier builder renowned for exceptional craftsmanship and artistic vision, is the builder and KGA Studio Architects out of Denver was the design firm. Interior design is led by Aspen's acclaimed Kristin Dittmar, recently featured in Architectural Digest for her signature style blending rugged mountain charm with refined modern elegance—an aesthetic that defines this exceptional home in the heart of the Roaring Fork Valley. Located in the highly desirable River Valley Ranch in Carbondale, residents enjoy access to top-tier amenities including a pool, fitness center, tennis courts, and a calendar full of community events. With a public golf course and restaurant just a short stroll away, this is your chance to join a vibrant and welcoming neighborhood.
| Price History | |
|---|---|
| 4/15/2026 | Listed $4,345,000 |
| 7/6/2026 | 1$4,295,000 |
| 7/28/2026 | 1$4,245,000 |
| 8/13/2026 | 6$3,999,000 |
General Features
| Living Area | 3722 |
|---|---|
| Heating | Forced Air |
| Cooling | Central Air |
| Possession | Negotiable |
| Roof | Composition |
| Zoning | Residential |
| HOA Fee | 461 |
| Garage Spaces | 3 |
| Association Fee Includes | Contingency Fund,Management,Snow Removal,Maintenance Grounds |
| Construction Materials | Stone Veneer,Stucco,Frame |
| Year Built | 2025 |
| Stories Count | 2 |
| Levels | Two Story |
| Property Subtype | Single Family Residence |
| Tax Year | 2025 |
| Assoc Fee Paid Per | Monthly |
| County | Garfield |
| New Construction | true |
| Property Type | Residential |
| Association Amenities | Clubhouse,Management,Conference Facility,Pets Allowed/Owner,Fitness Center |
| HOA | true |
| Subdivision Name | River Valley Ranch |
| Garage Y/N | true |
| Building Features | Yes |
| Status | Active |
| Directions | Highway 133 Turn Right on Crystal Bridge Drive. Turn Right at Heritage Drive . Home will be in the circle and backs up to the golf course. |
| City | Carbondale |
| MLS Area | Carbondale |
| Lot Size Units | Acres |
| Lot Size Square Feet | 12022 |
| Listing Terms | New Loan,Cash |
| Property Condition | New Construction |
| MLS Area Minor | 07-Carbondale Proper |
| Standard Status | Active |
Interior Features
| Basement | Crawl Space |
|---|---|
| Furnished Y/N | Unfurnished |
| Total Fireplaces | 1 |
| Fireplace Features | Gas |
| Air Conditioning Y/N | true |
| Heating Y/N | true |
| Fireplace Y/N | true |
| Laundry Features | Inside |
| Total Baths | 4 |
Exterior Features
| Model | No |
|---|---|
| Lot Features | Cul-De-Sac,Landscaped |
| Water Source | Community |
| Inclusions | Dryer, Oven, Refrigerator, Washer, Range, Microwave, Dishwasher |
| Lot Size Area | 0.28 |
| Building Area Total | 3722 |
| Lot Size Acres | 0.28 |
Amenities
- Foreclosure
- Views
- Short Sale
- New Construction
- Adult 55+
- Lease To Own
- No HOA Fees
- Furnished
- Primary On Main
- Air Conditioning
- Seller Finance
- Green
- Fixer Upper
- Horse
- Golf
- Fireplace
- Deck
- Garage
- Basement
- Pool
Property vs Single Family Average in 81623
Price
Taxes
Year Built
In The Neighborhood
Carbondale
$ 1,985,000
202 Holland Thompson Drive
Carbondale, CO 81623
- Type
- Single Family
- Size
- 2,544 SqFt
- Rooms
- 4 Beds + 3.5 Baths
Carbondale
$ 2,495,000
4132 Crystal Bridge Drive
Carbondale, CO 81623
- Type
- Single Family
- Size
- 3,253 SqFt
- Rooms
- 4 Beds + 4 Baths
Carbondale
$ 1,700,000
201 Crystal Canyon Drive
Carbondale, CO 81623
- Type
- Single Family
- Size
- 3,898 SqFt
- Rooms
- 3 Beds + 3.5 Baths
Carbondale
$ 5,400,000
1106 Heritage Drive
Carbondale, CO 81623
- Type
- Single Family
- Size
- 4,514 SqFt
- Rooms
- 4 Beds + 4.5 Baths
Carbondale
$ 1,590,000
34 Harris Drive
Carbondale, CO 81623
- Type
- Single Family
- Size
- 1,714 SqFt
- Rooms
- 3 Beds + 3.5 Baths
Carbondale
$ 1,990,000
104 Pioneer Court
Carbondale, CO 81623
- Type
- Single Family
- Size
- 3,168 SqFt
- Rooms
- 3 Beds + 4 Baths
Carbondale
$ 3,500,000
802 Lakeside Drive
Carbondale, CO 81623
- Type
- Single Family
- Size
- 5,740 SqFt
- Rooms
- 5 Beds + 5.5 Baths
Carbondale
$ 3,925,000
234 Crystal Canyon Drive
Carbondale, CO 81623
- Type
- Single Family
- Size
- 3,636 SqFt
- Rooms
- 5 Beds + 4 Baths
Carbondale
$ 4,850,000
5125 Crystal Bridge Drive
Carbondale, CO 81623
- Type
- Single Family
- Size
- 5,853 SqFt
- Rooms
- 6 Beds + 6 Baths
Carbondale
$ 2,475,000
3862 Crystal Bridge Drive
Carbondale, CO 81623
- Type
- Single Family
- Size
- 3,075 SqFt
- Rooms
- 4 Beds + 3 Baths
Carbondale
$ 3,195,000
633 Perry Ridge
Carbondale, CO 81623
- Type
- Single Family
- Size
- 3,065 SqFt
- Rooms
- 3 Beds + 3.5 Baths
Carbondale
$ 2,675,000
77 Crystal Canyon Drive
Carbondale, CO 81623
- Type
- Single Family
- Size
- 4,967 SqFt
- Rooms
- 4 Beds + 4.5 Baths
 Aspen/Glenwood Springs MLS, Inc. ALL RIGHTS RESERVED WORLDWIDE. No part of this publication may be reproduced, adapted, translated, stored in a retrieval system or transmitted in any form or by any means, electronic, mechanical, photocopying, recording, or otherwise, without the prior written consent of the Aspen/Glenwood Springs MLS, Inc.
Aspen/Glenwood Springs MLS, Inc. Copyright ©2026 All rights reserved.
Last Updated: September 21, 2026 4:04 AM UTC
Aspen/Glenwood Springs MLS, Inc. ALL RIGHTS RESERVED WORLDWIDE. No part of this publication may be reproduced, adapted, translated, stored in a retrieval system or transmitted in any form or by any means, electronic, mechanical, photocopying, recording, or otherwise, without the prior written consent of the Aspen/Glenwood Springs MLS, Inc.
Aspen/Glenwood Springs MLS, Inc. Copyright ©2026 All rights reserved.
Last Updated: September 21, 2026 4:04 AM UTC
 Grand Junction Area Realtor Association® All information deemed reliable but not guaranteed. All properties are subject to prior sale, change or withdrawal. Neither listing broker(s) or information provider(s) shall be responsible for any typographical errors, misinformation, misprints and shall be held totally harmless. Listing(s) information is provided for consumer's personal, non-commercial use and may not be used for any purpose other than to identify prospective properties consumers may
