




Address
1180 Black Birch Drive, Aspen, CO
Price
$ 23,750,000
Property Attributes
- MLS#189666
- TypeSingle Family
- Listing Status Active
- CountyPitkin
- CityAspen
- AreaAspen
- NeighborhoodBlack Birch Estates
- Zip81611
- StyleSingle Family Residence
- Year Built1990
- Taxes$ 43931
- Price$ 23,750,000
- Bedrooms4
- Full Bathrooms4
- Half Bathrooms1
- Sqr Footage5635
- Lot Size0.9 Acres
Data Source:
Aspen Glenwood Springs MLS (AGSMLS)
Property Description
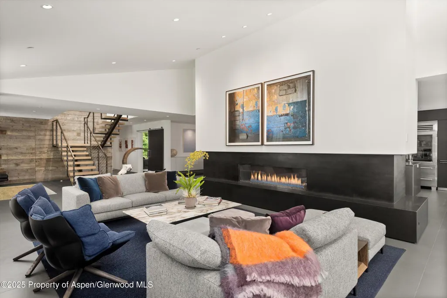
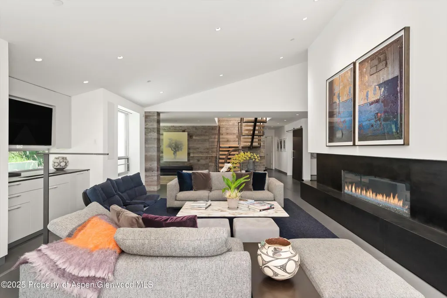
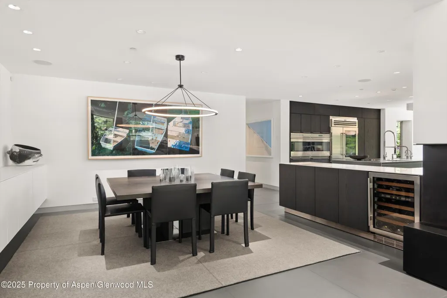
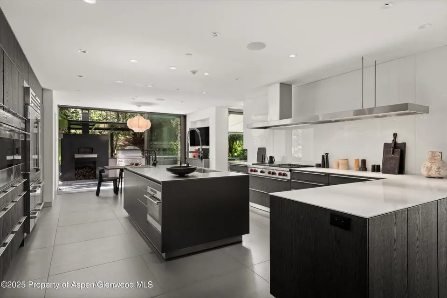
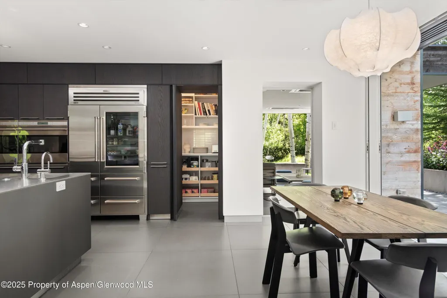
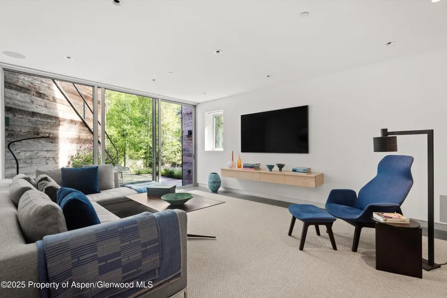
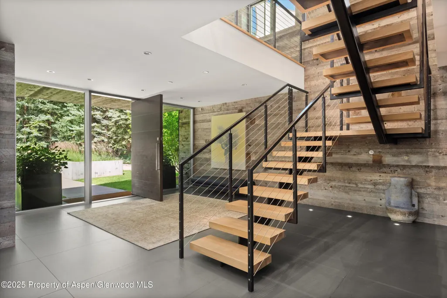
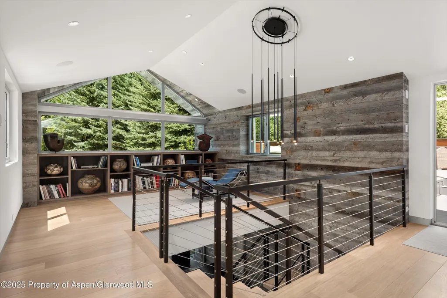
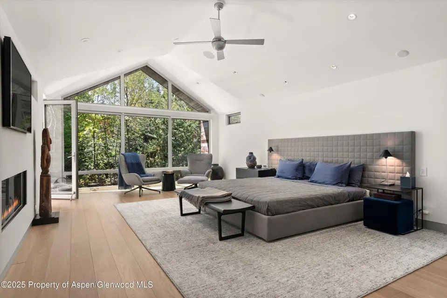
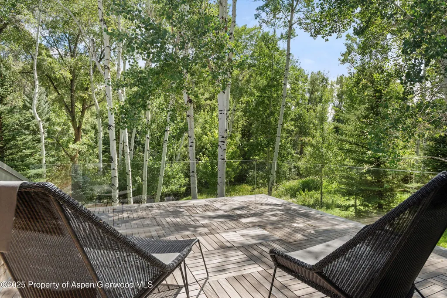
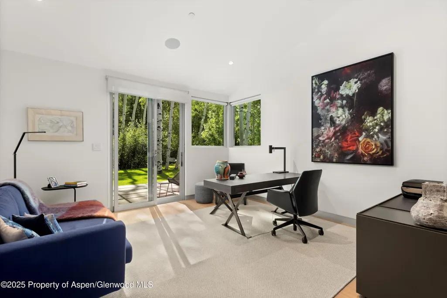
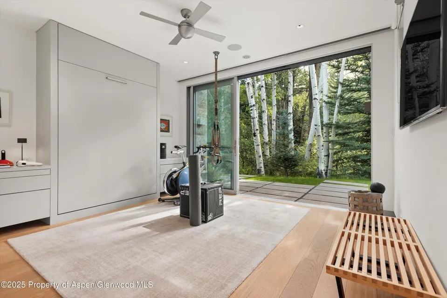
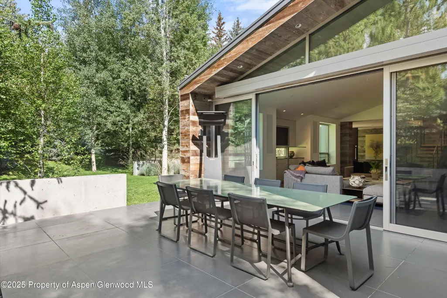
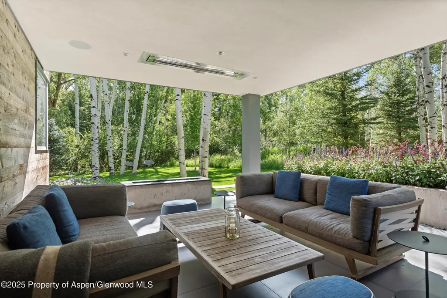
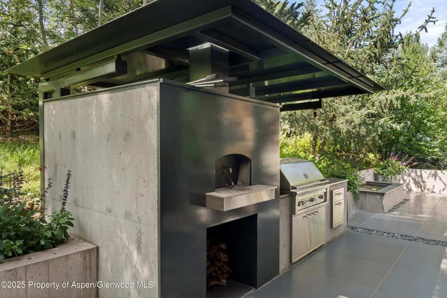
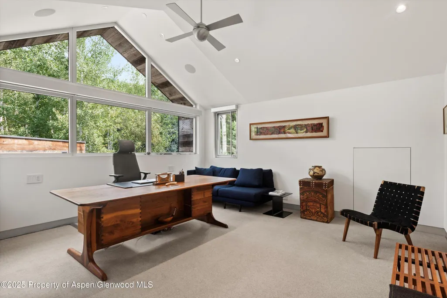
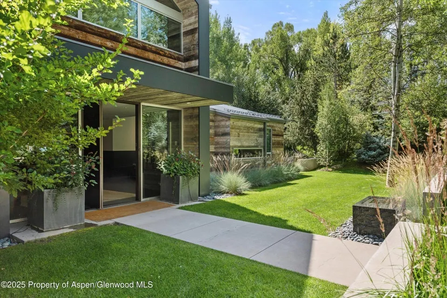
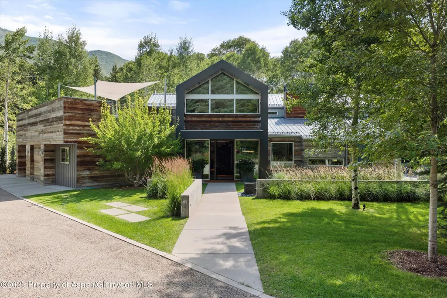
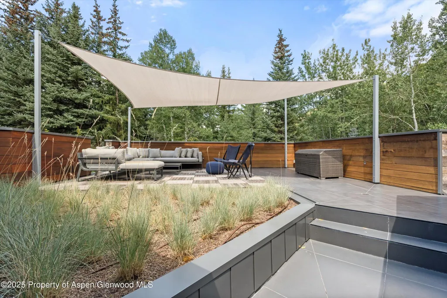
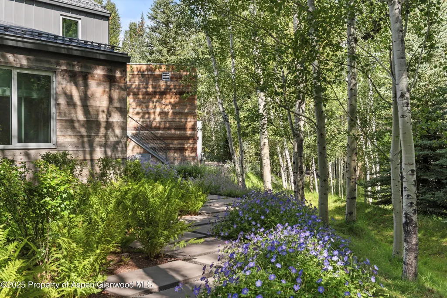
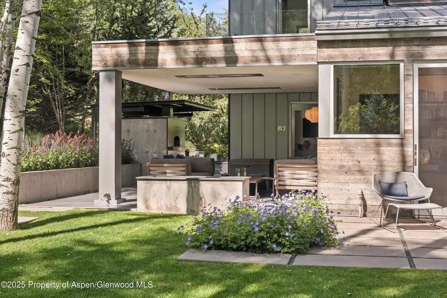
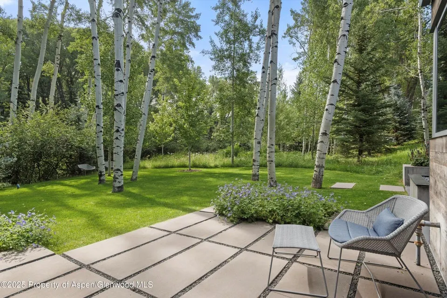
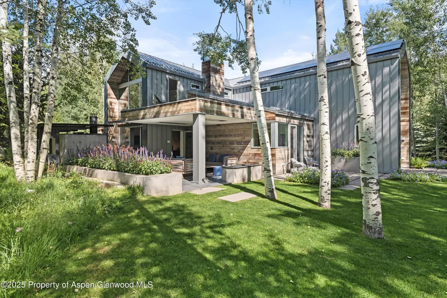
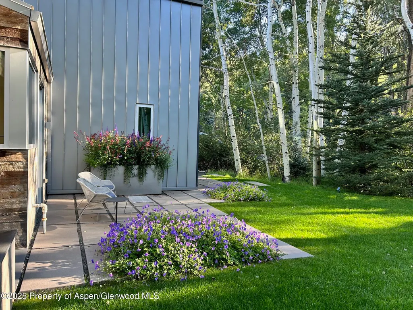
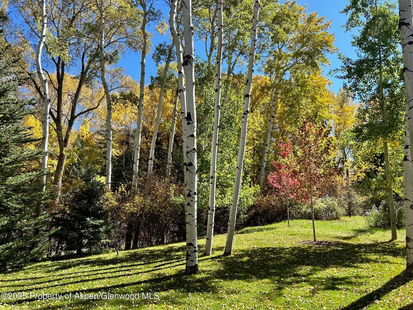
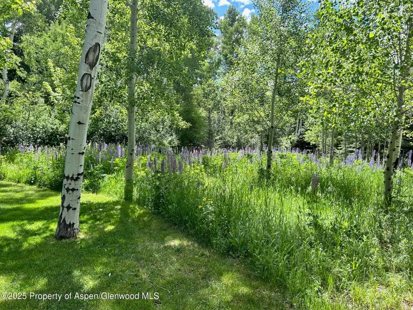
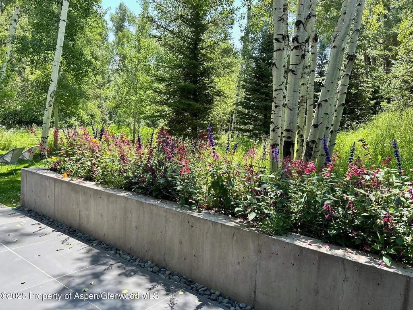
Thoughtfully redesigned by acclaimed architects Rowland & Broughton in 2013 and furnished with bespoke Italian pieces by B&B Italia, Minotti, Poliform, Paola Lenti, this refined 4-bedroom + office, 4.5-bath home blends sophisticated design with the ease of mountain living--all just 10 minutes from downtown Aspen. Nestled in a quiet grove of Aspen trees near the Roarking Fork River and adjacent to the Rio Grande Trail, the home offers a seamless blend of modern design and natural beauty. The reclaimed wood exterior, metal siding, and floor-to-ceiling windows create a striking indoor-outdoor connection, bringing nature in while maintaining ultimate privacy. In warmer months, the surrounding trees come alive, the soft flutter of hummingbirds, and the gentle hum of the nearby river offer a daily reminder of the serenity that defines this setting. All living space is above grade, offering a functional yet elegant layout. On the upper level, the expansive primary suite features a private outdoor patio, large walk-in closet, and a tranquil spa-like bathroom. A spacious guest en suite, additional sitting area, and an additional outdoor patio make the upper level both welcoming and serene. At the heart of the home is a true chef's kitchen, opening into an inviting living space with a gas fireplace and direct access to a heated outdoor living area, dining area, and a wood-burning pizza oven--perfect for entertaining year-round. An oversized two-car garage is complemented by a dedicated bike garage and generous storage throughout, ensuring space for every season and pursuit. This is more than a home--it's a retreat for those who value design, privacy, and proximity to Aspen's best amenities.
| Price History | |
|---|---|
| 2/11/2026 | Listed $24,750,000 |
| 6/2/2026 | 4$23,750,000 |
General Features
| Living Area | 5635 |
|---|---|
| Heating | Radiant |
| Cooling | Central Air,A/C |
| Possession | DOD |
| Roof | Metal |
| Zoning | R-30 |
| HOA Fee | 50 |
| Garage Spaces | 2 |
| Association Fee Includes | Insurance |
| Security Features | Security System |
| Construction Materials | Wood Siding,Frame |
| Year Built | 1990 |
| Stories Count | 2 |
| Levels | Two Story |
| Property Subtype | Single Family Residence |
| Tax Year | 2024 |
| Assoc Fee Paid Per | Annually |
| County | Pitkin |
| New Construction | false |
| Property Type | Residential |
| HOA | true |
| Subdivision Name | Black Birch Estates |
| Garage Y/N | true |
| Status | Active |
| Directions | Cemetery Lane, turn onto Red Butte Dr, home will be on your left. |
| City | Aspen |
| MLS Area | Aspen |
| Lot Size Units | Acres |
| Lot Size Square Feet | 38987 |
| Carport Y/N | true |
| Listing Terms | New Loan,Cash |
| Property Condition | Excellent |
| MLS Area Minor | 01-West Aspen |
| Virtual Tour | https://my.matterport.com/show/?m=MrrduszvGcL&brand=0 |
| Standard Status | Active |
Interior Features
| Basement | Crawl Space |
|---|---|
| Furnished Y/N | Furnished |
| Total Fireplaces | 3 |
| Fireplace Features | Gas |
| Air Conditioning Y/N | true |
| Heating Y/N | true |
| Fireplace Y/N | true |
| Above Grade Finished Area | 5635 |
| Laundry Features | Inside |
| Total Baths | 5 |
Exterior Features
| Model | No |
|---|---|
| Lot Features | Landscaped |
| Water Source | Public |
| Inclusions | Dryer, Freezer, Oven, Refrigerator, Washer, Range, Microwave, Dishwasher |
| Lot Size Area | 0.9 |
| Building Area Total | 5635 |
| Lot Size Acres | 0.9 |
Amenities
- Foreclosure
- Views
- Short Sale
- New Construction
- Adult 55+
- Lease To Own
- No HOA Fees
- Furnished
- Primary On Main
- Air Conditioning
- Seller Finance
- Green
- Fixer Upper
- Horse
- Golf
- Fireplace
- Deck
- Garage
- Basement
- Pool
Property vs Single Family Average in 81611
Price
Taxes
Year Built
 Aspen/Glenwood Springs MLS, Inc. ALL RIGHTS RESERVED WORLDWIDE. No part of this publication may be reproduced, adapted, translated, stored in a retrieval system or transmitted in any form or by any means, electronic, mechanical, photocopying, recording, or otherwise, without the prior written consent of the Aspen/Glenwood Springs MLS, Inc.
Aspen/Glenwood Springs MLS, Inc. Copyright ©2026 All rights reserved.
Last Updated: September 21, 2026 4:04 AM UTC
Aspen/Glenwood Springs MLS, Inc. ALL RIGHTS RESERVED WORLDWIDE. No part of this publication may be reproduced, adapted, translated, stored in a retrieval system or transmitted in any form or by any means, electronic, mechanical, photocopying, recording, or otherwise, without the prior written consent of the Aspen/Glenwood Springs MLS, Inc.
Aspen/Glenwood Springs MLS, Inc. Copyright ©2026 All rights reserved.
Last Updated: September 21, 2026 4:04 AM UTC
 Grand Junction Area Realtor Association® All information deemed reliable but not guaranteed. All properties are subject to prior sale, change or withdrawal. Neither listing broker(s) or information provider(s) shall be responsible for any typographical errors, misinformation, misprints and shall be held totally harmless. Listing(s) information is provided for consumer's personal, non-commercial use and may not be used for any purpose other than to identify prospective properties consumers may
