





Address
196 Silver Mountain Drive, Glenwood Springs, CO
Price
$ 1,545,000
Property Attributes
- MLS#192036
- TypeSingle Family
- Listing Status Pending
- CountyGarfield
- CityGlenwood Springs
- AreaGlenwood Springs
- NeighborhoodIronbridge
- Zip81601
- StyleOther
- Year Built2005
- Taxes$ 4952
- Price$ 1,545,000
- Bedrooms3
- Full Bathrooms3
- Half Bathrooms0
- Sqr Footage2050
- Lot Size0.36 Acres
Data Source:
Aspen Glenwood Springs MLS (AGSMLS)
Property Description
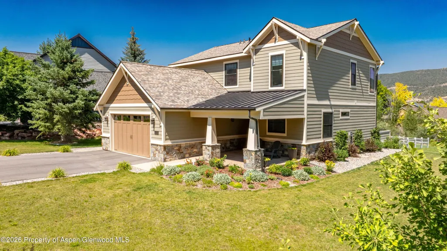
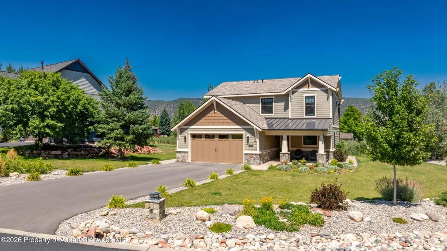
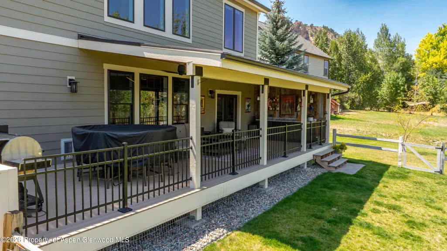
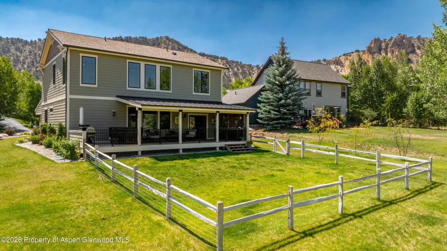
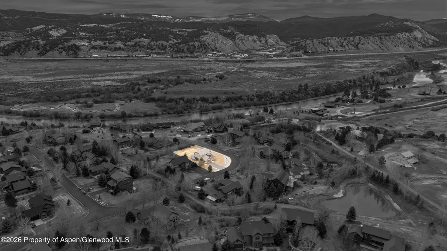
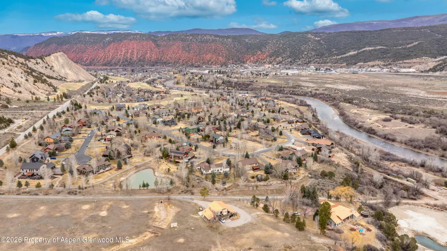
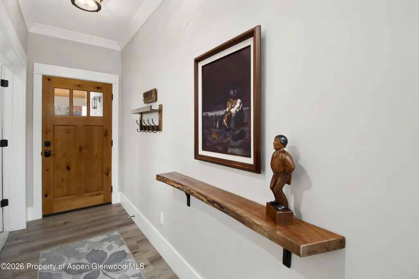
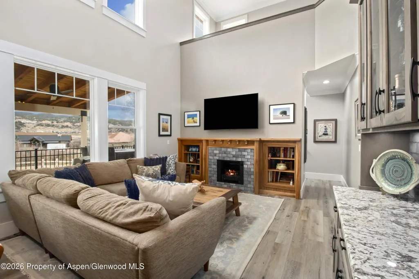
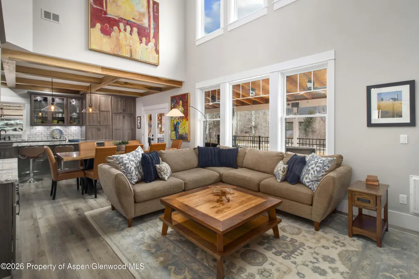
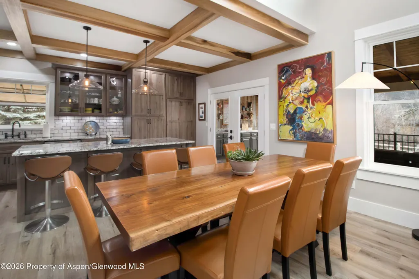
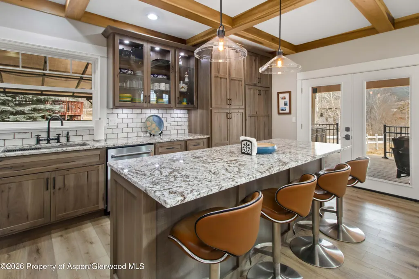
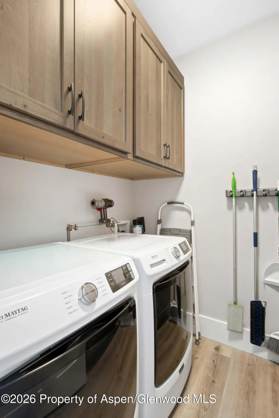
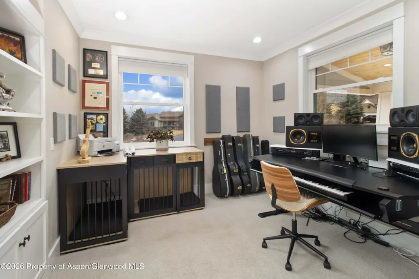
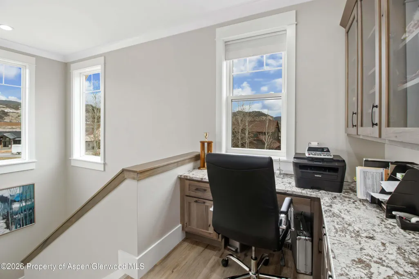
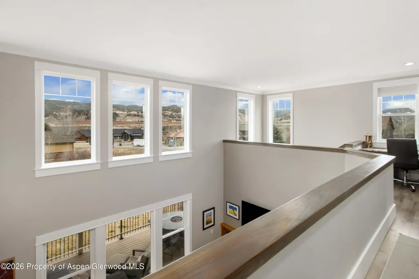
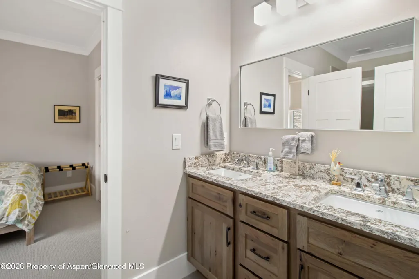
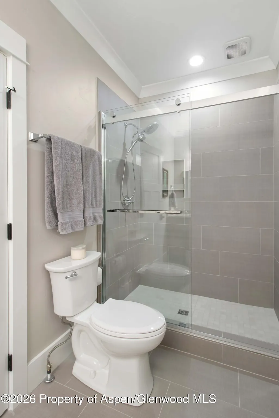
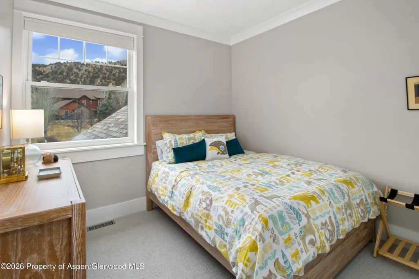
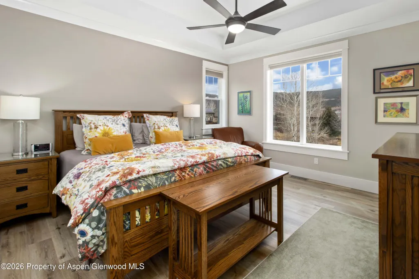
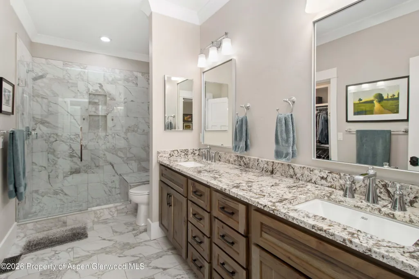
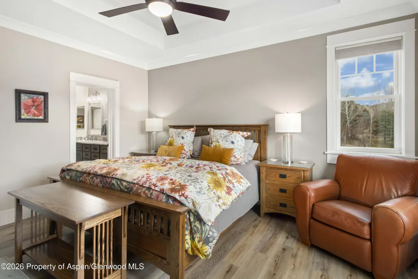
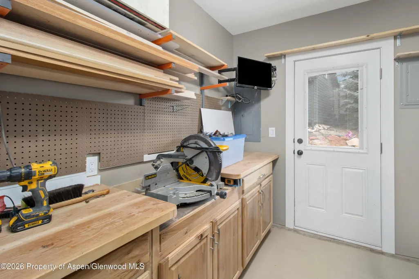
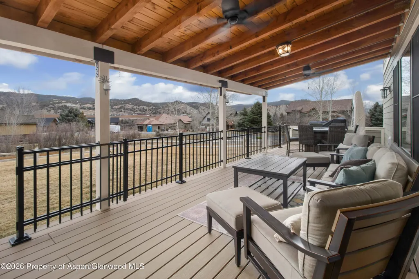
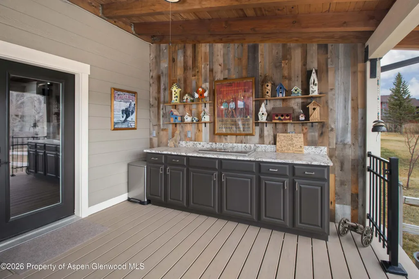
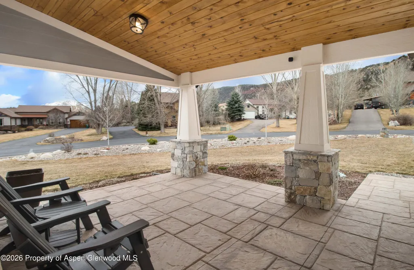
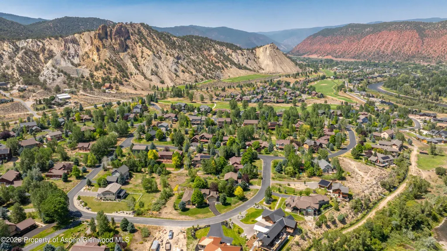
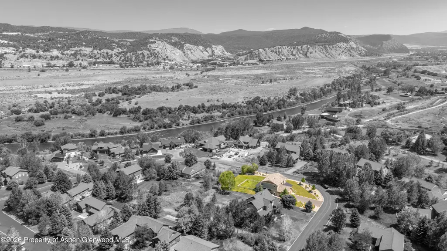
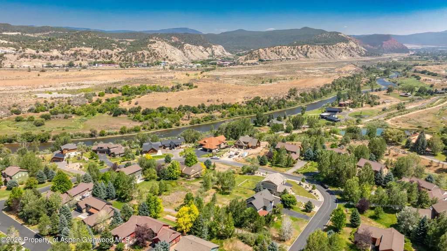
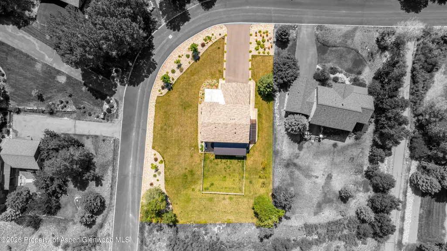
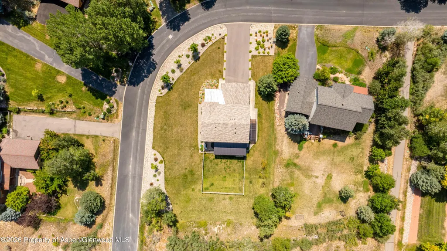
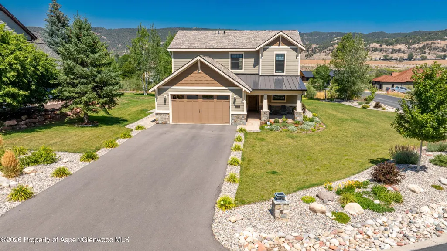
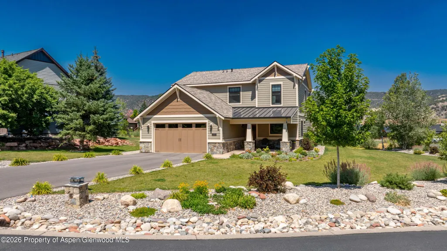
**LEASE-TO-OWN / LEASE PURCHASE AVAILABLE!** A rare opportunity for qualified buyers to move in now and purchase later. Flexible terms available. **Quick close available** for buyers ready to make their move. What if your next home didn't come with a to-do list? No surprise repairs. No outdated finishes. No cramped spaces. No wondering what will break next. Instead, step into a home that's already been transformed. Set on an oversized lot with mountain views and exceptional privacy, this home underwent a comprehensive 2024 remodel by an experienced builder and craftsman. New windows, flooring, cabinetry, countertops, appliances, lighting, fixtures, and finishes--every major detail has been thoughtfully updated with quality and longevity in mind. The open-concept floor plan is bright, functional, and designed for the way people actually live, flowing seamlessly onto a covered deck perfect for entertaining or simply taking in the views. Inside you'll find: * 3 spacious bedrooms * 3 full bathrooms * A versatile main-level flex room ideal for a home office, guest suite, gym, or media room * An expanded garage with dedicated workshop space * A fully fenced backyard with a covered dog run And then there's Ironbridge. Championship golf, private river access, clubhouse, pool, fitness center, tennis, pickleball, basketball courts, scenic trails, and one of the Western Slope's premier lifestyle communities. Whether you're ready to buy today or take advantage of the **qualified lease-to-own opportunity**, this home offers a level of flexibility that's hard to find--and with a **quick close available**, you can be enjoying it sooner than you think. **No projects. No compromises. Just move in and start living.** 196 SILVER MOUNTAIN DRIVE, GLENWOOD SPRINGS (Remodeled in 2024) EXTERIOR New Siding, Windows, Doors, Roof, Paint New 12 x 30 ft Covered Deck Extended Garage 8 ft. Extended Front porch 8 ft. New Concrete Front Porch & Walk New Asphalt driveway New Landscaping & Irrigation System INTERIOR New Doors, Trim & Crown Molding, New 20 mil Vinyl Plank Flooring, New Carpet in two Bedrooms & Den New Electric Fire Place New Heat & Air with Humidifier New 220 Space heater in garage Newer Tankless Water Heater & Whole House Water Filter New Plumbing & Lighting Fixtures New Ceramic tile Showers & Flooring in all three Bathrooms New Custom Hickory Cabinets, Kitchen, Baths, Laundry, Office, New Granite Counter Tops New KitchenAid Appliances
| Price History | |
|---|---|
| 6/1/2026 | Listed $1,545,000 |
General Features
| Living Area | 2050 |
|---|---|
| Heating | Forced Air |
| Cooling | A/C |
| Utilities | Natural Gas Connected |
| Possession | DOD,Negotiable |
| Roof | Composition |
| Zoning | Residential |
| HOA Fee | 668 |
| Garage Spaces | 2 |
| Association Fee Includes | Contingency Fund,Management,Snow Removal,Maintenance Grounds |
| Architectural Style | Other |
| Construction Materials | Cement Siding,Frame |
| Exclusions | Washer, Dryer |
| Year Built | 2005 |
| Property Subtype | Single Family Residence |
| Tax Year | 2025 |
| Assoc Fee Paid Per | Monthly |
| County | Garfield |
| New Construction | false |
| Property Type | Residential |
| Association Amenities | Pets Allowed/Owner,Pets Allowed/Renter,Fitness Center |
| HOA | true |
| Attached Garage | false |
| Subdivision Name | Ironbridge |
| Garage Y/N | true |
| Building Features | Yes |
| Status | Pending |
| Directions | Follow County Road 109 across the river and continue south until you reach the Ironbridge subdivision south entrance. Turn into Ironbridge, then take your first right onto Silver Mountain Drive. Follow Silver Mountain Drive up and around the neighborhood until you reach 196, which will be on your left. |
| City | Glenwood Springs |
| MLS Area | Glenwood Springs |
| Lot Size Units | Acres |
| Lot Size Square Feet | 15765 |
| Listing Terms | New Loan,Lease Option,Cash |
| Property Condition | Excellent |
| MLS Area Minor | 09-South of Glenwood |
| Virtual Tour | https://www.asteroom.com/pviewer?hideleadgen=0&token=dYPeCNOLC0ODZCdkxiFjYA&autorotation=1&defaultviewdollhouse=1&showdollhousehotspot=1&viewfloorplan=1 |
| Standard Status | Active Under Contract |
Interior Features
| Basement | Crawl Space |
|---|---|
| Air Conditioning Y/N | true |
| Heating Y/N | true |
| Laundry Features | Inside |
| Total Baths | 3 |
Exterior Features
| Model | No |
|---|---|
| Parking Features | None |
| Lot Features | Corner Lot |
| Water Source | Public |
| Inclusions | Ceiling Fan, Refrigerator, Window Coverings, Range, Microwave, Dishwasher |
| Lot Size Area | 0.36 |
| Building Area Total | 2050 |
| Lot Size Acres | 0.36 |
Amenities
- Foreclosure
- Views
- Short Sale
- New Construction
- Adult 55+
- Lease To Own
- No HOA Fees
- Furnished
- Primary On Main
- Air Conditioning
- Seller Finance
- Green
- Fixer Upper
- Horse
- Golf
- Fireplace
- Deck
- Garage
- Basement
- Pool
Property vs Single Family Average in 81601
Price
Taxes
Year Built
In The Neighborhood
Glenwood Springs
$ 1,850,000
302 Silver Mountain Drive
Glenwood Springs, CO 81601
- Type
- Single Family
- Size
- 4,064 SqFt
- Rooms
- 5 Beds + 3.5 Baths
Glenwood Springs
$ 3,500,000
1566 River Bend Way
Glenwood Springs, CO 81601
- Type
- Single Family
- Size
- 5,120 SqFt
- Rooms
- 5 Beds + 5.5 Baths
Glenwood Springs
$ 1,695,000
106 Wild Rose Drive
Glenwood Springs, CO 81601
- Type
- Single Family
- Size
- 2,958 SqFt
- Rooms
- 5 Beds + 3 Baths
Glenwood Springs
$ 2,395,000
1817 River Bend Way
Glenwood Springs, CO 81601
- Type
- Single Family
- Size
- 3,206 SqFt
- Rooms
- 4 Beds + 5 Baths
 Aspen/Glenwood Springs MLS, Inc. ALL RIGHTS RESERVED WORLDWIDE. No part of this publication may be reproduced, adapted, translated, stored in a retrieval system or transmitted in any form or by any means, electronic, mechanical, photocopying, recording, or otherwise, without the prior written consent of the Aspen/Glenwood Springs MLS, Inc.
Aspen/Glenwood Springs MLS, Inc. Copyright ©2026 All rights reserved.
Last Updated: September 21, 2026 4:04 AM UTC
Aspen/Glenwood Springs MLS, Inc. ALL RIGHTS RESERVED WORLDWIDE. No part of this publication may be reproduced, adapted, translated, stored in a retrieval system or transmitted in any form or by any means, electronic, mechanical, photocopying, recording, or otherwise, without the prior written consent of the Aspen/Glenwood Springs MLS, Inc.
Aspen/Glenwood Springs MLS, Inc. Copyright ©2026 All rights reserved.
Last Updated: September 21, 2026 4:04 AM UTC
 Grand Junction Area Realtor Association® All information deemed reliable but not guaranteed. All properties are subject to prior sale, change or withdrawal. Neither listing broker(s) or information provider(s) shall be responsible for any typographical errors, misinformation, misprints and shall be held totally harmless. Listing(s) information is provided for consumer's personal, non-commercial use and may not be used for any purpose other than to identify prospective properties consumers may
