










Address
265 S Meadow Drive, Rifle, CO
Price
$ 1,152,500
Property Attributes
- MLS#192637
- TypeSingle Family
- Listing Status Active
- CountyGarfield
- CityRifle
- AreaSilt
- NeighborhoodSun Meadow Estates
- Zip81650
- StyleRanch
- Year Built2017
- Taxes$ 5093
- Price$ 1,152,500
- Bedrooms3
- Full Bathrooms2
- Half Bathrooms0
- Sqr Footage2578
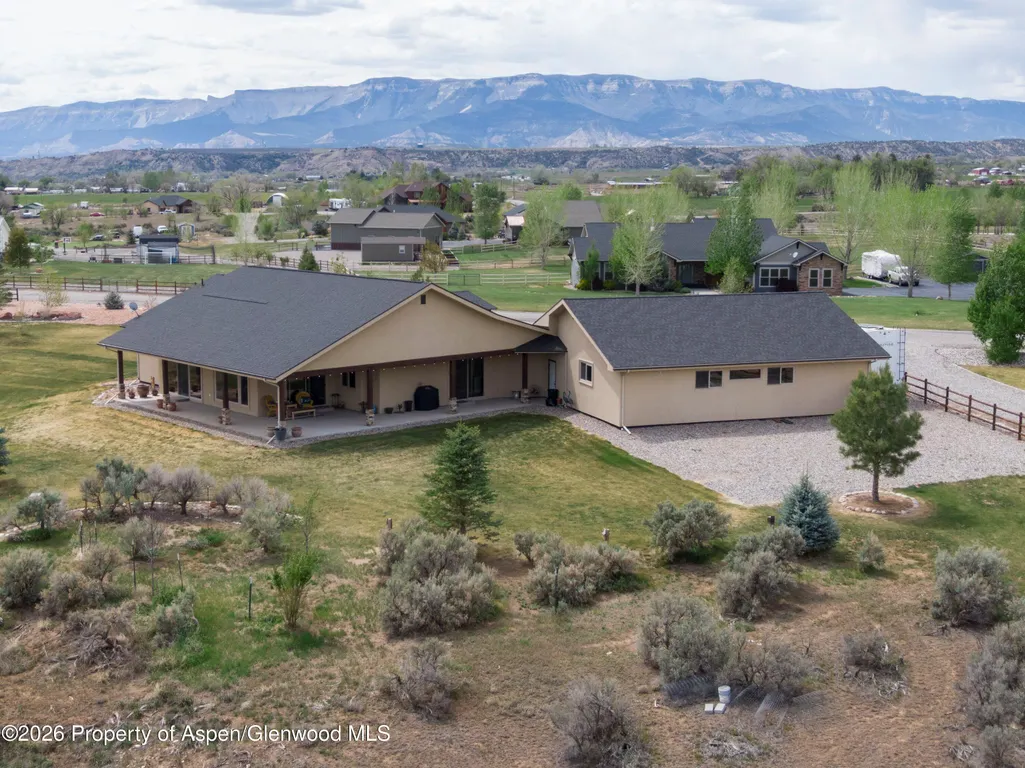
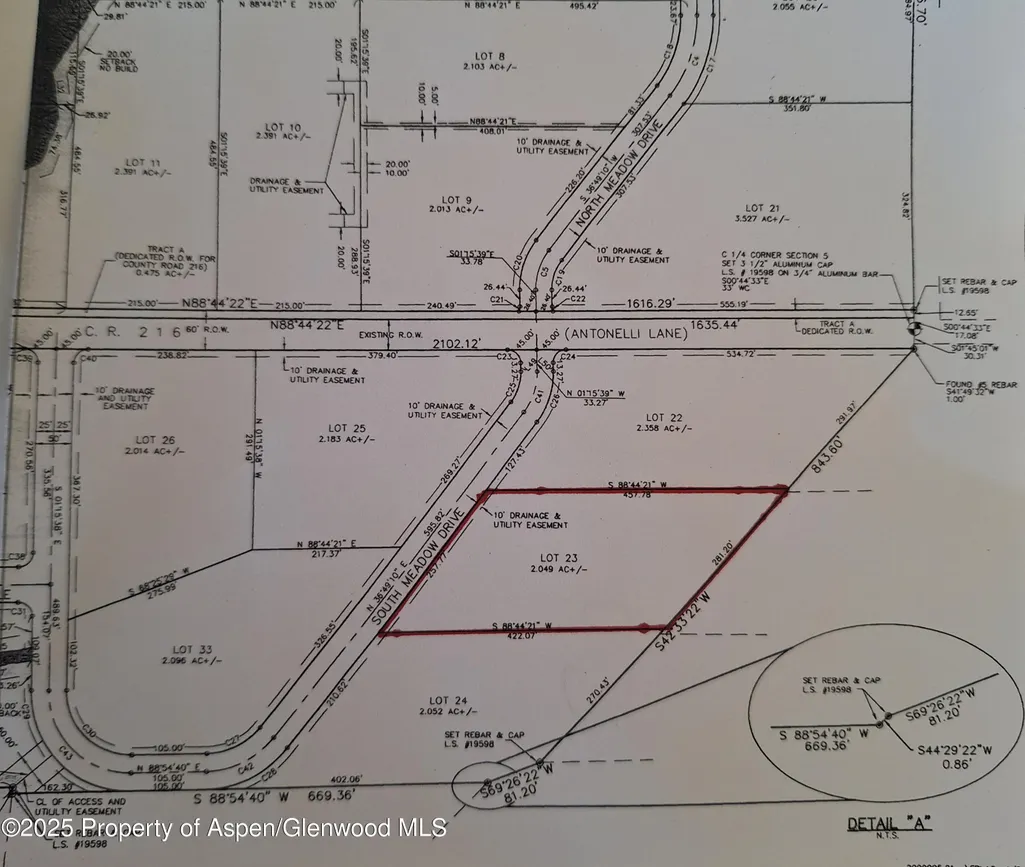
- Lot Size2.05 Acres
Data Source:
Aspen Glenwood Springs MLS (AGSMLS)
Property Description
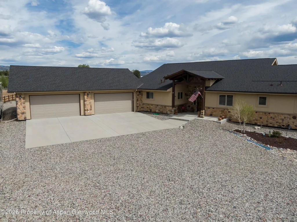
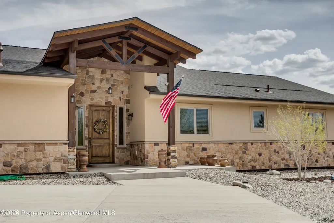
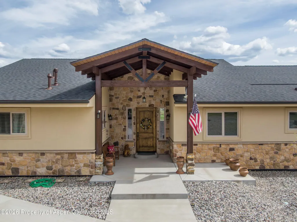
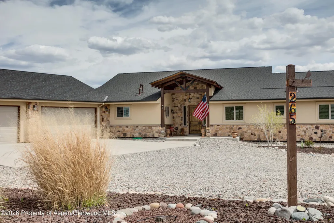
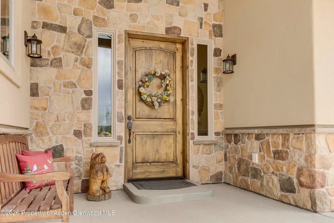
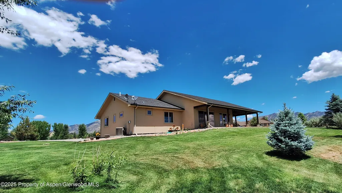
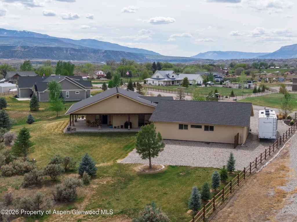
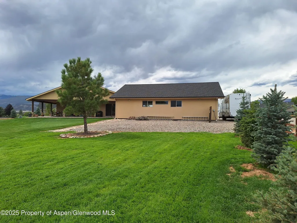
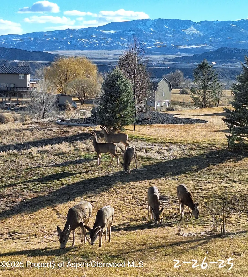
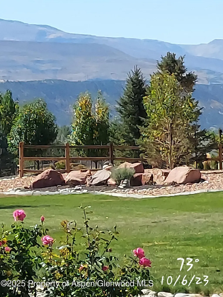
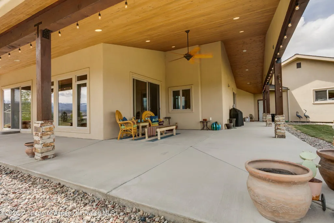
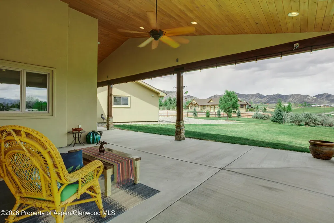
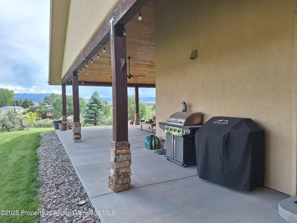
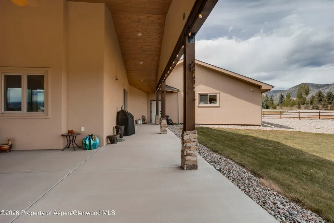
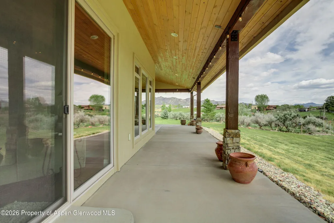
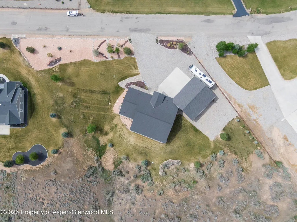
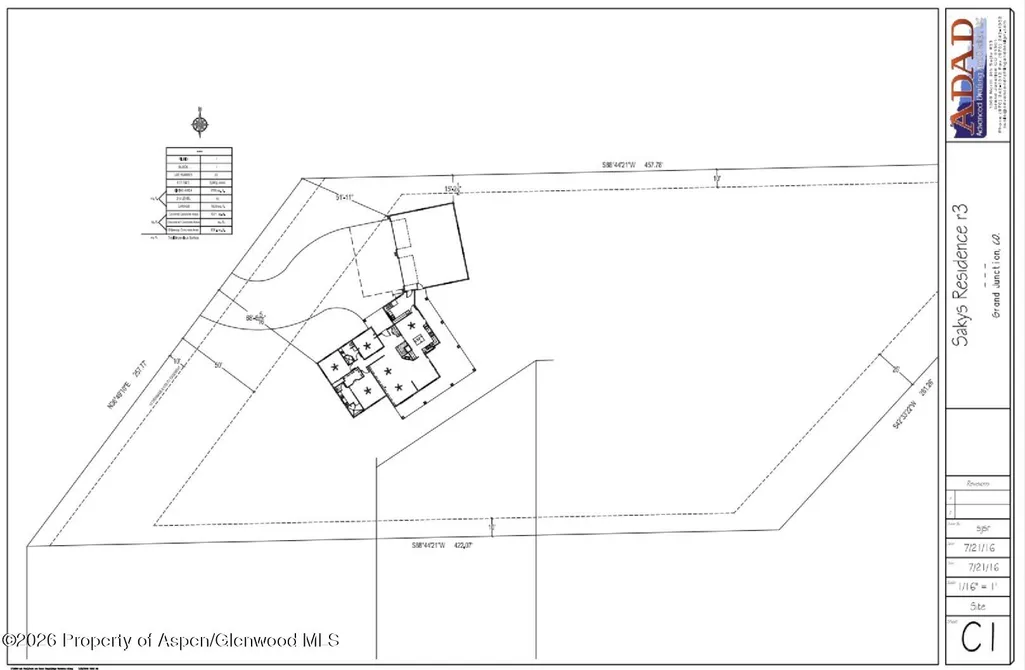
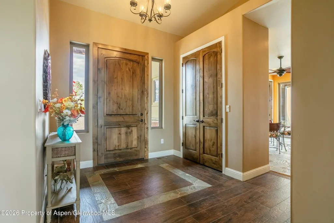
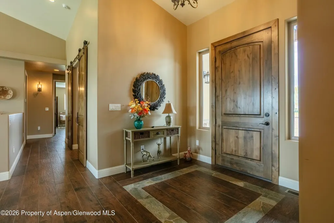
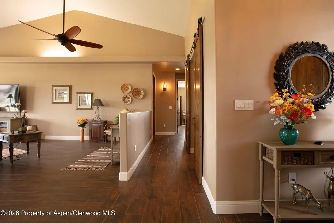
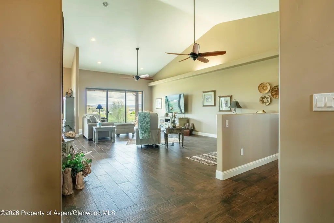
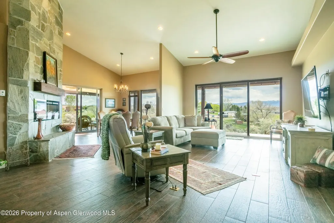
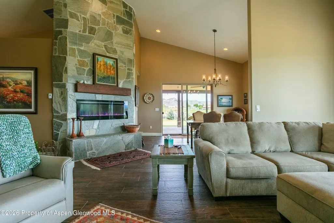
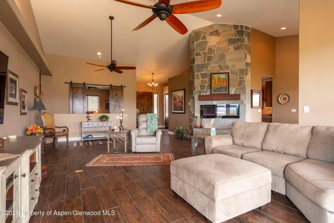
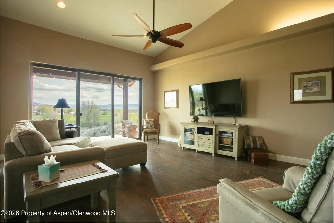
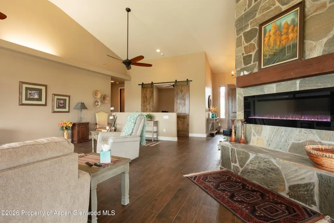
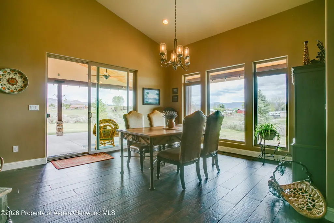
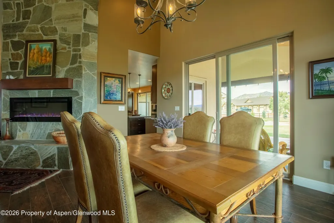
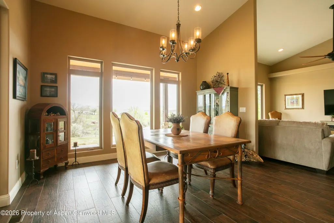
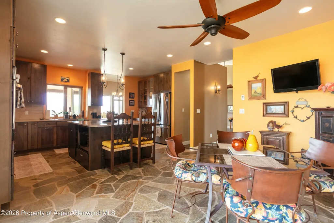
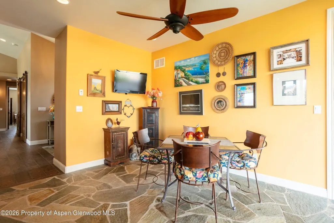
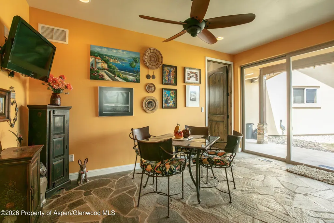
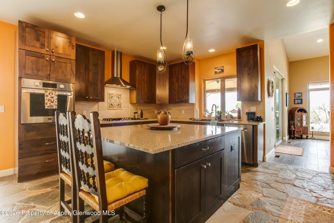
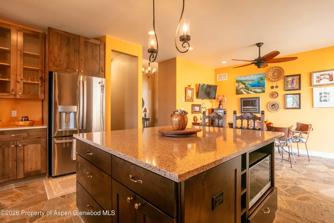
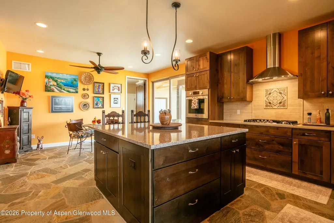
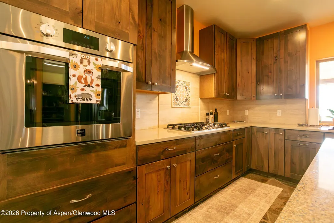
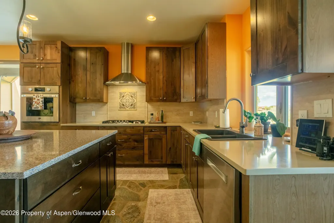
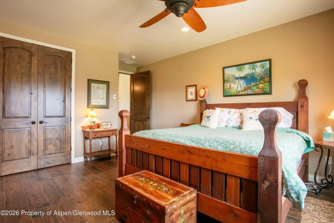
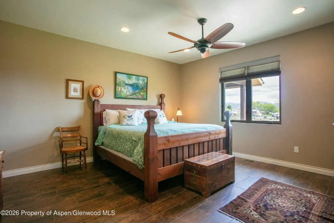
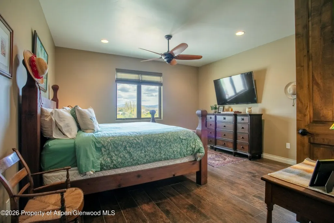
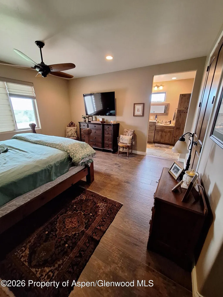
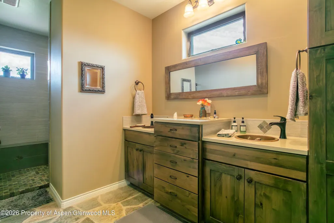
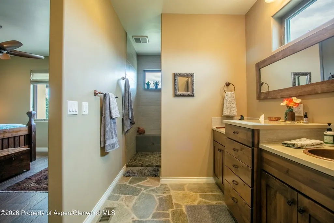
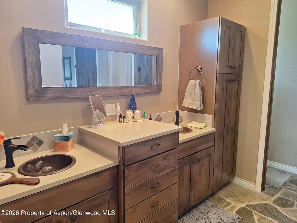
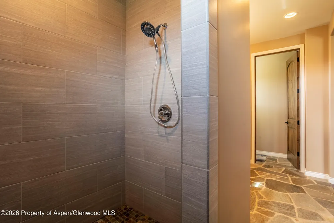
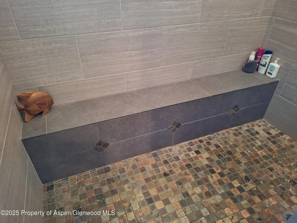
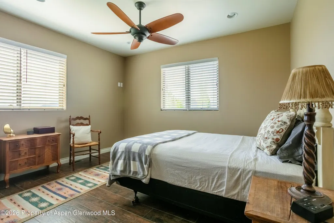
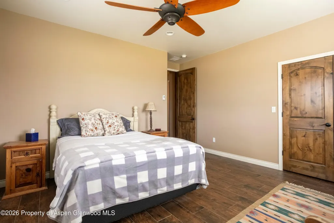
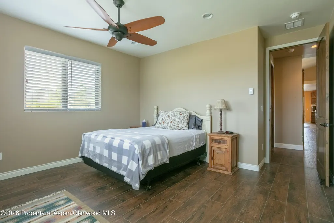
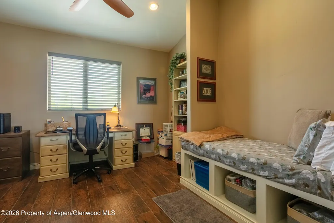
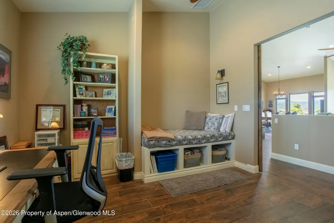
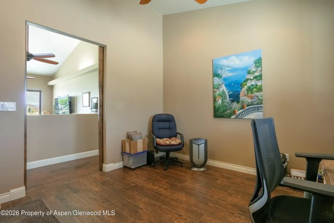
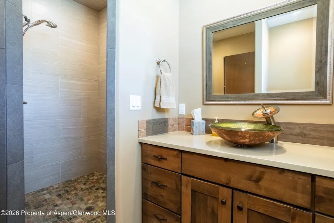
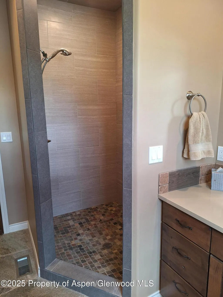
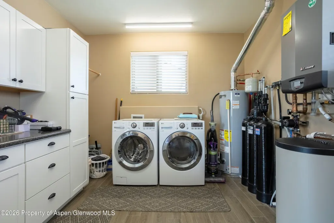
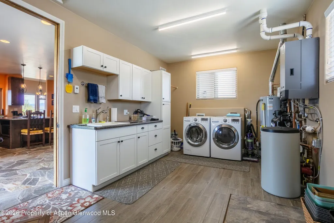
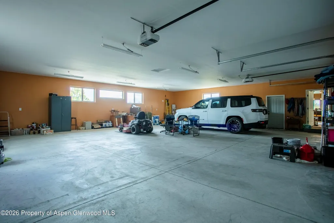
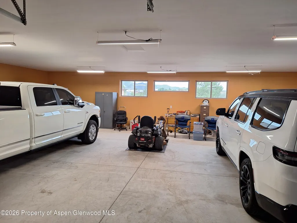
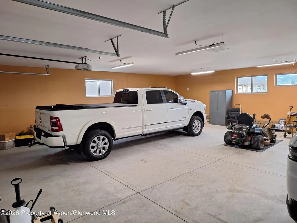
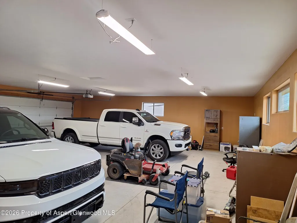
Welcome to 265 S Meadow Dr--a rare 2-acre retreat in Sun Meadow Estates on Silt Mesa--where the views feel endless and the pace feels intentional. This single-story custom home is positioned to capture 360-degree panoramas of Mamm Peaks, Uncle Bob Mountain, the Roan Cliffs, and the Grand Hogbacks--plus unforgettable sunrises and sunsets that redefine 'golden hour'. Inside, vaulted ceilings elevate the great room, dining area, and flexible third bedroom/office/den, while radiant in-floor heat and premium hard-surface finishes create a home that's both luxurious and effortless to live in. Step outside to more than 1,000 square feet of covered patios with vaulted, tongue-and-groove, stained pine ceilings--your front-row seat to Colorado's open skies in every season. A 1,628 square foot attached garage offers space for vehicles, toys, tools, and hobbies. Plus underground utilities keep sightlines clean with no overhead power lines. With efficient utilities, a robust septic system, and community domestic water supplied by private wells. This is high-end Western Colorado living-space, comfort, and views--without compromise.
| Price History | |
|---|---|
| 5/18/2026 | Listed $1,182,500 |
| 7/12/2026 | 3$1,152,500 |
General Features
| Living Area | 2578 |
|---|---|
| Sewer | Septic |
| Heating | Radiant |
| Cooling | Central Air |
| Utilities | Natural Gas Connected,Electricity Connected |
| Possession | DOD |
| Roof | Composition |
| Zoning | Residential |
| HOA Fee | 525 |
| Garage Spaces | 4 |
| Association Fee Includes | Contingency Fund,Management,Insurance,Water,Snow Removal,Maintenance Grounds |
| Architectural Style | Ranch |
| Construction Materials | Stone Veneer,Stucco,Frame |
| Year Built | 2017 |
| Stories Count | 1 |
| Property Subtype | Single Family Residence |
| Tax Year | 2025 |
| Assoc Fee Paid Per | Quarterly |
| County | Garfield |
| New Construction | false |
| Property Type | Residential |
| Association Amenities | Management |
| HOA | true |
| Attached Garage | false |
| Subdivision Name | Sun Meadow Estates |
| Facing Direction | Northwest |
| Garage Y/N | true |
| Building Features | Yes |
| Green Water Conservation | Low Flow Toilets |
| Total Rooms | 11 |
| Status | Active |
| Directions | From Rifle or Silt, Hwy 6, to Miller Ln, Right on Antonelli Ln, Right on 2nd S Meadow Dr, home 2nd on left |
| City | Rifle |
| Disclosures | Seller Lic RE Agent |
| MLS Area | Silt |
| Lot Size Units | Acres |
| Lot Size Square Feet | 89254 |
| Listing Terms | New Loan,Cash |
| Property Condition | Excellent |
| MLS Area Minor | 11-West of Silt |
| Standard Status | Active |
Interior Features
| Basement | Crawl Space |
|---|---|
| Furnished Y/N | Unfurnished |
| Total Fireplaces | 1 |
| Air Conditioning Y/N | true |
| Heating Y/N | true |
| Fireplace Y/N | true |
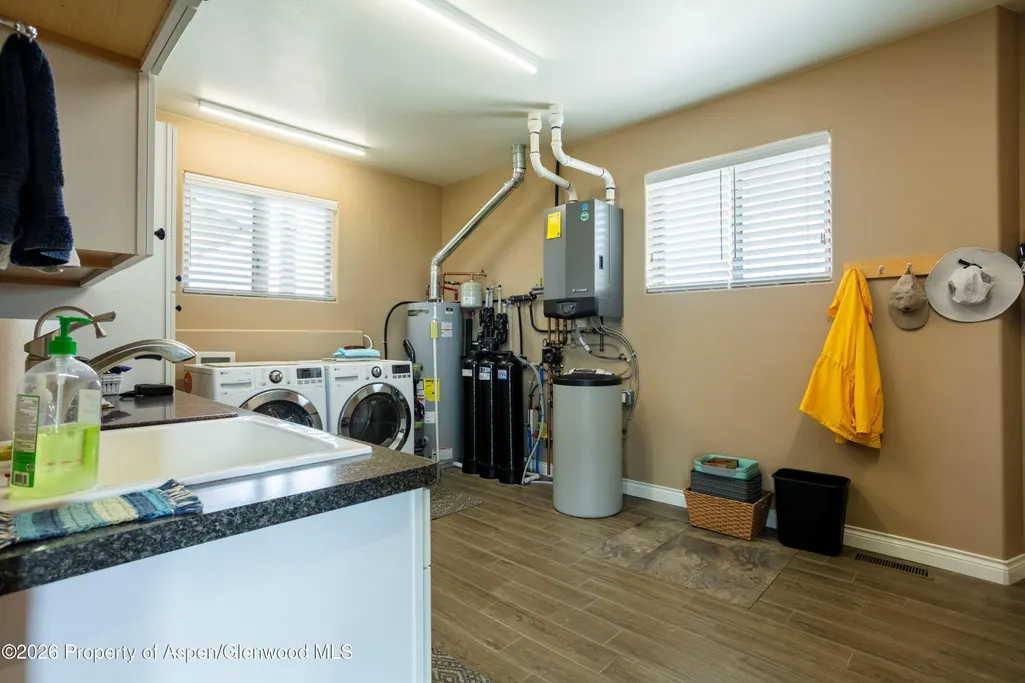
| Laundry Features | Inside |
| Total Baths | 2 |
Exterior Features
| Model | No |
|---|---|
| Fencing | Fence |
| Parking Features | RV Access/Parking |
| Lot Features | Landscaped |
| Water Source | Community,Well |
| Total Parking | 6 |
| Inclusions | Ceiling Fan, Oven, Refrigerator, Window Coverings, Water Softener, Stove Top, Microwave, Dishwasher |
| Lot Size Area | 2.05 |
| Building Area Total | 2578 |
| Lot Size Acres | 2.05 |
Amenities
- Foreclosure
- Views
- Short Sale
- New Construction
- Adult 55+
- Lease To Own
- No HOA Fees
- Furnished
- Primary On Main
- Air Conditioning
- Seller Finance
- Green
- Fixer Upper
- Horse
- Golf
- Fireplace
- Deck
- Garage
- Basement
- Pool
Property vs Single Family Average in 81650
Price
Taxes
Year Built
 Aspen/Glenwood Springs MLS, Inc. ALL RIGHTS RESERVED WORLDWIDE. No part of this publication may be reproduced, adapted, translated, stored in a retrieval system or transmitted in any form or by any means, electronic, mechanical, photocopying, recording, or otherwise, without the prior written consent of the Aspen/Glenwood Springs MLS, Inc.
Aspen/Glenwood Springs MLS, Inc. Copyright ©2026 All rights reserved.
Last Updated: September 21, 2026 4:04 AM UTC
Aspen/Glenwood Springs MLS, Inc. ALL RIGHTS RESERVED WORLDWIDE. No part of this publication may be reproduced, adapted, translated, stored in a retrieval system or transmitted in any form or by any means, electronic, mechanical, photocopying, recording, or otherwise, without the prior written consent of the Aspen/Glenwood Springs MLS, Inc.
Aspen/Glenwood Springs MLS, Inc. Copyright ©2026 All rights reserved.
Last Updated: September 21, 2026 4:04 AM UTC
 Grand Junction Area Realtor Association® All information deemed reliable but not guaranteed. All properties are subject to prior sale, change or withdrawal. Neither listing broker(s) or information provider(s) shall be responsible for any typographical errors, misinformation, misprints and shall be held totally harmless. Listing(s) information is provided for consumer's personal, non-commercial use and may not be used for any purpose other than to identify prospective properties consumers may
