






Address
775 Vista Hi Drive, Carbondale, CO
Price
$ 5,995,000
Property Attributes
- MLS#193202
- TypeSingle Family
- Listing Status Active
- CountyEagle
- CityCarbondale
- AreaMissouri Heights
- NeighborhoodMountain Meadow
- Zip81623
- StyleSingle Family Residence
- Year Built2001
- Taxes$ 24627
- Price$ 5,995,000
- Bedrooms5
- Full Bathrooms5
- Half Bathrooms0
- Sqr Footage6041
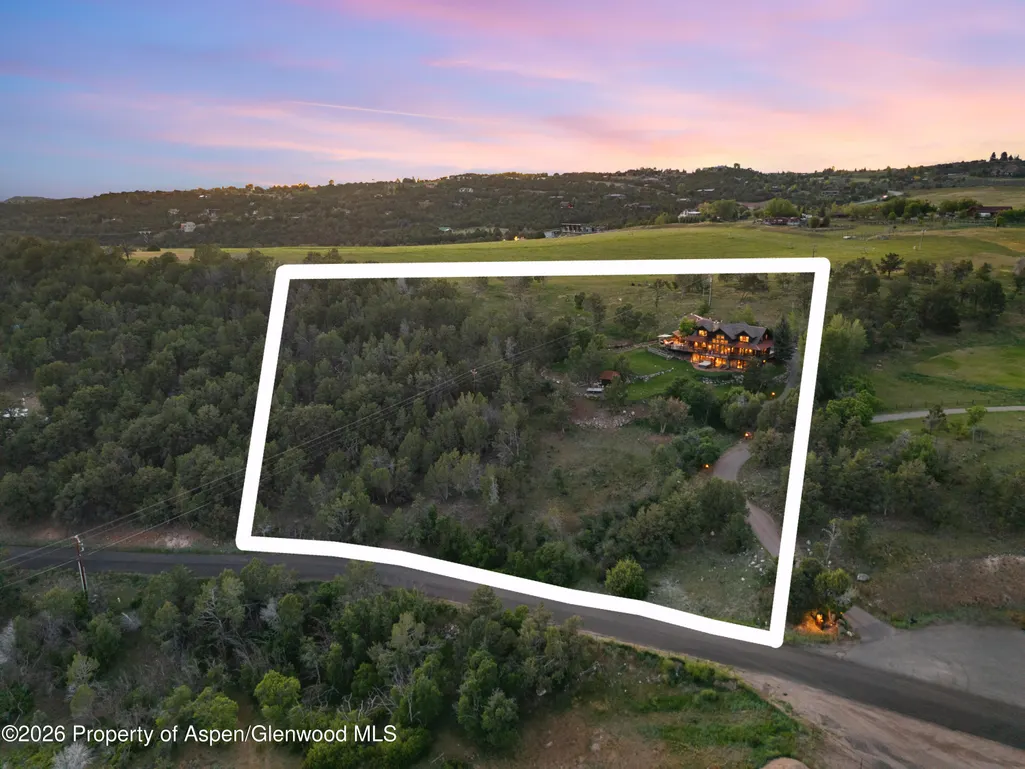
- Lot Size5.1 Acres
Data Source:
Aspen Glenwood Springs MLS (AGSMLS)
Property Description
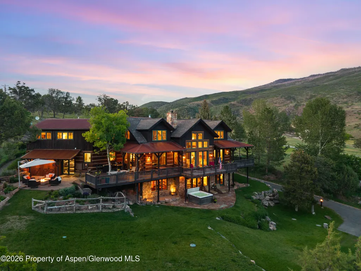
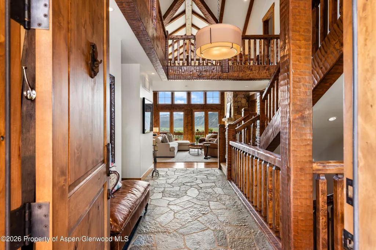
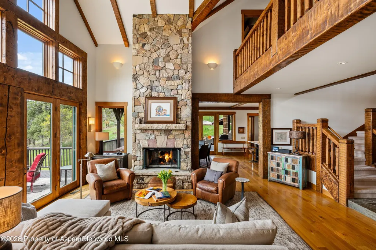
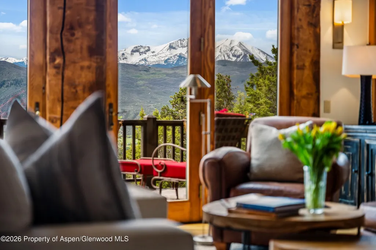
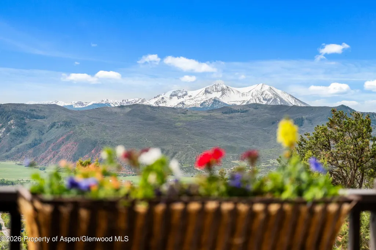
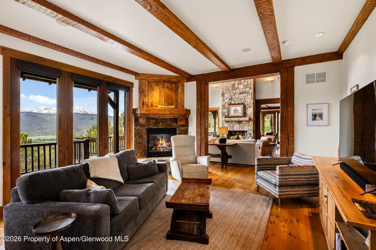
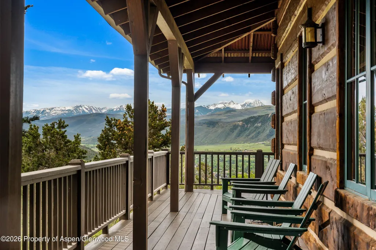
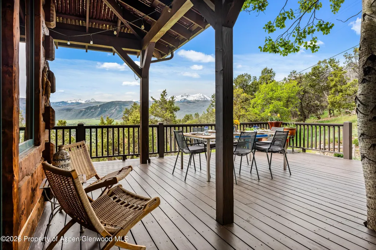
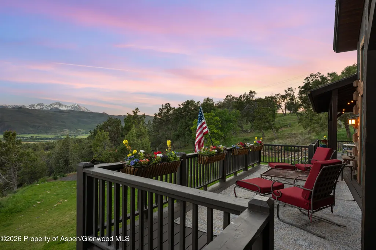
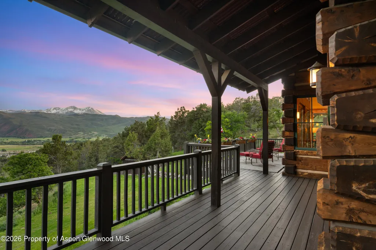
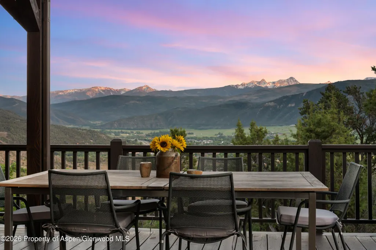
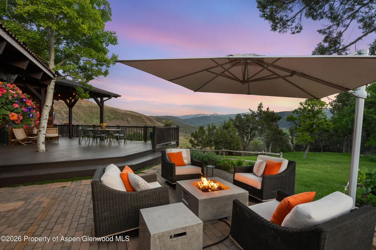
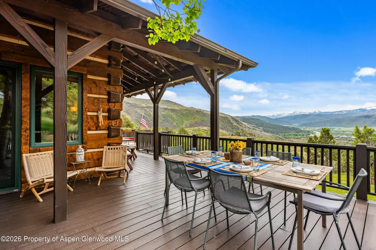
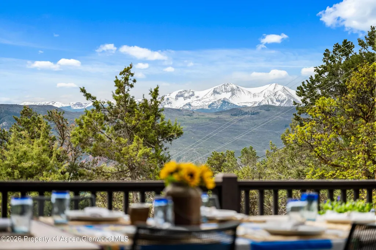
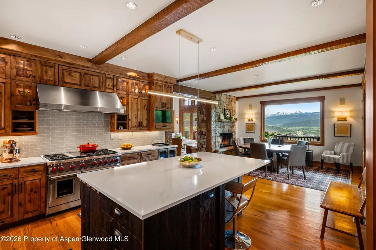
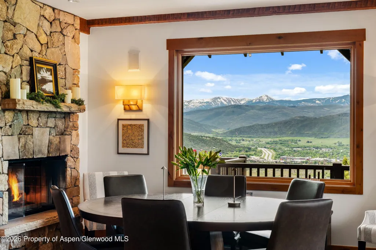
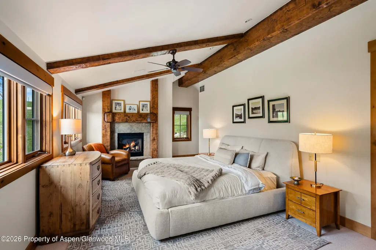
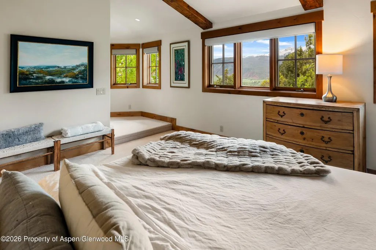
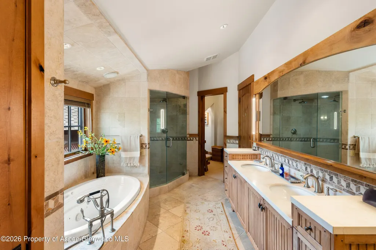
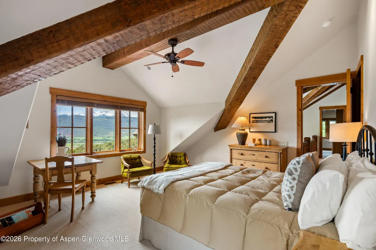
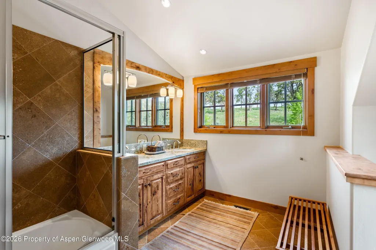
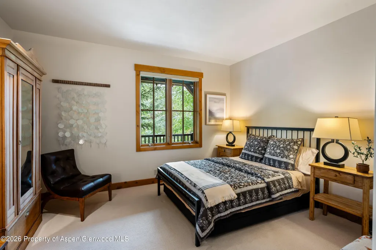
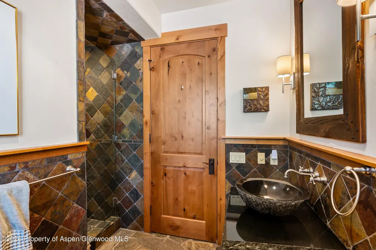
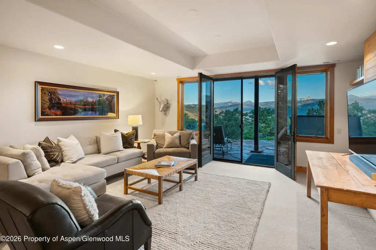
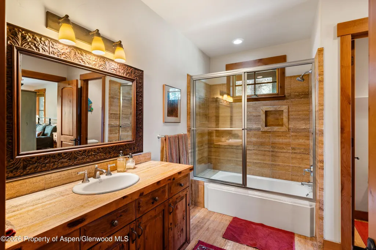
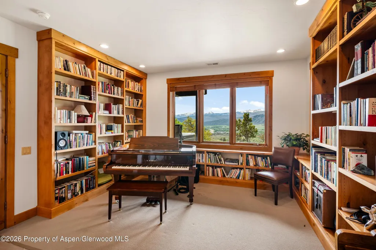
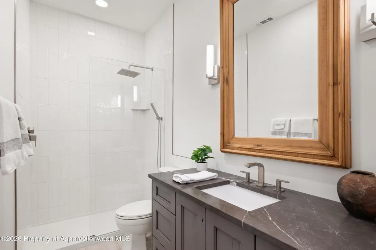
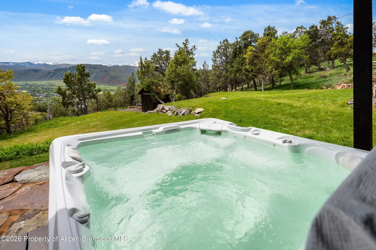
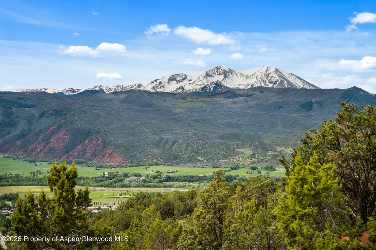
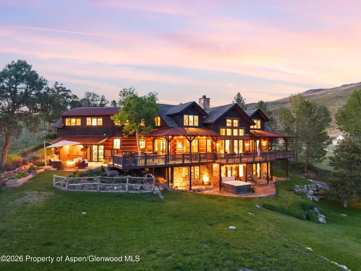
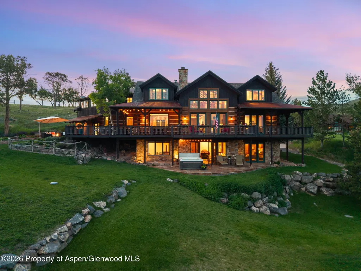
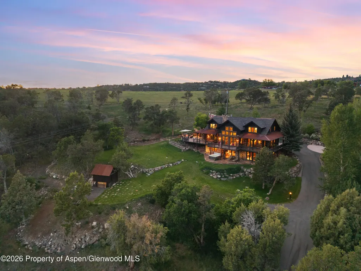
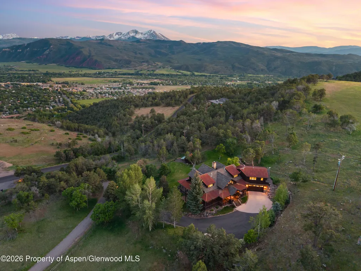
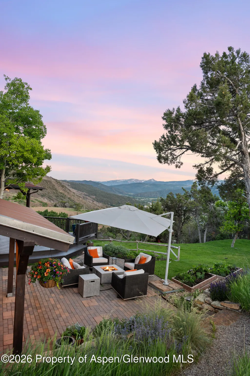
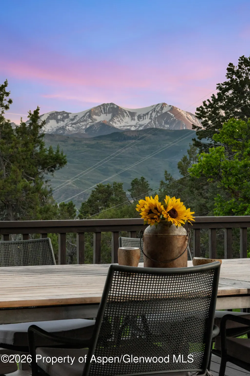
Rare opportunity to own a premier 5.1-acre estate on coveted Vista Hi Drive in Missouri Heights, where expansive acreage, unobstructed panorama views from Snowmass ski area, Capitol Peak, to Mount Sopris. This is one of the Roaring Fork Valley's most desirable addresses. Located five minutes from the Willits shops, restaurants, and amenities, including Whole Foods, and just 15 minutes from the Roaring Fork Club, this exceptional log and stone residence offers a rare balance of privacy, convenience, and enduring mountain elegance. Meticulously maintained and recently remodeled, the spacious five-bedroom, five-bath home showcases quality craftsmanship throughout. Thoughtfully designed for both everyday living and effortless entertaining, the residence features grand gathering spaces, generous guest accommodations, and a seamless connection to the outdoors. Nearly every room enjoys panoramic views that stretch across the valley and surrounding peaks, creating a constant connection to the property's spectacular setting. Outdoor living is a defining feature of the home. Expansive decks, patios, and thoughtfully designed entertaining areas provide exceptional spaces for al fresco dining, hosting family and friends, or simply relaxing while taking in the commanding views of Mount Sopris and the surrounding mountain ranges. The walk-out lower level opens to a private hot tub, perfectly positioned to capture breathtaking sunsets and the beauty of the Roaring Fork Valley in every season. Mature landscaping, perennial gardens, and established trees enhance the property's sense of serenity and seclusion. Paved roads and a paved driveway provide convenient and secure year-round access. A separate storage building provides not only ample space for outdoor equipment, recreational gear, and seasonal storage, but also RV parking space. Combining timeless mountain character with exceptional privacy, quality craftsmanship, and breathtaking views, 775 Vista Hi Drive is a rare offering in today's market.
| Price History | |
|---|---|
| 6/8/2026 | Listed $6,380,000 |
| 8/6/2026 | 6$5,995,000 |
General Features
| Living Area | 6041 |
|---|---|
| Sewer | Septic |
| Heating | Forced Air |
| Cooling | A/C |
| Utilities | Cable Available,Propane |
| Possession | DOD |
| Roof | Composition,Metal |
| Zoning | Single Family |
| HOA Fee | 50 |
| Garage Spaces | 2 |
| Security Features | Security System |
| Construction Materials | Log Siding,Stone Veneer,Stone,Frame |
| Year Built | 2001 |
| Stories Count | 3 |
| Property Subtype | Single Family Residence |
| Tax Year | 2025 |
| Assoc Fee Paid Per | Annually |
| County | Eagle |
| New Construction | false |
| Property Type | Residential |
| HOA | true |
| Subdivision Name | Mountain Meadow |
| Facing Direction | South |
| Garage Y/N | true |
| Building Features | Yes |
| Status | Active |
| Directions | Turn at the El Jebel/Wendy's stop light onto El Jebel Road. Continue on to Cattle Creek Road for 1.6 miles, turn right on Vista Hi Drive, proceed .4 miles to 775 Vista Hi Drive on the left. |
| City | Carbondale |
| Disclosures | Seller Lic RE Agent |
| MLS Area | Missouri Heights |
| Lot Size Units | Acres |
| Lot Size Square Feet | 222156 |
| Listing Terms | New Loan,Cash |
| Property Condition | Excellent |
| MLS Area Minor | 06-Missouri Heights |
| Standard Status | Active |
Interior Features
| Basement | Walk-Out Access |
|---|---|
| Furnished Y/N | Partially |
| Total Fireplaces | 3 |
| Air Conditioning Y/N | true |
| Heating Y/N | true |
| Fireplace Y/N | true |
| Laundry Features | Inside |
| Total Baths | 5 |
Exterior Features
| Model | No |
|---|---|
| Fencing | Fence |
| Lot Features | Cul-De-Sac,Landscaped |
| Water Source | Well |
| Inclusions | Dryer, Refrigerator, Washer, Window Coverings, Range, Microwave, Dishwasher |
| Lot Size Area | 5.1 |
| Foundation Details | Slab |
| Building Area Total | 6041 |
| Lot Size Acres | 5.1 |
Amenities
- Foreclosure
- Views
- Short Sale
- New Construction
- Adult 55+
- Lease To Own
- No HOA Fees
- Furnished
- Primary On Main
- Air Conditioning
- Seller Finance
- Green
- Fixer Upper
- Horse
- Golf
- Fireplace
- Deck
- Garage
- Basement
- Pool
Property vs Single Family Average in 81623
Price
Taxes
Year Built
 Aspen/Glenwood Springs MLS, Inc. ALL RIGHTS RESERVED WORLDWIDE. No part of this publication may be reproduced, adapted, translated, stored in a retrieval system or transmitted in any form or by any means, electronic, mechanical, photocopying, recording, or otherwise, without the prior written consent of the Aspen/Glenwood Springs MLS, Inc.
Aspen/Glenwood Springs MLS, Inc. Copyright ©2026 All rights reserved.
Last Updated: September 21, 2026 4:04 AM UTC
Aspen/Glenwood Springs MLS, Inc. ALL RIGHTS RESERVED WORLDWIDE. No part of this publication may be reproduced, adapted, translated, stored in a retrieval system or transmitted in any form or by any means, electronic, mechanical, photocopying, recording, or otherwise, without the prior written consent of the Aspen/Glenwood Springs MLS, Inc.
Aspen/Glenwood Springs MLS, Inc. Copyright ©2026 All rights reserved.
Last Updated: September 21, 2026 4:04 AM UTC
 Grand Junction Area Realtor Association® All information deemed reliable but not guaranteed. All properties are subject to prior sale, change or withdrawal. Neither listing broker(s) or information provider(s) shall be responsible for any typographical errors, misinformation, misprints and shall be held totally harmless. Listing(s) information is provided for consumer's personal, non-commercial use and may not be used for any purpose other than to identify prospective properties consumers may
