














Address
182 Kingbird Court, Glenwood Springs, CO
Price
$ 2,899,000
Property Attributes
- MLS#193341
- TypeSingle Family
- Listing Status Active
- CountyGarfield
- CityGlenwood Springs
- AreaGlenwood Springs
- NeighborhoodElk Springs
- Zip81601
- StyleRanch, Contemporary
- Year Built2024
- Taxes$ 4489
- Price$ 2,899,000
- Bedrooms3
- Full Bathrooms3
- Half Bathrooms1
- Sqr Footage4412
- Lot Size2.52 Acres
Data Source:
Aspen Glenwood Springs MLS (AGSMLS)
Property Description
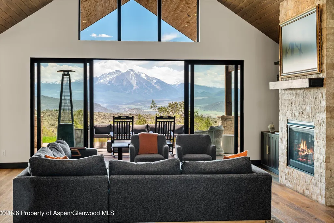
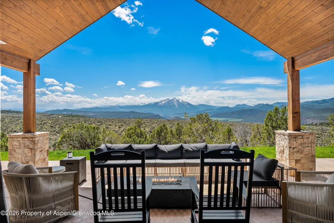
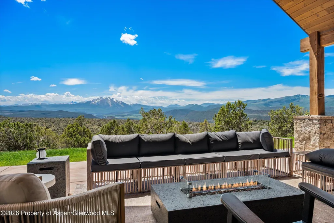
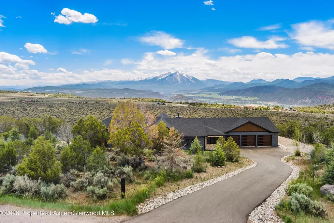
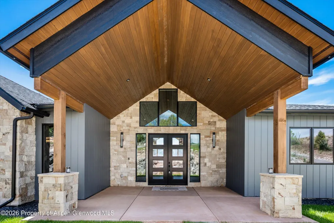
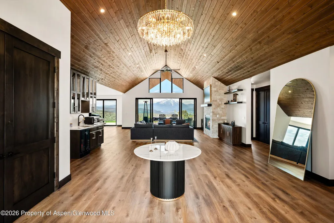
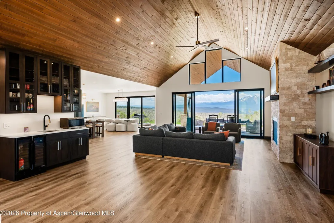
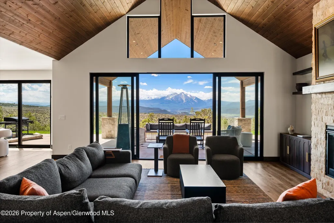
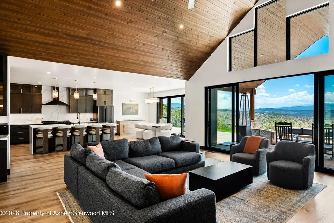
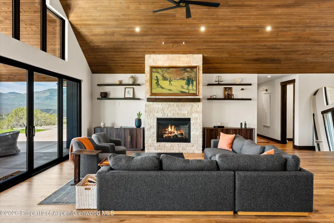
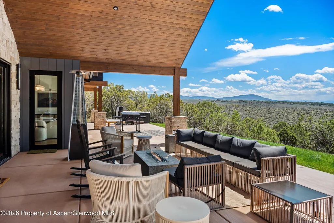
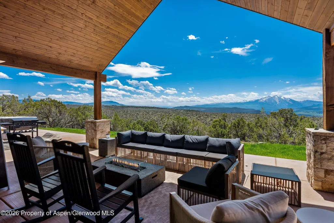
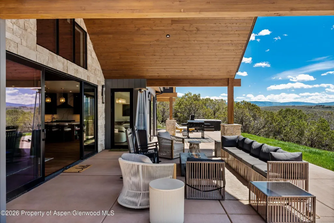
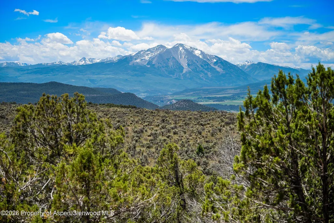
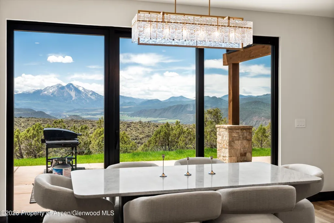
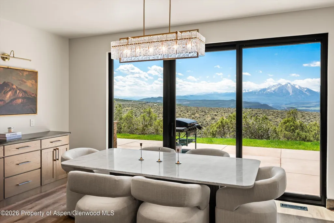
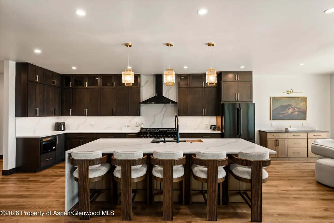
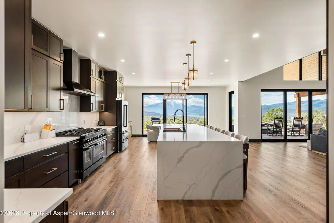
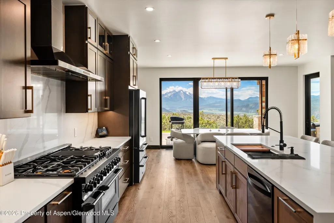
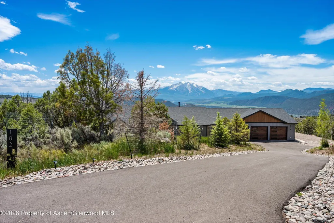
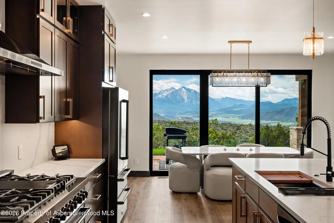
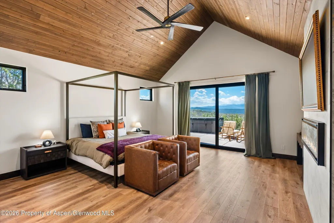
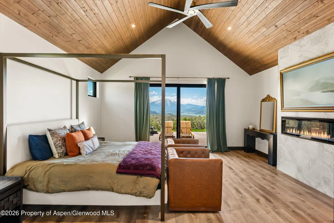
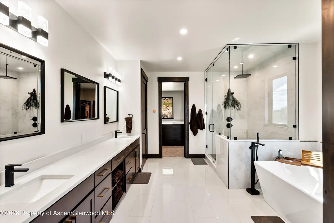
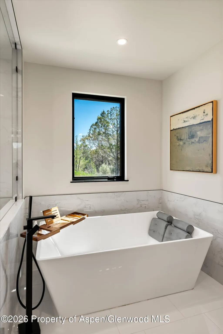
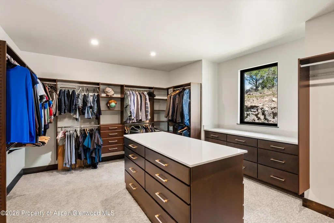
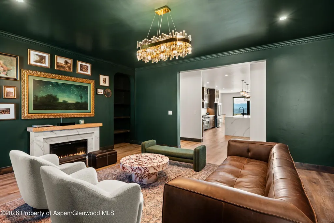
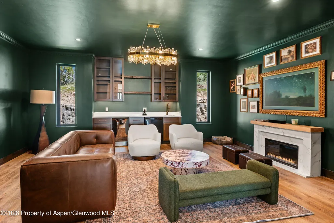
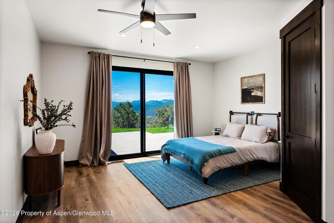
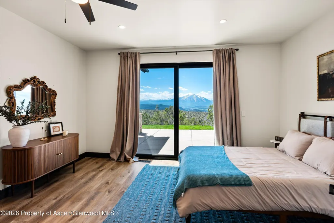
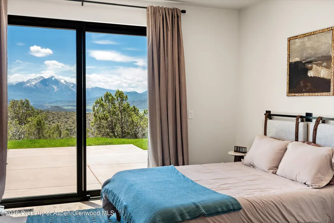
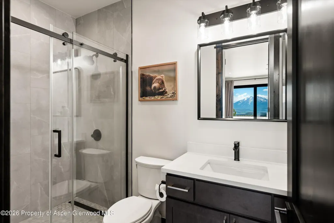
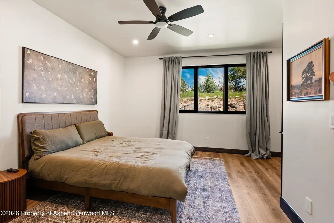
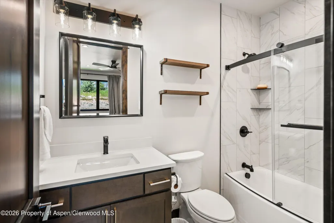
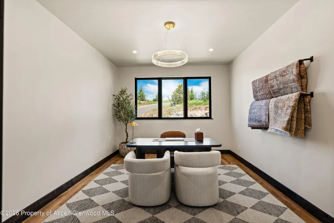
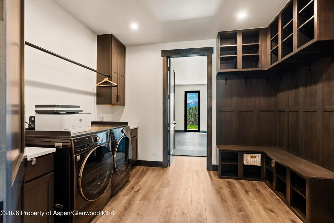
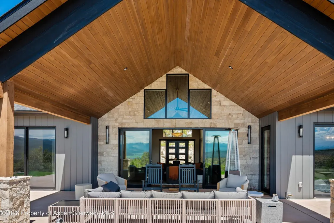
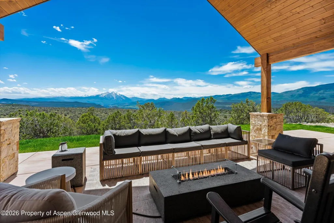
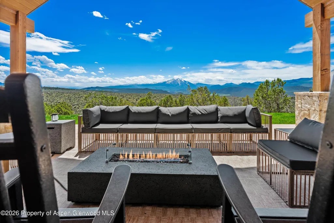
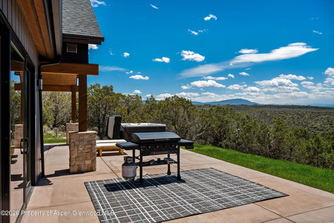
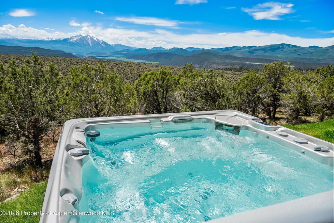
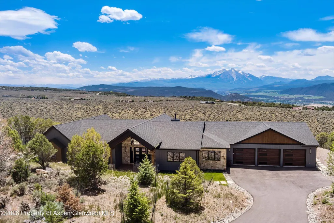
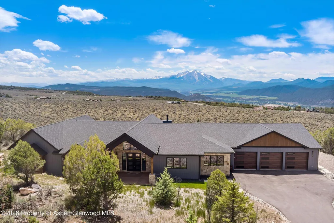
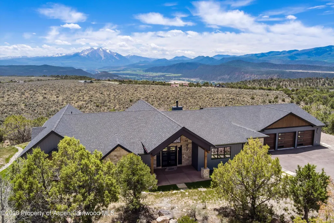
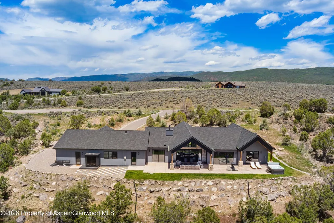
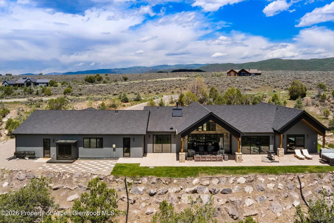
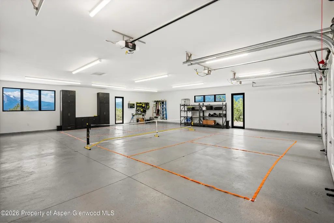
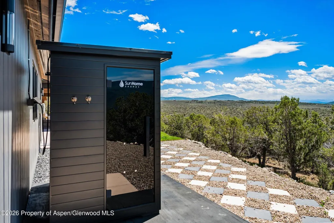
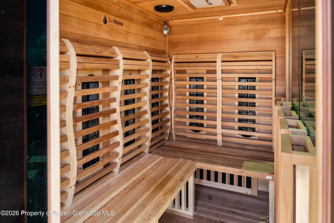
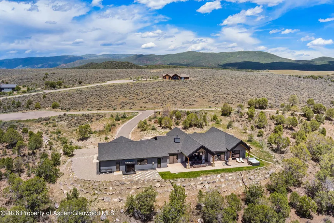
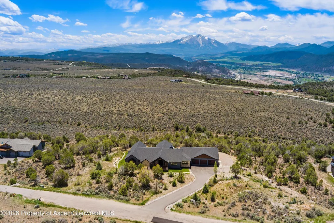
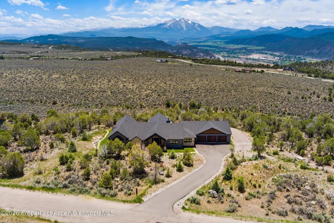
Exquisite, like new, custom home situated high above the Roaring Fork Valley with fully protected awe-inspiring views of Mt. Sopris, Sunlight Mountain and towering peaks as far as the eye can see. (The land in front of the house is HOA owned 'Open Space' and no homes can be built there which would negatively impact the unobstructed views.) Beautifully designed and executed with luxury finishes and generous living spaces that flow seamlessly throughout the ample one-level floorplan. The heart of the home features a stunning entry opening into a grand living area with soaring vaulted ceilings and large windows that showcase spectacular views. South facing outdoor living is accessed directly from the primary suite, dining and living areas, and include several seating areas with fireplace, hot tub and brand new 6-person sauna. Wonderful entertaining areas inside and out, chef friendly kitchen, den with wet bar. Perfect design, equally suited for a private lifestyle or large gatherings. Framed TV's throughout that display art when not in use. The primary suite anchors one end of the home with a large bedroom including fireplace, views a biometric fireproof safe, a spa-like bathroom with Japanese commode, and huge closet with built in cabinetry. The separate guest wing includes two guest suites, office and personal exercise room. Adjacent is an enormous 5+ car garage with epoxied floors - large enough for a pickle ball court. (Portable court included.) This is a ''must see'' home and best of all, the professionally curated furnishings are included! SELLER WILL CREDIT BUYER $25,000 AT CLOSING TOWARDS BUYER'S CLOSING COSTS.
| Price History | |
|---|---|
| 6/16/2026 | Listed $3,300,000 |
| 7/15/2026 | 6$3,100,000 |
| 8/11/2026 | 3$2,999,000 |
| 9/17/2026 | 3$2,899,000 |
General Features
| Living Area | 4412 |
|---|---|
| Heating | Radiant,Natural Gas,Forced Air |
| Cooling | Central Air |
| Utilities | Natural Gas Connected,Electricity Connected |
| Possession | Negotiable |
| Roof | Composition |
| Zoning | PUD-SF |
| HOA Fee | 1730 |
| Garage Spaces | 5 |
| Association Fee Includes | Contingency Fund,Management,Snow Removal,Maintenance Grounds |
| Architectural Style | Ranch,Contemporary |
| Construction Materials | Wood Siding,Stone Veneer,Frame |
| Year Built | 2024 |
| Stories Count | 1 |
| Property Subtype | Single Family Residence |
| Tax Year | 2025 |
| Assoc Fee Paid Per | Annually |
| County | Garfield |
| New Construction | false |
| Property Type | Residential |
| Association Amenities | Pets Allowed/Owner |
| HOA | true |
| Subdivision Name | Elk Springs |
| Facing Direction | South |
| Garage Y/N | true |
| Total Rooms | 14 |
| Status | Active |
| Directions | Highway 82 to CMC Road - CR 114 - AKA Spring Valley Road. Go 2.3 miles, turn left into Elk Springs Subdivision. Proceed on the main road 2.5 miles, turn right on Kingbird Drive. At slight ''Y'', veer right on to Kingbird Court. The home is on the right a little below the road. (no sign but the address is posted) |
| City | Glenwood Springs |
| MLS Area | Glenwood Springs |
| Lot Size Units | Acres |
| Lot Size Square Feet | 109728 |
| Listing Terms | New Loan,Cash |
| Property Condition | Excellent |
| MLS Area Minor | 09-South of Glenwood |
| Standard Status | Active |
Interior Features
| Basement | Crawl Space |
|---|---|
| Furnished Y/N | Furnished |
| Total Fireplaces | 2 |
| Fireplace Features | Gas |
| Air Conditioning Y/N | true |
| Heating Y/N | true |
| Fireplace Y/N | true |
| Above Grade Finished Area | 4412 |
| Laundry Features | Inside |
| Total Baths | 4 |
Exterior Features
| Model | No |
|---|---|
| Lot Features | Interior Lot,Landscaped |
| Water Source | Community |
| Total Parking | 5 |
| Inclusions | Dryer, Refrigerator, Washer, Window Coverings, Range, Microwave, Dishwasher |
| Lot Size Area | 2.52 |
| Building Area Total | 4412 |
| Lot Size Acres | 2.52 |
Amenities
- Foreclosure
- Views
- Short Sale
- New Construction
- Adult 55+
- Lease To Own
- No HOA Fees
- Furnished
- Primary On Main
- Air Conditioning
- Seller Finance
- Green
- Fixer Upper
- Horse
- Golf
- Fireplace
- Deck
- Garage
- Basement
- Pool
Property vs Single Family Average in 81601
Price
Taxes
Year Built
In The Neighborhood
Glenwood Springs
$ 4,000,000
3961 114 County Rd Road
Glenwood Springs, CO 81601
- Type
- Single Family
- Size
- 1,956 SqFt
- Rooms
- 3 Beds + 3.5 Baths
Glenwood Springs
$ 1,865,000
46 Wood Nymph Lane
Glenwood Springs, CO 81601
- Type
- Single Family
- Size
- 3,724 SqFt
- Rooms
- 4 Beds + 4 Baths
Glenwood Springs
$ 1,695,000
1155 Elk Springs Drive
Glenwood Springs, CO 81601
- Type
- Single Family
- Size
- 4,203 SqFt
- Rooms
- 4 Beds + 3.5 Baths
Glenwood Springs
$ 3,200,000
2299 Elk Springs Drive
Glenwood Springs, CO 81601
- Type
- Single Family
- Size
- 3,810 SqFt
- Rooms
- 4 Beds + 3.5 Baths
Glenwood Springs
$ 2,695,000
38 Woodruff Road
Glenwood Springs, CO 81601
- Type
- Single Family
- Size
- 3,650 SqFt
- Rooms
- 4 Beds + 4.5 Baths
Glenwood Springs
$ 2,690,000
2685 Elk Springs Drive
Glenwood Springs, CO 81601
- Type
- Single Family
- Size
- 2,992 SqFt
- Rooms
- 3 Beds + 3 Baths
 Aspen/Glenwood Springs MLS, Inc. ALL RIGHTS RESERVED WORLDWIDE. No part of this publication may be reproduced, adapted, translated, stored in a retrieval system or transmitted in any form or by any means, electronic, mechanical, photocopying, recording, or otherwise, without the prior written consent of the Aspen/Glenwood Springs MLS, Inc.
Aspen/Glenwood Springs MLS, Inc. Copyright ©2026 All rights reserved.
Last Updated: September 21, 2026 4:04 AM UTC
Aspen/Glenwood Springs MLS, Inc. ALL RIGHTS RESERVED WORLDWIDE. No part of this publication may be reproduced, adapted, translated, stored in a retrieval system or transmitted in any form or by any means, electronic, mechanical, photocopying, recording, or otherwise, without the prior written consent of the Aspen/Glenwood Springs MLS, Inc.
Aspen/Glenwood Springs MLS, Inc. Copyright ©2026 All rights reserved.
Last Updated: September 21, 2026 4:04 AM UTC
 Grand Junction Area Realtor Association® All information deemed reliable but not guaranteed. All properties are subject to prior sale, change or withdrawal. Neither listing broker(s) or information provider(s) shall be responsible for any typographical errors, misinformation, misprints and shall be held totally harmless. Listing(s) information is provided for consumer's personal, non-commercial use and may not be used for any purpose other than to identify prospective properties consumers may
