





Address
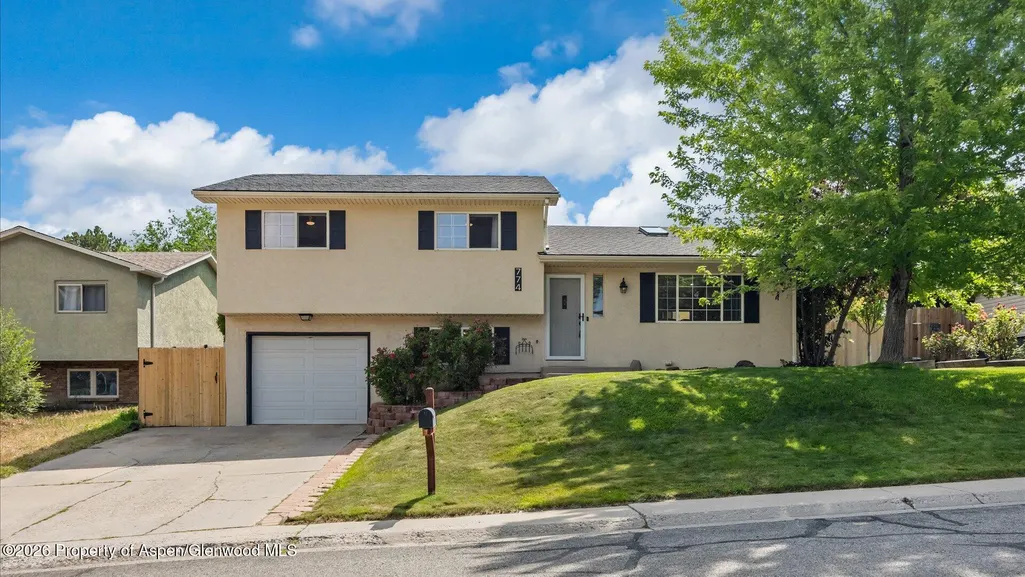
774 Buckeye Court, Rifle, CO
Price
$ 595,000
Property Attributes
- MLS#193528
- TypeSingle Family
- Listing Status Active
- CountyGarfield
- CityRifle
- AreaRifle
- NeighborhoodHighlands East
- Zip81650
- StyleSplit Level
- Year Built1978
- Taxes$ 2213
- Price$ 595,000
- Bedrooms3
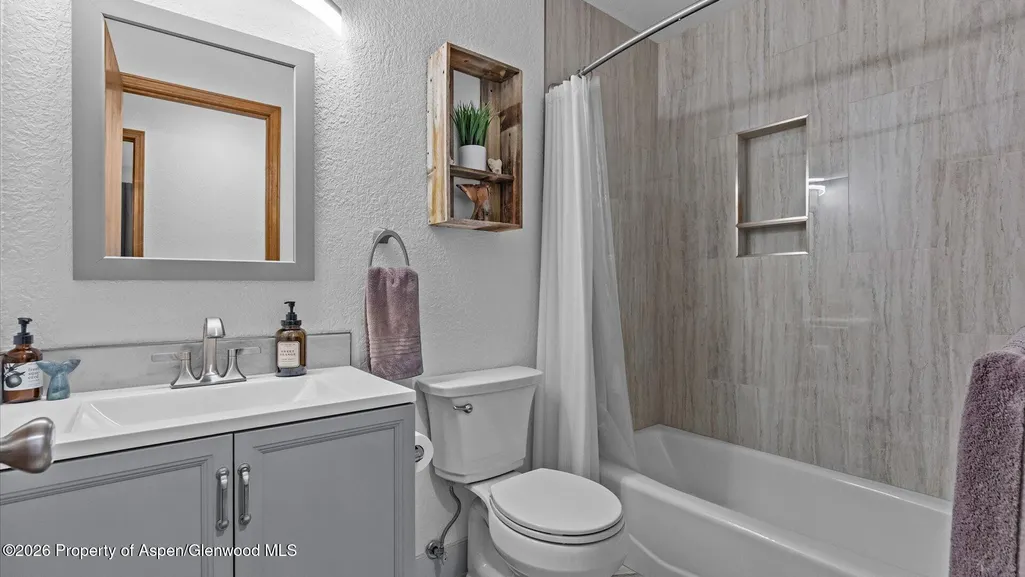
- Full Bathrooms2
- Half Bathrooms0
- Sqr Footage1392
- Lot Size0.17 Acres
Data Source:
Aspen Glenwood Springs MLS (AGSMLS)
Property Description
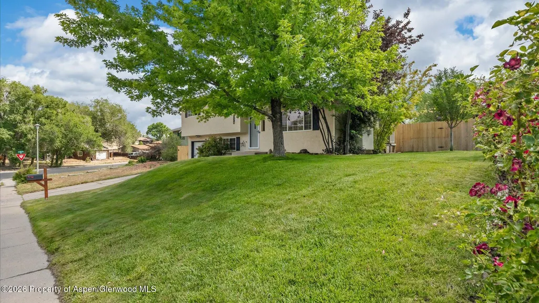
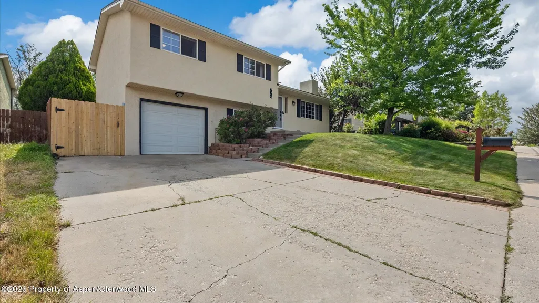
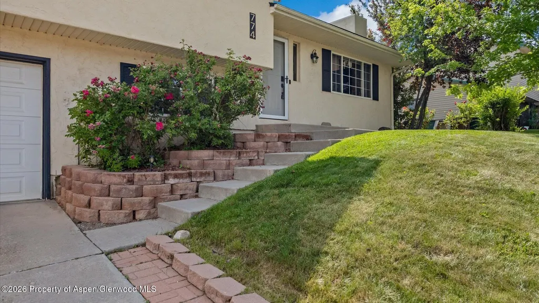
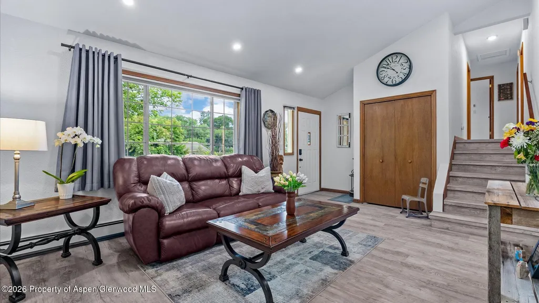
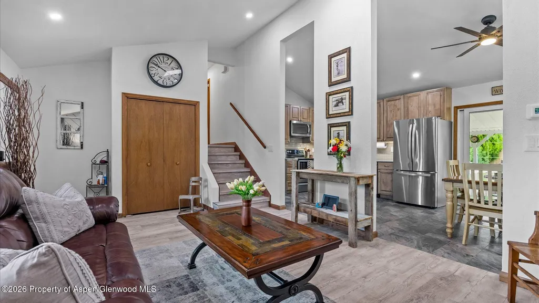
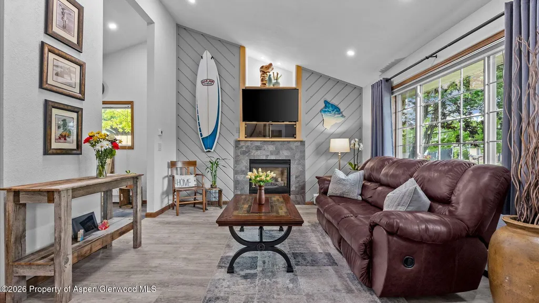
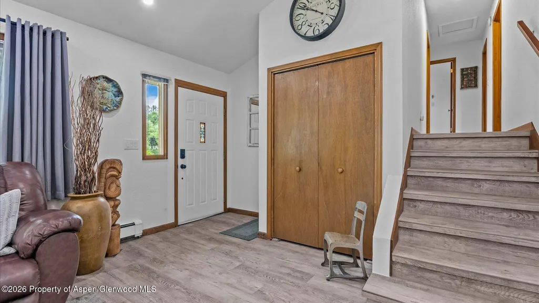
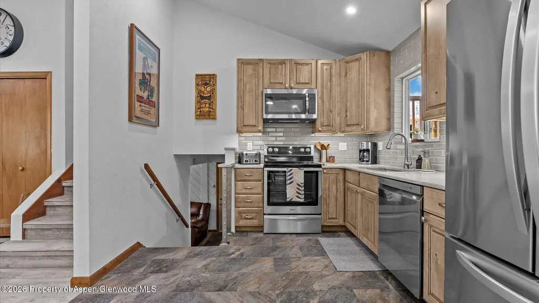
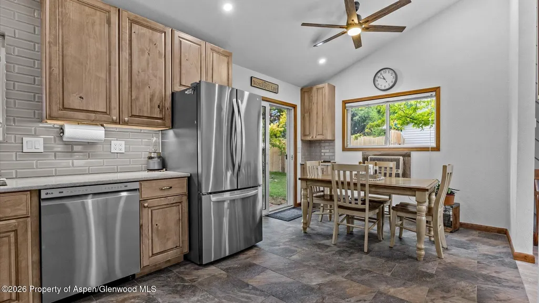
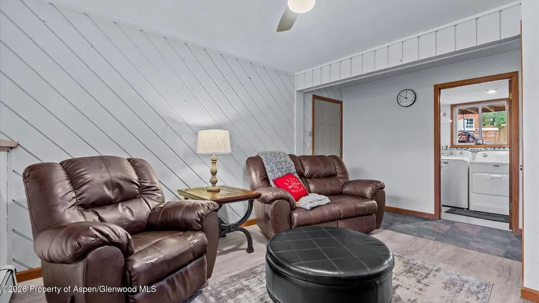
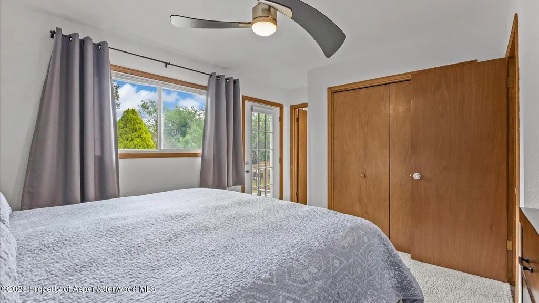
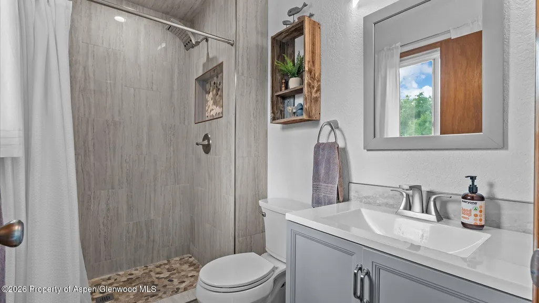
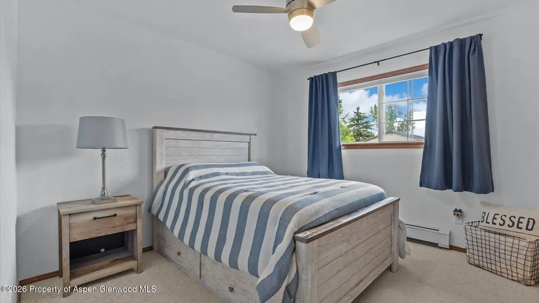
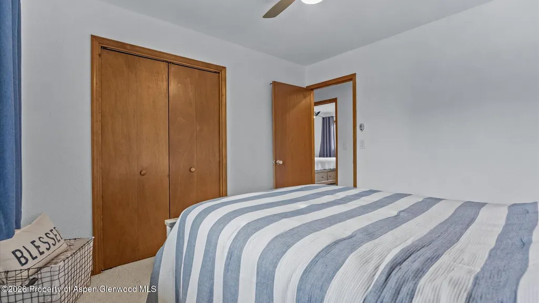
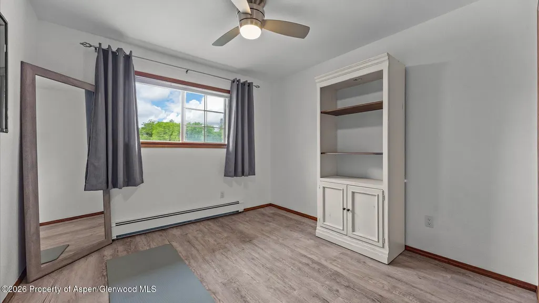
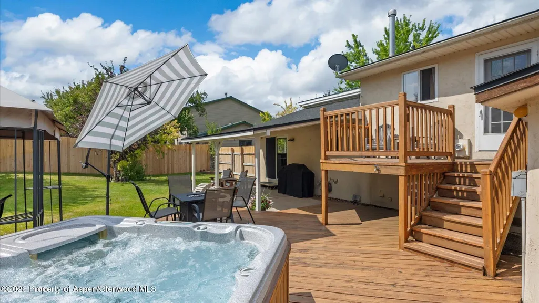
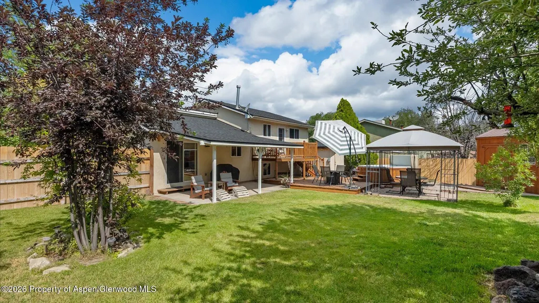
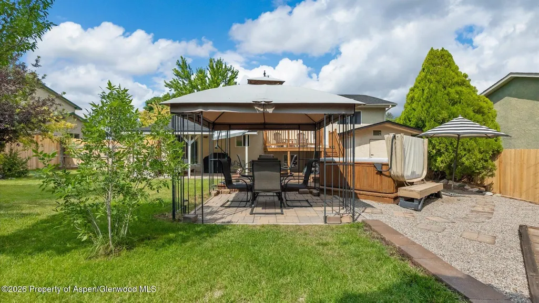
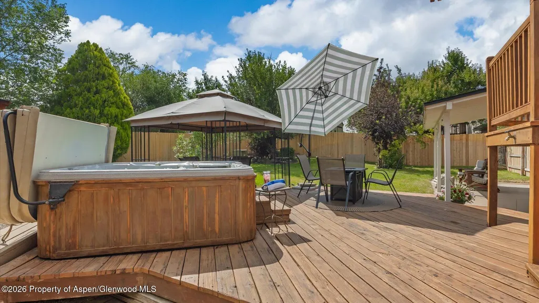
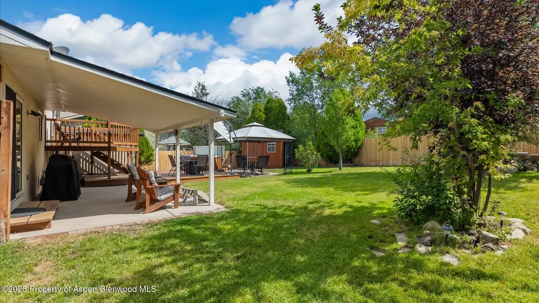
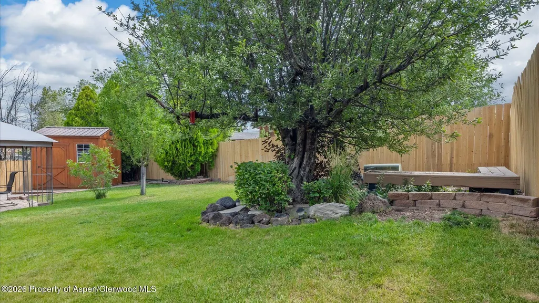
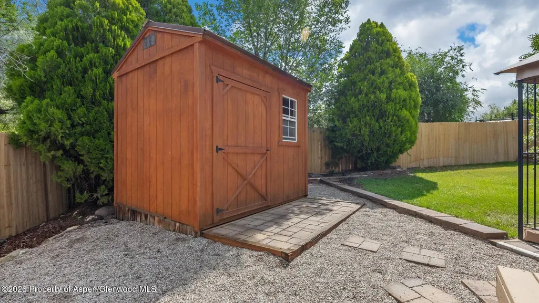
Welcome home to this beautifully maintained home located on a quiet cul-de-sac in one of Rifle's most established neighborhoods. Lovingly cared for by only its second owner, this move-in-ready property offers timeless craftsmanship, thoughtful updates, and exceptional outdoor living. Inside, you'll find a remodeled kitchen, new flooring throughout, stunning teak wood trim, and quality Craftsman-inspired details that add warmth and character throughout the home. A brand-new roof (2026) provides added value and peace of mind. Step outside to a beautifully landscaped backyard featuring mature shade trees, a private hot tub, and two storage sheds. The established landscaping creates a peaceful outdoor space that's increasingly difficult to find in newer neighborhoods. Located just minutes from walking trails, parks, schools, shopping, and downtown Rifle, this home offers convenient access to everything the Western Slope lifestyle has to offer. If you're searching for a well-maintained home with mature landscaping, modern updates, and a desirable Rifle location, this property is one you won't want to miss.
| Price History | |
|---|---|
| 6/26/2026 | Listed $625,000 |
| 7/12/2026 | 2$615,000 |
| 7/30/2026 | 3$595,000 |
General Features
| Living Area | 1392 |
|---|---|
| Heating | Hot Water,Natural Gas |
| Cooling | Evaporative Cooling |
| Utilities | Natural Gas Connected |
| Possession | DOD |
| Roof | Composition |
| Zoning | Residential |
| Garage Spaces | 1 |
| Architectural Style | Split Level |
| Construction Materials | Stucco,Frame |
| Exclusions | See Remarks |
| Year Built | 1978 |
| Property Subtype | Single Family Residence |
| Tax Year | 2025 |
| County | Garfield |
| New Construction | false |
| Property Type | Residential |
| Subdivision Name | Highlands East |
| Garage Y/N | true |
| Building Features | Yes |
| Status | Active |
| Directions | From Whiteriver Ave., North on E. 7th St., Left on Birch Ave., Right on E. 8th St., Right on Buckeye Ct. |
| City | Rifle |
| MLS Area | Rifle |
| Lot Size Units | Acres |
| Lot Size Square Feet | 7547 |
| Listing Terms | New Loan,Cash |
| Property Condition | Excellent |
| MLS Area Minor | 12-Rifle Proper |
| Standard Status | Active |
Interior Features
| Furnished Y/N | Unfurnished |
|---|---|
| Air Conditioning Y/N | true |
| Heating Y/N | true |
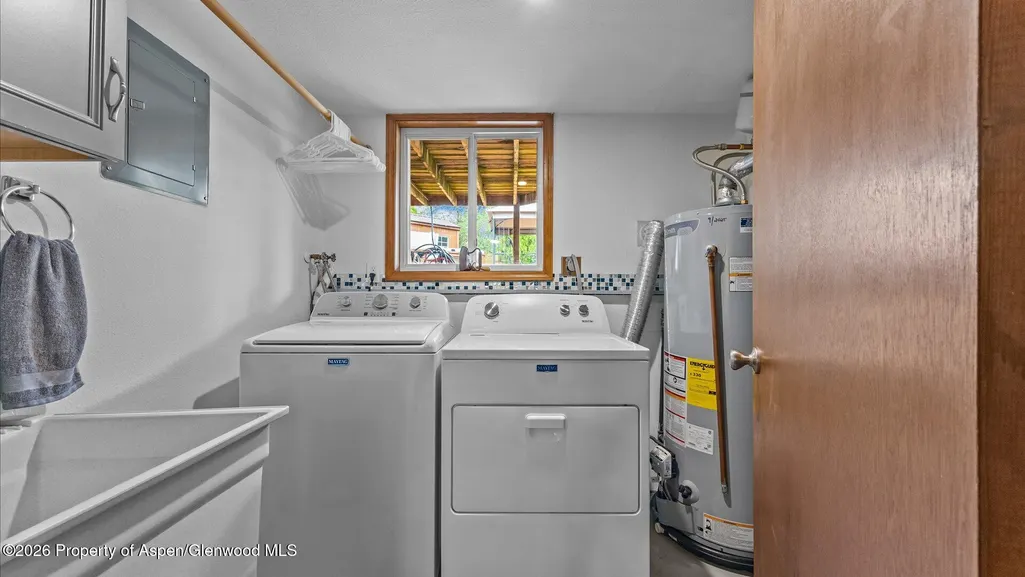
| Laundry Features | Inside |
| Total Baths | 2 |
Exterior Features
| Model | No |
|---|---|
| Water Source | Public |
| Inclusions | Dryer, Refrigerator, Washer, Range, Microwave, Dishwasher |
| Lot Size Area | 0.17 |
| Building Area Total | 1392 |
| Lot Size Acres | 0.17 |
Amenities
- Foreclosure
- Views
- Short Sale
- New Construction
- Adult 55+
- Lease To Own
- No HOA Fees
- Furnished
- Primary On Main
- Air Conditioning
- Seller Finance
- Green
- Fixer Upper
- Horse
- Golf
- Fireplace
- Deck
- Garage
- Basement
- Pool
Property vs Single Family Average in 81650
Price
Taxes
Year Built
 Aspen/Glenwood Springs MLS, Inc. ALL RIGHTS RESERVED WORLDWIDE. No part of this publication may be reproduced, adapted, translated, stored in a retrieval system or transmitted in any form or by any means, electronic, mechanical, photocopying, recording, or otherwise, without the prior written consent of the Aspen/Glenwood Springs MLS, Inc.
Aspen/Glenwood Springs MLS, Inc. Copyright ©2026 All rights reserved.
Last Updated: September 21, 2026 4:04 AM UTC
Aspen/Glenwood Springs MLS, Inc. ALL RIGHTS RESERVED WORLDWIDE. No part of this publication may be reproduced, adapted, translated, stored in a retrieval system or transmitted in any form or by any means, electronic, mechanical, photocopying, recording, or otherwise, without the prior written consent of the Aspen/Glenwood Springs MLS, Inc.
Aspen/Glenwood Springs MLS, Inc. Copyright ©2026 All rights reserved.
Last Updated: September 21, 2026 4:04 AM UTC
 Grand Junction Area Realtor Association® All information deemed reliable but not guaranteed. All properties are subject to prior sale, change or withdrawal. Neither listing broker(s) or information provider(s) shall be responsible for any typographical errors, misinformation, misprints and shall be held totally harmless. Listing(s) information is provided for consumer's personal, non-commercial use and may not be used for any purpose other than to identify prospective properties consumers may
