
Open House Sun, Sep 27th 12:00 PM - 02:00 PM







Address
1401 Greystone Drive, Carbondale, CO
Price
$ 1,850,000
Property Attributes
- MLS#194479
- TypeSingle Family
- Listing Status Active
- CountyGarfield
- CityCarbondale
- AreaCarbondale
- NeighborhoodCrystal Village
- Zip81623
- StyleContemporary
- Year Built1979
- Taxes$ 7282
- Price$ 1,850,000
- Bedrooms4
- Full Bathrooms3
- Half Bathrooms1
- Sqr Footage2538
- Lot Size0.19 Acres
Data Source:
Aspen Glenwood Springs MLS (AGSMLS)
Property Description
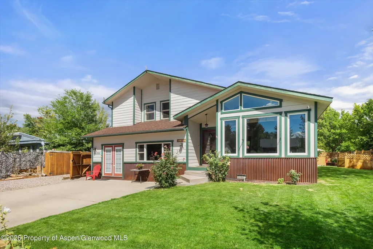
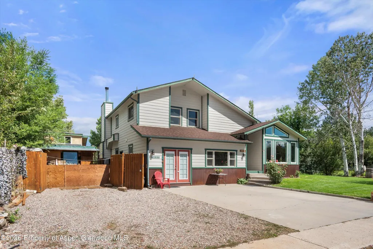
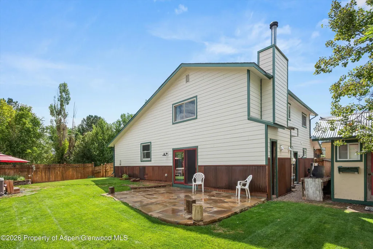
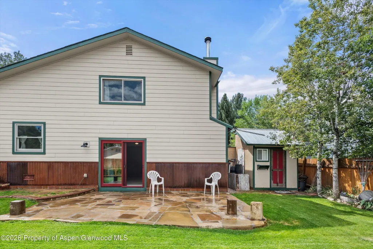
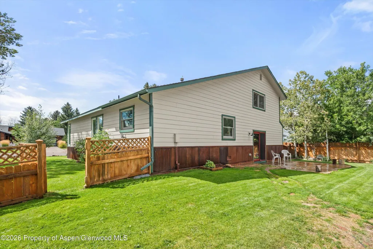
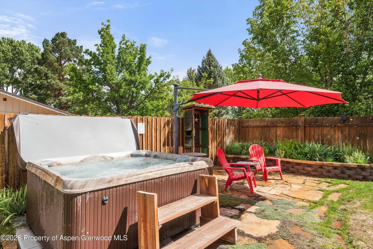
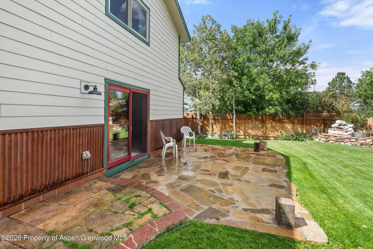
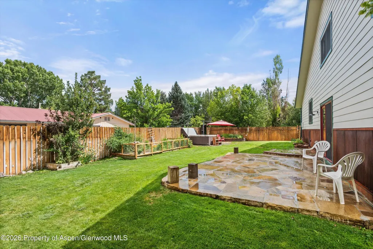
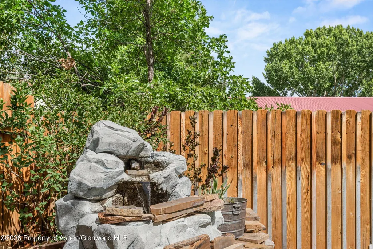
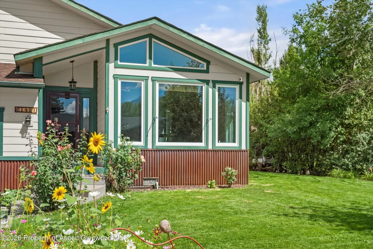
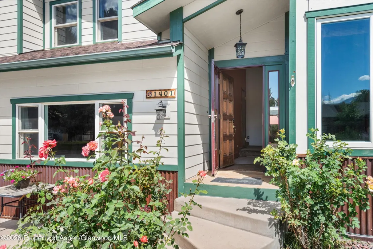
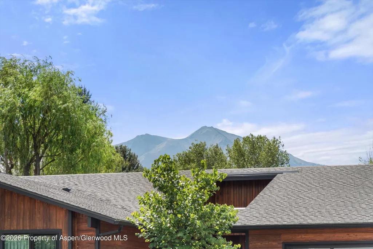
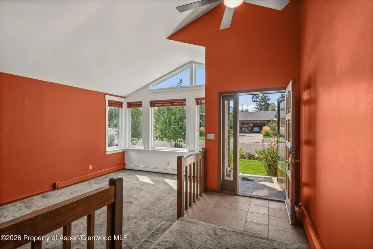
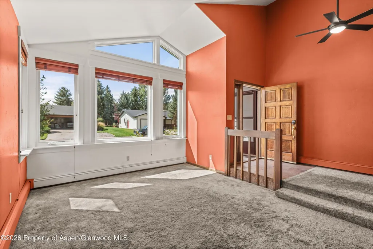
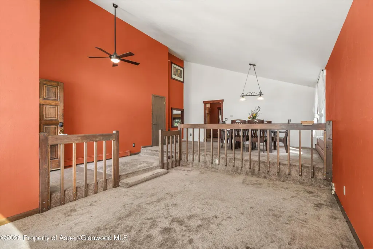
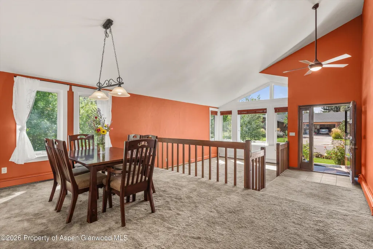
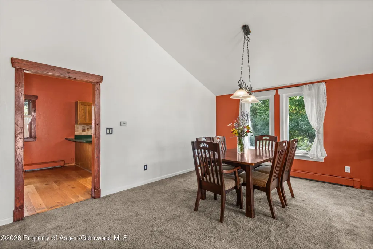
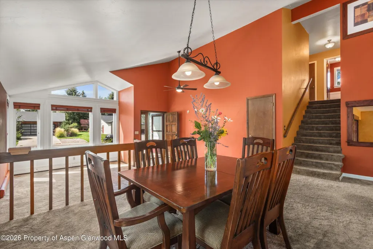
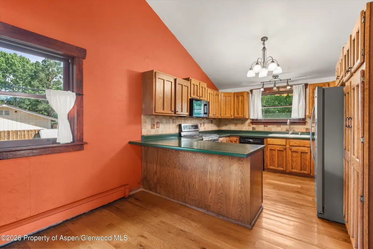
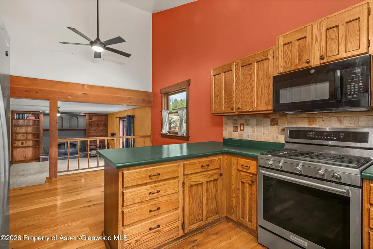
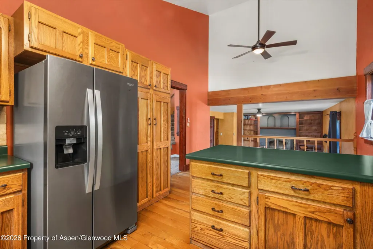
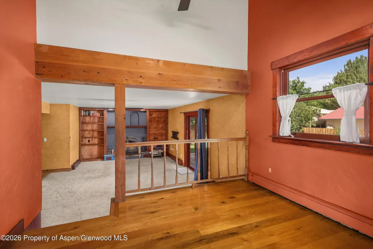
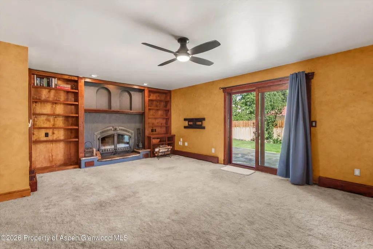
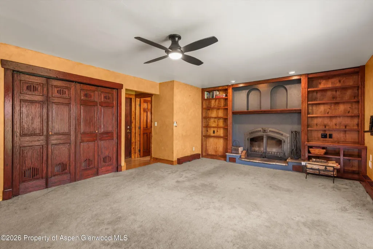
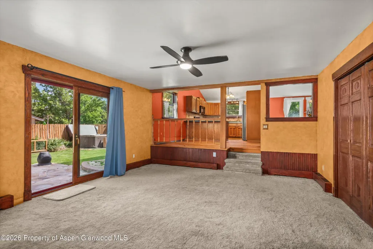
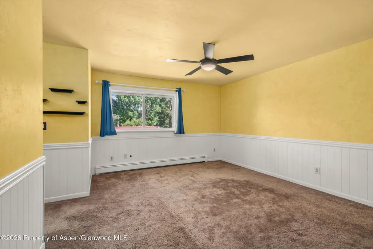
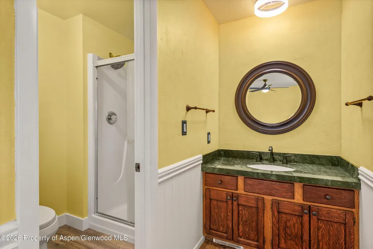
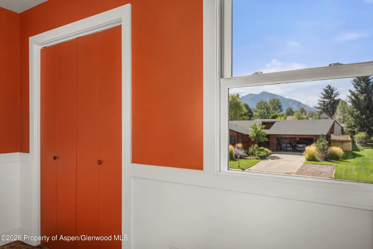
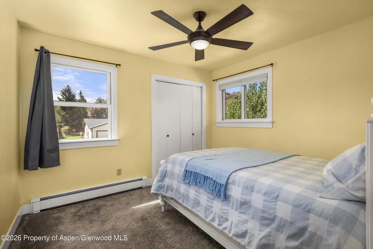
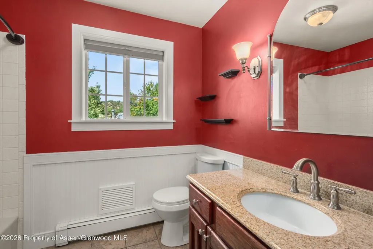
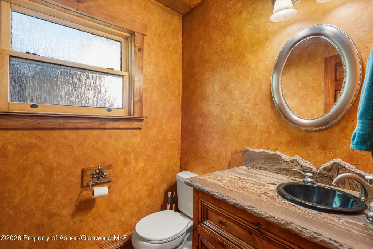
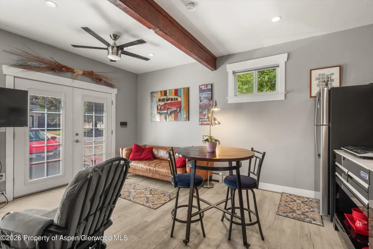
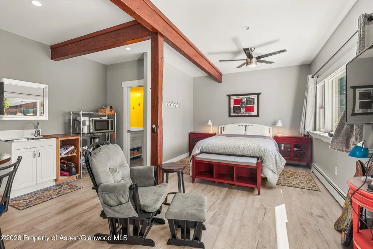
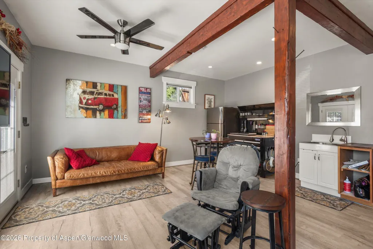
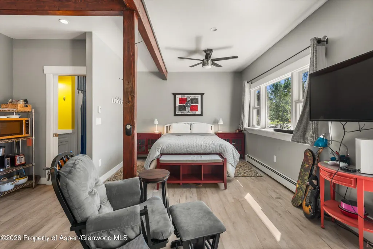
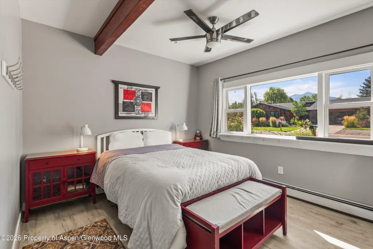
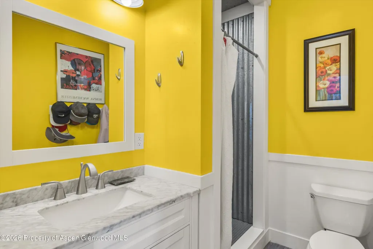
Featuring a front row view of Sopris this well-maintained Carbondale home showcases two expansive living areas for entertaining family and friends. Vaulted ceilings and energy efficient windows create a bright, welcoming atmosphere throughout this well-designed home. Greeting you at the door is an expansive l living room open to the equally large dining room. The well-equipped cooks' kitchen opens to a massive den anchored by a powerful wood burning stove capable of heating the entire home. The spacious primary ensuite includes a walk-in closet, while two additional bedrooms share a generous full bath. A well-appointed mother-in-law suite with a private entrance offers excellent flexibility for guests, extended family, or rental potential. Situated on a corner lot in the desirable Crystal Village neighborhood, the property features beautifully landscaped perennial gardens, a relaxing hot tub for stargazing, cost saving solar panels, and a convenient shop/storage shed ideal for projects and tools. Recent upgrades (2024) include a new roof, vinyl and steel siding and the fully paid for solar system. Enjoy the convenience of Carbondale living--walk or bike anywhere in town, choose from a plethora of schools, and explore award winning restaurants and nearby golf courses. With mountains, rivers, and endless outdoor recreation just minutes away, this home delivers the full Colorado lifestyle in a prime location.
| Price History | |
|---|---|
| 9/9/2026 | Listed $1,850,000 |
General Features
| Living Area | 2538 |
|---|---|
| Heating | Solar,Hot Water,Natural Gas,Baseboard |
| Utilities | Natural Gas Connected,Electricity Connected |
| Possession | DOD,Negotiable |
| Roof | Metal,Composition |
| Zoning | RES |
| Architectural Style | Contemporary |
| Construction Materials | Wood Siding,Frame |
| Year Built | 1979 |
| Property Subtype | Single Family Residence |
| Tax Year | 2025 |
| County | Garfield |
| New Construction | false |
| Property Type | Residential |
| Subdivision Name | Crystal Village |
| Facing Direction | South |
| Garage Y/N | false |
| Building Features | Yes |
| Status | Active |
| Directions | From Hwy 133, go east on Main Street to Hendrick Dr, house on the corner of Hendrick and Greystone |
| City | Carbondale |
| MLS Area | Carbondale |
| Lot Size Units | Acres |
| Lot Size Square Feet | 8304 |
| Listing Terms | New Loan,Cash |
| Property Condition | Good |
| MLS Area Minor | 07-Carbondale Proper |
| Standard Status | Active |
Interior Features
| Basement | Crawl Space |
|---|---|
| Total Fireplaces | 1 |
| Fireplace Features | Wood Burning |
| Heating Y/N | true |
| Fireplace Y/N | true |
| Total Baths | 4 |
Exterior Features
| Model | No |
|---|---|
| Fencing | Fence |
| Lot Features | Corner Lot,Landscaped |
| Water Source | Public |
| Inclusions | Ceiling Fan, Dryer, Refrigerator, Washer, Window Coverings, Range, Dishwasher |
| Lot Size Area | 0.19 |
| Building Area Total | 2538 |
| Lot Size Acres | 0.19 |
Amenities
- Foreclosure
- Views
- Short Sale
- New Construction
- Adult 55+
- Lease To Own
- No HOA Fees
- Furnished
- Primary On Main
- Air Conditioning
- Seller Finance
- Green
- Fixer Upper
- Horse
- Golf
- Fireplace
- Deck
- Garage
- Basement
- Pool
Property vs Single Family Average in 81623
Price
Taxes
Year Built
 Aspen/Glenwood Springs MLS, Inc. ALL RIGHTS RESERVED WORLDWIDE. No part of this publication may be reproduced, adapted, translated, stored in a retrieval system or transmitted in any form or by any means, electronic, mechanical, photocopying, recording, or otherwise, without the prior written consent of the Aspen/Glenwood Springs MLS, Inc.
Aspen/Glenwood Springs MLS, Inc. Copyright ©2026 All rights reserved.
Last Updated: September 21, 2026 4:04 AM UTC
Aspen/Glenwood Springs MLS, Inc. ALL RIGHTS RESERVED WORLDWIDE. No part of this publication may be reproduced, adapted, translated, stored in a retrieval system or transmitted in any form or by any means, electronic, mechanical, photocopying, recording, or otherwise, without the prior written consent of the Aspen/Glenwood Springs MLS, Inc.
Aspen/Glenwood Springs MLS, Inc. Copyright ©2026 All rights reserved.
Last Updated: September 21, 2026 4:04 AM UTC
 Grand Junction Area Realtor Association® All information deemed reliable but not guaranteed. All properties are subject to prior sale, change or withdrawal. Neither listing broker(s) or information provider(s) shall be responsible for any typographical errors, misinformation, misprints and shall be held totally harmless. Listing(s) information is provided for consumer's personal, non-commercial use and may not be used for any purpose other than to identify prospective properties consumers may
