







Address
1265 Stoney Ridge Drive, Silt, CO
Price
$ 730,000
Property Attributes
- MLS#194567
- TypeSingle Family
- Listing Status Active
- CountyGarfield
- CitySilt
- AreaSilt
- NeighborhoodStoney Ridge
- Zip81652
- StyleSingle Family Residence
- Year Built2007
- Taxes$ 3453
- Price$ 730,000
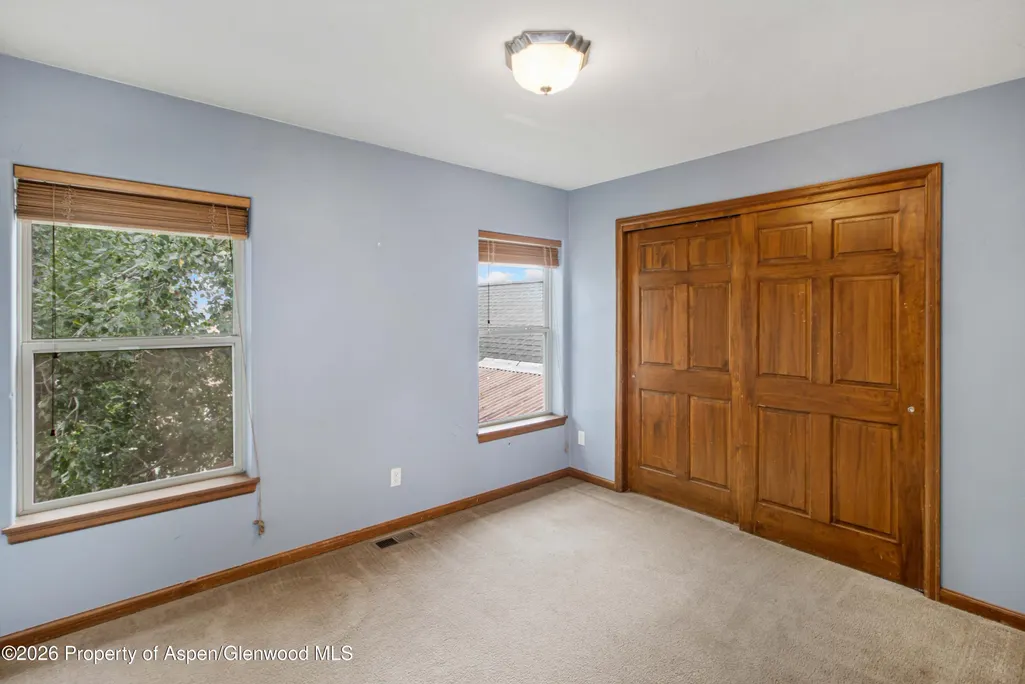
- Bedrooms4
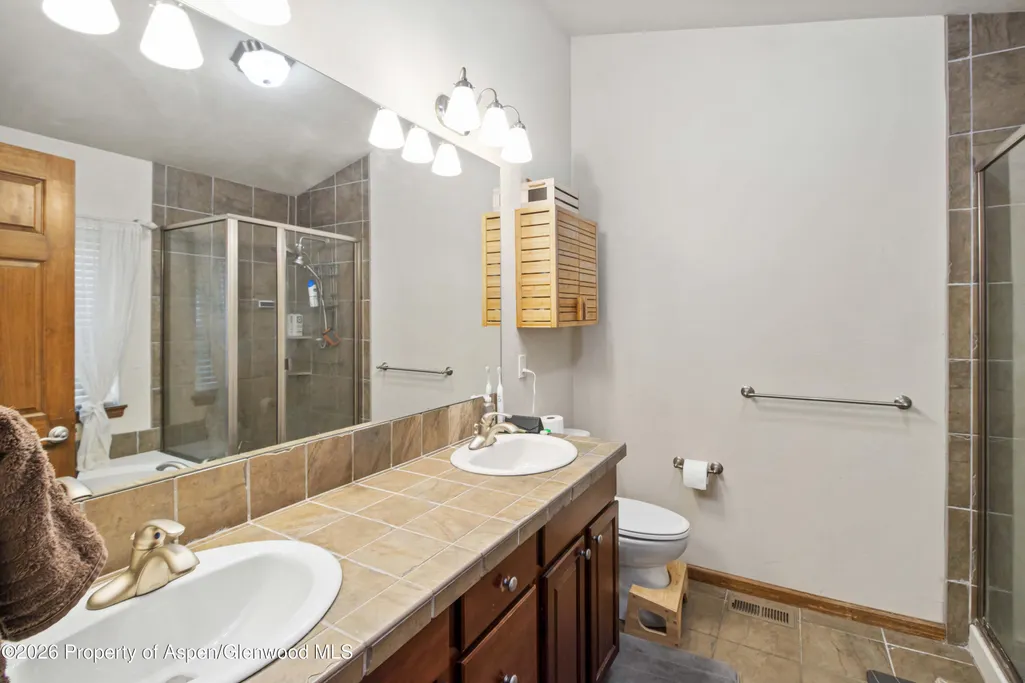
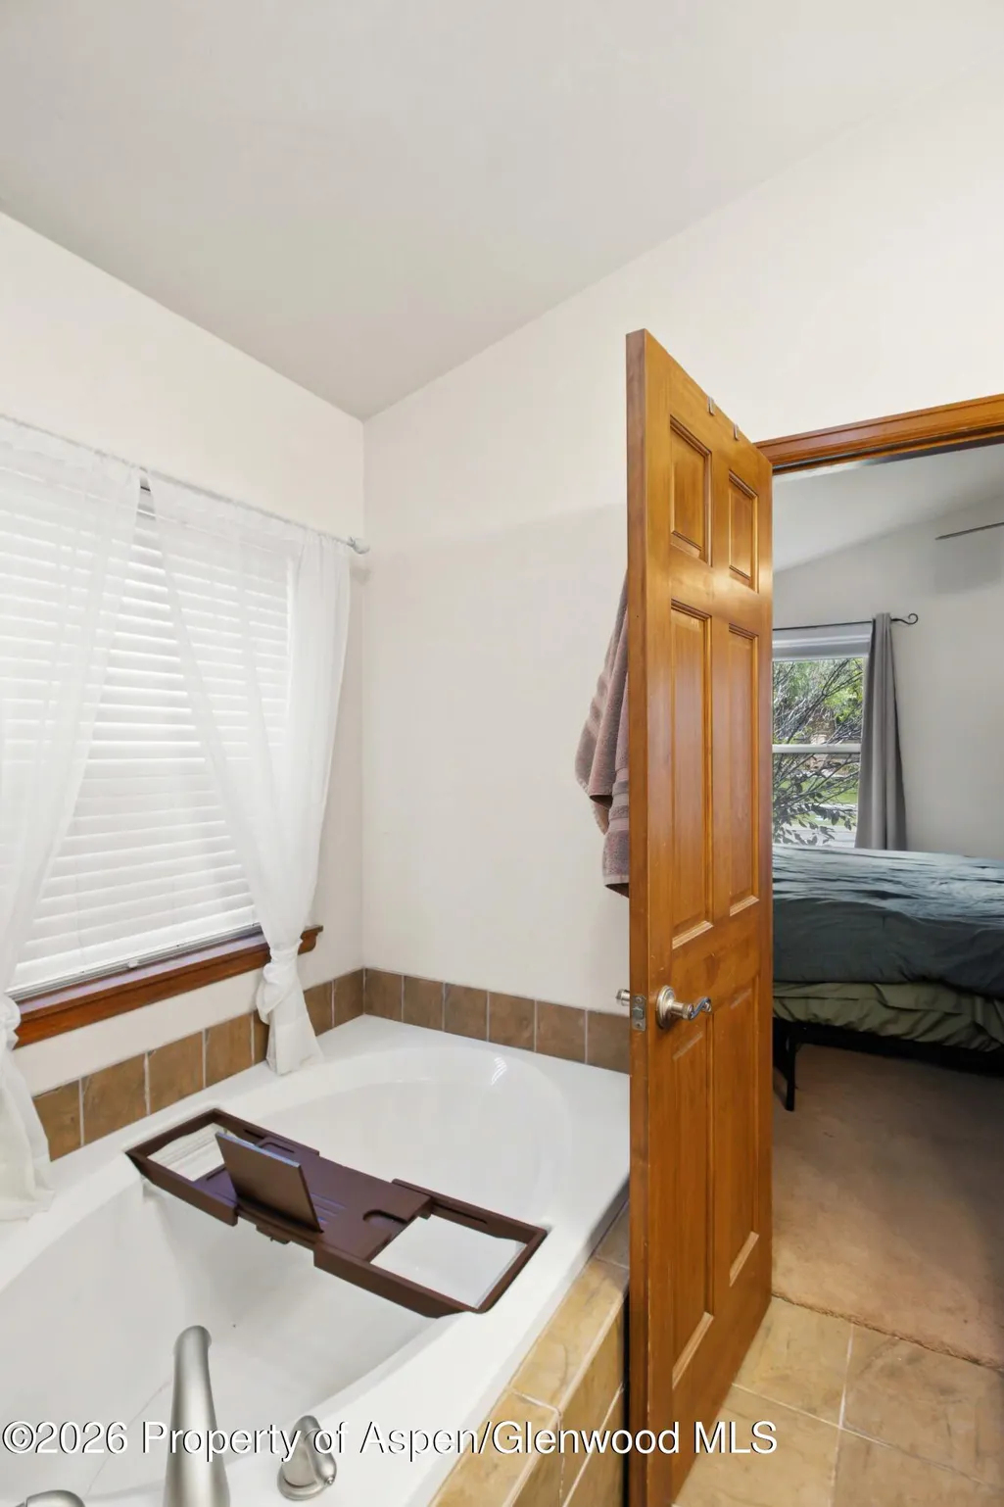
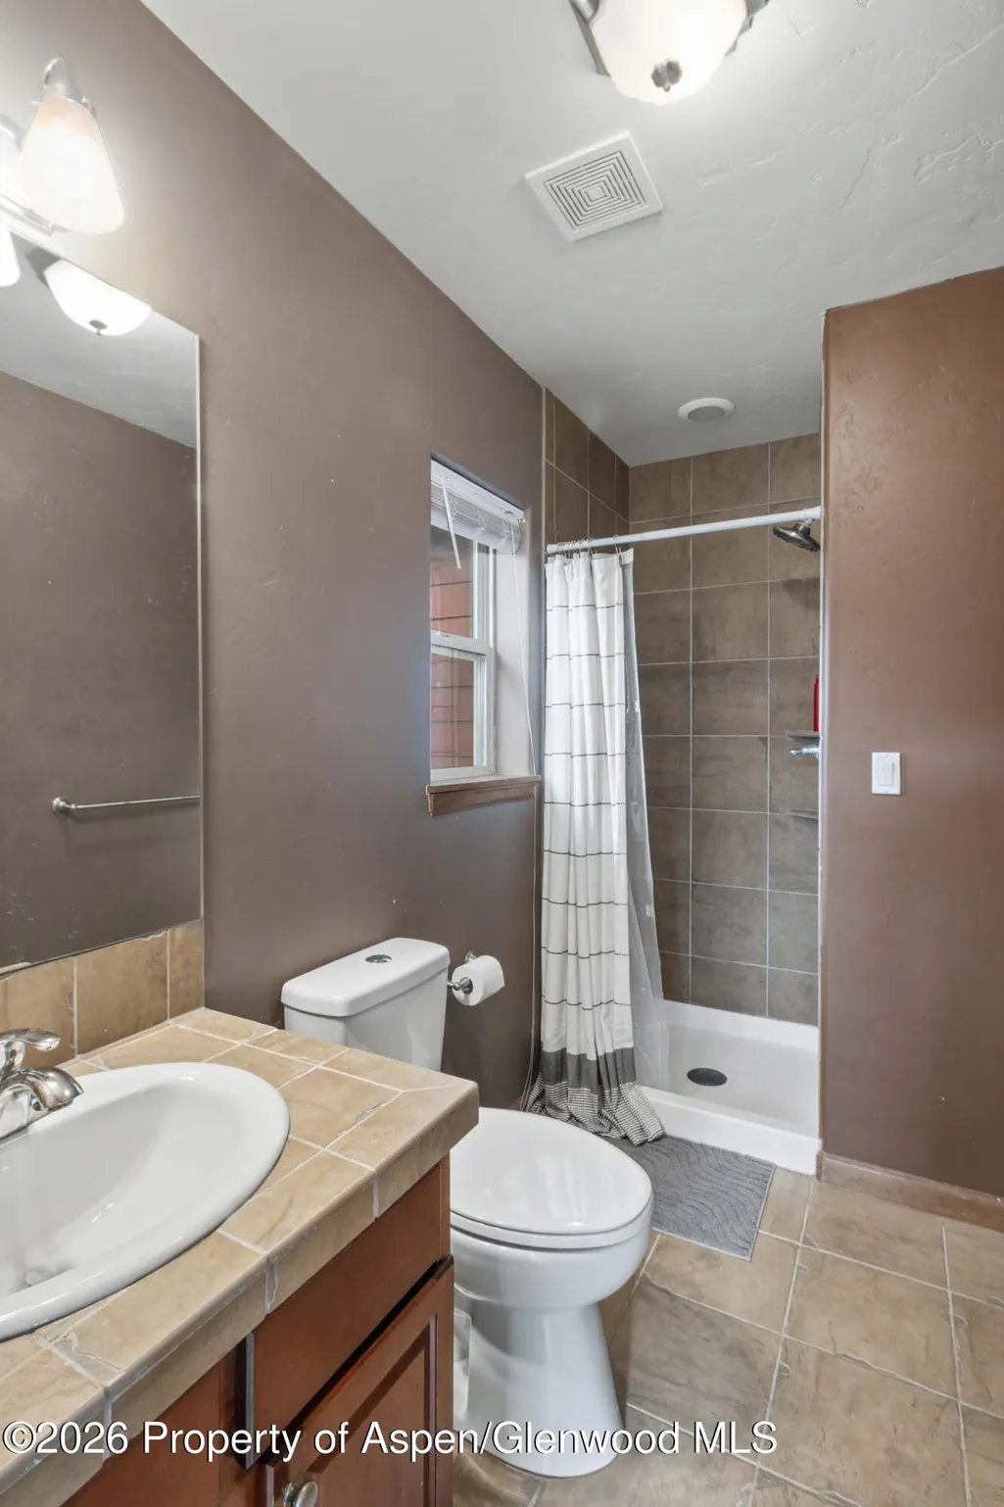
- Full Bathrooms3
- Half Bathrooms1
- Sqr Footage2134
- Lot Size0.2 Acres
Data Source:
Aspen Glenwood Springs MLS (AGSMLS)
Property Description
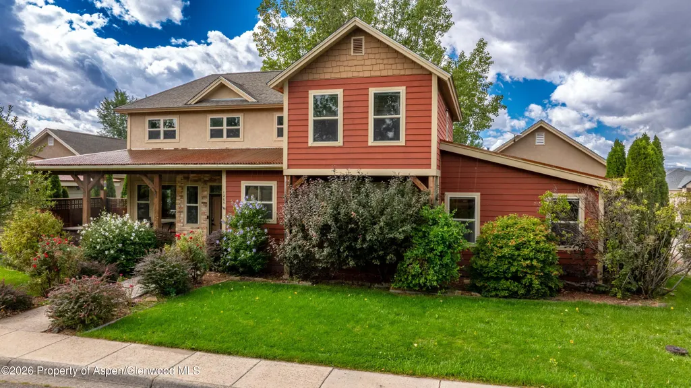
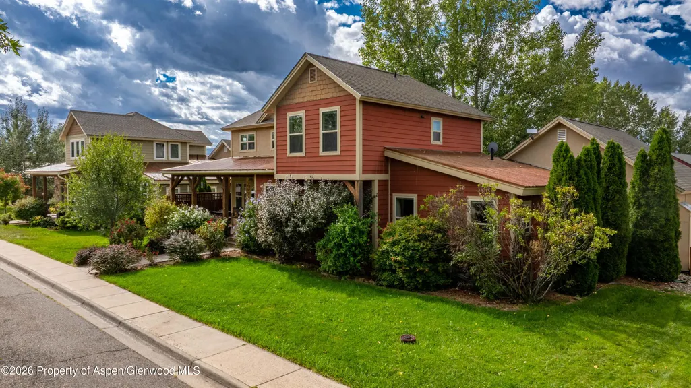
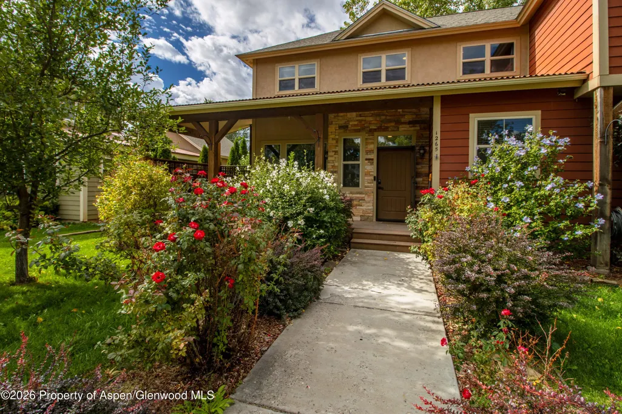
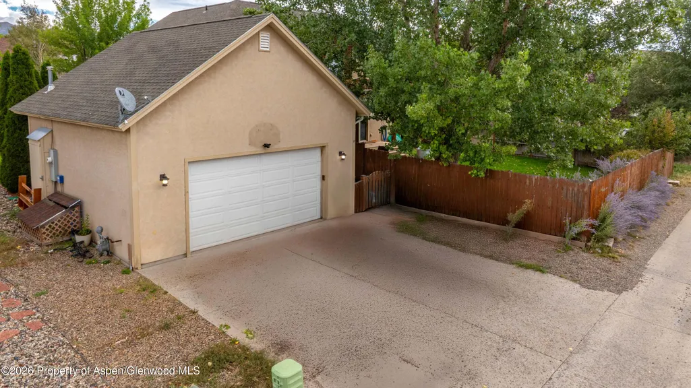
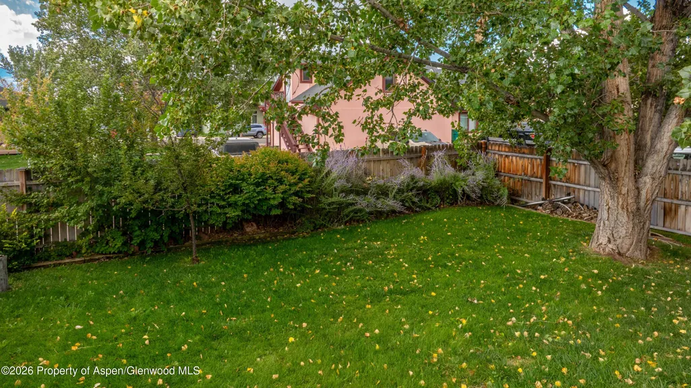
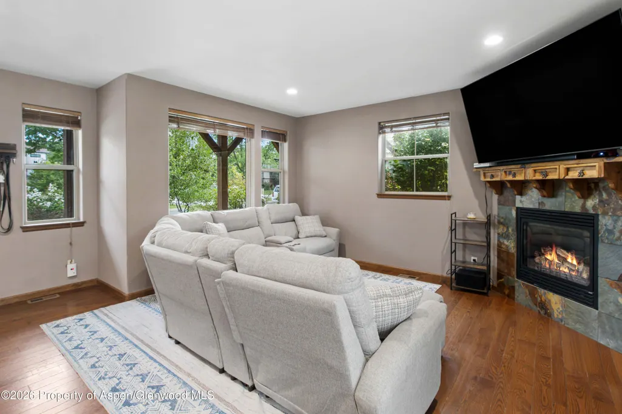
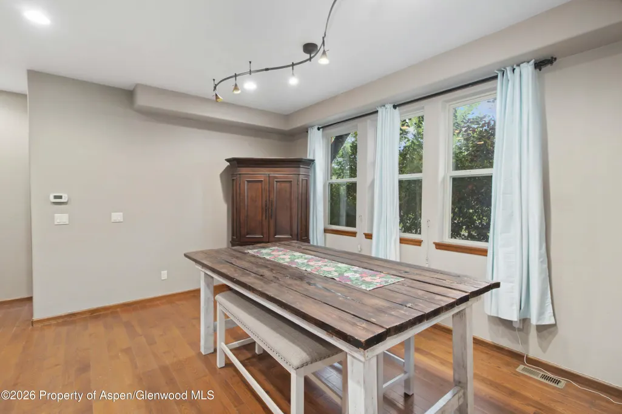
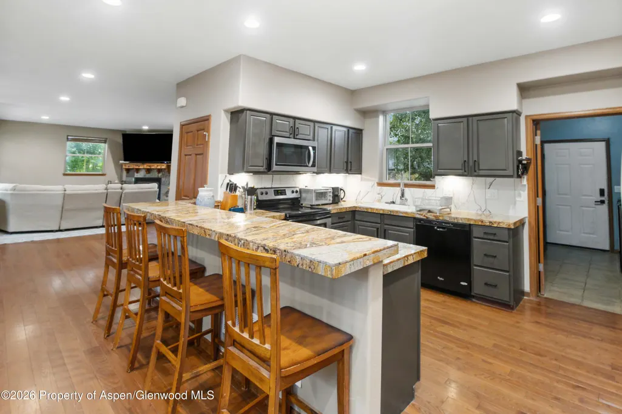
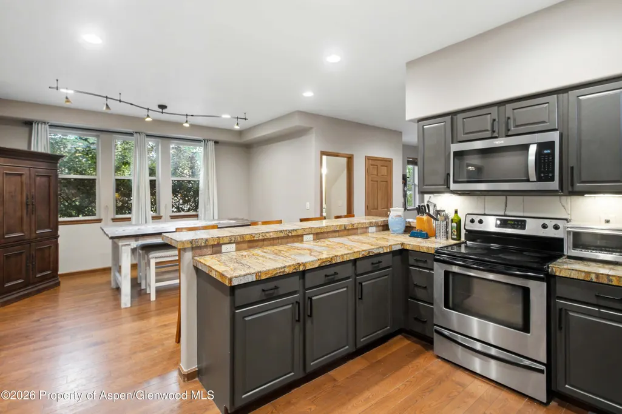
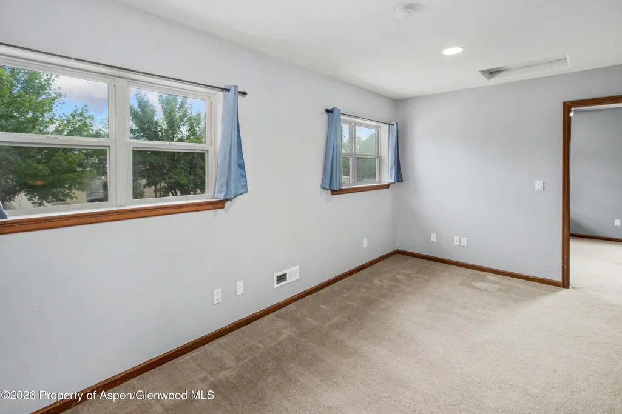
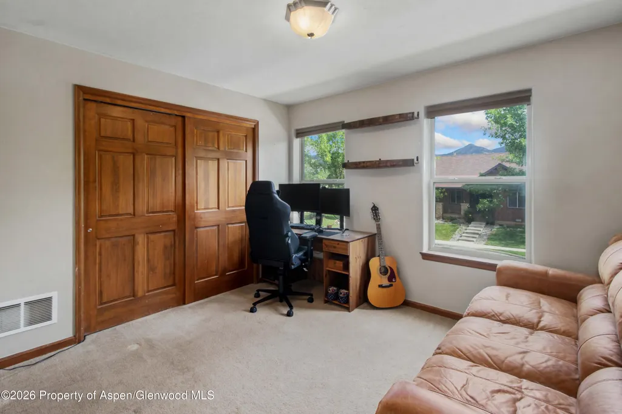
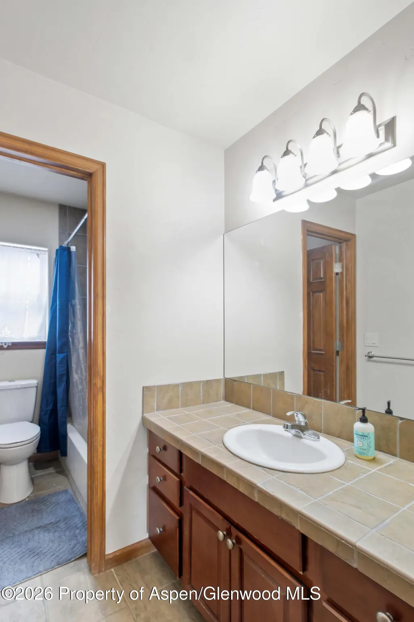
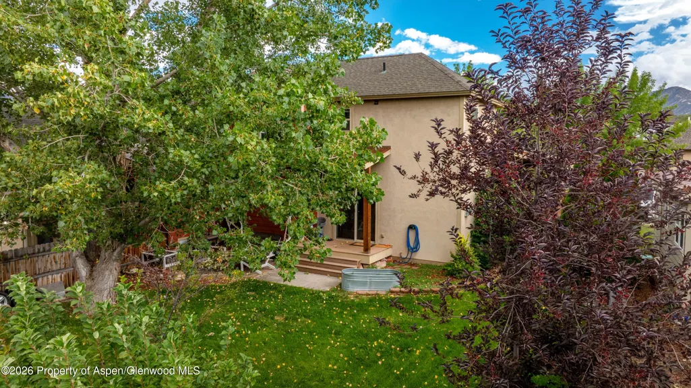
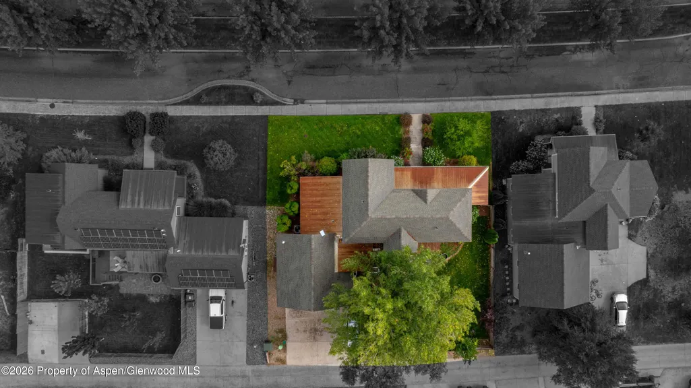
Located in the Stoney Ridge subdivision of Silt, Colorado, this 4-bedroom home offers the design and amenities to make everyday living feel a little easier. Inside, a gas fireplace creates a warm gathering place, while the spacious kitchen gives you plenty of room to cook, entertain, and stay connected with the rest of the home. Just off the garage, the large laundry room provides the extra space you'll appreciate for coats, shoes, backpacks, outdoor gear, and pet items. Need a home office without giving up a bedroom? Upstairs flex space gives you options for an office, workout area, hobby space, or whatever your life needs next. Outside, privacy fencing creates a backyard you can truly use and enjoy, while alley access to the garage keeps vehicles and everyday comings and goings toward the rear of the property. Out front, the covered deck and mature rose-lined walkway add character and create an inviting place to slow down, relax in the shade, and enjoy the changing Western Colorado seasons. If you've been searching for a 4-bedroom home in Silt, Colorado with a fenced yard, garage, gas fireplace, spacious kitchen, home office or workout space, and room to settle in for the long term, come experience Stoney Ridge and see how this home fits your next chapter.
| Price History | |
|---|---|
| 9/16/2026 | Listed $730,000 |
General Features
| Living Area | 2134 |
|---|---|
| Heating | Natural Gas,Forced Air |
| Utilities | Natural Gas Connected |
| Possession | DOD |
| Roof | Composition |
| Zoning | Residential |
| HOA Fee | 450 |
| Garage Spaces | 2 |
| Year Built | 2007 |
| Property Subtype | Single Family Residence |
| Tax Year | 2025 |
| Assoc Fee Paid Per | Annually |
| County | Garfield |
| Property Type | Residential |
| HOA | true |
| Subdivision Name | Stoney Ridge |
| Garage Y/N | true |
| Building Features | Yes |
| Status | Active |
| Directions | From Main St. in Silt, North on N. 7th St. Right on First Mesa Dr., Right on Stoney Ridge Dr. |
| City | Silt |
| MLS Area | Silt |
| Lot Size Units | Acres |
| Lot Size Square Feet | 8501 |
| Listing Terms | New Loan,Cash |
| MLS Area Minor | 11-Silt Proper |
| Standard Status | Active |
Interior Features
| Total Fireplaces | 1 |
|---|---|
| Fireplace Features | Gas |
| Heating Y/N | true |
| Fireplace Y/N | true |
| Total Baths | 4 |
Exterior Features
| Model | No |
|---|---|
| Water Source | Public |
| Inclusions | Dryer, Refrigerator, Washer, Range, Microwave, Dishwasher |
| Lot Size Area | 0.2 |
| Building Area Total | 2134 |
| Lot Size Acres | 0.2 |
Amenities
- Foreclosure
- Views
- Short Sale
- New Construction
- Adult 55+
- Lease To Own
- No HOA Fees
- Furnished
- Primary On Main
- Air Conditioning
- Seller Finance
- Green
- Fixer Upper
- Horse
- Golf
- Fireplace
- Deck
- Garage
- Basement
- Pool
Property vs Single Family Average in 81652
Price
Taxes
Year Built
 Aspen/Glenwood Springs MLS, Inc. ALL RIGHTS RESERVED WORLDWIDE. No part of this publication may be reproduced, adapted, translated, stored in a retrieval system or transmitted in any form or by any means, electronic, mechanical, photocopying, recording, or otherwise, without the prior written consent of the Aspen/Glenwood Springs MLS, Inc.
Aspen/Glenwood Springs MLS, Inc. Copyright ©2026 All rights reserved.
Last Updated: September 22, 2026 3:03 AM UTC
Aspen/Glenwood Springs MLS, Inc. ALL RIGHTS RESERVED WORLDWIDE. No part of this publication may be reproduced, adapted, translated, stored in a retrieval system or transmitted in any form or by any means, electronic, mechanical, photocopying, recording, or otherwise, without the prior written consent of the Aspen/Glenwood Springs MLS, Inc.
Aspen/Glenwood Springs MLS, Inc. Copyright ©2026 All rights reserved.
Last Updated: September 22, 2026 3:03 AM UTC
 Grand Junction Area Realtor Association® All information deemed reliable but not guaranteed. All properties are subject to prior sale, change or withdrawal. Neither listing broker(s) or information provider(s) shall be responsible for any typographical errors, misinformation, misprints and shall be held totally harmless. Listing(s) information is provided for consumer's personal, non-commercial use and may not be used for any purpose other than to identify prospective properties consumers may
