


Address
1276 Crystal Bluffs Loop, Carbondale, CO
Price
$ 1,795,000
Property Attributes
- MLS#194585
- TypeMulti-Family
- Listing Status Active
- CountyGarfield
- CityCarbondale
- AreaCarbondale
- NeighborhoodRiver Valley Ranch
- Zip81623
- StyleOther, Contemporary
- Year Built2001
- Taxes$ 7890
- Price$ 1,795,000
- Bedrooms3
- Full Bathrooms2
- Half Bathrooms1
- Sqr Footage2270
Data Source:
Aspen Glenwood Springs MLS (AGSMLS)
Property Description
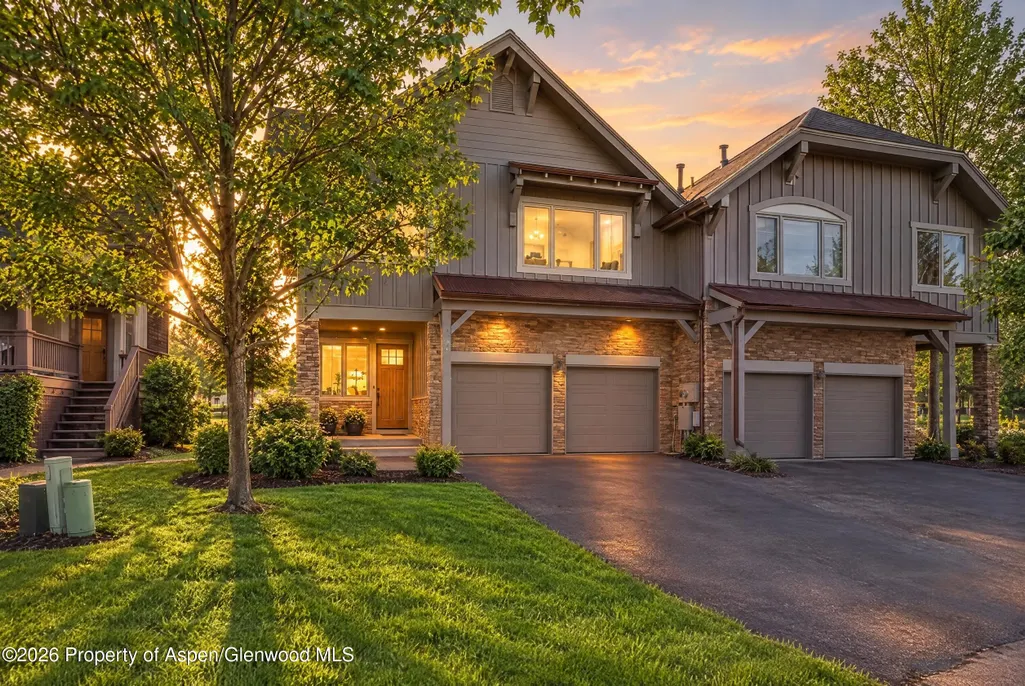
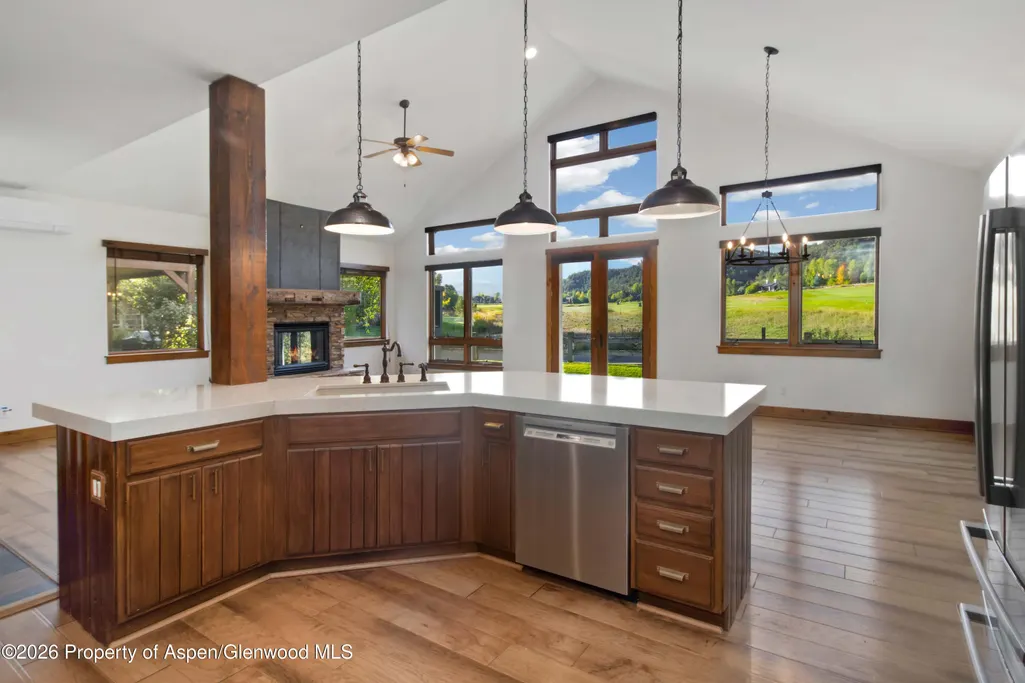
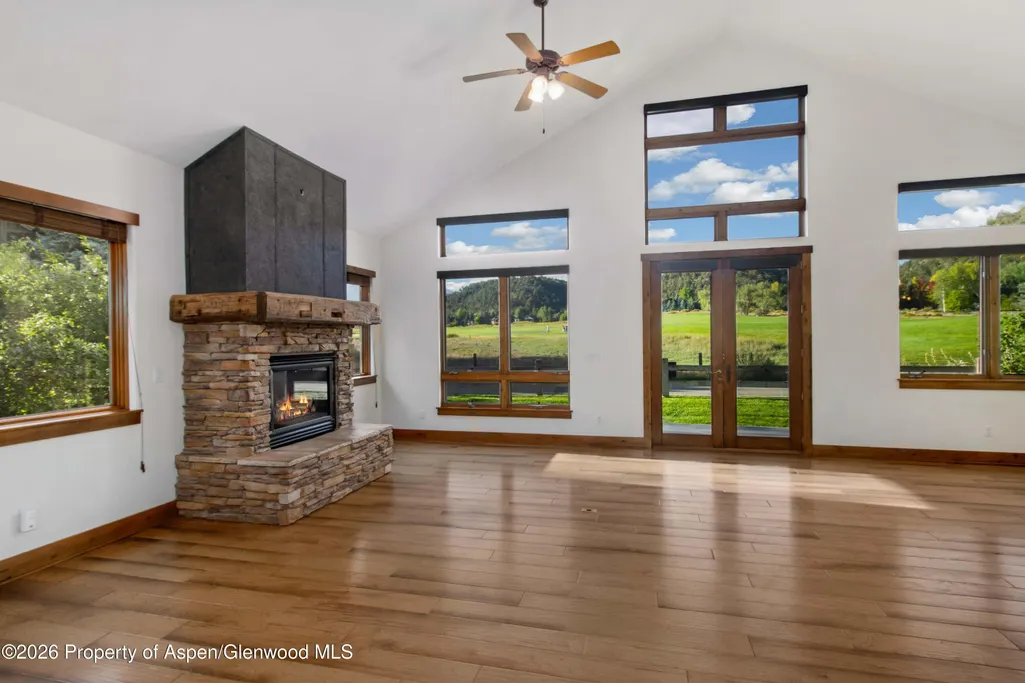
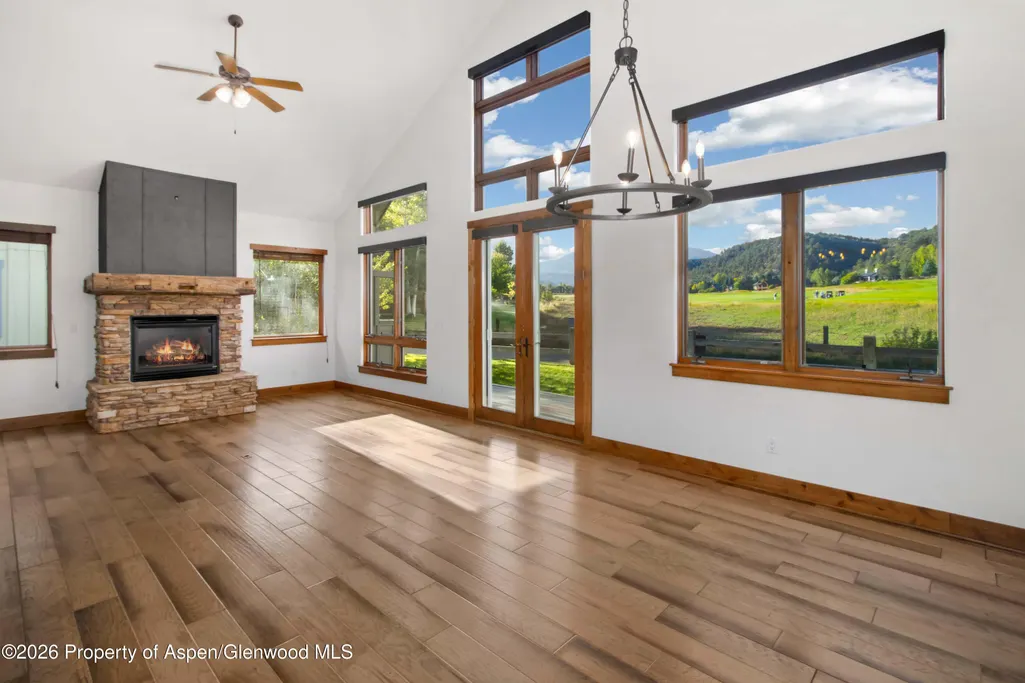
Framed by unobstructed views of Mt. Sopris, 1276 Crystal Bluffs Loop captures the scenery that defines life in Carbondale. From the living room, kitchen, and backyard patio, the mountain remains a striking focal point with cascading views of the golf course, changing with the light throughout the day. Remodeled in 2020, this 2,270-square-foot townhouse offers three bedrooms, two-and-a-half bathrooms, and an attached two-car garage. The thoughtful layout supports relaxed daily living as easily as weekend entertaining, with bright gathering areas oriented toward the view and comfortable private spaces for owners and guests. Step outside for morning coffee beneath Colorado skies or an evening meal as Mt. Sopris glows beyond the patio. With exterior upkeep minimized, there is more time to enjoy the setting and less time devoted to routine maintenance. Positioned near the second hole of the River Valley Ranch golf course, the home places recreation close at hand. Community amenities include miles of paved trails, fishing ponds, five clay tennis courts, pools, and the River Valley Ranch House. Golf, fitness, and neighborhood connections are all just minutes away. Carbondale's Main Street and City Market are nearby for dining, shopping, and everyday essentials, while Aspen and Snowmass ski resorts are approximately 45 minutes away. This new listing brings together a sought-after River Valley Ranch address, an updated interior, lock-and-leave ease, and a front-row perspective on one of the Roaring Fork Valley's most iconic peaks--a rare opportunity to make mountain living beautifully, simple.
| Price History | |
|---|---|
| 9/17/2026 | Listed $1,795,000 |
General Features
| Living Area | 2270 |
|---|---|
| Heating | Radiant |
| Cooling | A/C |
| Utilities | Natural Gas Connected,Electricity Connected |
| Possession | DOD,Negotiable |
| Roof | Composition |
| Zoning | Residential |
| HOA Fee | 13620 |
| Garage Spaces | 2 |
| Association Fee Includes | Contingency Fund,Management,Insurance,Trash,Snow Removal,Maintenance Grounds |
| Architectural Style | Other,Contemporary |
| Construction Materials | Wood Siding,Stone Veneer,Frame |
| Year Built | 2001 |
| Stories Count | 2 |
| Property Subtype | Duplex |
| Tax Year | 2025 |
| Assoc Fee Paid Per | Annually |
| County | Garfield |
| New Construction | false |
| Property Type | Residential |
| Association Amenities | Clubhouse,Management,Conference Facility,Pets Allowed/Owner,Fitness Center |
| HOA | true |
| Subdivision Name | River Valley Ranch |
| Facing Direction | South |
| Garage Y/N | true |
| Building Features | Yes |
| Status | Active |
| Directions | South or second RVR entrance, cross the bridge onto Crystal Bridge Drive turn right on Heritage Drive and go to the end of cul-de-sac which is Crystal Bluffs Loop. Home is on the left. |
| City | Carbondale |
| MLS Area | Carbondale |
| Lot Size Units | Unknown |
| Listing Terms | New Loan,Cash |
| Property Condition | Excellent |
| MLS Area Minor | 07-Carbondale Proper |
| Standard Status | Active |
Interior Features
| Furnished Y/N | Unfurnished |
|---|---|
| Total Fireplaces | 1 |
| Fireplace Features | Gas |
| Air Conditioning Y/N | true |
| Heating Y/N | true |
| Fireplace Y/N | true |
| Laundry Features | Inside |
| Total Baths | 3 |
Exterior Features
| Model | No |
|---|---|
| Lot Features | Cul-De-Sac,Corner Lot,Landscaped |
| Water Source | Public |
| Total Parking | 2 |
| Inclusions | Dryer, Freezer, Oven, Refrigerator, Window Coverings, Stove Top, Range, Microwave, Dishwasher |
| Building Area Total | 2270 |
Amenities
- Foreclosure
- Views
- Short Sale
- New Construction
- Adult 55+
- Lease To Own
- No HOA Fees
- Furnished
- Primary On Main
- Air Conditioning
- Seller Finance
- Green
- Fixer Upper
- Horse
- Golf
- Fireplace
- Deck
- Garage
- Basement
- Pool
Property vs Multi-Family Average in 81623
Price
Taxes
Year Built
 Aspen/Glenwood Springs MLS, Inc. ALL RIGHTS RESERVED WORLDWIDE. No part of this publication may be reproduced, adapted, translated, stored in a retrieval system or transmitted in any form or by any means, electronic, mechanical, photocopying, recording, or otherwise, without the prior written consent of the Aspen/Glenwood Springs MLS, Inc.
Aspen/Glenwood Springs MLS, Inc. Copyright ©2026 All rights reserved.
Last Updated: September 22, 2026 3:03 AM UTC
Aspen/Glenwood Springs MLS, Inc. ALL RIGHTS RESERVED WORLDWIDE. No part of this publication may be reproduced, adapted, translated, stored in a retrieval system or transmitted in any form or by any means, electronic, mechanical, photocopying, recording, or otherwise, without the prior written consent of the Aspen/Glenwood Springs MLS, Inc.
Aspen/Glenwood Springs MLS, Inc. Copyright ©2026 All rights reserved.
Last Updated: September 22, 2026 3:03 AM UTC
 Grand Junction Area Realtor Association® All information deemed reliable but not guaranteed. All properties are subject to prior sale, change or withdrawal. Neither listing broker(s) or information provider(s) shall be responsible for any typographical errors, misinformation, misprints and shall be held totally harmless. Listing(s) information is provided for consumer's personal, non-commercial use and may not be used for any purpose other than to identify prospective properties consumers may
