
Just Listed





Address
8 Rapids View Lane, New Castle, CO
Price
$ 2,450,000
Property Attributes
- MLS#194612
- TypeSingle Family
- Listing Status Active
- CountyGarfield
- CityNew Castle
- AreaNew Castle
- NeighborhoodNone
- Zip81647
- StyleRanch
- Year Built2026
- Taxes$ 2101
- Price$ 2,450,000
- Bedrooms4
- Full Bathrooms4
- Half Bathrooms1
- Sqr Footage2663
- Lot Size2 Acres
Data Source:
Aspen Glenwood Springs MLS (AGSMLS)
Property Description
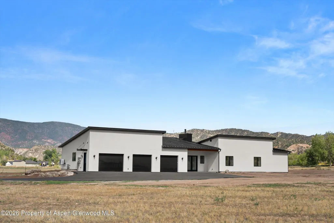
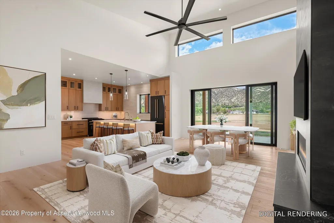
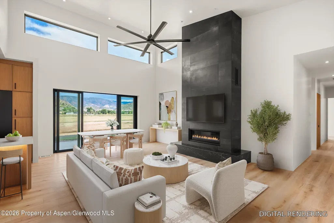
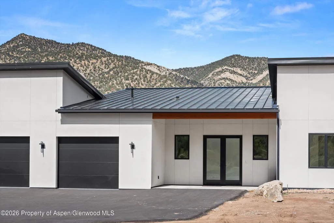
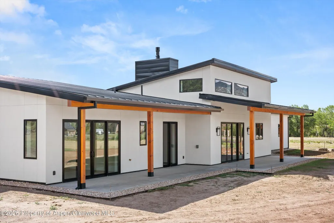
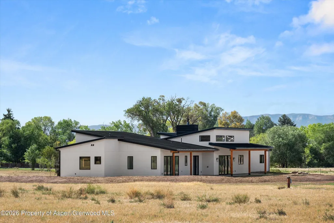
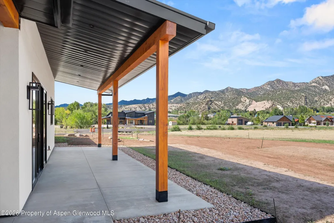
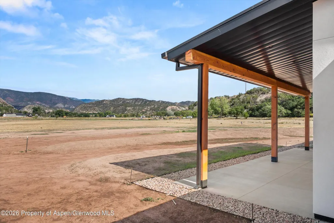
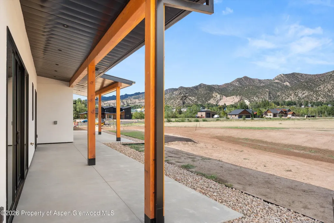
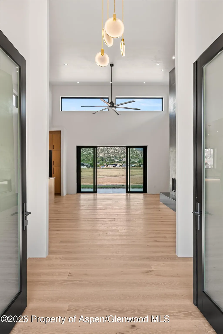
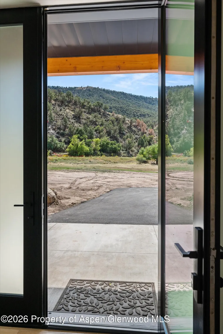
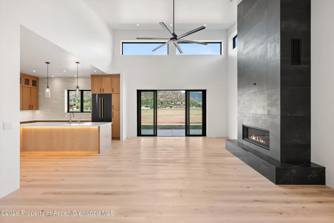
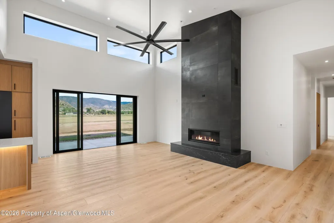
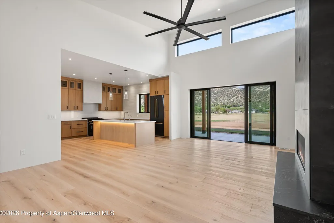
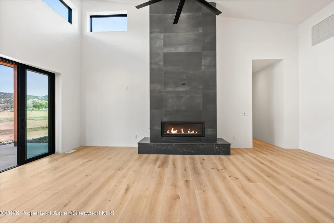
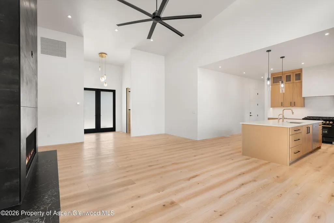
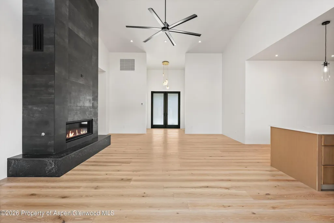
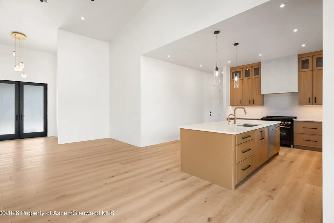
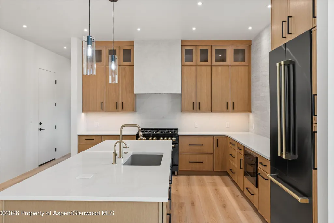
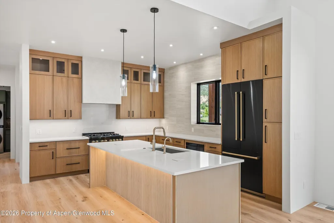
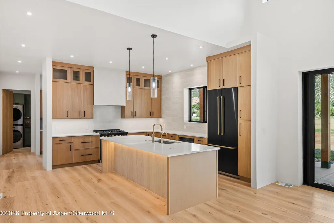
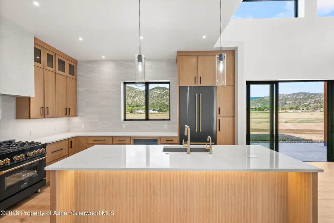
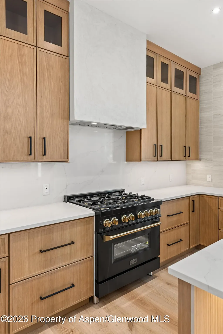
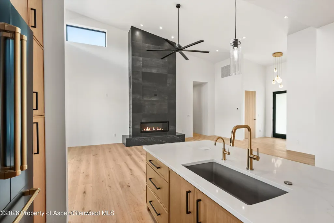
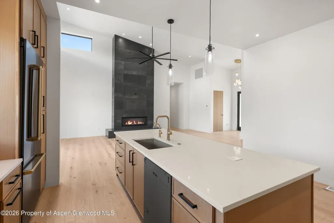
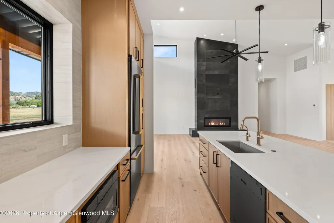
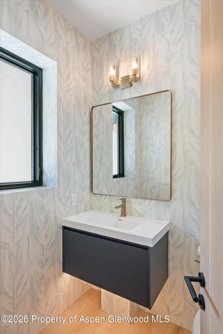
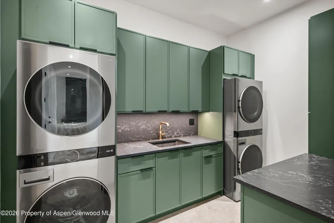
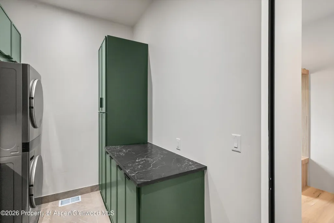
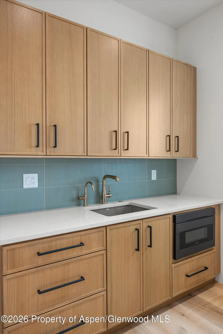
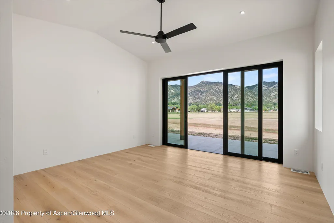
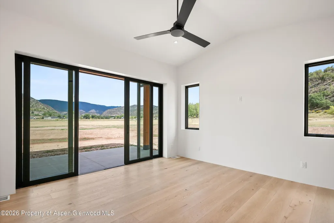
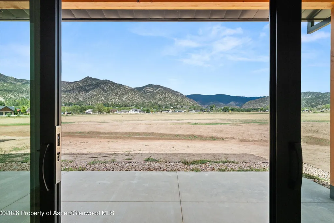
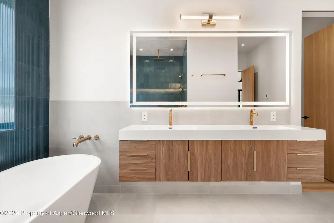
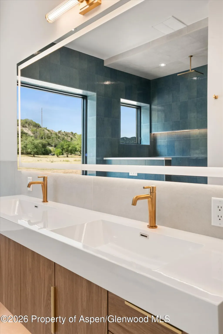
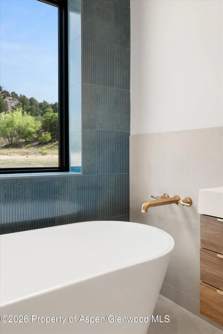
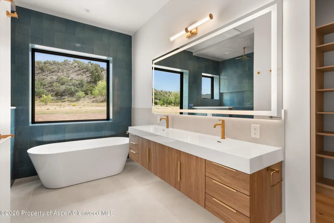
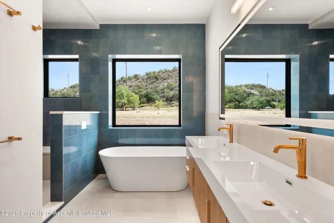
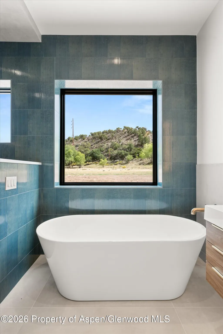
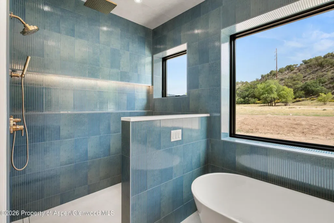
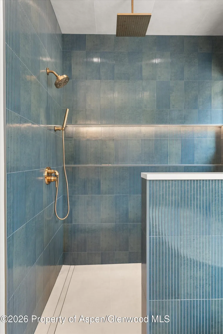
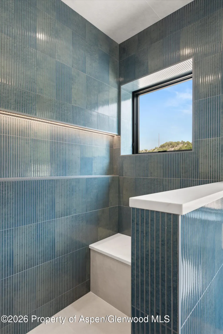
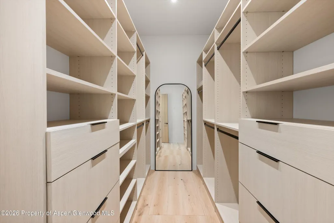
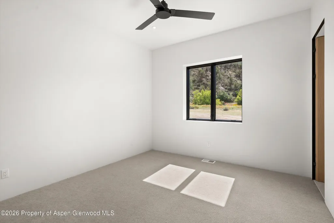
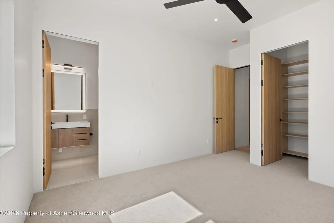
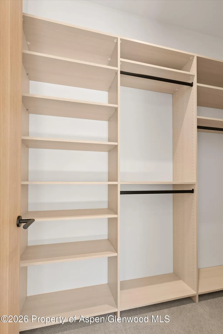
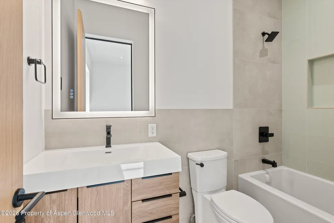
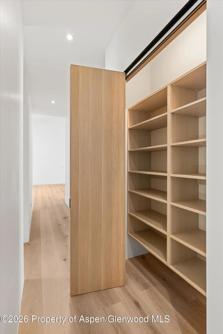
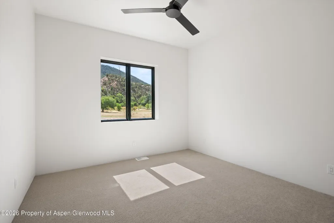
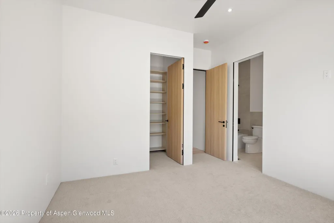
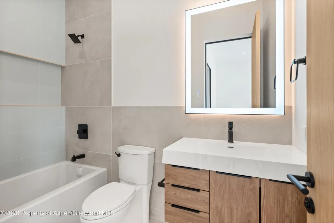
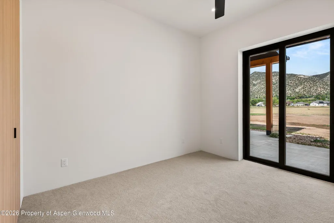
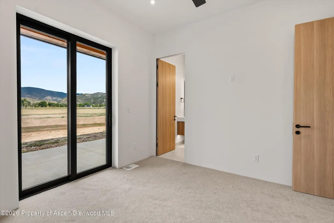
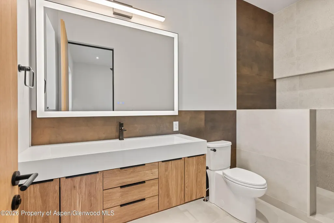
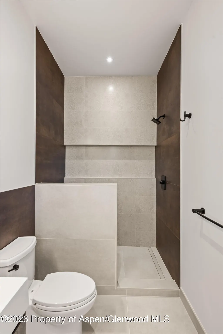
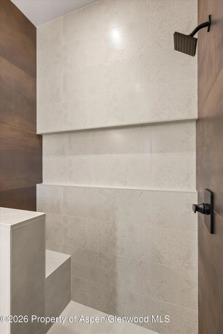
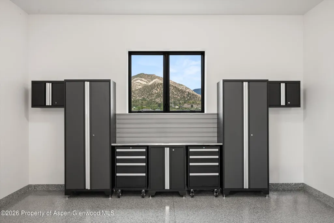
*NOW FINISHED - NEW PRICING!* Uncompromised Luxury Meets Masterful Engineering at The Rapids on the Colorado Welcome to 8 Rapids View Lane, a brand-new 2026 single-level masterpiece offering the ultimate in high-end mountain living and structural longevity. Situated on a prime 2-acre lot with expansive western exposure, this 4-bedroom, 4.5-bathroom estate flawlessly pairs sophisticated design with cutting-edge, zero-maintenance engineering. Built with premier ''Fox Blocks'' Insulated Concrete Forms (ICF), a standing seam commercial-grade metal roof, and durable stucco walls, this fortress-like construction ensures unmatched energy efficiency and lifetime peace of mind. Inside, a high-efficiency forced-air system delivers whisper-quiet heating and cooling throughout the 2,663 square feet of impeccably designed interior living space. The heart of the home is a dramatic, open-concept great room centered around a massive ceramic tile fireplace. Wide-plank white oak flooring, soaring 10-foot ceilings, and 8-foot solid Italian doors establish an immediate sense of grandeur. The gourmet kitchen is a chef's dream, featuring custom cabinetry, a generous entertainment island, high-end black stainless steel appliances, and premium Delta champagne bronze fixtures that repeat elegantly throughout the home. Just off the kitchen, a deluxe butler's pantry features instant hot water and a built-in microwave, leading to a massive laundry room outfitted with dual double-stacked washers and dryers. Every bedroom is a private ensuite retreat: Bedrooms 1 & 2: Nearly identical in size, featuring single vanities and deep soaking tubs. Bedroom 3: Offers private access to the expansive shared back patio and features a stunning walk-in shower. The Primary Suite: An architectural sanctuary boasting an elegant arched ceiling, private patio access, and a spa-level bath. Indulge in a double floating vanity, freestanding soaking tub, and a breathtaking custom marble walk-in shower complete with a rain shower head and hand wand. Even the powder room makes a statement with stylish designer wallpaper and unique champagne brass fixtures. Pella brand windows frame the landscape from every room. Completing this luxury estate is a massive, attached 1,427-square-foot 4-car garage, offering unparalleled storage for premium vehicles and mountain gear. Experience the pinnacle of Colorado luxury--built for the future, ready for you today.
| Price History | |
|---|---|
| 9/21/2026 | Listed $2,450,000 |
General Features
| Living Area | 2663 |
|---|---|
| Sewer | Septic |
| Heating | Forced Air |
| Cooling | A/C |
| Possession | DOD |
| Roof | Metal |
| Zoning | Residential |
| HOA Fee | 310 |
| Garage Spaces | 4 |
| Association Fee Includes | Water,Maintenance Grounds |
| Architectural Style | Ranch |
| Construction Materials | ICFs (Insulated Concrete Forms),Stucco |
| Year Built | 2026 |
| Stories Count | 1 |
| Property Subtype | Single Family Residence |
| Tax Year | 2025 |
| Assoc Fee Paid Per | Quarterly |
| County | Garfield |
| New Construction | true |
| Property Type | Residential |
| Association Amenities | Pets Allowed/Owner |
| HOA | true |
| Subdivision Name | None |
| Facing Direction | West |
| Garage Y/N | true |
| Building Features | Yes |
| Status | Active |
| Directions | Maps correctly in Google. |
| City | New Castle |
| MLS Area | New Castle |
| Lot Size Units | Acres |
| Lot Size Square Feet | 87120 |
| Listing Terms | New Loan,Cash |
| Property Condition | New Construction |
| MLS Area Minor | 10-West of New Castle |
| Standard Status | Active |
Interior Features
| Basement | Crawl Space |
|---|---|
| Furnished Y/N | Unfurnished |
| Total Fireplaces | 1 |
| Fireplace Features | Gas |
| Air Conditioning Y/N | true |
| Heating Y/N | true |
| Fireplace Y/N | true |
| Above Grade Finished Area | 2663 |
| Laundry Features | Inside |
| Total Baths | 5 |
Exterior Features
| Model | No |
|---|---|
| Lot Features | Cul-De-Sac,Interior Lot,Landscaped |
| Water Source | Community |
| Inclusions | Dryer, Freezer, Oven, Refrigerator, Washer, Range, Microwave, Dishwasher |
| Lot Size Area | 2 |
| Building Area Total | 2663 |
| Lot Size Acres | 2 |
Amenities
- Foreclosure
- Views
- Short Sale
- New Construction
- Adult 55+
- Lease To Own
- No HOA Fees
- Furnished
- Primary On Main
- Air Conditioning
- Seller Finance
- Green
- Fixer Upper
- Horse
- Golf
- Fireplace
- Deck
- Garage
- Basement
- Pool
Property vs Single Family Average in 81647
Price
Year Built
In The Neighborhood
Just Listed
New Castle
$ 1,990,000
6766 County Road 313
New Castle, CO 81647
- Type
- Single Family
- Size
- 2,842 SqFt
- Rooms
- 3 Beds + 3 Baths
Just Listed
Carbondale
$ 4,800,000
420 Mjn Road
Carbondale, CO 81623
- Type
- Single Family
- Size
- 4,591 SqFt
- Rooms
- 4 Beds + 3.5 Baths
Just Listed
Grand Junction
$ 600,000
670 26 Road
Grand Junction, CO 81506-1405
- Type
- Single Family
- Size
- 2,657 SqFt
- Rooms
- 3 Beds + 3 Baths
Just Listed
Glade Park
$ 320,000
6031 S 9 8/10 Road
Glade Park, CO 81523
- Type
- Single Family
- Size
- 800 SqFt
- Rooms
- 2 Beds + 1 Baths
Carbondale
$ 5,950,000
14418 Highway 133
Carbondale, CO 81623
- Type
- Single Family
- Size
- 3,445 SqFt
- Rooms
- 3 Beds + 3 Baths
Eckert
$ 410,000
20479 North Road
Eckert, CO 81418
- Type
- Single Family
- Size
- 1,500 SqFt
- Rooms
- 3 Beds + 2 Baths
Carbondale
$ 2,250,000
6135 County Road 109
Carbondale, CO 81623
- Type
- Single Family
- Size
- 5,432 SqFt
- Rooms
- 5 Beds + 5 Baths
Silt
$ 695,000
621 County Road 235
Silt, CO 81652
- Type
- Single Family
- Size
- 1,073 SqFt
- Rooms
- 3 Beds + 2 Baths
Delta
$ 347,000
18817 D Road
Delta, CO 81416
- Type
- Single Family
- Size
- 2,356 SqFt
- Rooms
- 5 Beds + 3 Baths
Rifle
$ 630,000
6858 County Road 320
Rifle, CO 81650
- Type
- Single Family
- Size
- 1,723 SqFt
- Rooms
- 3 Beds + 2 Baths
Rifle
$ 897,000
10878 Highway 13
Rifle, CO 81650
- Type
- Single Family
- Size
- 2,557 SqFt
- Rooms
- 2 Beds + 2 Baths
Collbran
$ 749,000
14385 59 1/2 Road
Collbran, CO 81624-9797
- Type
- Single Family
- Size
- 912 SqFt
- Rooms
- 2 Beds + 1 Baths
 Aspen/Glenwood Springs MLS, Inc. ALL RIGHTS RESERVED WORLDWIDE. No part of this publication may be reproduced, adapted, translated, stored in a retrieval system or transmitted in any form or by any means, electronic, mechanical, photocopying, recording, or otherwise, without the prior written consent of the Aspen/Glenwood Springs MLS, Inc.
Aspen/Glenwood Springs MLS, Inc. Copyright ©2026 All rights reserved.
Last Updated: September 21, 2026 4:04 AM UTC
Aspen/Glenwood Springs MLS, Inc. ALL RIGHTS RESERVED WORLDWIDE. No part of this publication may be reproduced, adapted, translated, stored in a retrieval system or transmitted in any form or by any means, electronic, mechanical, photocopying, recording, or otherwise, without the prior written consent of the Aspen/Glenwood Springs MLS, Inc.
Aspen/Glenwood Springs MLS, Inc. Copyright ©2026 All rights reserved.
Last Updated: September 21, 2026 4:04 AM UTC
 Grand Junction Area Realtor Association® All information deemed reliable but not guaranteed. All properties are subject to prior sale, change or withdrawal. Neither listing broker(s) or information provider(s) shall be responsible for any typographical errors, misinformation, misprints and shall be held totally harmless. Listing(s) information is provided for consumer's personal, non-commercial use and may not be used for any purpose other than to identify prospective properties consumers may
