
Open House Sat, Sep 26th 11:00 AM - 03:00 PM
Address
685 Crestridge Drive, Grand Junction, CO
Price
$ 970,000
Property Attributes
- MLS#20243260
- TypeSingle Family
- Listing Status Active
- County
- CityGrand Junction
- AreaNorth Grand Junction
- NeighborhoodCrest Ridge
- Zip81506-8737
- Style
- Year Built1957
- Price$ 970,000
- Bedrooms6
- Full Bathrooms6
- Half Bathrooms0
- Sqr Footage4452
- Lot Size1 Acres
Data Source:
Grand Junction Area REALTOR® Association
Property Description
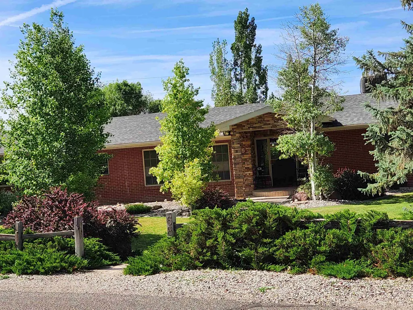
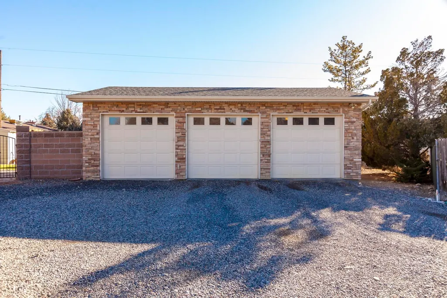
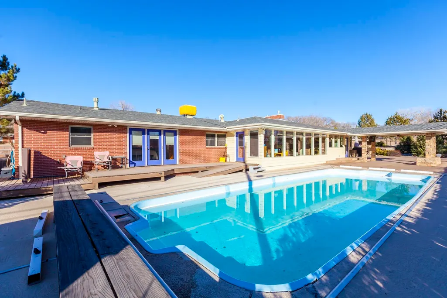
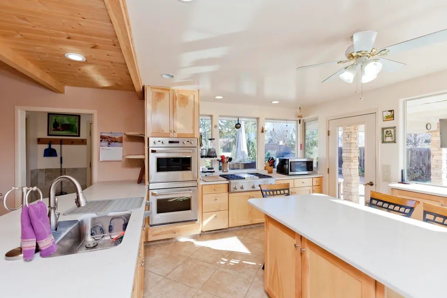
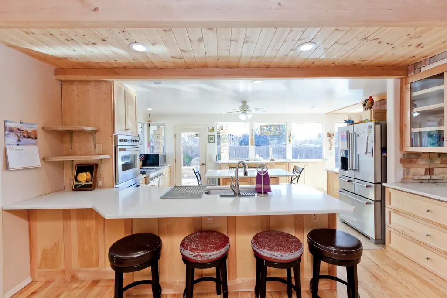
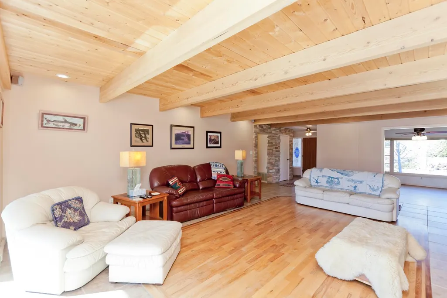
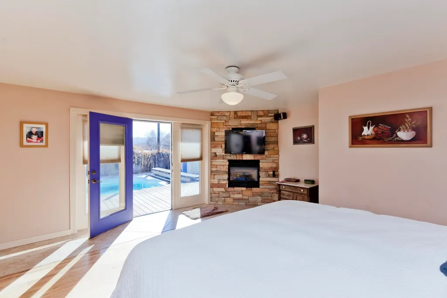
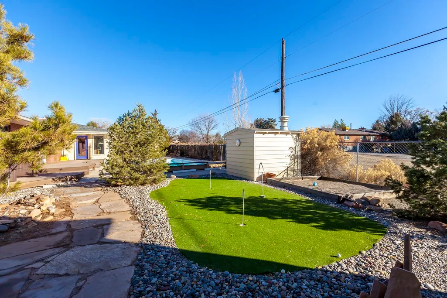
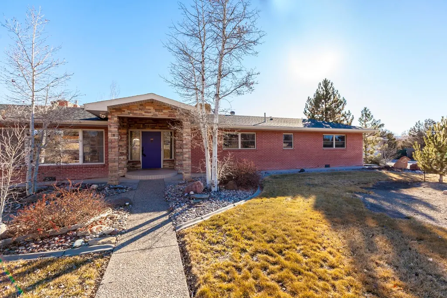
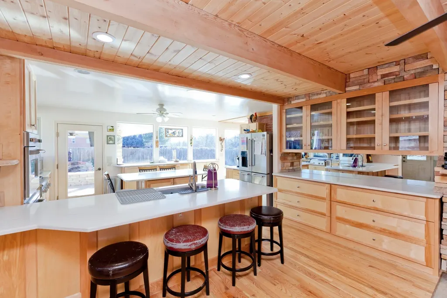
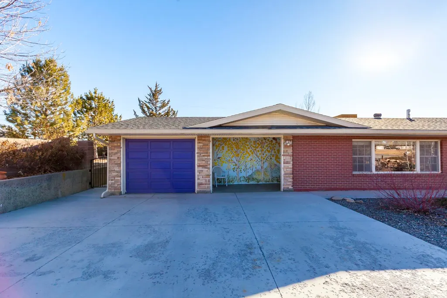
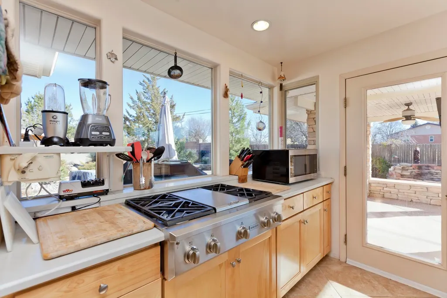
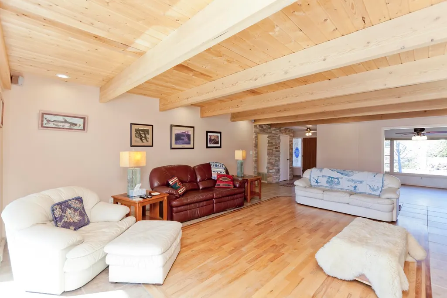
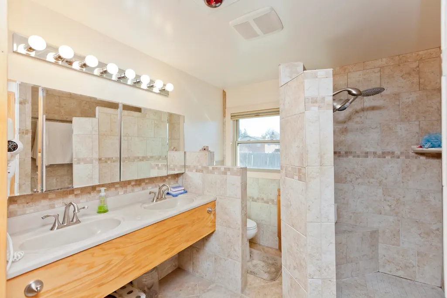
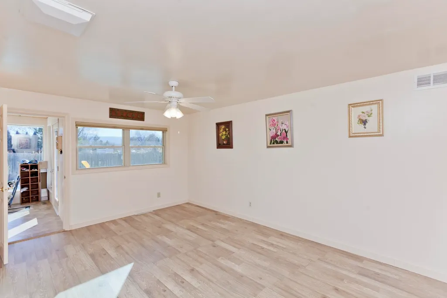
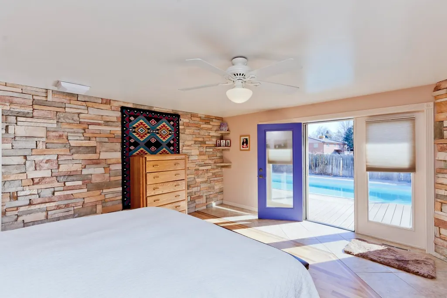
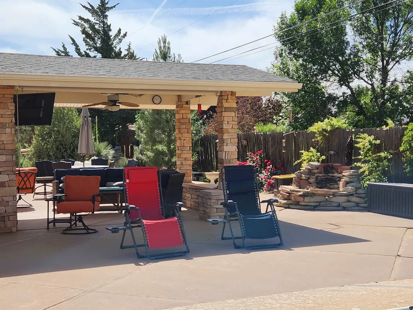
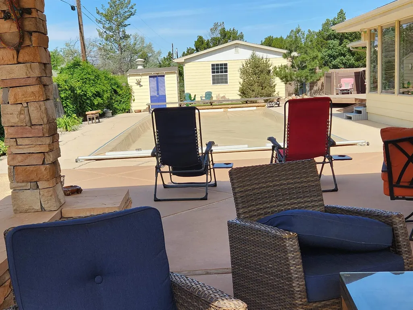
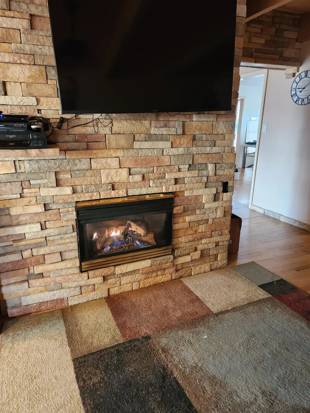
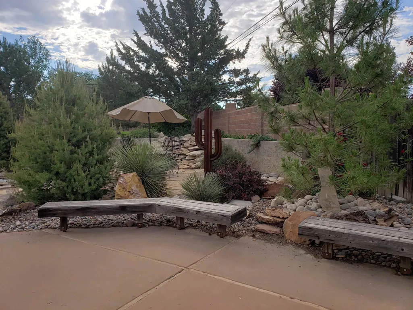
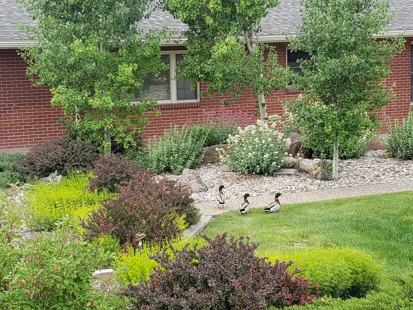
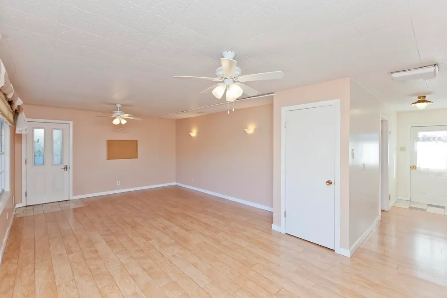
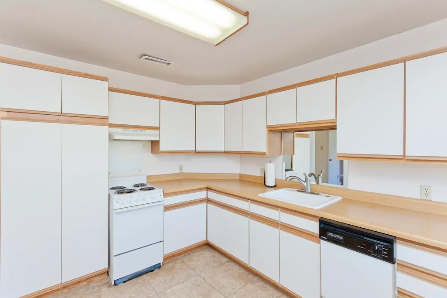
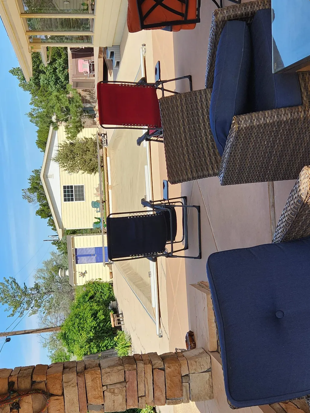
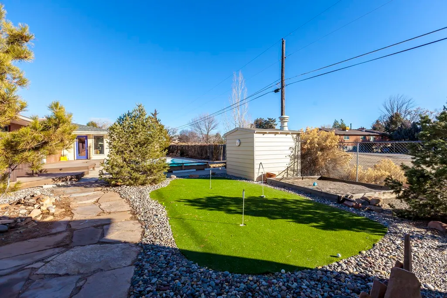
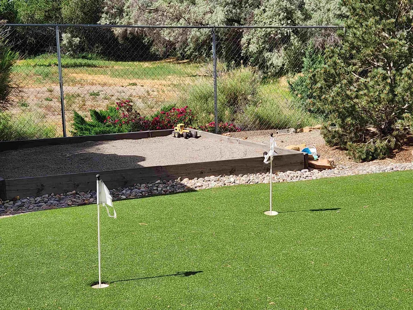
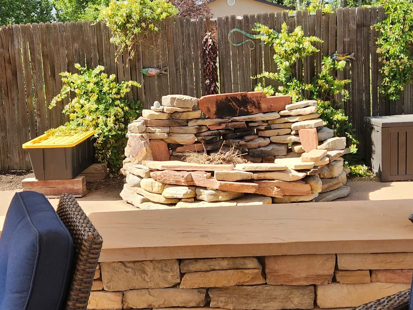
AWESOME! No HOA. 1 acre in town. In a private setting is a 5 bedroom rancher with a 1 bedroom very private ADU for a total of 6 bedrooms and 6 baths. There is a 3 car detached garage plus an attached 1 car garage. In the home, 3 of 5 bedrooms have private baths. There are 3 gas fireplaces. The kitchen has lots of natural light with a view of the pool and patio area. Three interior walls have dry stack stone. Beautiful 4 x 12 beams grace the living and den with natural pine ceilings. The home offers formal dining and an eating area in kitchen. A 29' breezeway offers lots of winter sun for a great area for plants. There are 2 tankless water heaters, 2 heating units, 1 A/C and 2 evap coolers. The ADU has its own thermostat. The ADU is a one bedroom, 1 bath with a living room and full kitchen. The ADU has a front door and a back door access. The back yard offers a large concrete patio, a natural gas hook up for your out door grill, a rock firepit, a 42' fiberglass swimming pool with a safety cover, a hot tub, a putting green, a sand box, and a dog run. There is a 12 x 20 covered area for the patio. Besides the garage area for 4 vehicles and room for RV's, there is approximately 400 sq ft of storage area. There is plenty of room to park RV's and multiple large toys at the west end of the property. The irrigation pond has a water feature as it fills. Ask about loan discount.
| Elementary School | Middle School | High School |
|---|---|---|
| Tope Elementary School | West Middle School | Grand Junction High School |
| Price History | |
|---|---|
| 10/24/2025 | Listed $1,040,000 |
| 11/6/2025 | 2$1,020,000 |
| 12/14/2025 | 2$1,000,000 |
| 4/3/2026 | 3$970,000 |
| 7/8/2026 | 2$990,000 |
| 9/18/2026 | 2$970,000 |
General Features
| Sewer | Connected |
|---|---|
| Heating | Forced Air,Natural Gas |
| Cooling | Central Air,Evaporative Cooling |
| Roof | Asphalt,Composition |
| Appliances | Double Oven,Dryer,Dishwasher,Gas Cooktop,Disposal,Refrigerator,Washer |
| Garage Spaces | 4 |
| Association Fee Includes | None |
| Patio/Porch Features | Covered,Open,Patio |
| Architectural Style | Ranch |
| Pool Features | In Ground |
| Construction Materials | Brick Veneer,Masonite,Stone,Wood Frame |
| Year Built | 1957 |
| Stories Count | 1 |
| Property Subtype | Single Family Residence |
| Current Use | Residential,Single Family |
| Elevation | 4700 |
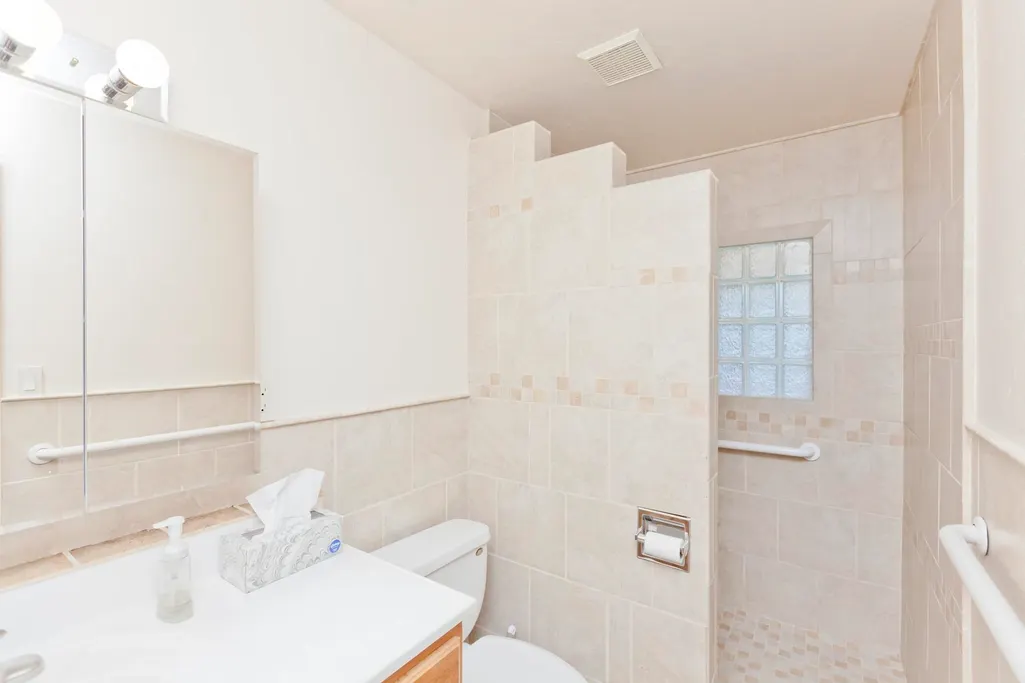
| Accessibility | Accessible Approach with Ramp,See Remarks,Low Threshold Shower |
| Assoc Fee Paid Per | Not Applicable |
| Property Type | Residential |
| HOA | false |
| Attached Garage | false |
| Subdivision Name | Crest Ridge |
| Facing Direction | North |
| Garage Y/N | true |
| Green Water Conservation | Water-Smart Landscaping |
| Other Structures | Outbuilding,Workshop |
| Status | Active |
| Directions | from G Rd, go south on 26 1/2 Rd. Take first right (to west) on to Crestridge Dr. Listing is on your left. Use either drive way. |
| ModificationTimestamp | 2026-09-21T15:10:16.723-00:00 |
| High School | Grand Junction |
| City | Grand Junction |
| Zoning Description | R1 |
| MLS Area | North Grand Junction |
| Elementary School | Tope |
| Land Lease Y/N | false |
| Middle/Junior High School | West |
| Standard Status | Active |
| Property Sub Type Additional | Single Family Residence |
| PostalCity | Grand Junction |
| Year Built Effective | 2015 |
Interior Features
| Interior Amenities | Ceiling Fan(s),Separate/Formal Dining Room,Main Level Primary,Pantry,Quartz Counters,Walk-In Closet(s),Walk-In Shower,Window Treatments,In-Law Floorplan,Mud Room,Sun Room |
|---|---|
| Basement | Crawl Space |
| Flooring | Carpet,Hardwood,Laminate,Simulated Wood,Tile |
| Fireplace Features | Family Room,Gas Log,Living Room,Other,See Remarks |
| Air Conditioning Y/N | true |
| Heating Y/N | true |
| Window Features | Window Coverings |
| Fireplace Y/N | true |
| Laundry Features | Laundry Room |
| Total Bedrooms | 6 |
| Total Baths | 6 |
Exterior Features
| Exterior Amenities | Dog Run,Hot Tub/Spa,Sprinkler/Irrigation,Pool,Workshop |
|---|---|
| Fencing | Brick,Privacy |
| Parking Features | Detached,Garage,Garage Door Opener,RV Access/Parking |
| Lot Features | Sprinklers In Front,Irregular Lot,Landscaped,Mature Trees,Xeriscape,Pond on Lot |
| Water Source | Public |
| Foundation Details | Slab |
| Spa | true |
| Building Area Total | 4452 |
| Lot Dimensions | 278x231x445x130 |
| Lot Size Acres | 1 |
| Road Surface Type | Paved |
| Lot Size Source | Public Records |
| Road Frontage Type | City Street |
Amenities
- Foreclosure
- Views
- Short Sale
- New Construction
- Adult 55+
- Lease To Own
- No HOA Fees
- Furnished
- Primary On Main
- Air Conditioning
- Seller Finance
- Green
- Fixer Upper
- Horse
- Golf
- Fireplace
- Deck
- Garage
- Basement
- Pool
 Aspen/Glenwood Springs MLS, Inc. ALL RIGHTS RESERVED WORLDWIDE. No part of this publication may be reproduced, adapted, translated, stored in a retrieval system or transmitted in any form or by any means, electronic, mechanical, photocopying, recording, or otherwise, without the prior written consent of the Aspen/Glenwood Springs MLS, Inc.
Aspen/Glenwood Springs MLS, Inc. Copyright ©2026 All rights reserved.
Last Updated: September 21, 2026 4:04 AM UTC
Aspen/Glenwood Springs MLS, Inc. ALL RIGHTS RESERVED WORLDWIDE. No part of this publication may be reproduced, adapted, translated, stored in a retrieval system or transmitted in any form or by any means, electronic, mechanical, photocopying, recording, or otherwise, without the prior written consent of the Aspen/Glenwood Springs MLS, Inc.
Aspen/Glenwood Springs MLS, Inc. Copyright ©2026 All rights reserved.
Last Updated: September 21, 2026 4:04 AM UTC
 Grand Junction Area Realtor Association® All information deemed reliable but not guaranteed. All properties are subject to prior sale, change or withdrawal. Neither listing broker(s) or information provider(s) shall be responsible for any typographical errors, misinformation, misprints and shall be held totally harmless. Listing(s) information is provided for consumer's personal, non-commercial use and may not be used for any purpose other than to identify prospective properties consumers may
