










Address
2612 Partridge Court, Grand Junction, CO
Price
$ 1,999,999
Property Attributes
- MLS#20253834
- TypeSingle Family
- Listing Status Active
- CountyMesa
- CityGrand Junction
- AreaNorth Grand Junction
- NeighborhoodPartridge Farms
- Zip81506
- Style
- Year Built2005
- Price$ 1,999,999
- Bedrooms5
- Full Bathrooms7
- Half Bathrooms0
- Sqr Footage9658
- Lot Size1.2 Acres
Data Source:
Grand Junction Area REALTOR® Association
Property Description
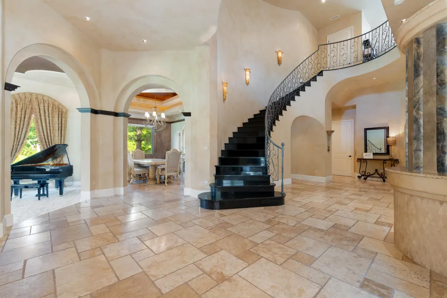
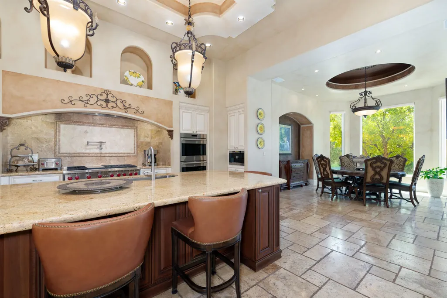
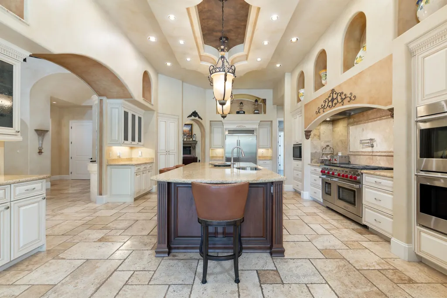
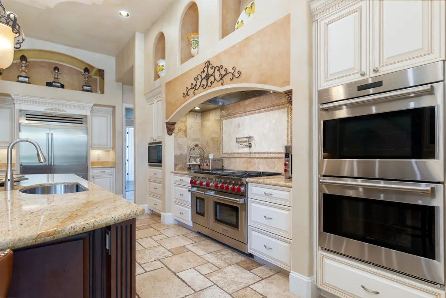
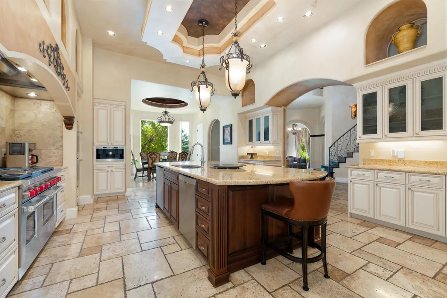
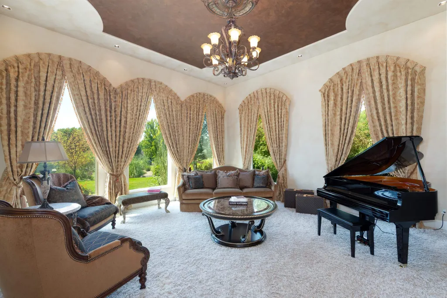
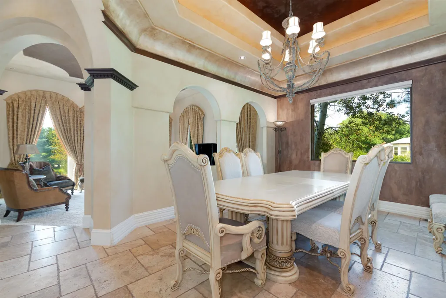
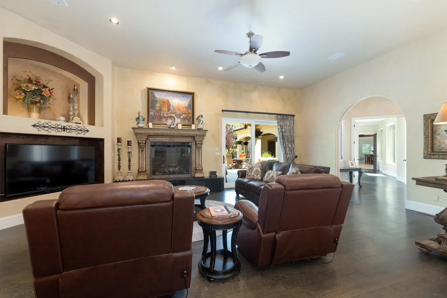
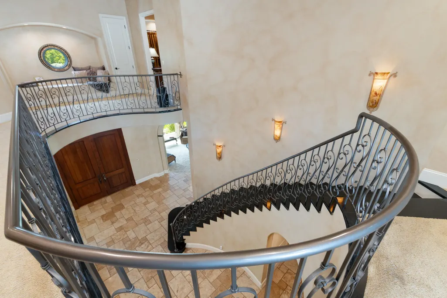
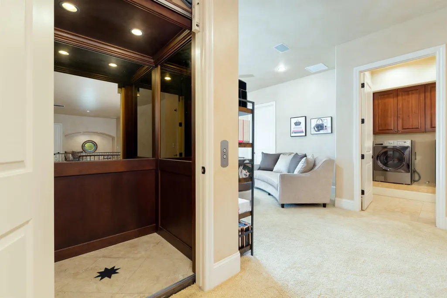
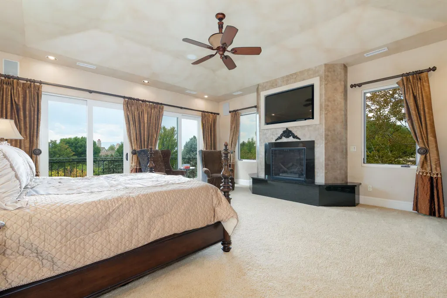
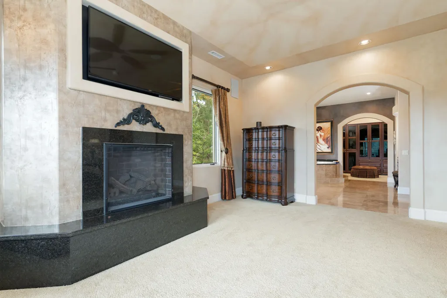
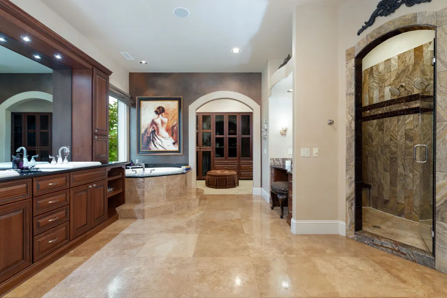
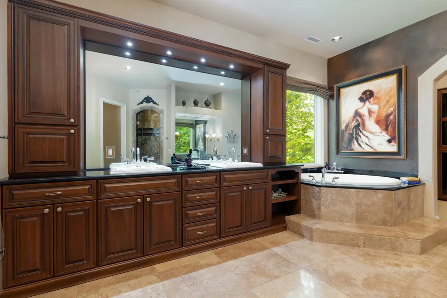
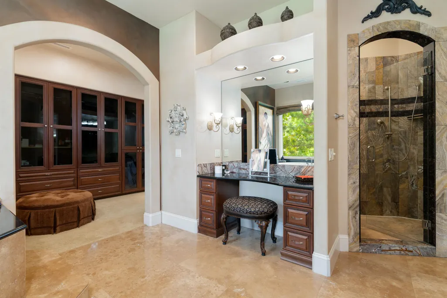
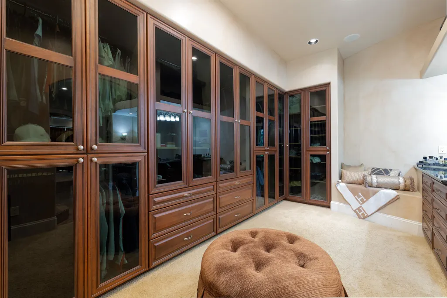
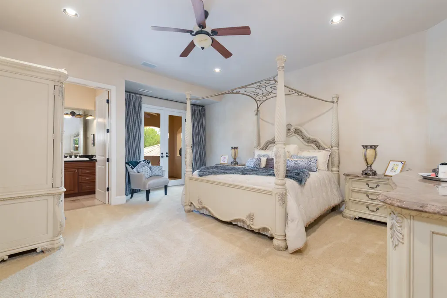
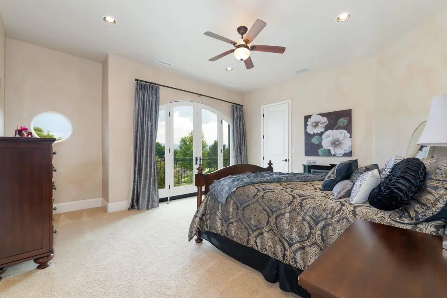
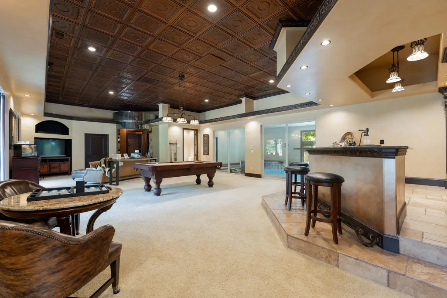
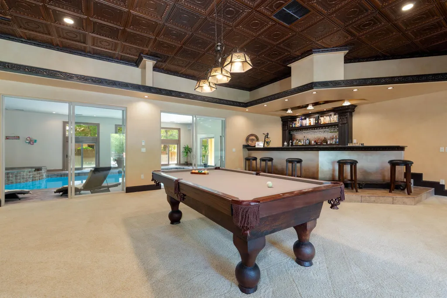
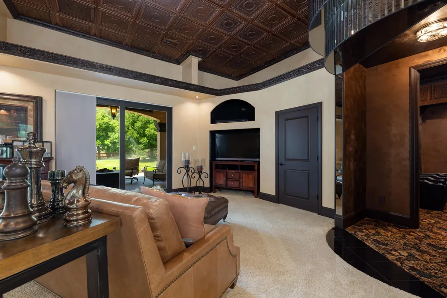
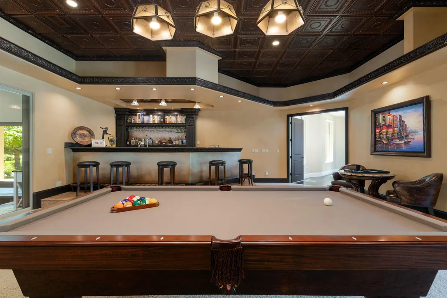
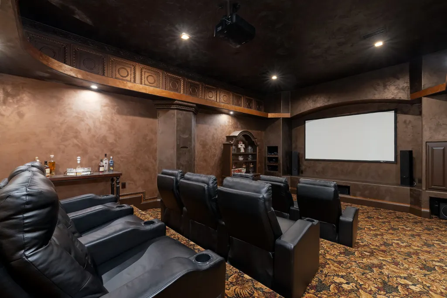
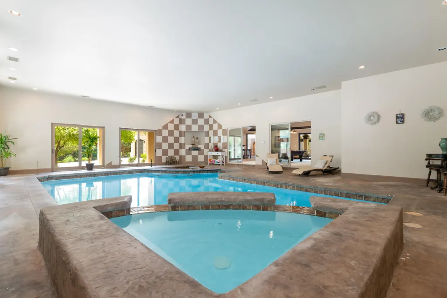
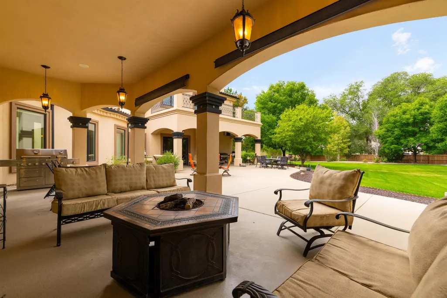
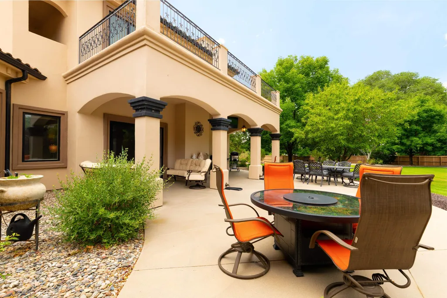
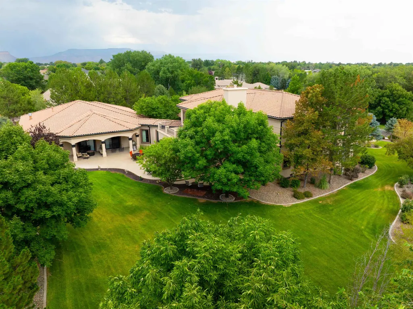
Welcome to this premier estate in the coveted North area, a stunning homage to the opulence of Ozzy Osbourne’s mansion. This extraordinary home spans over an acre of meticulously landscaped grounds and features mature trees and a private backyard oasis. Upon entering, you are greeted by several elegant living and dining areas that flow seamlessly throughout the home. The grand kitchen is truly a culinary enthusiast's paradise. It boasts top-of-the-line high-end appliances, including a six-burner range with griddle, double wall ovens, dual dishwashers and a built-in espresso machine allowing for effortless cooking and entertaining. The spacious layout features a large island, complemented by an abundance of cabinetry, counterspace and a large pantry for all your storage needs. This magnificent kitchen seamlessly merges function with elegance, making it the ideal hub for culinary creativity and gatherings. The entertainment wing is truly a standout feature, boasting a sizable game room complete with a pool table and full bar for those lively gatherings, alongside a private theater room for the ultimate movie experience. This space effortlessly transitions to the breathtaking indoor pool area, featuring a swim-up bar and an infinity hot tub, creating a resort-like atmosphere right in your home. Let the elevator whisk you to the lavish second level primary suite - a truly exquisite sanctuary. This expansive suite features a cozy fireplace, soaking tub and a stunning, dream closet perfect for showcasing your cherished items. At the heart of this impressive estate lies a grand marble staircase that leads upstairs to four additional spacious bedrooms, each with its own luxurious en suite bathroom, and some featuring serene balconies to take in the magnificent views. Finishing with the oversized garage, which has plenty of room for 5 cars, toys, storage and a workspace, this home leaves nothing to be desired. Don’t miss the opportunity to own this magnificent home, where luxury and convenience meet in perfect harmony. Schedule your private tour today!
| Elementary School | Middle School | High School |
|---|---|---|
| Pomona Elementary School | West Middle School | Grand Junction High School |
| Price History | |
|---|---|
| 1/28/2026 | Listed $2,488,000 |
| 8/11/2026 | 20$1,999,999 |
General Features
| Sewer | Connected |
|---|---|
| Heating | Forced Air |
| Cooling | Central Air |
| Roof | Tile |
| Appliances | Built-In Oven,Dishwasher,Disposal,Gas Oven,Gas Range,Microwave,Refrigerator,Range Hood |
| HOA Fee | 6500 |
| Garage Spaces | 5 |
| Association Fee Includes | Common Area Maintenance,Legal/Accounting,Sprinkler |
| Patio/Porch Features | Covered,Patio |
| Architectural Style | Two Story |
| Pool Features | In Ground |
| Security Features | Security System |
| Construction Materials | Stucco,Wood Frame |
| Year Built | 2005 |
| Stories Count | 2 |
| Levels | Two |
| Property Subtype | Single Family Residence |
| Current Use | Residential,Single Family |
| Elevation | 4600 |
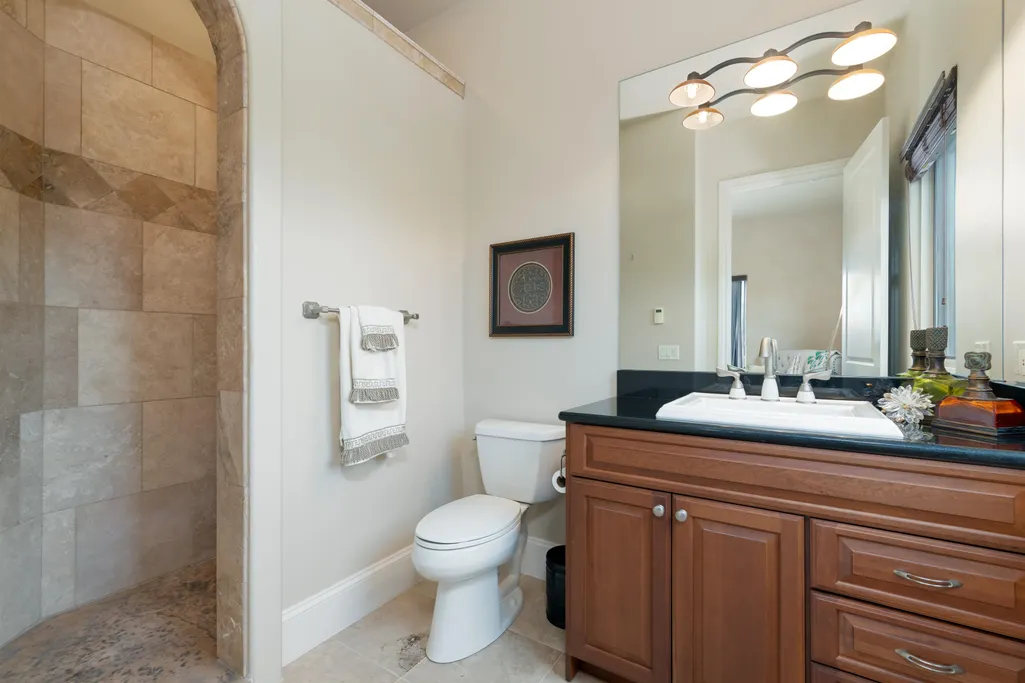
| Accessibility | Low Threshold Shower |
| Assoc Fee Paid Per | Annually |
| County | Mesa |
| Property Type | Residential |
| HOA | true |
| Attached Garage | true |
| Subdivision Name | Partridge Farms |
| Facing Direction | South |
| Garage Y/N | true |
| Other Structures | Pool House |
| Status | Active |
| Directions | From Patterson Rd head North on 26 Rd (1st Street), turn right on Partridge Ct, home will be on the left. |
| ModificationTimestamp | 2026-09-02T21:24:44.230-00:00 |
| High School | Grand Junction |
| City | Grand Junction |
| Zoning Description | PD |
| MLS Area | North Grand Junction |
| Spa Features | Hot Tub |
| Elementary School | Pomona |
| Land Lease Y/N | false |
| Middle/Junior High School | West |
| Virtual Tour | https://youtu.be/7Foffp6s-OY |
| Standard Status | Active |
| Property Sub Type Additional | Single Family Residence |
| PostalCity | Grand Junction |
Interior Features
| Interior Amenities | Wet Bar,Ceiling Fan(s),Separate/Formal Dining Room,Granite Counters,Garden Tub/Roman Tub,Jetted Tub,Pantry,Upper Level Primary,Vaulted Ceiling(s),Walk-In Closet(s),Walk-In Shower,Window Treatments,Loft,Programmable Thermostat |
|---|---|
| Basement | Crawl Space |
| Flooring | Carpet,Hardwood,Marble,Tile |
| Fireplace Features | Family Room,Gas Log,Primary Bedroom |
| Air Conditioning Y/N | true |
| Heating Y/N | true |
| Window Features | Window Coverings |
| Fireplace Y/N | true |
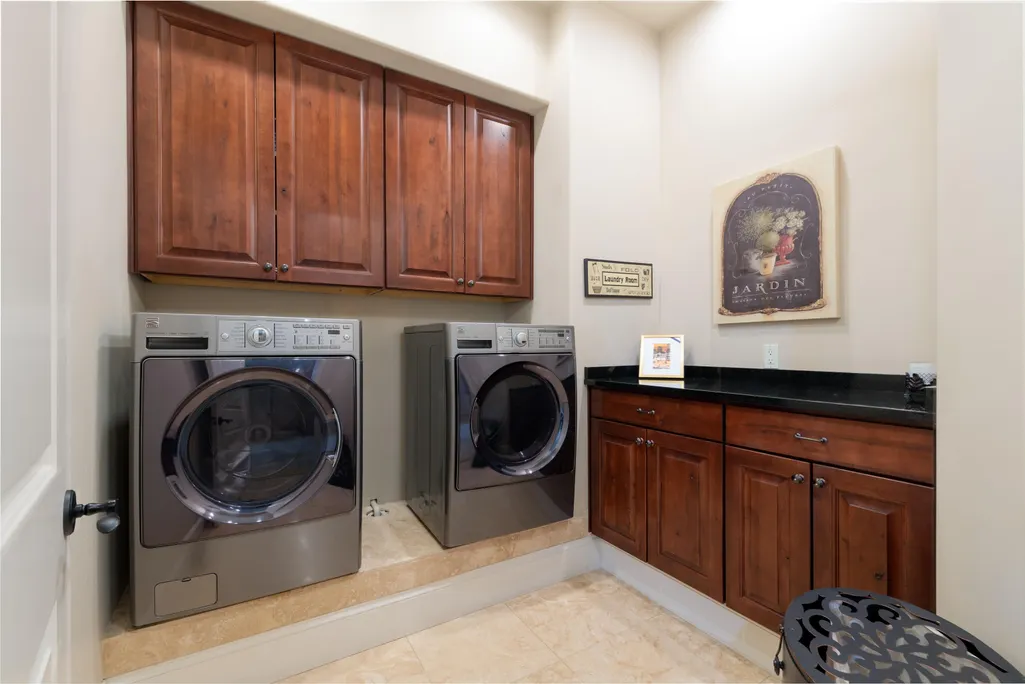
| Laundry Features | Laundry Room |
| Total Bedrooms | 5 |
| Total Baths | 7 |
Exterior Features
| Exterior Amenities | Pool,Sprinkler/Irrigation |
|---|---|
| Fencing | Privacy |
| Parking Features | Attached,Garage,Garage Door Opener |
| Lot Features | Cleared,Cul-De-Sac,Landscaped,Mature Trees,Sprinkler System |
| Water Source | Public |
| Spa | true |
| Building Area Total | 9658 |
| Lot Dimensions | 193x182x240x314 |
| Lot Size Acres | 1.2 |
| Road Surface Type | Paved |
| Lot Size Source | Assessor |
| Road Frontage Type | City Street,Cul-De-Sac |
Amenities
- Foreclosure
- Views
- Short Sale
- New Construction
- Adult 55+
- Lease To Own
- No HOA Fees
- Furnished
- Primary On Main
- Air Conditioning
- Seller Finance
- Green
- Fixer Upper
- Horse
- Golf
- Fireplace
- Deck
- Garage
- Basement
- Pool
Property vs Single Family Average in 81506
Price
Year Built
 Aspen/Glenwood Springs MLS, Inc. ALL RIGHTS RESERVED WORLDWIDE. No part of this publication may be reproduced, adapted, translated, stored in a retrieval system or transmitted in any form or by any means, electronic, mechanical, photocopying, recording, or otherwise, without the prior written consent of the Aspen/Glenwood Springs MLS, Inc.
Aspen/Glenwood Springs MLS, Inc. Copyright ©2026 All rights reserved.
Last Updated: September 21, 2026 4:04 AM UTC
Aspen/Glenwood Springs MLS, Inc. ALL RIGHTS RESERVED WORLDWIDE. No part of this publication may be reproduced, adapted, translated, stored in a retrieval system or transmitted in any form or by any means, electronic, mechanical, photocopying, recording, or otherwise, without the prior written consent of the Aspen/Glenwood Springs MLS, Inc.
Aspen/Glenwood Springs MLS, Inc. Copyright ©2026 All rights reserved.
Last Updated: September 21, 2026 4:04 AM UTC
 Grand Junction Area Realtor Association® All information deemed reliable but not guaranteed. All properties are subject to prior sale, change or withdrawal. Neither listing broker(s) or information provider(s) shall be responsible for any typographical errors, misinformation, misprints and shall be held totally harmless. Listing(s) information is provided for consumer's personal, non-commercial use and may not be used for any purpose other than to identify prospective properties consumers may
