









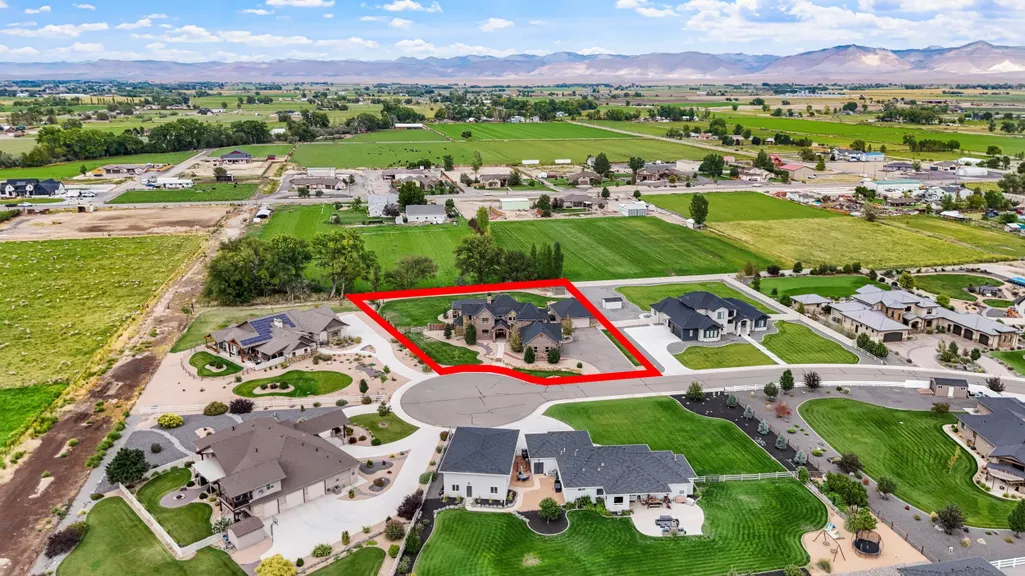
Address
1980 Alabama Boy Court, Fruita, CO
Price
$ 1,575,000
Property Attributes
- MLS#20254606
- TypeSingle Family
- Listing Status Active
- CountyMesa
- CityFruita
- AreaFruita
- NeighborhoodChristopher Estates
- Zip81521
- Style
- Year Built2017
- Price$ 1,575,000
- Bedrooms5
- Full Bathrooms4
- Half Bathrooms0
- Sqr Footage3483
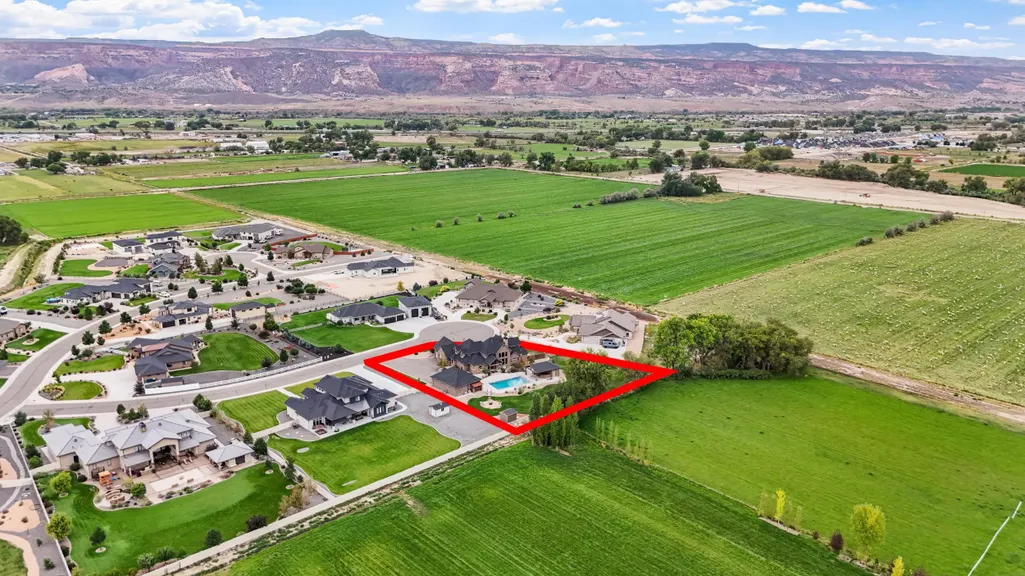
- Lot Size1.01 Acres
Data Source:
Grand Junction Area REALTOR® Association
Property Description
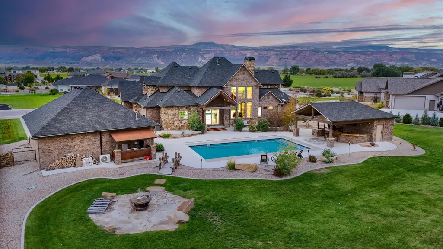
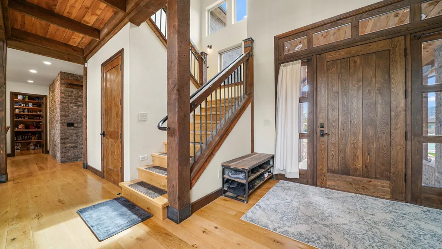
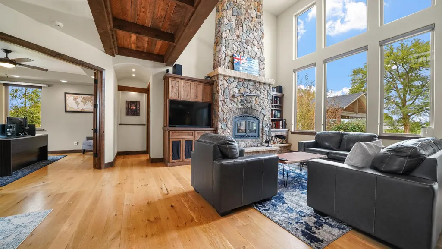
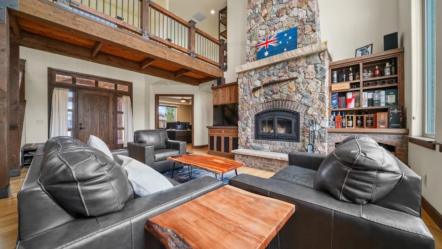
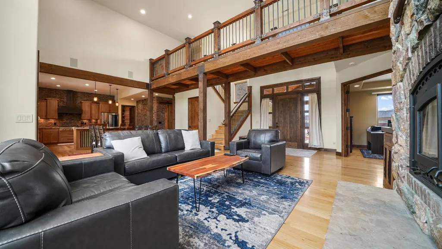
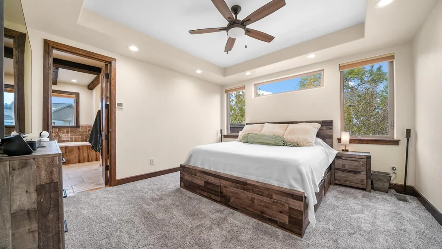
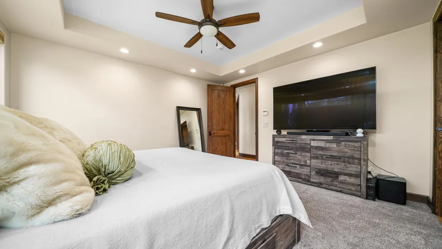
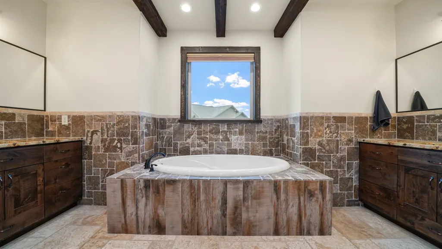
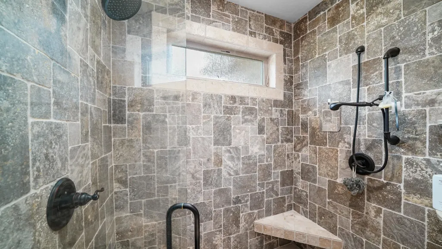
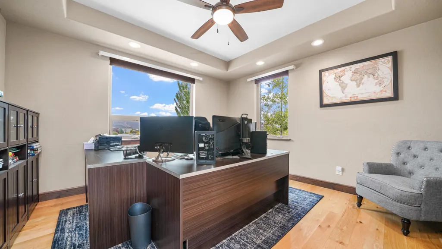
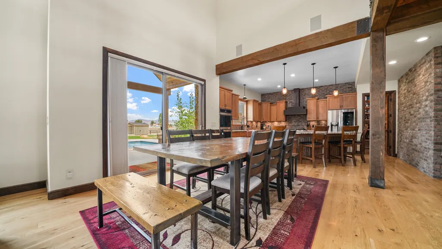
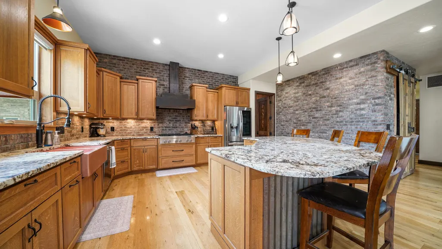
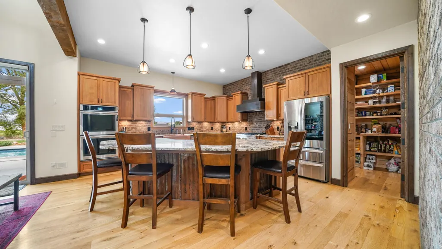
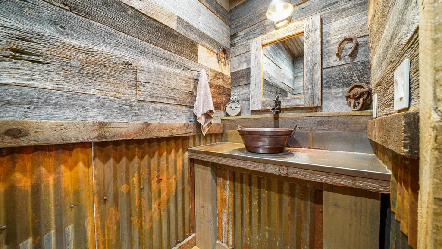
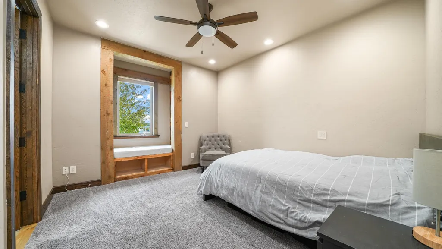
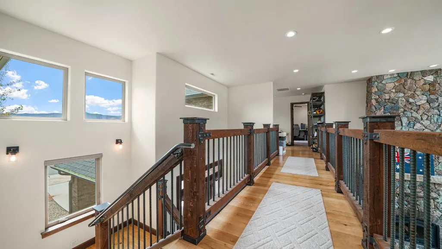
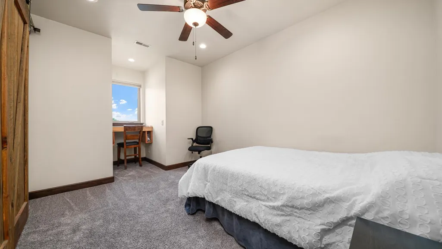
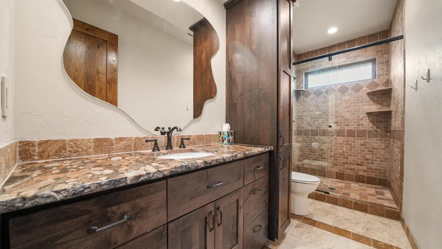
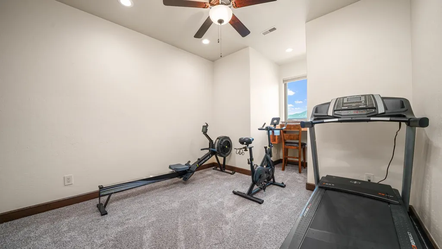
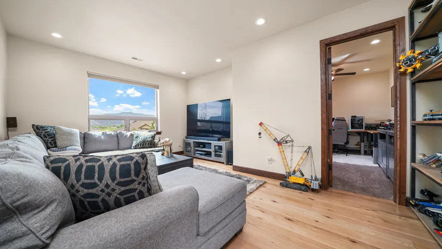
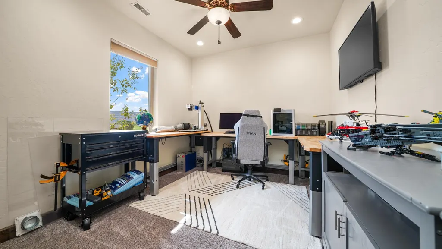
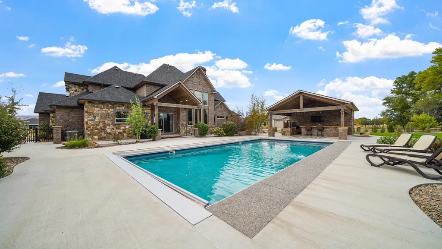
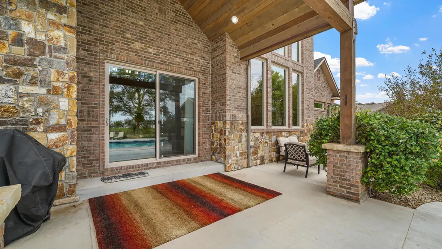
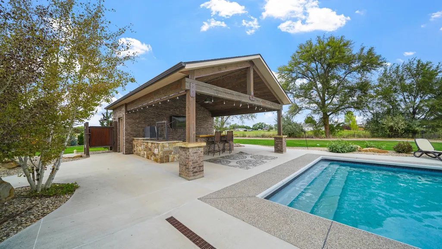
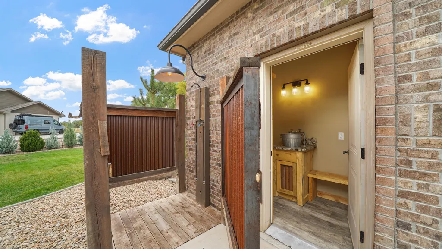
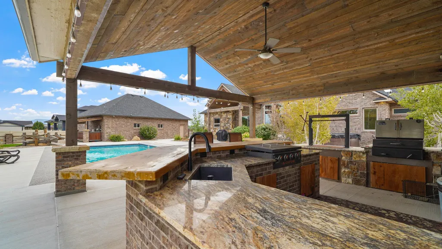
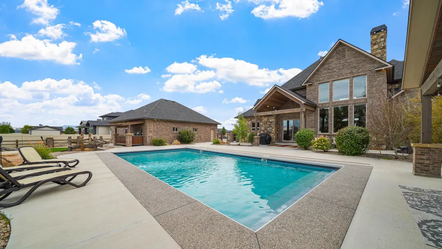
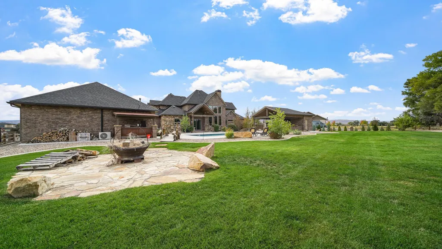
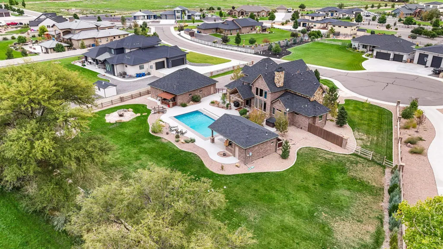
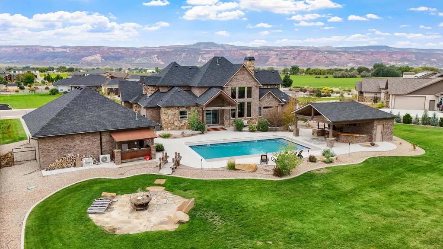
Stunning Custom Home- Luxury abounds Welcome home! This exceptional property boasts 5 spacious bedrooms and 4 luxurious bathrooms, with the perfect amount of square footage, providing ample space for family and guests. The impressive 3-car garage, along with a detached 30x 40- 4-car garage or workshop, offers endless possibilities for hobbies and storage, all while being fully heated and cooled for year-round comfort. Step outside to your private oasis, featuring a hot tub, 20x40 heated saltwater in-ground pool—perfect for relaxation and entertaining. The outdoor kitchen is a chef's delight, equipped with a Blackstone griddle, smoker, and grill, along with water and electric connections for added convenience. The pool house includes an outdoor shower, making it easy to rinse off after a day by the pool. Inside, you'll find high-end finishes throughout, including JennAir appliances and exquisite granite countertops that elevate the living experience. The main level primary suite is a true retreat, designed for comfort and elegance. For those who work from home or need a quiet space, a designated office with breathtaking views awaits, ensuring inspiration at every turn. This property is a rare find for discerning buyers who have been waiting patiently for a home that combines luxury, functionality, and style. Plus Fruita Monument school district. Don’t miss your chance to own this extraordinary residence! Property has RV parking.
| Elementary School | Middle School | High School |
|---|---|---|
| Rim Rock Elementary School | Fruita Middle School | Fruita Monument High School |
| Price History | |
|---|---|
| 11/12/2025 | Listed $1,950,000 |
| 2/24/2026 | 5$1,850,000 |
| 5/12/2026 | 4$1,775,000 |
| 6/26/2026 | 11$1,575,000 |
General Features
| Sewer | Septic Tank |
|---|---|
| Heating | Forced Air,Floor Furnace |
| Cooling | Central Air |
| Roof | Asphalt,Composition |
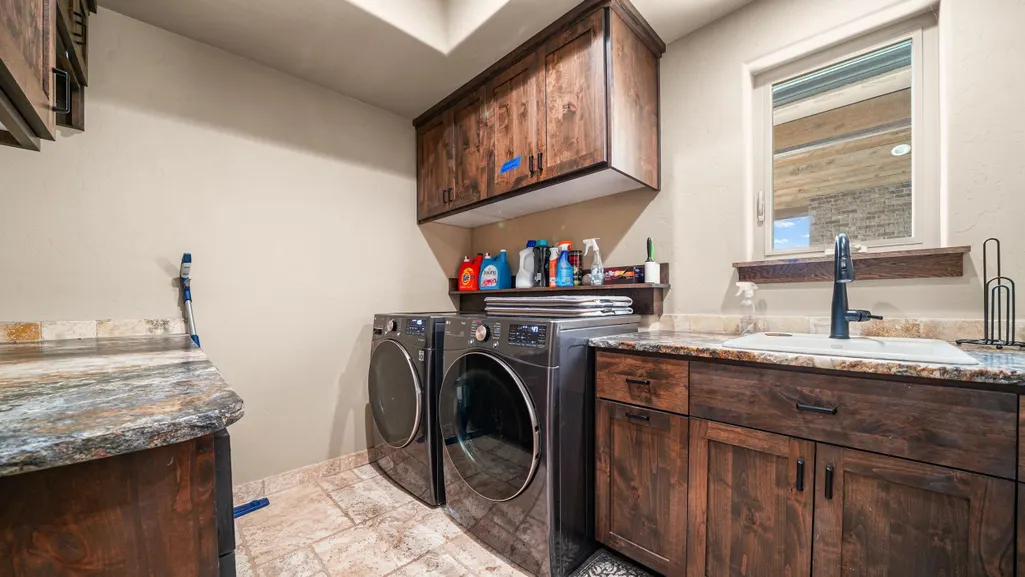
| Appliances | Double Oven,Dryer,Dishwasher,Gas Oven,Gas Range,Microwave,Refrigerator,Range Hood,Washer |
| HOA Fee | 500 |
| Garage Spaces | 7 |
| Association Fee Includes | Road Maintenance,Snow Removal,Sprinkler |
| Patio/Porch Features | Covered,Open,Patio |
| Architectural Style | Two Story |
| Pool Features | In Ground |
| Security Features | Security System |
| Construction Materials | Brick,Stone,Stucco,Wood Frame |
| Year Built | 2017 |
| Stories Count | 2 |
| Levels | Two |
| Property Subtype | Single Family Residence |
| Current Use | Residential,Single Family |
| Elevation | 4508 |
| Accessibility | None,Low Threshold Shower |
| Assoc Fee Paid Per | Annually |
| County | Mesa |
| Property Type | Residential |
| HOA | true |
| Attached Garage | true |
| Energy Efficient | Windows |
| Subdivision Name | Christopher Estates |
| Facing Direction | North |
| Garage Y/N | true |
| Green Energy Generation | Solar |
| Other Structures | Pool House,Shed(s) |
| Status | Active |
| Directions | Fruita Exit 6&50 stay on Highway 6 to 20 Rd. Turn Right. Left on Chris Nall Dr. Left on Alabama Boy. House in on your right |
| ModificationTimestamp | 2026-08-15T14:50:14.900-00:00 |
| High School | Fruita Monument |
| City | Fruita |
| Zoning Description | RES |
| MLS Area | Fruita |
| Elementary School | Rim Rock |
| Land Lease Y/N | false |
| Middle/Junior High School | Fruita |
| Standard Status | Active |
| Property Sub Type Additional | Single Family Residence |
| PostalCity | Fruita |
Interior Features
| Interior Amenities | Ceiling Fan(s),Dry Bar,Granite Counters,Jetted Tub,Main Level Primary,Pantry,Vaulted Ceiling(s),Walk-In Closet(s),Walk-In Shower,Window Treatments,Mud Room,Programmable Thermostat |
|---|---|
| Basement | Crawl Space |
| Flooring | Carpet,Hardwood,Slate |
| Fireplace Features | Living Room,Wood Burning |
| Air Conditioning Y/N | true |
| Heating Y/N | true |
| Window Features | Low-Emissivity Windows,Window Coverings |
| Fireplace Y/N | true |
| Total Bedrooms | 5 |
| Total Baths | 4 |
Exterior Features
| Exterior Amenities | Hot Tub/Spa,Outdoor Kitchen,Pool,Shed,Workshop,Sprinkler/Irrigation |
|---|---|
| Fencing | Partial,Split Rail |
| Parking Features | Attached,Garage,Garage Door Opener,RV Access/Parking |
| Lot Features | Adjacent To Open Space,Cul-De-Sac,Landscaped,Mature Trees,Sprinkler System |
| Water Source | Public,Other,See Remarks |
| Spa | true |
| Building Area Total | 3483 |
| Lot Dimensions | 554x220x85.3x90x243 |
| Lot Size Acres | 1.01 |
| Lot Size Source | Assessor |
| Road Frontage Type | City Street,Cul-De-Sac |
Amenities
- Foreclosure
- Views
- Short Sale
- New Construction
- Adult 55+
- Lease To Own
- No HOA Fees
- Furnished
- Primary On Main
- Air Conditioning
- Seller Finance
- Green
- Fixer Upper
- Horse
- Golf
- Fireplace
- Deck
- Garage
- Basement
- Pool
Property vs Single Family Average in 81521
Price
Year Built
 Aspen/Glenwood Springs MLS, Inc. ALL RIGHTS RESERVED WORLDWIDE. No part of this publication may be reproduced, adapted, translated, stored in a retrieval system or transmitted in any form or by any means, electronic, mechanical, photocopying, recording, or otherwise, without the prior written consent of the Aspen/Glenwood Springs MLS, Inc.
Aspen/Glenwood Springs MLS, Inc. Copyright ©2026 All rights reserved.
Last Updated: September 21, 2026 4:04 AM UTC
Aspen/Glenwood Springs MLS, Inc. ALL RIGHTS RESERVED WORLDWIDE. No part of this publication may be reproduced, adapted, translated, stored in a retrieval system or transmitted in any form or by any means, electronic, mechanical, photocopying, recording, or otherwise, without the prior written consent of the Aspen/Glenwood Springs MLS, Inc.
Aspen/Glenwood Springs MLS, Inc. Copyright ©2026 All rights reserved.
Last Updated: September 21, 2026 4:04 AM UTC
 Grand Junction Area Realtor Association® All information deemed reliable but not guaranteed. All properties are subject to prior sale, change or withdrawal. Neither listing broker(s) or information provider(s) shall be responsible for any typographical errors, misinformation, misprints and shall be held totally harmless. Listing(s) information is provided for consumer's personal, non-commercial use and may not be used for any purpose other than to identify prospective properties consumers may
