









Address
474 W Scenic Drive, Grand Junction, CO
Price
$ 749,900
Property Attributes
- MLS#20255614
- TypeSingle Family
- Listing Status Pending
- CountyMesa
- CityGrand Junction
- AreaRedlands
- NeighborhoodHuffaker
- Zip81507
- Style
- Year Built1996
- Price$ 749,900
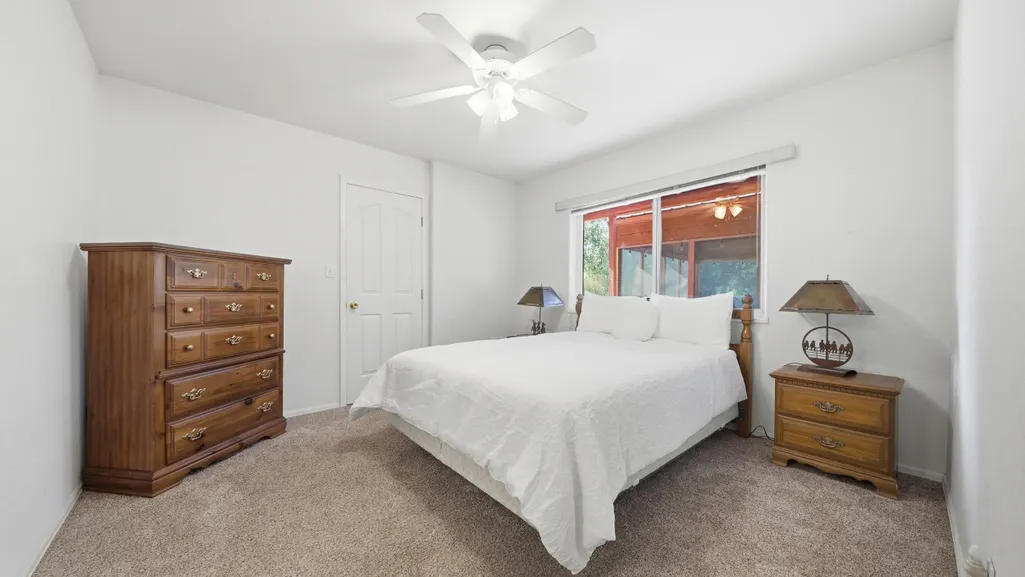
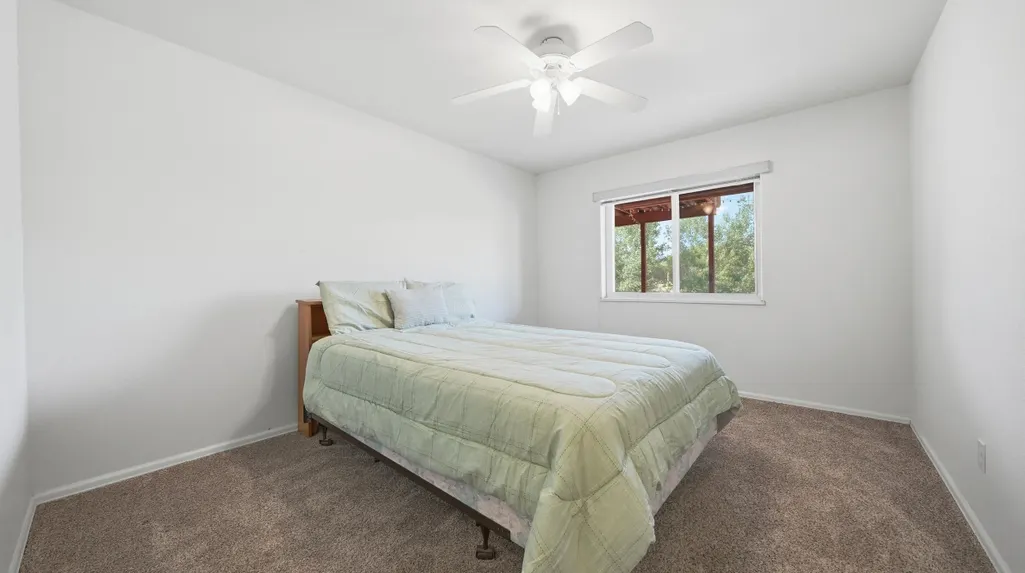
- Bedrooms6
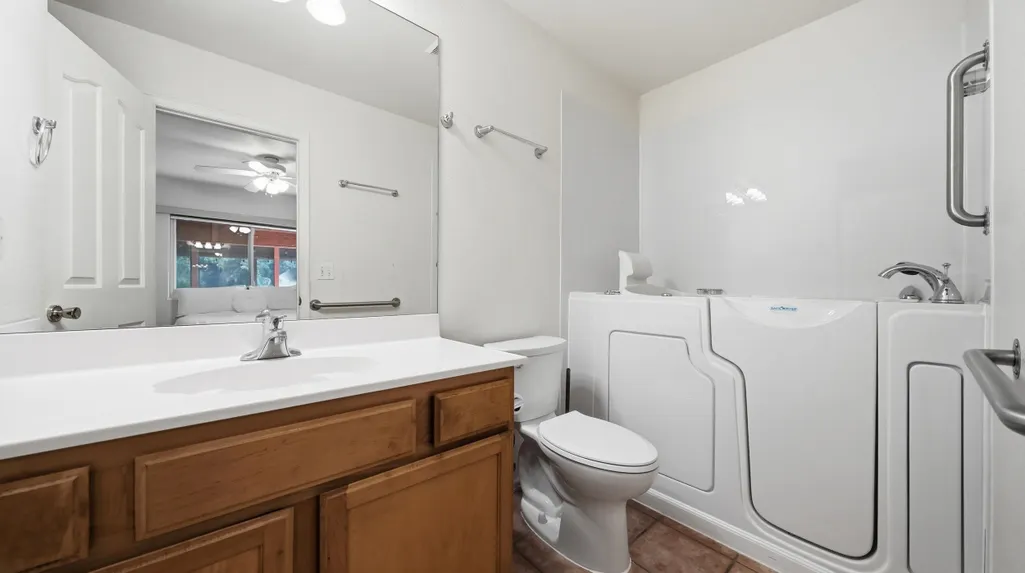
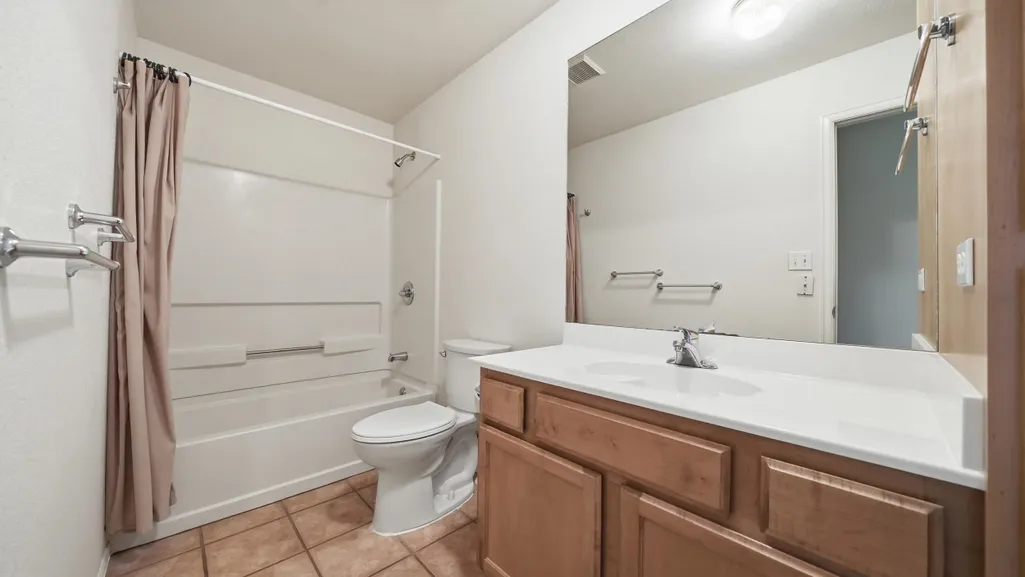
- Full Bathrooms4
- Half Bathrooms0
- Sqr Footage3547
- Lot Size0.49 Acres
Data Source:
Grand Junction Area REALTOR® Association
Property Description
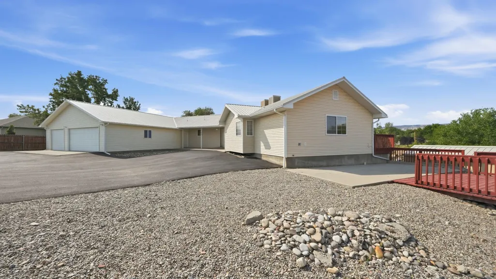
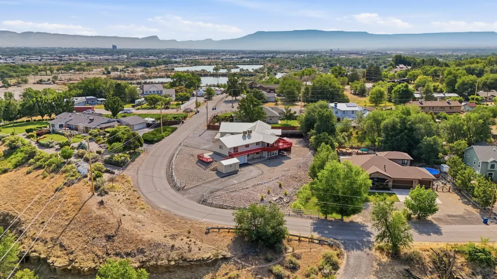
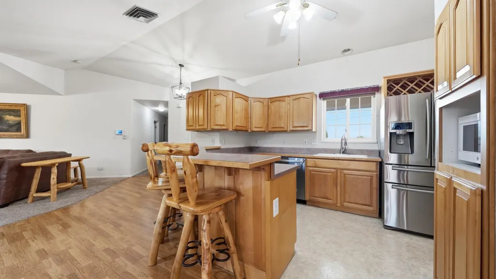
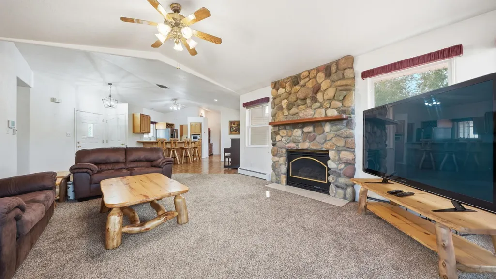
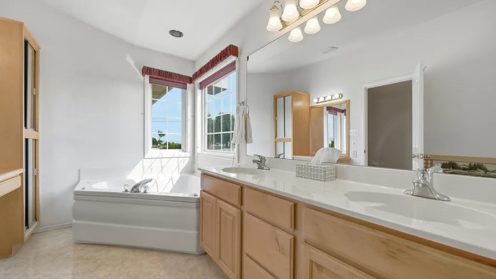
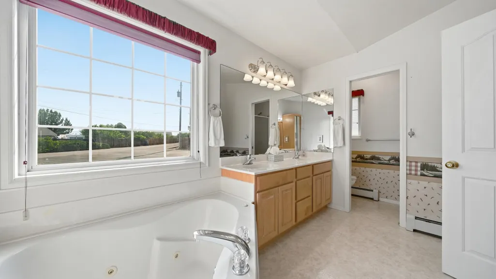
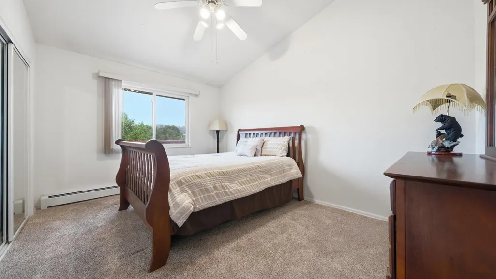
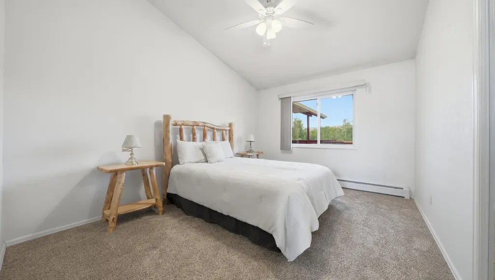
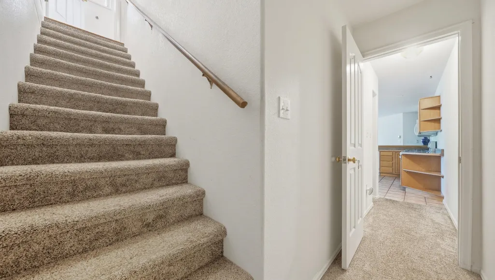
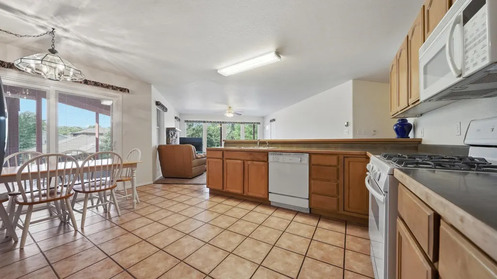
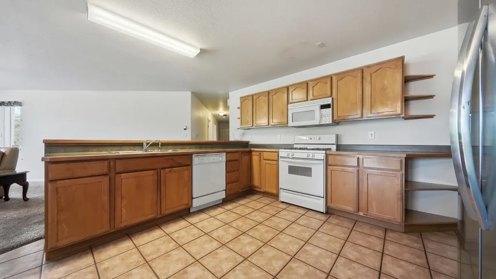
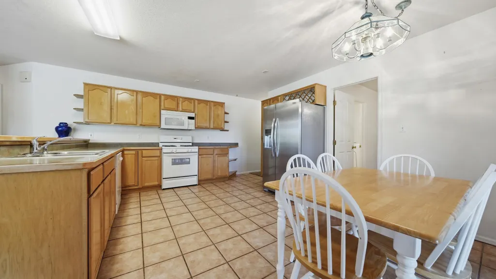
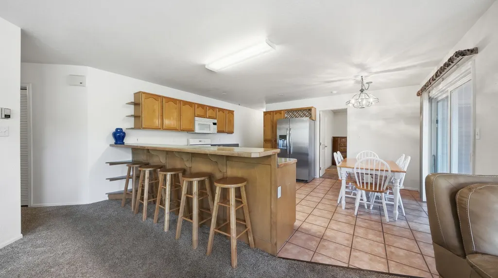
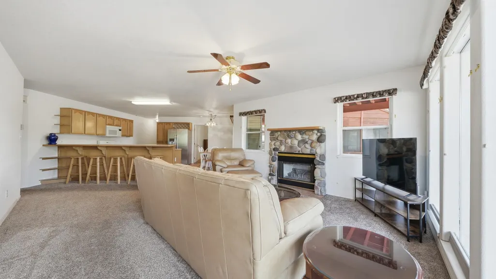
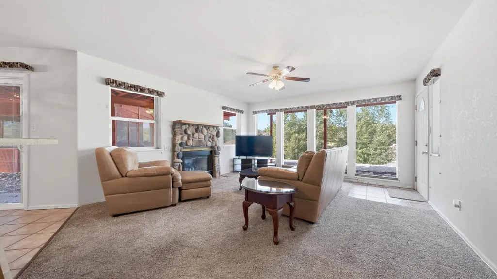
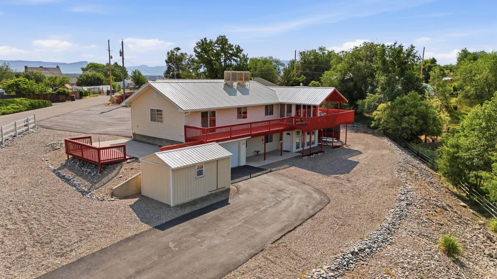
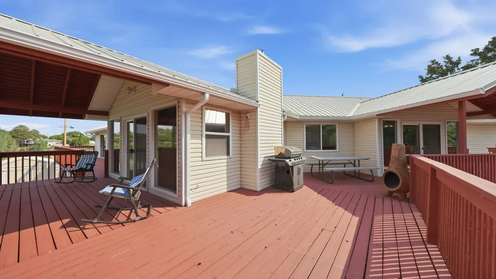
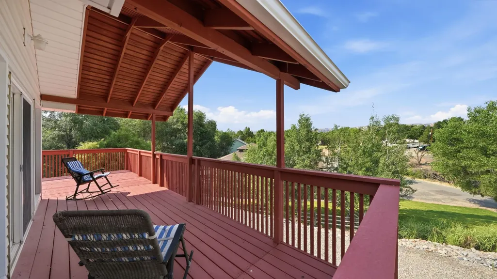
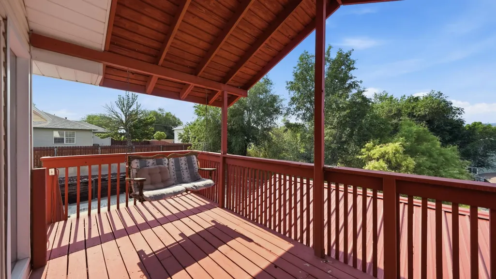
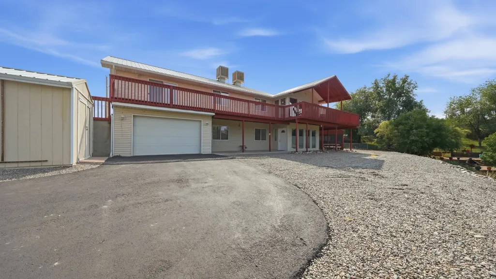
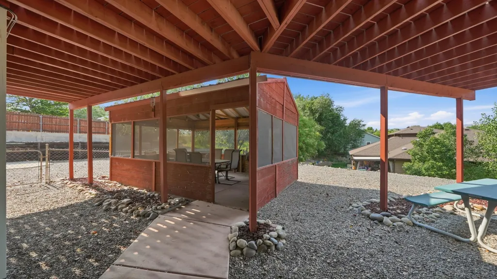
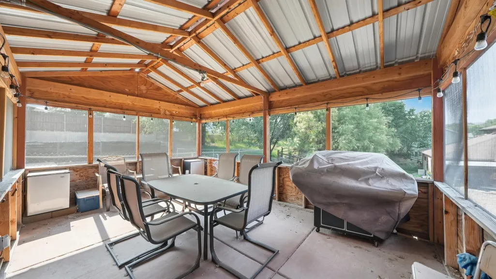
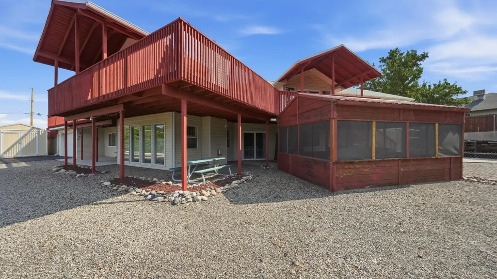
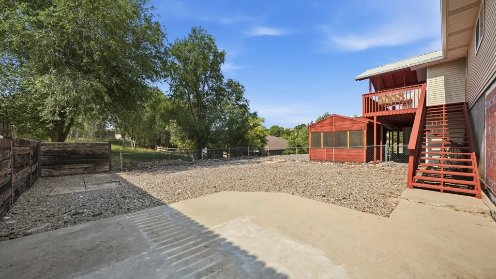
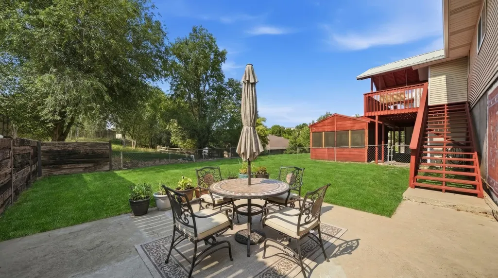
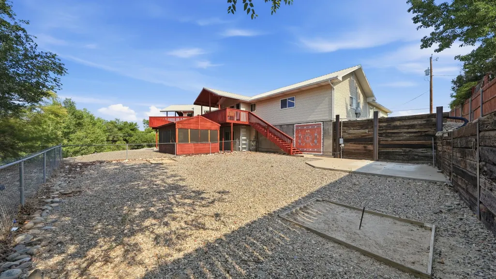
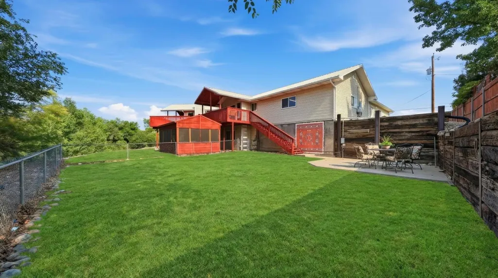
Located in the desirable Redlands and sought-after Huffaker subdivision, this meticulously maintained property offers stunning views, exceptional versatility, and true pride of ownership throughout. Designed to function as either one expansive residence or a multi-generational opportunity, this unique home can be enjoyed as a 6-bedroom, 4-bath single-family home with a walk-out basement or as two fully self-contained 3-bedroom, 2-bath living spaces—each featuring its own primary suite, full kitchen, attached garage, and private living areas. The upper level includes a spacious 3-car garage while the lower level offers an additional 1-car garage, creating flexibility for extended living, guests, or potential income opportunities. Situated on a .49-acre lot, the outdoor amenities include a fenced RV pad with hookups and cleanout, screened-in BBQ area, horseshoe area, storage shed, existing hot tub wiring, and plenty of room to enjoy the surrounding views. Some listing photos have been virtually enhanced to illustrate potential landscape improvements and help buyers envision future use of the outdoor spaces. To help bring that vision to life, the seller is offering a $10,000 buyer allowance to be used toward landscaping, upgrades, closing costs, or as otherwise permitted. Inside, the lower level features radiant in-floor heating and both levels are served by separate evaporative cooling systems that have been replaced in recent years. For added buyer confidence, the property was pre-inspected and improvements have already been completed, including concrete piers installed below the main living room windows and downspout improvements by Groundworks, with transferable warranty available. Major 2025 updates include a new metal roof, new driveway, and new upstairs appliances. Built in 1996, the home offers 3,547 square feet plus additional heated living space from the original converted garage. Irrigation may be available for purchase or lease through interested parties. Supreme Buyer Home Warranty included with acceptable offer. Move-in ready and thoughtfully updated, this rare Redlands property offers space, flexibility, and views in one exceptional package.
| Elementary School | Middle School | High School |
|---|---|---|
| Broadway Elementary School | Redlands Middle School | Grand Junction High School |
| Price History | |
|---|---|
| 12/12/2025 | Listed $850,000 |
| 3/4/2026 | 4$819,900 |
| 3/31/2026 | 9$749,900 |
General Features
| Sewer | Connected |
|---|---|
| Heating | Baseboard,Radiant Floor |
| Cooling | Evaporative Cooling |
| Roof | Metal |
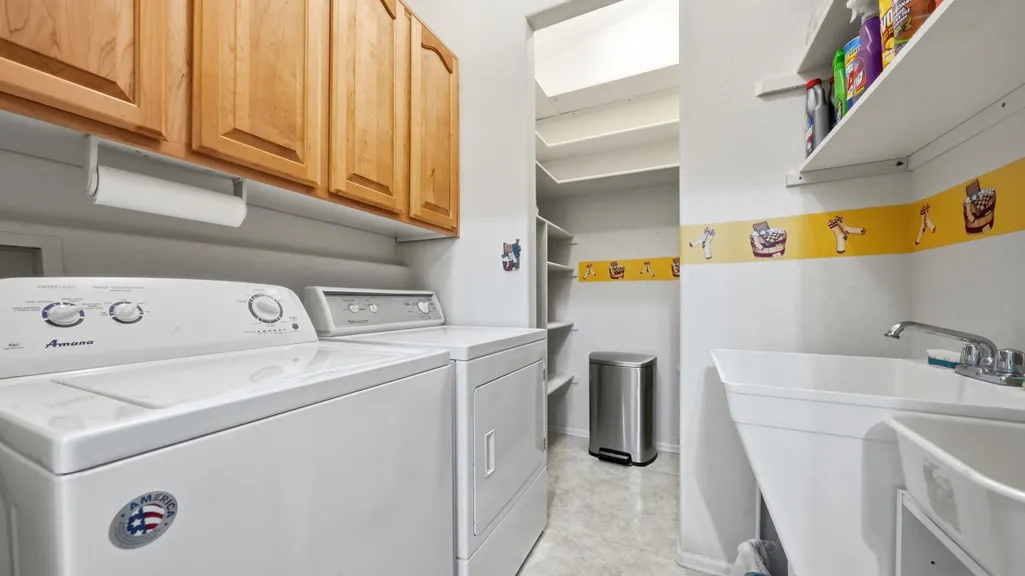
| Appliances | Dryer,Dishwasher,Gas Oven,Gas Range,Microwave,Refrigerator,Washer |
| Garage Spaces | 4 |
| Association Fee Includes | None |
| Patio/Porch Features | Deck,Open |
| Architectural Style | Ranch |
| Construction Materials | Other,See Remarks,Vinyl Siding,Wood Frame |
| Year Built | 1996 |
| Property Subtype | Single Family Residence |
| Current Use | Residential,Single Family |
| Elevation | 4646 |
| Accessibility | Accessible Full Bath,Grab Bars,Accessible Hallway(s),Low Threshold Shower |
| County | Mesa |
| Property Type | Residential |
| HOA | false |
| Attached Garage | true |
| Subdivision Name | Huffaker |
| Facing Direction | Northeast |
| Garage Y/N | true |
| Green Water Conservation | Low-Flow Fixtures,Water-Smart Landscaping |
| Other Structures | Apartment,Shed(s) |
| Status | Pending |
| Directions | Starting on Patterson, Turn right onto 24 Rd, Take Redlands Pkwy and CO-340/Broadway to the traffic circle, take the 3rd exit onto CO-340/Broadway, Turn left onto W Scenic Dr. |
| ModificationTimestamp | 2026-09-15T00:39:00.837-00:00 |
| High School | Grand Junction |
| City | Grand Junction |
| Zoning Description | RSF |
| MLS Area | Redlands |
| Elementary School | Broadway |
| Land Lease Y/N | false |
| Middle/Junior High School | Redlands |
| Standard Status | Pending |
| Property Sub Type Additional | Single Family Residence |
| PostalCity | Grand Junction |
Interior Features
| Interior Amenities | Ceiling Fan(s),Garden Tub/Roman Tub,Jetted Tub,Kitchen/Dining Combo,Main Level Primary,Walk-In Closet(s),Walk-In Shower,Grab Bars Around Toilet,In-Law Floorplan |
|---|---|
| Basement | Concrete |
| Flooring | Carpet,Hardwood,Tile,Vinyl |
| Fireplace Features | Gas Log |
| Air Conditioning Y/N | true |
| Heating Y/N | true |
| Fireplace Y/N | true |
| Laundry Features | Laundry Room |
| Total Bedrooms | 6 |
| Total Baths | 4 |
Exterior Features
| Exterior Amenities | RV Hookup,Shed |
|---|---|
| Fencing | Chain Link,Vinyl |
| Parking Features | Attached,Garage,RV Access/Parking |
| Lot Features | Corner Lot,Landscaped,Xeriscape |
| Water Source | Public |
| Foundation Details | Basement,Slab |
| Building Area Total | 3547 |
| Lot Dimensions | 120x198x263.5 |
| Lot Size Acres | 0.49 |
| Lot Size Source | Assessor |
| Road Frontage Type | Other,See Remarks |
Amenities
- Foreclosure
- Views
- Short Sale
- New Construction
- Adult 55+
- Lease To Own
- No HOA Fees
- Furnished
- Primary On Main
- Air Conditioning
- Seller Finance
- Green
- Fixer Upper
- Horse
- Golf
- Fireplace
- Deck
- Garage
- Basement
- Pool
Property vs Single Family Average in 81507
Price
Year Built
 Aspen/Glenwood Springs MLS, Inc. ALL RIGHTS RESERVED WORLDWIDE. No part of this publication may be reproduced, adapted, translated, stored in a retrieval system or transmitted in any form or by any means, electronic, mechanical, photocopying, recording, or otherwise, without the prior written consent of the Aspen/Glenwood Springs MLS, Inc.
Aspen/Glenwood Springs MLS, Inc. Copyright ©2026 All rights reserved.
Last Updated: September 21, 2026 4:04 AM UTC
Aspen/Glenwood Springs MLS, Inc. ALL RIGHTS RESERVED WORLDWIDE. No part of this publication may be reproduced, adapted, translated, stored in a retrieval system or transmitted in any form or by any means, electronic, mechanical, photocopying, recording, or otherwise, without the prior written consent of the Aspen/Glenwood Springs MLS, Inc.
Aspen/Glenwood Springs MLS, Inc. Copyright ©2026 All rights reserved.
Last Updated: September 21, 2026 4:04 AM UTC
 Grand Junction Area Realtor Association® All information deemed reliable but not guaranteed. All properties are subject to prior sale, change or withdrawal. Neither listing broker(s) or information provider(s) shall be responsible for any typographical errors, misinformation, misprints and shall be held totally harmless. Listing(s) information is provided for consumer's personal, non-commercial use and may not be used for any purpose other than to identify prospective properties consumers may
