








Address
719 Niblic Drive, Grand Junction, CO
Price
$ 749,500
Property Attributes
- MLS#20261285
- TypeSingle Family
- Listing Status Active
- CountyMesa
- CityGrand Junction
- AreaNorth Grand Junction
- NeighborhoodPartee Heights
- Zip81506
- Style
- Year Built1959
- Price$ 749,500
- Bedrooms5
- Full Bathrooms3
- Half Bathrooms0
- Sqr Footage3299
- Lot Size1.01 Acres
Data Source:
Grand Junction Area REALTOR® Association
Property Description
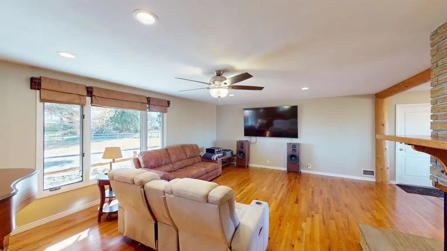
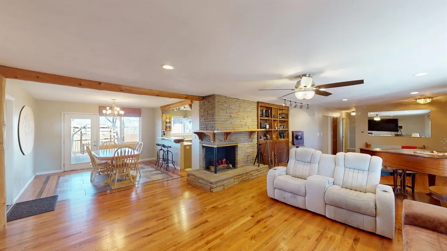
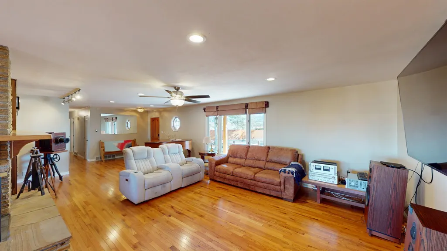
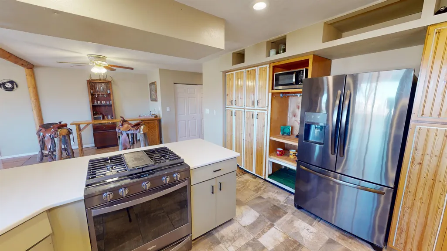
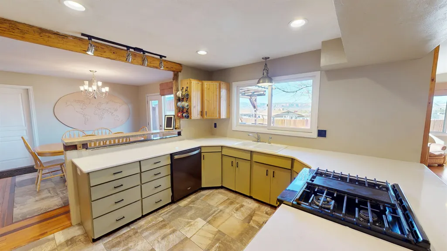
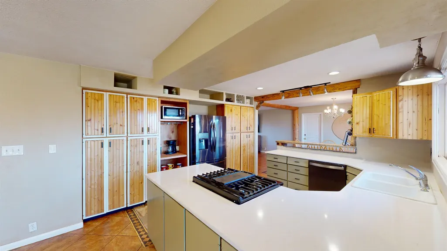
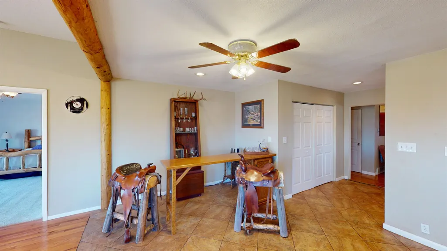
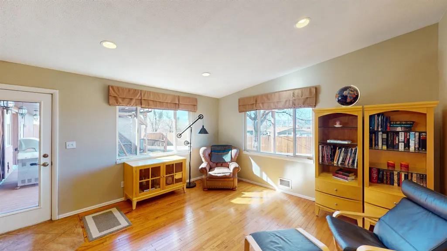
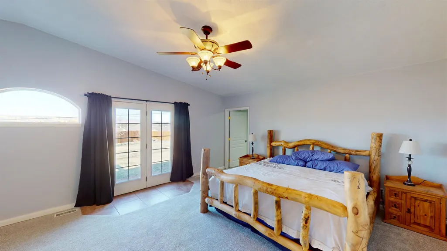
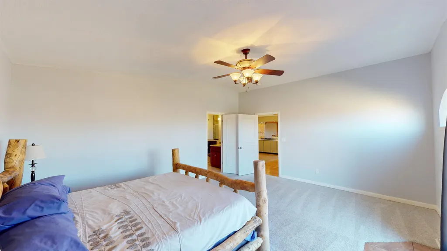
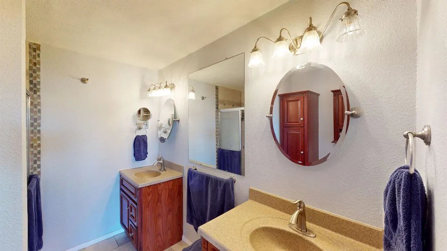
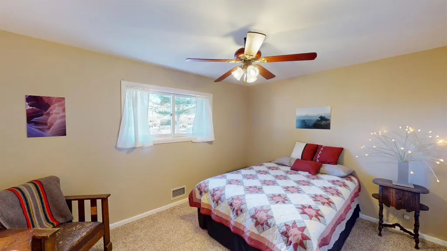
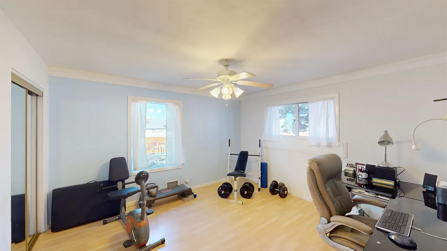
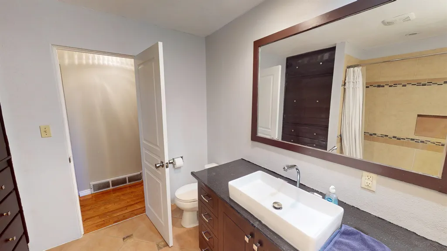
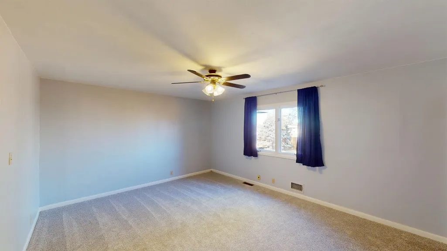
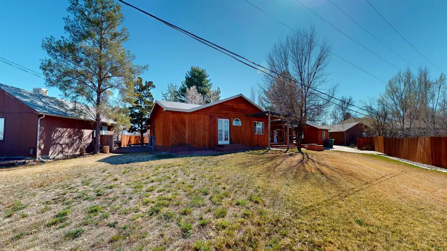
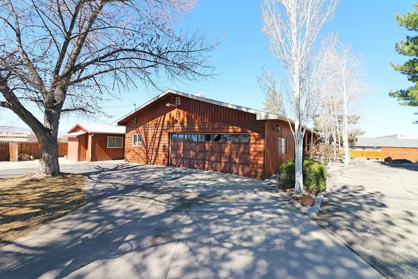
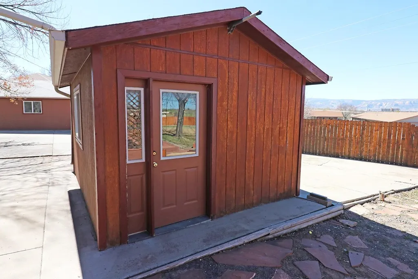
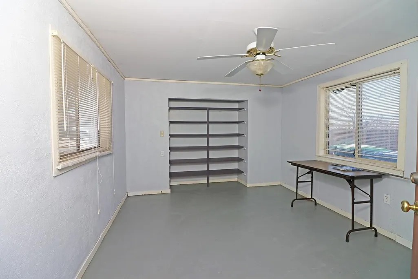
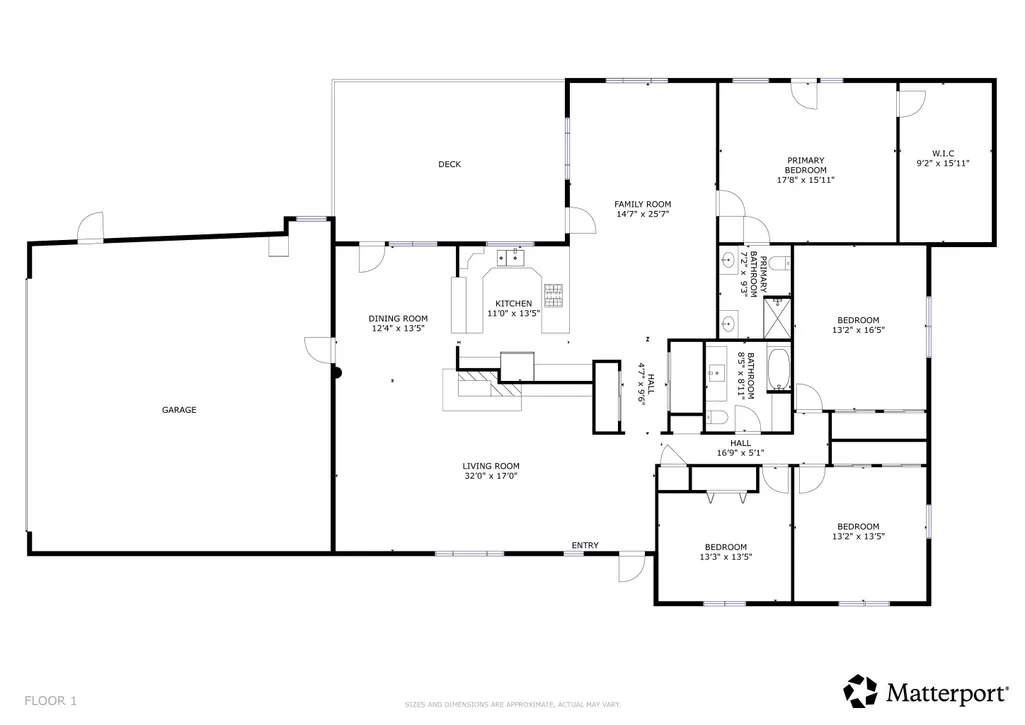
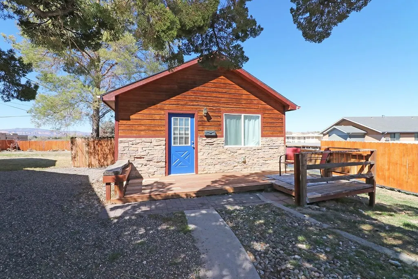
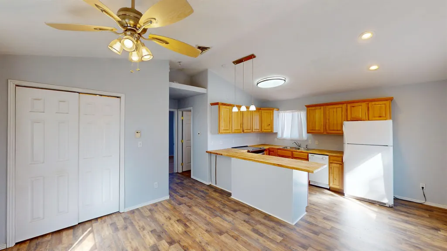
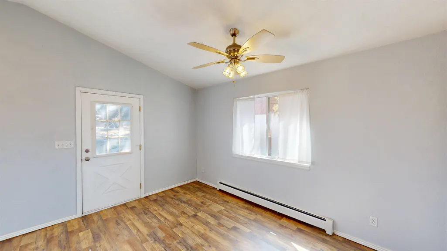
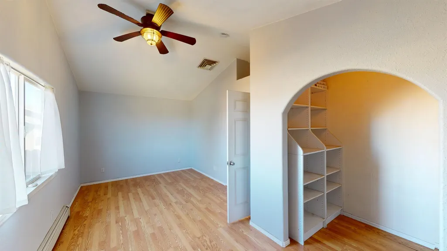
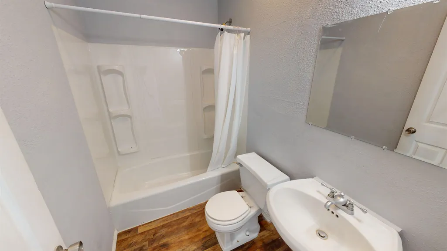
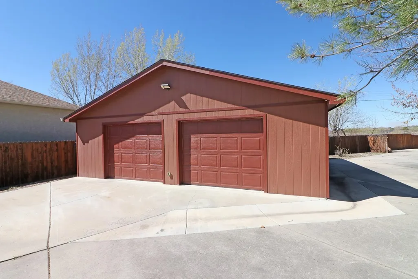
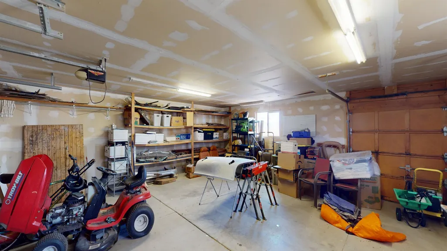
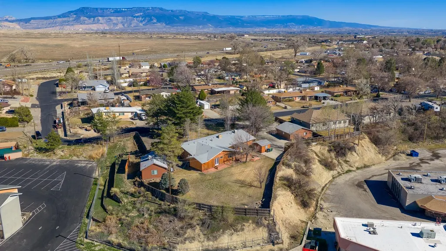
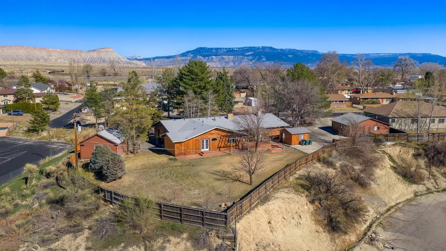
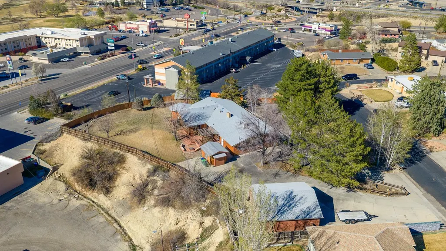
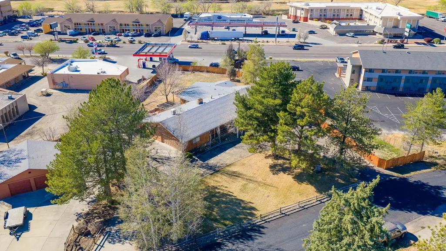
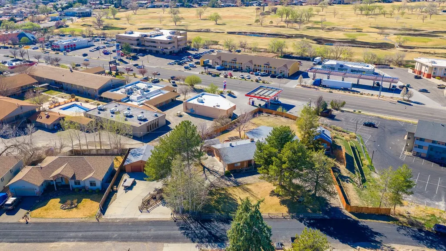
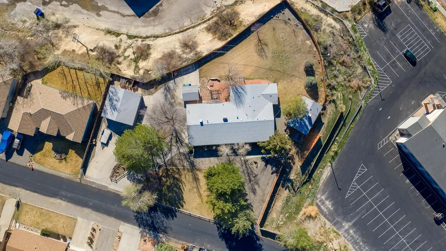
Single story living • ADU with full kitchen • Large lot with RV parking and detached shop Ranch-style home on a large, elevated lot with mature landscaping and open views of the mesa and Bookcliffs. The main home offers 2,719 sq ft of single-level living, plus a 580 sq ft detached ADU with 1 bed, 1 bath, full kitchen, and private entrance—perfect for guests, rental income, or extra flexibility. Inside, you'll find hardwood floors, a central brick fireplace with raised hearth, built-in shelving, and an open living/dining layout. The kitchen features a gas cooktop, a large peninsula with seating, and plenty of cabinet and prep space. Multiple living areas work well for office, media, or recreation. The primary suite includes French door exterior access, a private bath, and a large walk-in closet. Additional bedrooms are spacious and share an updated bath with modern fixtures and tile finishes. Outside, the elevated lot delivers privacy and front-row views of Western Colorado sunrises and sunsets. The yard includes mature trees, a pergola, a fire pit, and multiple seating areas. A detached shop handles storage or workspace, and a separate insulated studio/office is ready for projects or focused work. The extended driveway accommodates RV parking and extra vehicles. Located near Bookcliff Country Club, CMU, St. Mary's, Canyon View Park, and the Horizon Drive corridor—with easy access to downtown and I-70. Includes 3D walkthrough.
| Elementary School | Middle School | High School |
|---|---|---|
| Tope Elementary School | West Middle School | Grand Junction High School |
| Price History | |
|---|---|
| 3/23/2026 | Listed $764,500 |
| 5/27/2026 | 2$749,500 |
General Features
| Sewer | Connected |
|---|---|
| Heating | Baseboard,Forced Air,Hot Water,Natural Gas |
| Cooling | Central Air,Evaporative Cooling |
| Roof | Asphalt,Composition |
| Appliances | Dishwasher,Disposal,Gas Oven,Gas Range,Microwave,Refrigerator |
| Garage Spaces | 4 |
| Association Fee Includes | None |
| Patio/Porch Features | Covered,Deck,Open |
| Architectural Style | Ranch |
| Construction Materials | Brick,Wood Siding,Wood Frame |
| Year Built | 1959 |
| Stories Count | 1 |
| Property Subtype | Single Family Residence |
| Current Use | Residential,Single Family |
| Elevation | 4597 |
| Accessibility | None,Low Threshold Shower |
| County | Mesa |
| Property Type | Residential |
| HOA | false |
| Attached Garage | true |
| Subdivision Name | Partee Heights |
| Facing Direction | East |
| Garage Y/N | true |
| Other Structures | Guest House,Pergola,Shed(s),Workshop |
| Status | Active |
| Directions | FROM PATTERSON RD - NORTH ON 27 1/2 RD - THEN RIGHT ON 27 1/2 CT - AT STOP SIGN GO EAST ON G RD - NORTH ON PUTTER DR - LEFT ON NIBLIC DR - PROPERTY IS ON THE LEFT AT THE END OF THE STREET |
| ModificationTimestamp | 2026-06-12T16:56:40.217-00:00 |
| High School | Grand Junction |
| City | Grand Junction |
| Zoning Description | RSF |
| MLS Area | North Grand Junction |
| Elementary School | Tope |
| Land Lease Y/N | false |
| Middle/Junior High School | West |
| Virtual Tour | https://my.matterport.com/show/?m=g7ZMFJ4y8Lt&brand=0 |
| Standard Status | Active |
| Virtual Tour | https://719niblicdrive.theagencygrandjunction.com |
| Property Sub Type Additional | Single Family Residence |
| PostalCity | Grand Junction |
| Year Built Effective | 2010 |
Interior Features
| Interior Amenities | Ceiling Fan(s),Kitchen/Dining Combo,Main Level Primary,Walk-In Closet(s),Walk-In Shower,In-Law Floorplan |
|---|---|
| Basement | Crawl Space |
| Flooring | Carpet,Hardwood,Laminate,Simulated Wood,Tile |
| Fireplace Features | Living Room,Wood Burning |
| Air Conditioning Y/N | true |
| Heating Y/N | true |
| Fireplace Y/N | true |
| Total Bedrooms | 5 |
| Total Baths | 3 |
Exterior Features
| Exterior Amenities | Shed,Workshop,Sprinkler/Irrigation |
|---|---|
| Fencing | Partial,Privacy |
| Parking Features | Attached,Garage,Garage Door Opener,RV Access/Parking |
| Lot Features | Corner Lot,Landscaped,Sprinkler System |
| Water Source | Public |
| Foundation Details | Stem Wall |
| Building Area Total | 3299 |
| Lot Dimensions | IRREGULAR |
| Lot Size Acres | 1.01 |
| Road Surface Type | Paved |
| Lot Size Source | Assessor |
| Road Frontage Type | City Street |
Amenities
- Foreclosure
- Views
- Short Sale
- New Construction
- Adult 55+
- Lease To Own
- No HOA Fees
- Furnished
- Primary On Main
- Air Conditioning
- Seller Finance
- Green
- Fixer Upper
- Horse
- Golf
- Fireplace
- Deck
- Garage
- Basement
- Pool
Property vs Single Family Average in 81506
Price
Year Built
 Aspen/Glenwood Springs MLS, Inc. ALL RIGHTS RESERVED WORLDWIDE. No part of this publication may be reproduced, adapted, translated, stored in a retrieval system or transmitted in any form or by any means, electronic, mechanical, photocopying, recording, or otherwise, without the prior written consent of the Aspen/Glenwood Springs MLS, Inc.
Aspen/Glenwood Springs MLS, Inc. Copyright ©2026 All rights reserved.
Last Updated: September 21, 2026 4:04 AM UTC
Aspen/Glenwood Springs MLS, Inc. ALL RIGHTS RESERVED WORLDWIDE. No part of this publication may be reproduced, adapted, translated, stored in a retrieval system or transmitted in any form or by any means, electronic, mechanical, photocopying, recording, or otherwise, without the prior written consent of the Aspen/Glenwood Springs MLS, Inc.
Aspen/Glenwood Springs MLS, Inc. Copyright ©2026 All rights reserved.
Last Updated: September 21, 2026 4:04 AM UTC
 Grand Junction Area Realtor Association® All information deemed reliable but not guaranteed. All properties are subject to prior sale, change or withdrawal. Neither listing broker(s) or information provider(s) shall be responsible for any typographical errors, misinformation, misprints and shall be held totally harmless. Listing(s) information is provided for consumer's personal, non-commercial use and may not be used for any purpose other than to identify prospective properties consumers may
