














Address
923 Mesa Drive, Rifle, CO
Price
$ 1,150,000
Property Attributes
- MLS#20261877
- TypeSingle Family
- Listing Status Pending
- CountyGarfield
- CityRifle
- AreaRifle
- NeighborhoodRifle Creek Estates
- Zip81650
- Style
- Year Built2001
- Price$ 1,150,000
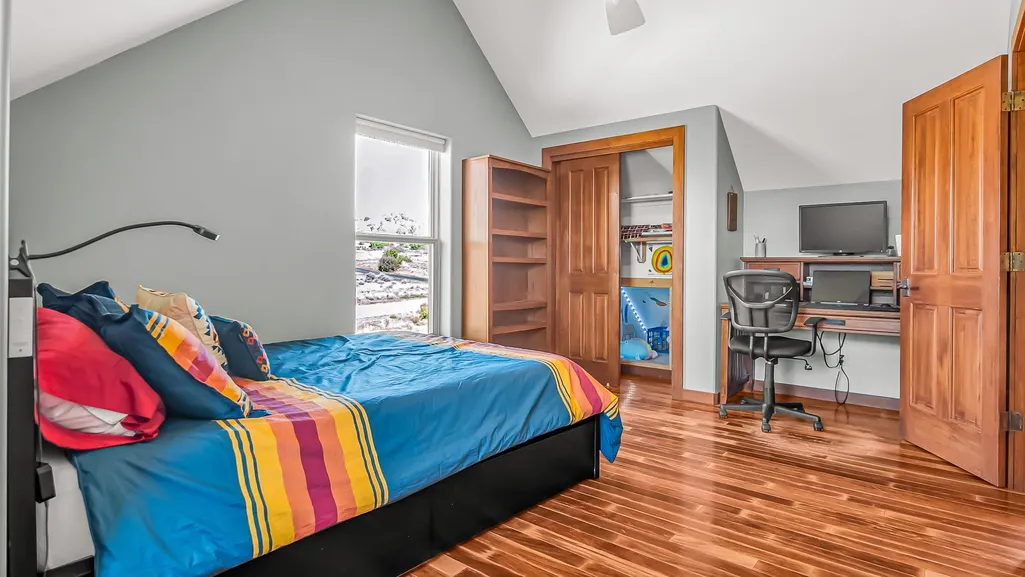
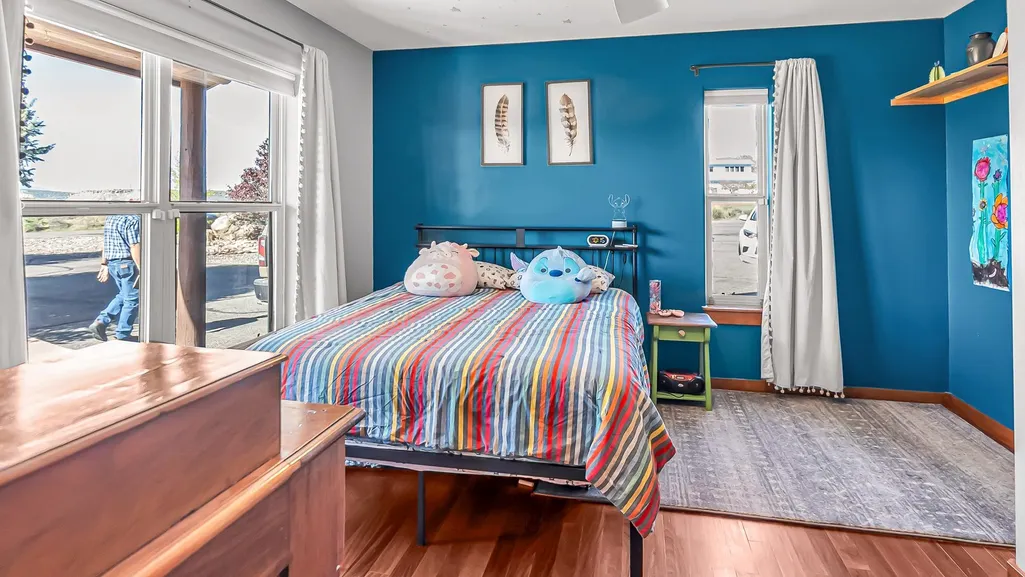
- Bedrooms4
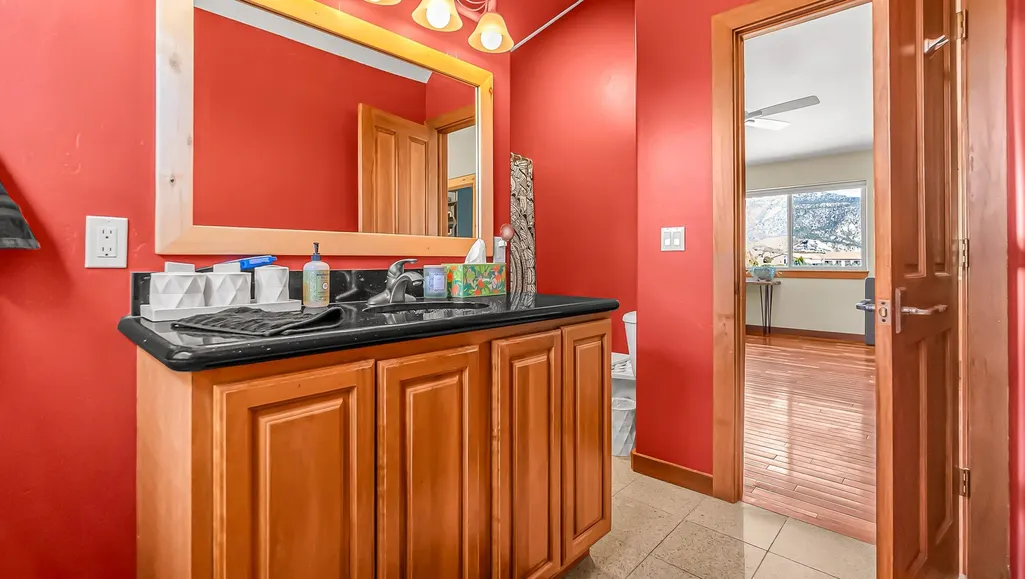
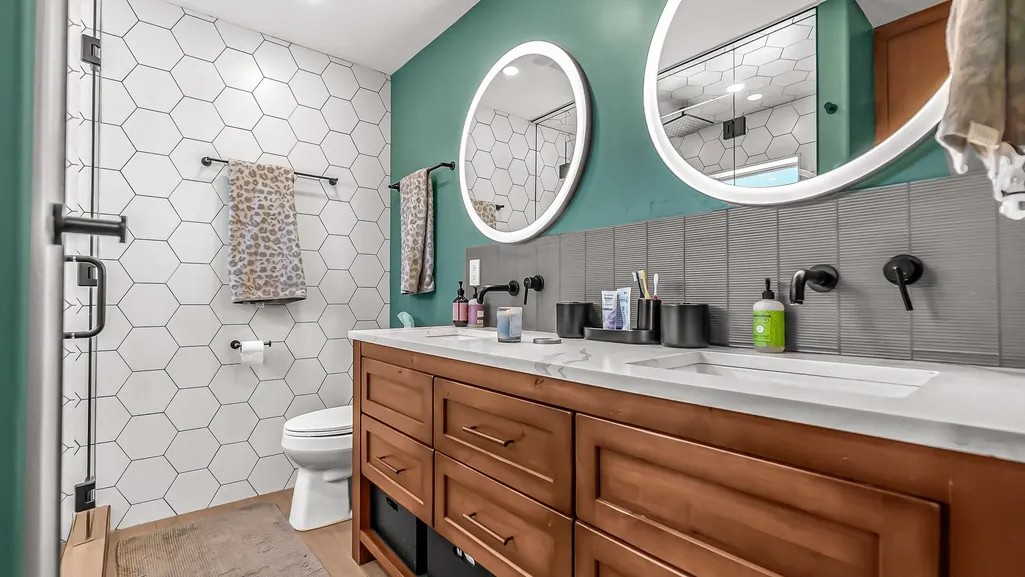
- Full Bathrooms4
- Half Bathrooms0
- Sqr Footage3168
Data Source:
Grand Junction Area REALTOR® Association
Property Description
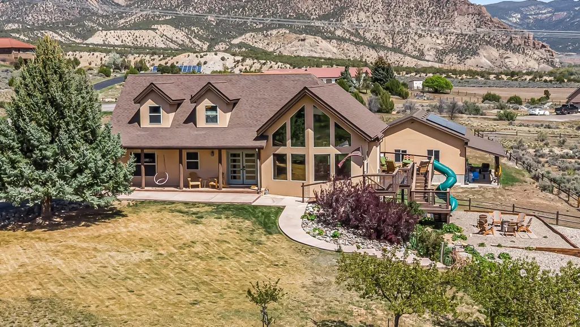
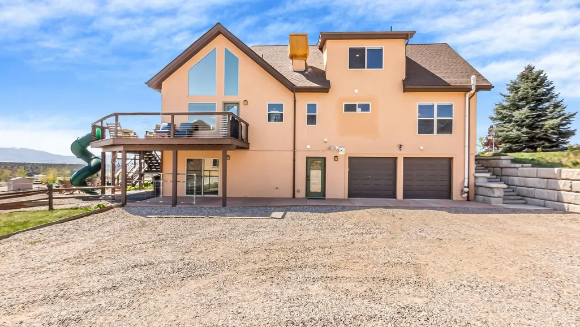
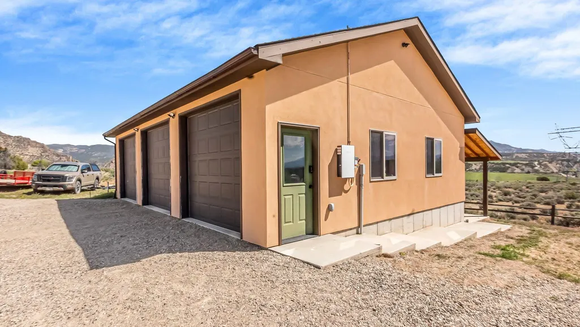
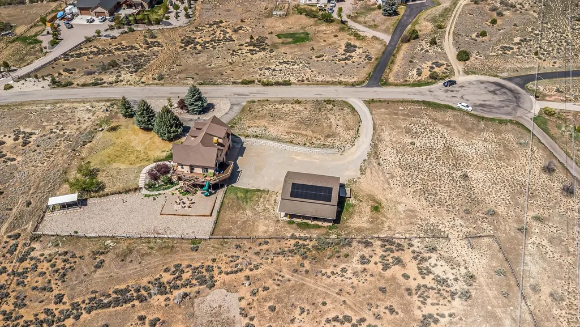
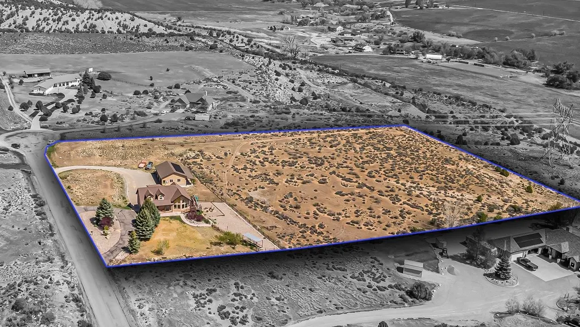
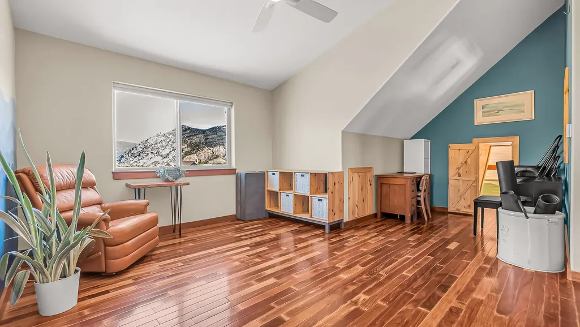
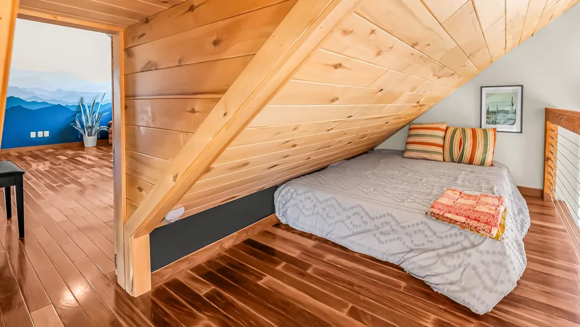
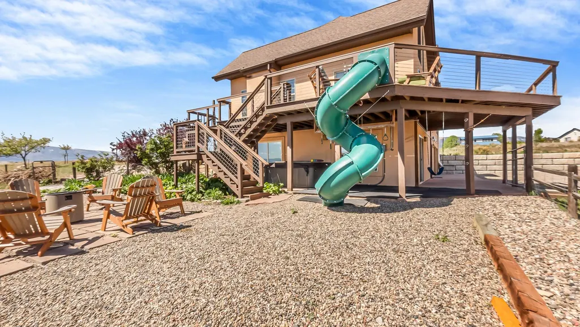
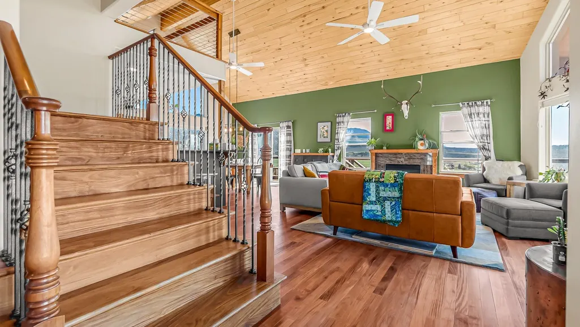
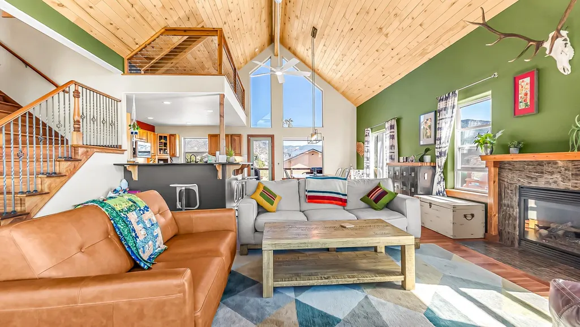
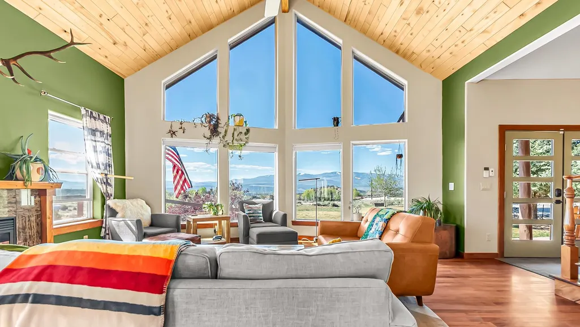
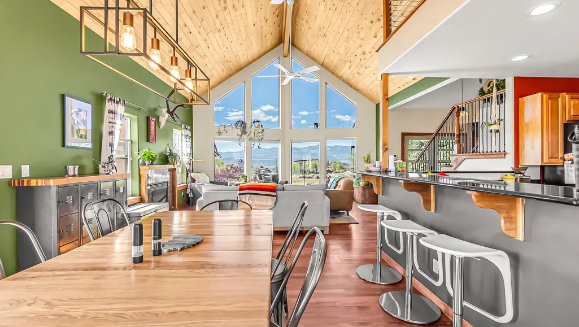
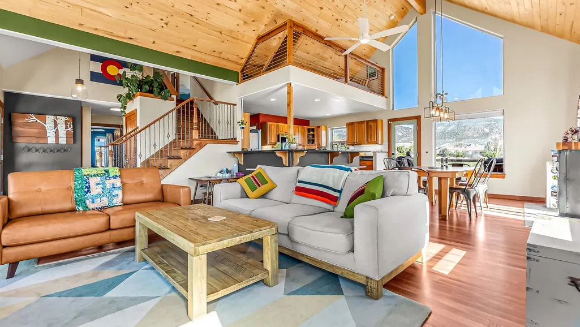
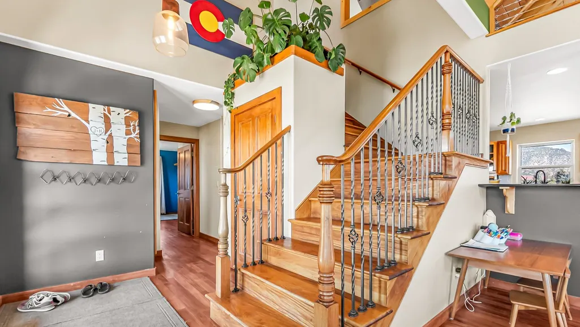
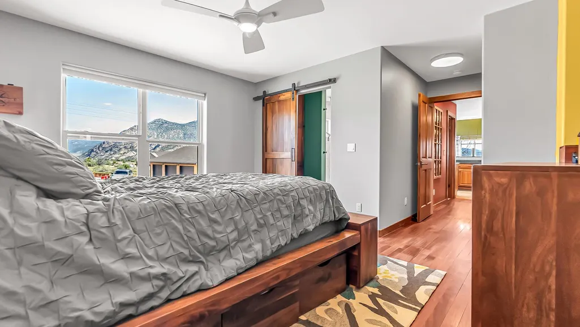
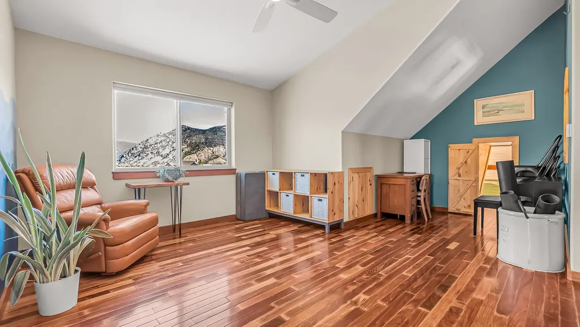
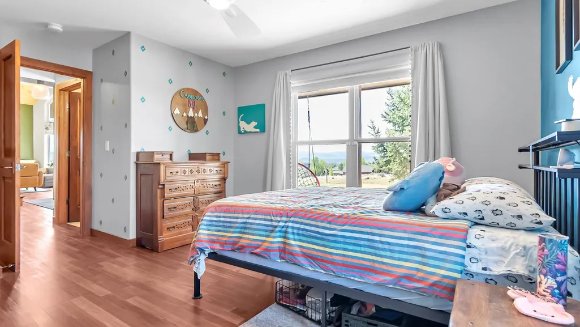
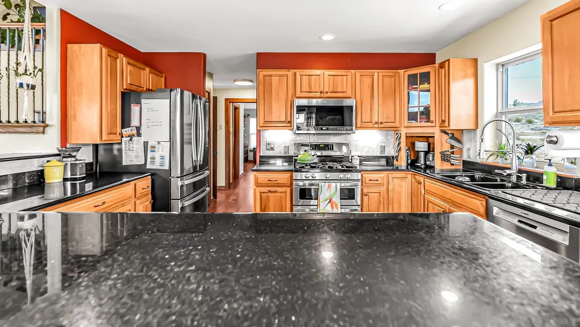
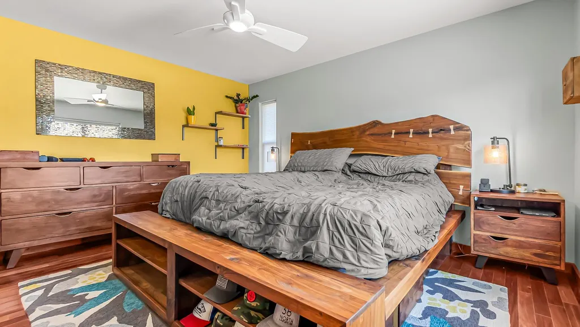
Welcome to 923 Mesa Drive in Rifle, Colorado, where space, versatility, and breathtaking scenery come together in one exceptional property. Set on over 5 acres, this turn key home offers the perfect balance of comfort and Colorado lifestyle living. The property features a built in ADU, ideal for guests, multi generational living, or potential rental income, along with a detached three car garage that provides ample room for vehicles, storage, or a workshop. Step outside and take in sweeping views of the Hogbacks, the Roan Plateau, and Mamm Peak, creating a truly stunning and peaceful backdrop. The land is thoughtfully improved with fruit trees and established grape vines, adding both charm and potential. Deer and other wildlife are frequent visitors, enhancing the natural beauty and serene setting. With plenty of space for RVs and all your outdoor adventure gear, this property is designed for those who love to explore. Conveniently located just minutes from Rifle Creek Golf Course, Rifle Fireside Lanes, and Rifle Gap State Park, you will enjoy easy access to recreation, entertainment, and the best of Western Colorado. This move in ready home is waiting for your next adventure.
| Elementary School | Middle School | High School |
|---|---|---|
| Wamsley Elementary Elementary School | Rifle Middle School Middle School | Rifle High School High School |
| Price History | |
|---|---|
| 4/23/2026 | Listed $1,400,000 |
| 5/15/2026 | 7$1,300,000 |
| 7/23/2026 | 4$1,250,000 |
| 8/27/2026 | 8$1,150,000 |
General Features
| Sewer | Septic Tank |
|---|---|
| Heating | Hot Water |
| Cooling | Evaporative Cooling |
| Roof | Fiberglass |
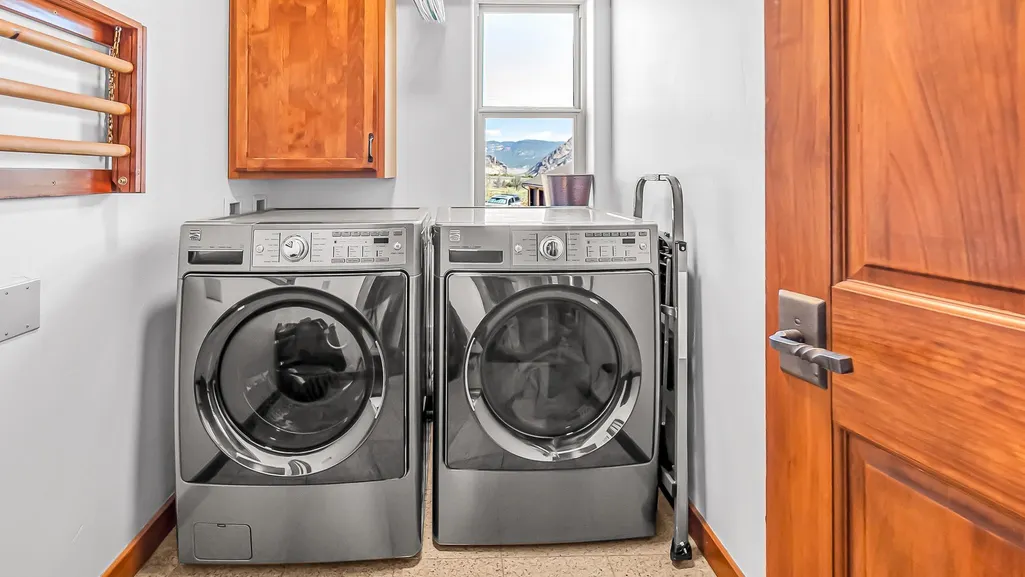
| Appliances | Dryer,Dishwasher,Electric Oven,Electric Range,Disposal,Microwave,Washer |
| HOA Fee | 200 |
| Garage Spaces | 5 |
| Association Fee Includes | None |
| Patio/Porch Features | Deck,Open |
| Architectural Style | Two Story |
| Security Features | Security System |
| Construction Materials | Stucco,Wood Frame |
| Year Built | 2001 |
| Property Subtype | Single Family Residence |
| Current Use | Residential,Single Family |
| Elevation | 5280 |
| Accessibility | None |
| Assoc Fee Paid Per | Annually |
| County | Garfield |
| Property Type | Residential |
| HOA | true |
| Attached Garage | false |
| Subdivision Name | Rifle Creek Estates |
| Facing Direction | South |
| Garage Y/N | true |
| Green Energy Generation | Solar |
| Other Structures | Apartment,Outbuilding |
| Status | Pending |
| Directions | Start at Rifle Fireside Lanes located at 23 CO-325 in Rifle, Colorado 81650. Head toward County Highway 296 and continue for approximately 1.4 miles. Turn left onto Mesa Drive and continue for about half a mile. Your destination, 923 Mesa Drive in Rifle, Colorado 81650, will be on the right. |
| ModificationTimestamp | 2026-09-08T16:22:56.967-00:00 |
| High School | Rifle High School |
| City | Rifle |
| Zoning Description | Residential |
| MLS Area | Rifle |
| Elementary School | Wamsley Elementary |
| Land Lease Y/N | false |
| Middle/Junior High School | Rifle Middle School |
| Standard Status | Pending |
| Property Sub Type Additional | Single Family Residence |
| PostalCity | Rifle |
Interior Features
| Interior Amenities | Ceiling Fan(s),Separate/Formal Dining Room,Main Level Primary,Walk-In Closet(s) |
|---|---|
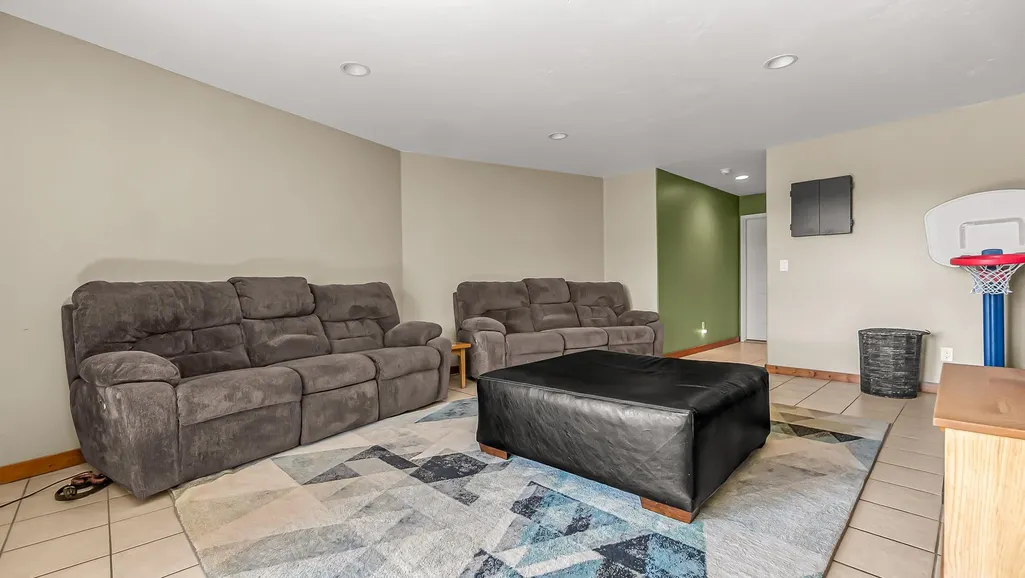
| Basement | Walk-Out Access |
| Flooring | Carpet,Concrete,Linoleum,Tile |
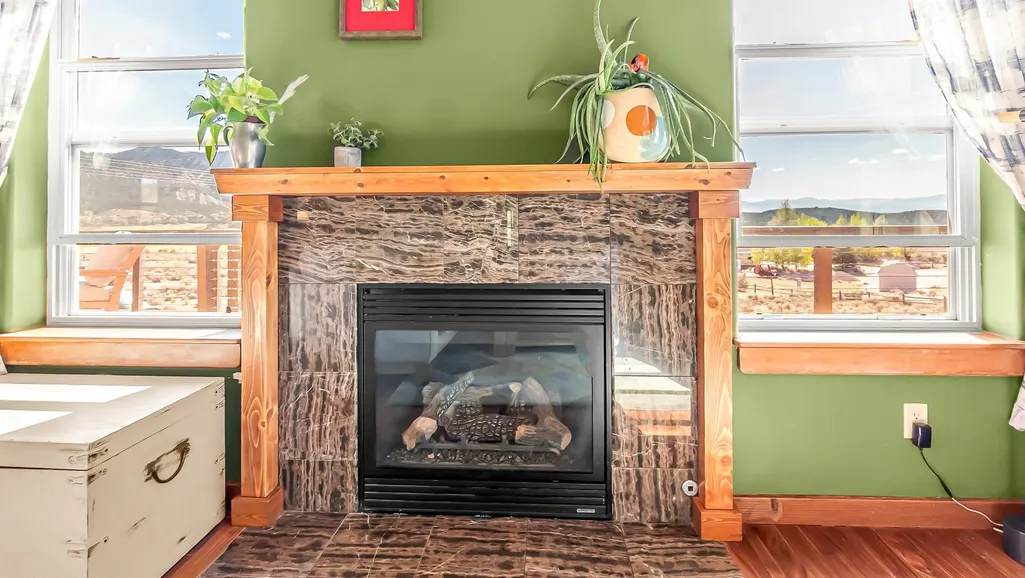
| Fireplace Features | Family Room |
| Basement (Y/N) | true |
| Air Conditioning Y/N | true |
| Heating Y/N | true |
| Fireplace Y/N | true |
| Laundry Features | Other,Washer Hookup,Dryer Hookup |
| Total Bedrooms | 4 |
| Total Baths | 4 |
Exterior Features
| Exterior Amenities | Hot Tub/Spa |
|---|---|
| Parking Features | Detached,Garage,Garage Door Opener,RV Access/Parking |
| Lot Features | Cul-De-Sac,Landscaped |
| Water Source | Shared Well |
| Spa | true |
| Building Area Total | 3168 |
| Lot Dimensions | 625' x 391' |
| Road Surface Type | Gravel |
| Lot Size Source | Public Records |
Amenities
- Foreclosure
- Views
- Short Sale
- New Construction
- Adult 55+
- Lease To Own
- No HOA Fees
- Furnished
- Primary On Main
- Air Conditioning
- Seller Finance
- Green
- Fixer Upper
- Horse
- Golf
- Fireplace
- Deck
- Garage
- Basement
- Pool
Property vs Single Family Average in 81650
Price
Year Built
 Aspen/Glenwood Springs MLS, Inc. ALL RIGHTS RESERVED WORLDWIDE. No part of this publication may be reproduced, adapted, translated, stored in a retrieval system or transmitted in any form or by any means, electronic, mechanical, photocopying, recording, or otherwise, without the prior written consent of the Aspen/Glenwood Springs MLS, Inc.
Aspen/Glenwood Springs MLS, Inc. Copyright ©2026 All rights reserved.
Last Updated: September 22, 2026 3:03 AM UTC
Aspen/Glenwood Springs MLS, Inc. ALL RIGHTS RESERVED WORLDWIDE. No part of this publication may be reproduced, adapted, translated, stored in a retrieval system or transmitted in any form or by any means, electronic, mechanical, photocopying, recording, or otherwise, without the prior written consent of the Aspen/Glenwood Springs MLS, Inc.
Aspen/Glenwood Springs MLS, Inc. Copyright ©2026 All rights reserved.
Last Updated: September 22, 2026 3:03 AM UTC
 Grand Junction Area Realtor Association® All information deemed reliable but not guaranteed. All properties are subject to prior sale, change or withdrawal. Neither listing broker(s) or information provider(s) shall be responsible for any typographical errors, misinformation, misprints and shall be held totally harmless. Listing(s) information is provided for consumer's personal, non-commercial use and may not be used for any purpose other than to identify prospective properties consumers may
