













Address
1001 Ute Canyon Avenue, Fruita, CO
Price
$ 624,000
Property Attributes
- MLS#20262540
- TypeSingle Family
- Listing Status Active
- CountyMesa
- CityFruita
- AreaFruita
- NeighborhoodEcho Canyon Estates
- Zip81521-7429
- Style
- Year Built2008
- Price$ 624,000
- Bedrooms4
- Full Bathrooms3
- Half Bathrooms0
- Sqr Footage2666
- Lot Size0.17 Acres
Data Source:
Grand Junction Area REALTOR® Association
Property Description
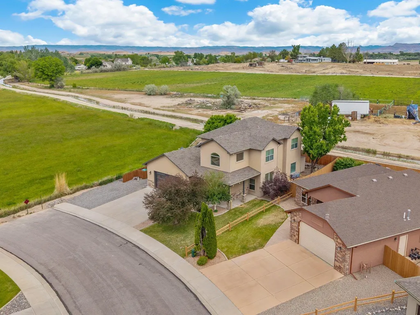
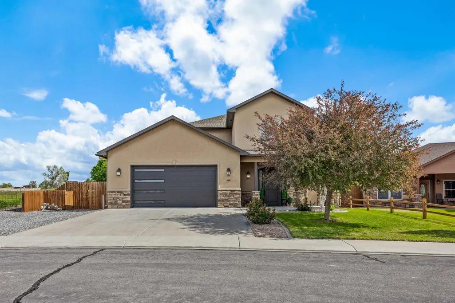
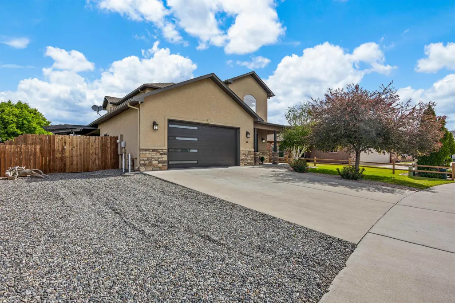
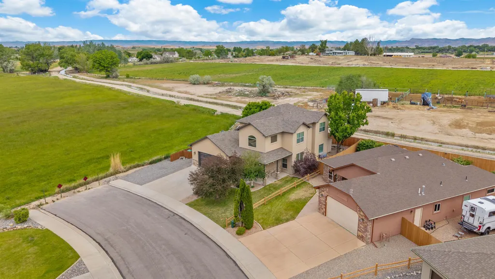
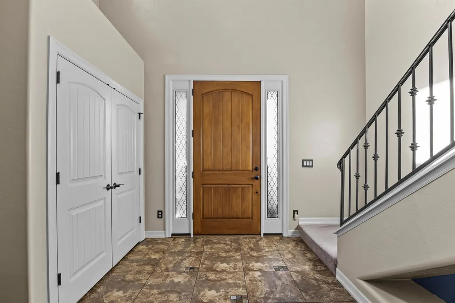
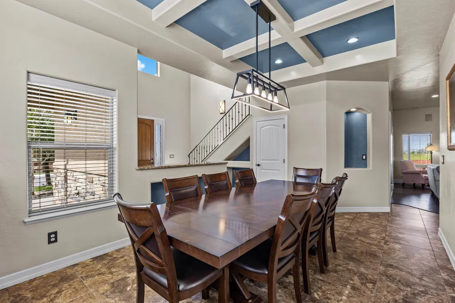
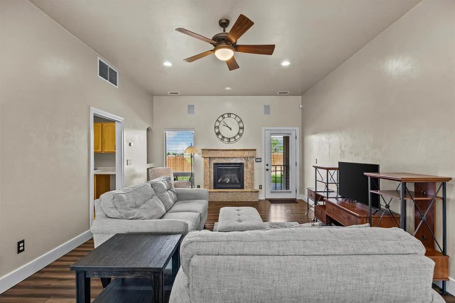
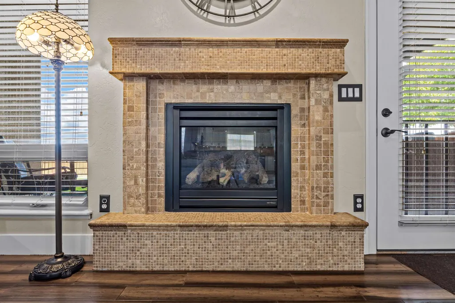
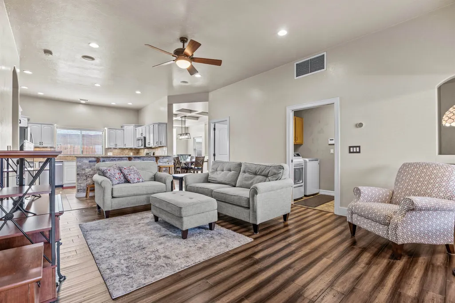
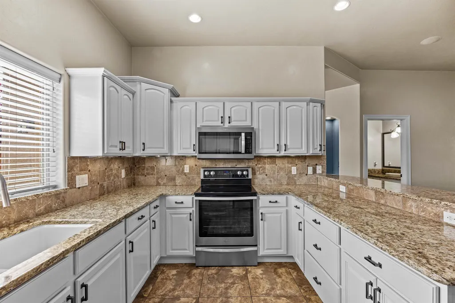
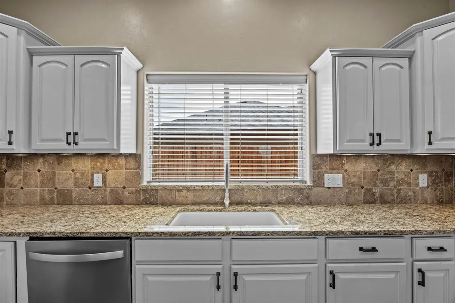
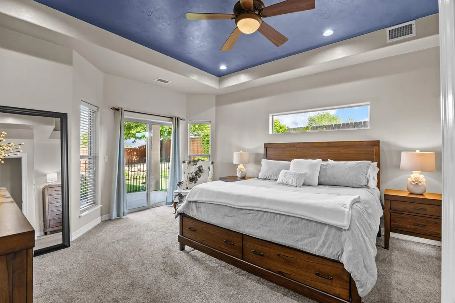
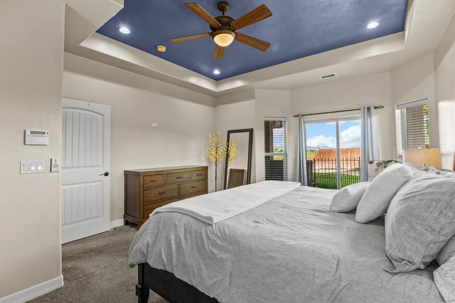
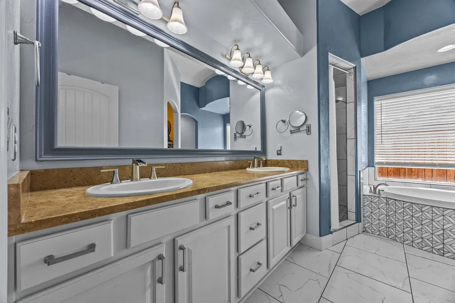
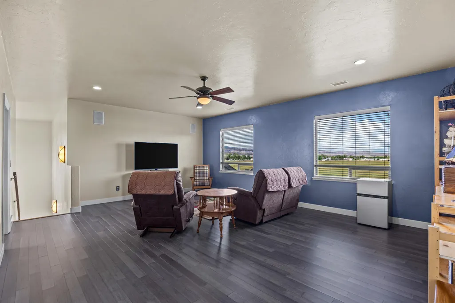
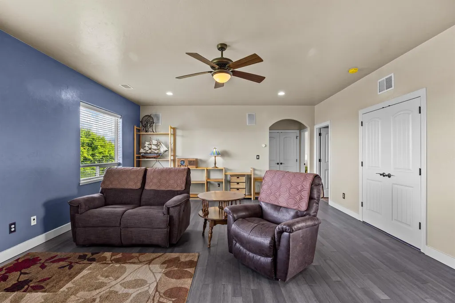
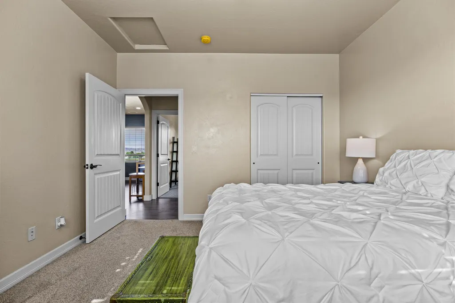
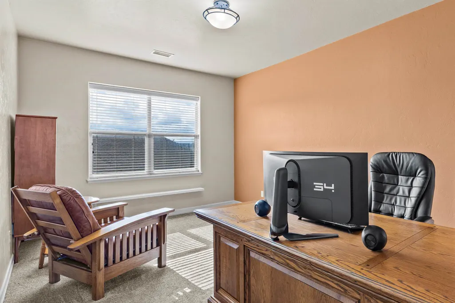
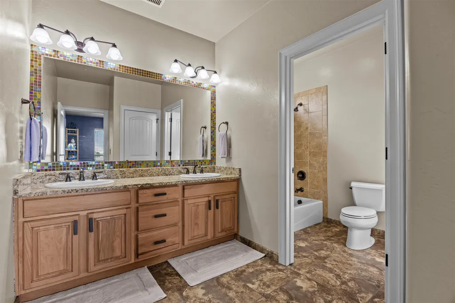
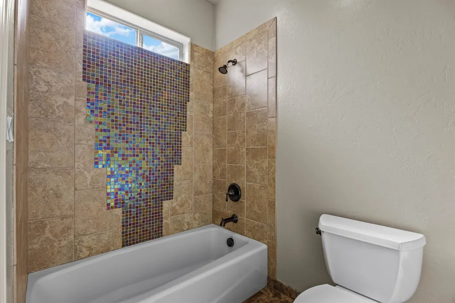
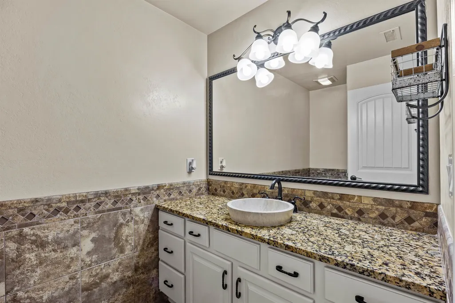
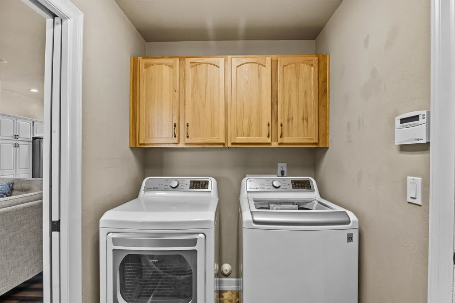
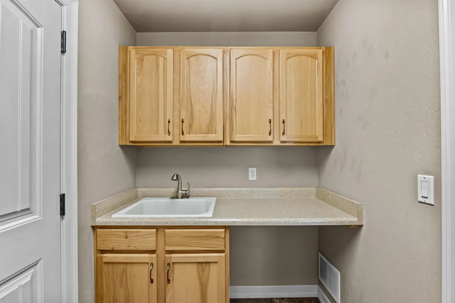
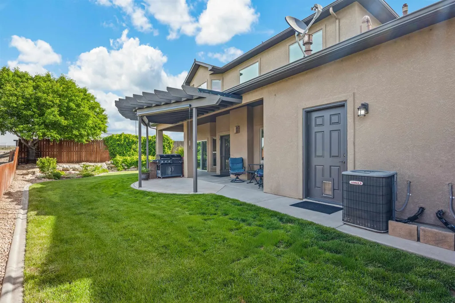
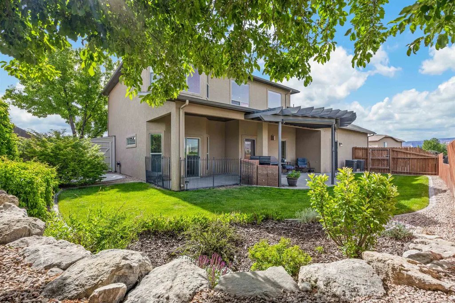
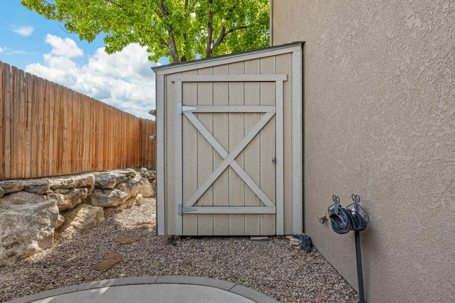
At the end of Ute Canyon Avenue, where the neighborhood meets open ground and the Colorado National Monument remains in view, this home offers more than 2,666 square feet—it offers separation without disconnecting the people who live here. The main level carries the heart of the home: a 20x20 living room with a gas fireplace, a kitchen built around wraparound work surfaces and counter seating, an 11x19 dining/flex room, and a privately placed primary suite with direct patio access. Upstairs, three conforming bedrooms gather around a 17x22 family room, creating a second true living zone substantial enough for movies, games, homework, guests, or a quieter place to land at the end of the day. The kitchen keeps the cook connected to both gathering spaces while granite counters, extensive cabinetry, built-in microwave, and a broad window over the sink make the room as practical as it is polished. The dining/flex room is one of the home's most useful surprises: large enough for a full dining setup with room left for a library, music area, office, game table, or second conversation space. The 14x18 main-floor primary suite is positioned away from the upper bedrooms and opens directly to the patio. Its updated five-piece bath includes dual vanities, a soaking tub, custom-tiled walk-in shower, and walk-in closet. A main-level powder bath keeps guest use separate. The main laundry/mudroom adds a utility sink, cabinets, and folding counter between the garage and living areas, while a second set of laundry hookups upstairs keeps daily routines where three bedrooms are located. Two central air systems provide separate comfort control by level. Outside, the property feels established rather than unfinished. Covered and pergola-shaded patios create distinct places for dining, grilling, entertaining, and quiet mornings. The fully fenced yard combines irrigated lawn, mature shade trees, a storage shed, hot tub pad, designated RV parking, and views across the adjoining open ground. The 22x23 attached garage adds everyday utility, and HOA-provided irrigation helps support the landscaping. The location keeps downtown Fruita, schools, shopping, dining, trails, and recreation close while the end-of-street position offers a welcome sense of breathing room. This is not square footage for the sake of a number—it is a home designed with real choices in how every level, room, and outdoor area can be used. COME SEE WHY 1001 UTE CANYON AVENUE LIVES DIFFERENTLY THAN THE REST.
| Elementary School | Middle School | High School |
|---|---|---|
| Monument Ridge Elementary Elementary School | Fruita Middle School | Fruita Monument High School |
| Price History | |
|---|---|
| 5/28/2026 | Listed $689,000 |
| 7/30/2026 | 2$675,000 |
| 8/13/2026 | 3$655,101 |
| 9/16/2026 | 5$624,000 |
General Features
| Sewer | Connected |
|---|---|
| Heating | Forced Air,Natural Gas |
| Cooling | Central Air |
| Roof | Asphalt,Composition |
| Appliances | Dishwasher,Electric Oven,Electric Range,Disposal,Microwave,Range Hood |
| HOA Fee | 485 |
| Garage Spaces | 2 |
| Association Fee Includes | Common Area Maintenance,Legal/Accounting,Sprinkler |
| Patio/Porch Features | Covered,Open,Patio |
| Architectural Style | Two Story |
| Construction Materials | Stone,Stucco,Wood Frame |
| Year Built | 2008 |
| Stories Count | 2 |
| Levels | Two |
| Property Subtype | Single Family Residence |
| Current Use | Residential,Single Family |
| Elevation | 4515 |
| Accessibility | None,Low Threshold Shower |
| Assoc Fee Paid Per | Annually |
| County | Mesa |
| Property Type | Residential |
| HOA | true |
| Attached Garage | true |
| Subdivision Name | Echo Canyon Estates |
| Facing Direction | South |
| Garage Y/N | true |
| Other Structures | Pergola |
| Status | Active |
| Directions | Hwy 6 and 50 or Ottley (K Road) North to Wingate Drive. Turn left (West). Turn Right (West) onto Ute Canyon Avenue. Home is at the end on the right |
| ModificationTimestamp | 2026-09-16T21:28:29.770-00:00 |
| High School | Fruita Monument |
| City | Fruita |
| Zoning Description | Res |
| MLS Area | Fruita |
| Elementary School | Monument Ridge Elementary |
| Land Lease Y/N | false |
| Middle/Junior High School | Fruita |
| Virtual Tour | https://my.matterport.com/show/?m=KNwvutUqHUL |
| Standard Status | Active |
| Virtual Tour | https://vimeo.com/1195720865?share=copy&fl=sv&fe=ci |
| Property Sub Type Additional | Single Family Residence |
| PostalCity | Fruita |
| Year Built Effective | 2020 |
Interior Features
| Interior Amenities | Ceiling Fan(s),Separate/Formal Dining Room,Granite Counters,Garden Tub/Roman Tub,Main Level Primary,Walk-In Closet(s),Walk-In Shower,Window Treatments,Programmable Thermostat |
|---|---|
| Flooring | Carpet,Laminate,Simulated Wood,Tile |
| Fireplace Features | Gas Log,Living Room |
| Air Conditioning Y/N | true |
| Heating Y/N | true |
| Window Features | Window Coverings |
| Fireplace Y/N | true |
| Laundry Features | In Mud Room,Washer Hookup,Dryer Hookup |
| Total Bedrooms | 4 |
| Total Baths | 3 |
Exterior Features
| Exterior Amenities | Sprinkler/Irrigation |
|---|---|
| Fencing | Full,Other,Privacy,See Remarks |
| Parking Features | Attached,Garage,Garage Door Opener,RV Access/Parking |
| Lot Features | Adjacent To Open Space,Corner Lot,Landscaped,Mature Trees,Other,See Remarks,Sprinkler System |
| Water Source | Public |
| Foundation Details | Slab |
| Building Area Total | 2666 |
| Lot Dimensions | 102 x 78 x 100 x 65 |
| Lot Size Acres | 0.17 |
| Road Surface Type | Paved |
| Lot Size Source | Assessor |
| Road Frontage Type | City Street,Cul-De-Sac |
Amenities
- Foreclosure
- Views
- Short Sale
- New Construction
- Adult 55+
- Lease To Own
- No HOA Fees
- Furnished
- Primary On Main
- Air Conditioning
- Seller Finance
- Green
- Fixer Upper
- Horse
- Golf
- Fireplace
- Deck
- Garage
- Basement
- Pool
 Aspen/Glenwood Springs MLS, Inc. ALL RIGHTS RESERVED WORLDWIDE. No part of this publication may be reproduced, adapted, translated, stored in a retrieval system or transmitted in any form or by any means, electronic, mechanical, photocopying, recording, or otherwise, without the prior written consent of the Aspen/Glenwood Springs MLS, Inc.
Aspen/Glenwood Springs MLS, Inc. Copyright ©2026 All rights reserved.
Last Updated: September 21, 2026 4:04 AM UTC
Aspen/Glenwood Springs MLS, Inc. ALL RIGHTS RESERVED WORLDWIDE. No part of this publication may be reproduced, adapted, translated, stored in a retrieval system or transmitted in any form or by any means, electronic, mechanical, photocopying, recording, or otherwise, without the prior written consent of the Aspen/Glenwood Springs MLS, Inc.
Aspen/Glenwood Springs MLS, Inc. Copyright ©2026 All rights reserved.
Last Updated: September 21, 2026 4:04 AM UTC
 Grand Junction Area Realtor Association® All information deemed reliable but not guaranteed. All properties are subject to prior sale, change or withdrawal. Neither listing broker(s) or information provider(s) shall be responsible for any typographical errors, misinformation, misprints and shall be held totally harmless. Listing(s) information is provided for consumer's personal, non-commercial use and may not be used for any purpose other than to identify prospective properties consumers may
