









Address
624 Bristlecone Way, Silt, CO
Price
$ 559,500
Property Attributes
- MLS#20262632
- TypeSingle Family
- Listing Status Active
- CountyGarfield
- CitySilt
- AreaSilt
- NeighborhoodSpruce Meadows
- Zip81652
- Style
- Year Built2005
- Price$ 559,500
- Bedrooms3
- Full Bathrooms2
- Half Bathrooms0
- Sqr Footage1661
- Lot Size0.17 Acres
Data Source:
Grand Junction Area REALTOR® Association
Property Description
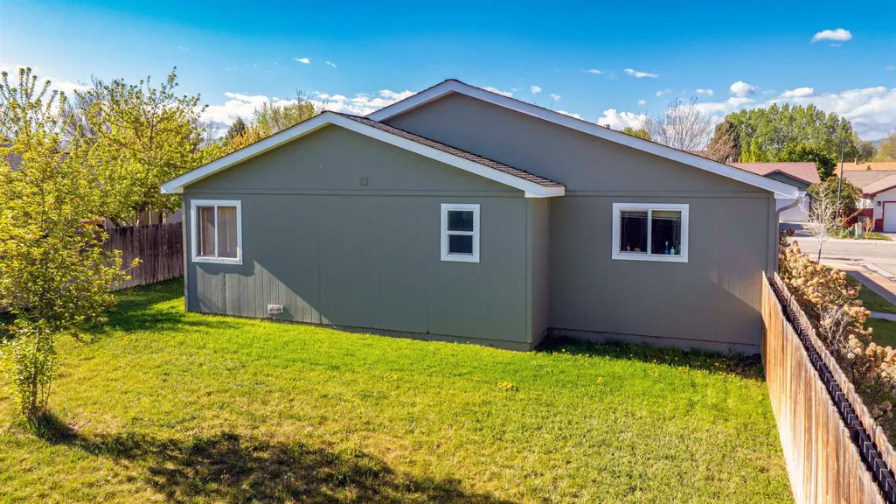
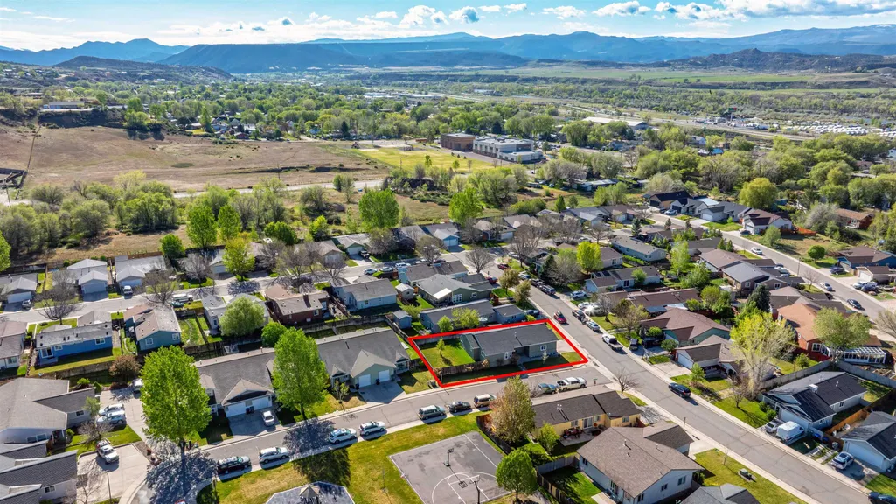
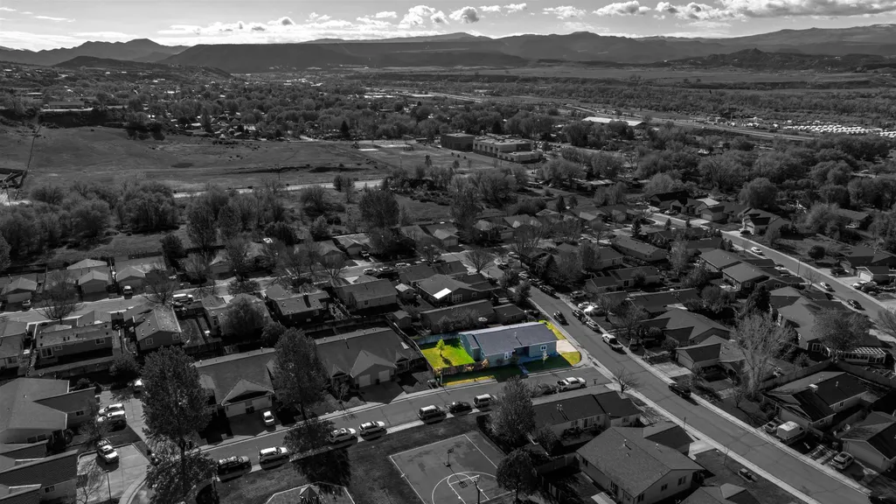
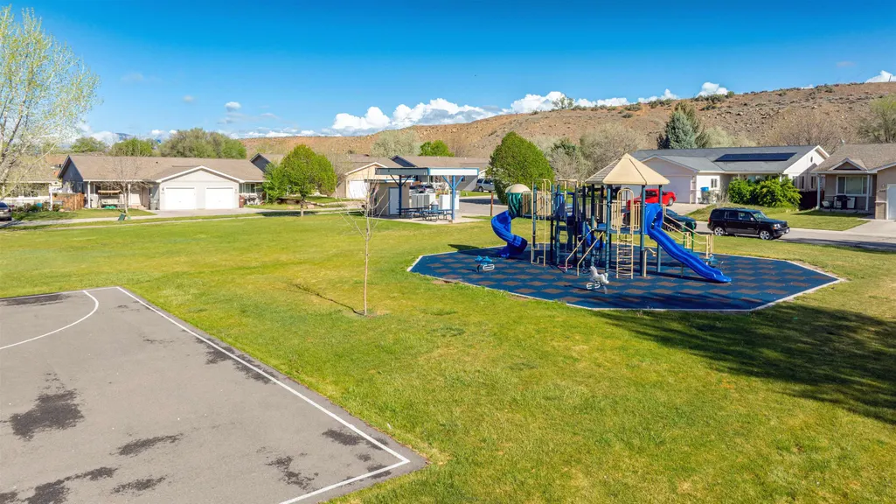
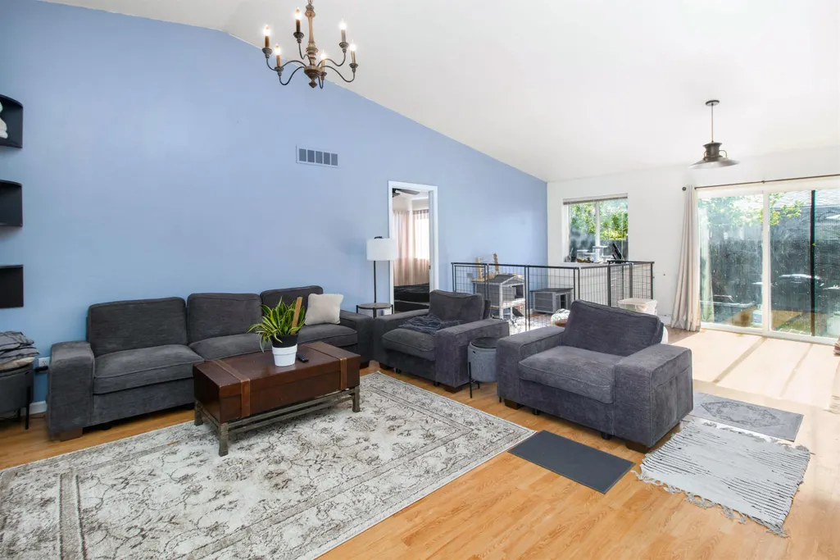
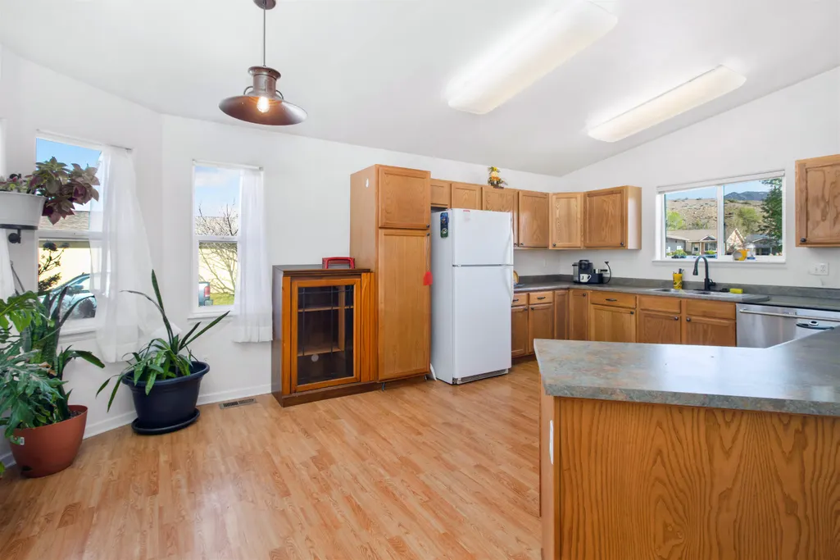
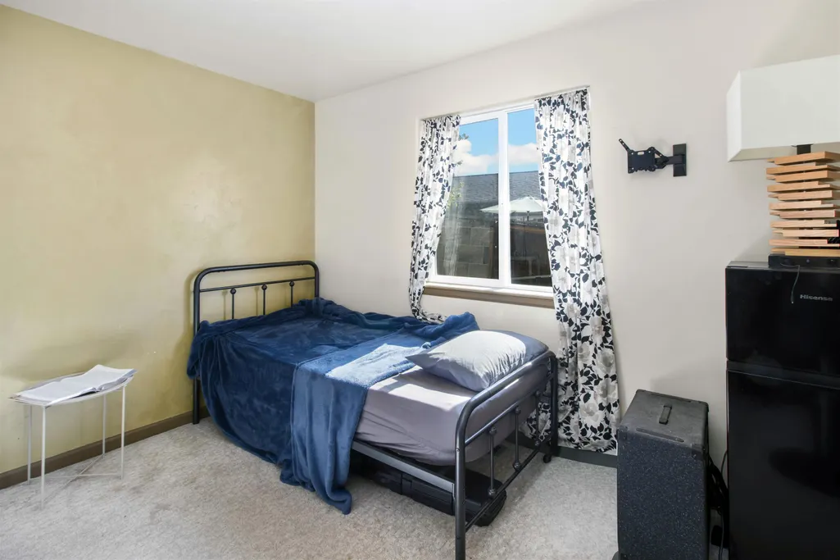
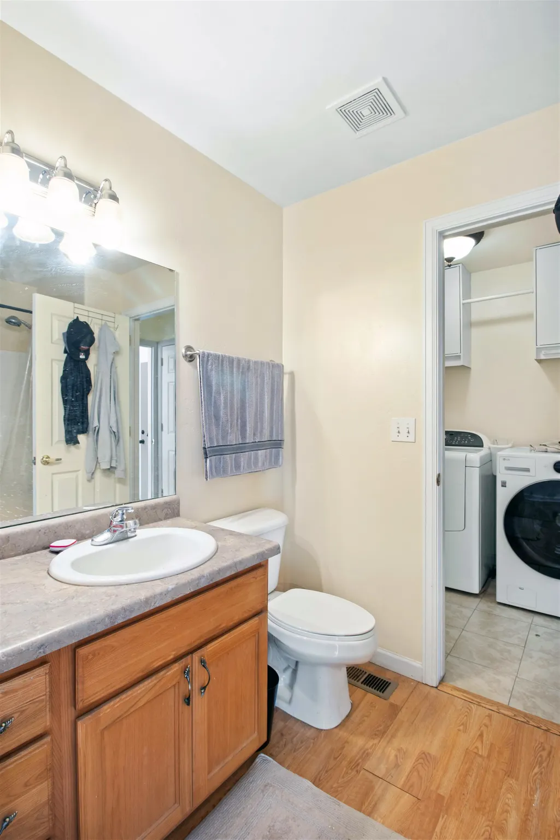
Discover a home where everyday living meets outdoor adventure. Located in Silt's sought-after Spruce Meadows neighborhood, 624 Bristlecone Way is a beautifully maintained ranch-style residence offering 3 bedrooms, 2 bathrooms, and 1,661 square feet of thoughtfully designed living space. Situated on a spacious 7,735-square-foot corner lot, the property features established landscaping, a fully fenced backyard, and an attached two-car garage. Inside, vaulted ceilings and abundant natural light create an inviting atmosphere throughout the open-concept living, dining, and kitchen areas... perfect for entertaining family and friends. The kitchen offers generous cabinet and countertop space and is complemented by upgraded appliances in 2025. A new water heater installed in 2026 provides additional peace of mind for the next owner. The private primary suite serves as a relaxing retreat with an en-suite bath and ample closet space, while two additional bedrooms provide flexibility for guests, a home office, hobbies, and changing household needs. Central air conditioning and forced-air heating help maintain a pleasant environment throughout the seasons. 624 Bristlecone Way places you in the heart of Colorado's outdoor recreation corridor. Enjoy convenient access to the Colorado River for fishing, floating, kayaking, and paddleboarding, along with nearby hiking and biking trails, public lands, and the renowned Flat Tops Wilderness. Whether your weekends include camping, hunting, fly fishing, mountain adventures, or simply exploring the beauty of the Colorado River Valley, this location serves as an ideal basecamp for the Western Colorado lifestyle. This move-in-ready home offers an exceptional balance of small-town living, modern convenience, and outdoor adventure.
| Elementary School | Middle School | High School |
|---|---|---|
| Cactus Valley Elementary School | Riverside Middle School | Coal Ridge High School |
| Price History | |
|---|---|
| 6/2/2026 | Listed $579,990 |
| 7/16/2026 | 1$574,990 |
| 7/31/2026 | 3$559,500 |
General Features
| Sewer | Connected |
|---|---|
| Heating | Forced Air,Natural Gas |
| Cooling | Central Air |
| Roof | Asphalt,Composition |
| Appliances | Dishwasher,Gas Oven,Gas Range,Microwave,Refrigerator |
| HOA Fee | 300 |
| Garage Spaces | 2 |
| Association Fee Includes | Common Area Maintenance |
| Patio/Porch Features | Open,Patio |
| Architectural Style | Ranch |
| Construction Materials | Other,See Remarks,Wood Frame |
| Year Built | 2005 |
| Stories Count | 1 |
| Property Subtype | Single Family Residence |
| Current Use | Residential,Single Family |
| Elevation | 5456 |
| Accessibility | None |
| Assoc Fee Paid Per | Annually |
| County | Garfield |
| Property Type | Residential |
| HOA | true |
| Attached Garage | true |
| Subdivision Name | Spruce Meadows |
| Facing Direction | West |
| Garage Y/N | true |
| Other Structures | Shed(s) |
| Status | Active |
| Directions | Exit 97 on I-70 at Silt and head north on 9th Street to US-6 W/Main Street. At the traffic circle, turn left (west) onto US-6 W/Main Street and then right (north) on 1st Street. Turn left (west) onto Harness Lane, and then left (south) onto Bristlecone Way. The property will be on the right (east) side of Bristlecone Way at the northeast corner of Bristlecone Way and W. Richards Avenue. |
| ModificationTimestamp | 2026-07-31T15:41:10.000-00:00 |
| High School | Coal Ridge |
| City | Silt |
| Zoning Description | Residential |
| MLS Area | Silt |
| Elementary School | Cactus Valley |
| Middle/Junior High School | Riverside |
| Standard Status | Active |
| Property Sub Type Additional | Single Family Residence |
| PostalCity | Silt |
Interior Features
| Interior Amenities | Ceiling Fan(s),Laminate Counters,Main Level Primary,Vaulted Ceiling(s),Window Treatments |
|---|---|
| Flooring | Carpet,Laminate,Simulated Wood |
| Fireplace Features | None |
| Air Conditioning Y/N | true |
| Heating Y/N | true |
| Window Features | Window Coverings |
| Fireplace Y/N | false |
| Laundry Features | Washer Hookup,Dryer Hookup |
| Total Bedrooms | 3 |
| Total Baths | 2 |
Exterior Features
| Exterior Amenities | Shed |
|---|---|
| Fencing | Privacy |
| Parking Features | Attached,Garage |
| Lot Features | Corner Lot,Landscaped |
| Water Source | Public |
| Foundation Details | Slab |
| Building Area Total | 1661 |
| Lot Dimensions | 7355 |
| Lot Size Acres | 0.17 |
| Road Surface Type | Paved |
| Lot Size Source | Assessor |
| Road Frontage Type | City Street |
Amenities
- Foreclosure
- Views
- Short Sale
- New Construction
- Adult 55+
- Lease To Own
- No HOA Fees
- Furnished
- Primary On Main
- Air Conditioning
- Seller Finance
- Green
- Fixer Upper
- Horse
- Golf
- Fireplace
- Deck
- Garage
- Basement
- Pool
Property vs Single Family Average in 81652
Price
Year Built
 Aspen/Glenwood Springs MLS, Inc. ALL RIGHTS RESERVED WORLDWIDE. No part of this publication may be reproduced, adapted, translated, stored in a retrieval system or transmitted in any form or by any means, electronic, mechanical, photocopying, recording, or otherwise, without the prior written consent of the Aspen/Glenwood Springs MLS, Inc.
Aspen/Glenwood Springs MLS, Inc. Copyright ©2026 All rights reserved.
Last Updated: September 22, 2026 3:03 AM UTC
Aspen/Glenwood Springs MLS, Inc. ALL RIGHTS RESERVED WORLDWIDE. No part of this publication may be reproduced, adapted, translated, stored in a retrieval system or transmitted in any form or by any means, electronic, mechanical, photocopying, recording, or otherwise, without the prior written consent of the Aspen/Glenwood Springs MLS, Inc.
Aspen/Glenwood Springs MLS, Inc. Copyright ©2026 All rights reserved.
Last Updated: September 22, 2026 3:03 AM UTC
 Grand Junction Area Realtor Association® All information deemed reliable but not guaranteed. All properties are subject to prior sale, change or withdrawal. Neither listing broker(s) or information provider(s) shall be responsible for any typographical errors, misinformation, misprints and shall be held totally harmless. Listing(s) information is provided for consumer's personal, non-commercial use and may not be used for any purpose other than to identify prospective properties consumers may
