














Address
501 S Wild Horse Drive, New Castle, CO
Price
$ 945,000
Property Attributes
- MLS#20262838
- TypeSingle Family
- Listing Status Active
- CountyGarfield
- CityNew Castle
- AreaNew Castle
- NeighborhoodCastle Valley Ranch
- Zip81647
- Style
- Year Built2007
- Price$ 945,000
- Bedrooms4
- Full Bathrooms3
- Half Bathrooms0
- Sqr Footage3600
Data Source:
Grand Junction Area REALTOR® Association
Property Description
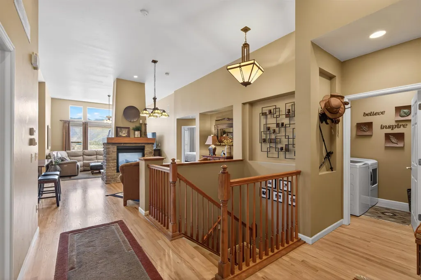
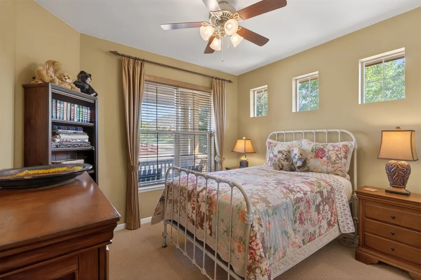
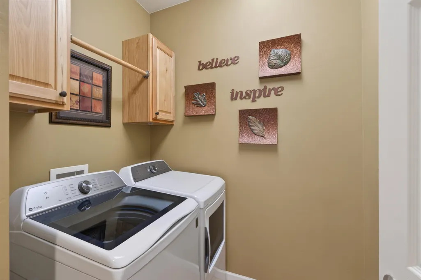
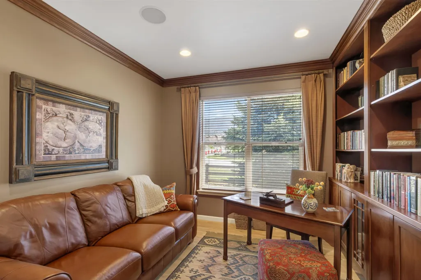
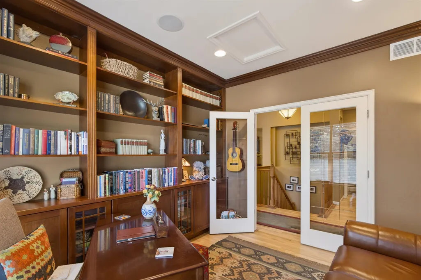
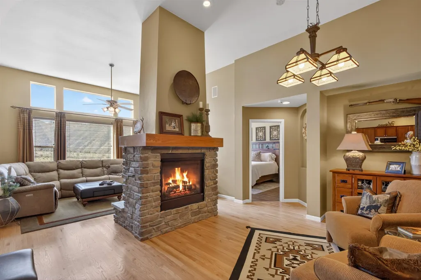
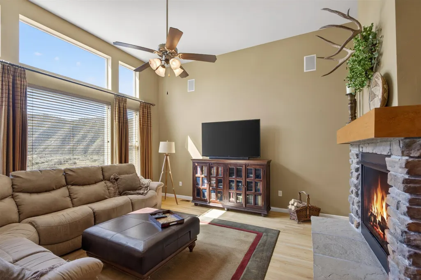
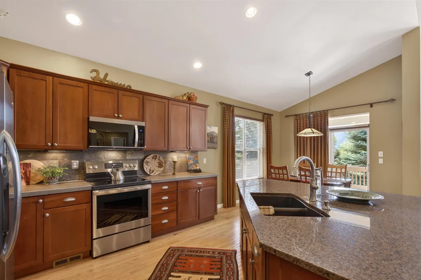
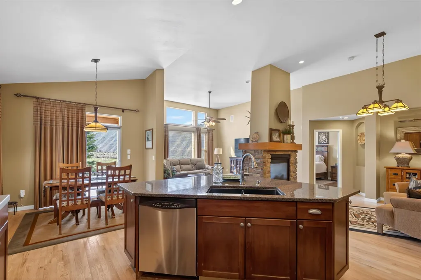
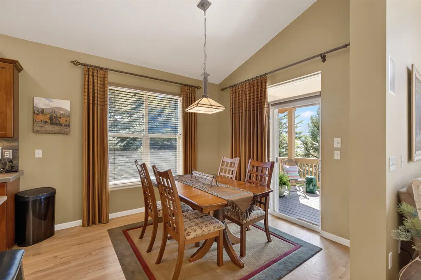
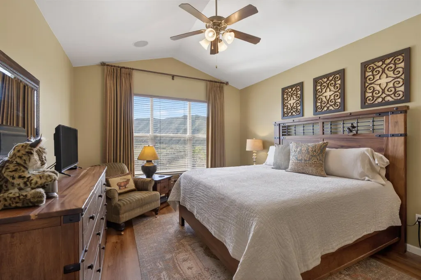
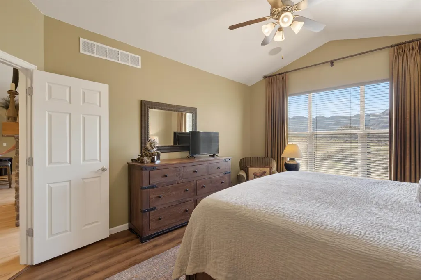
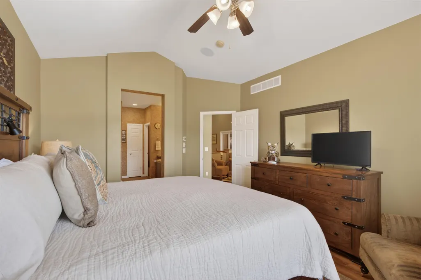
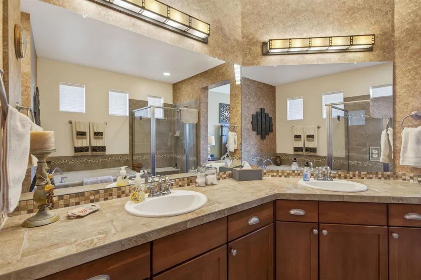
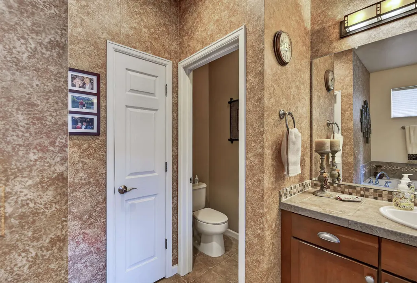
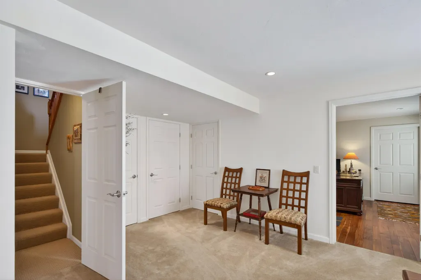
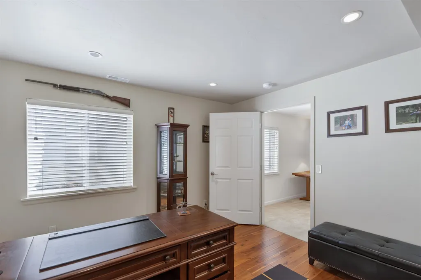
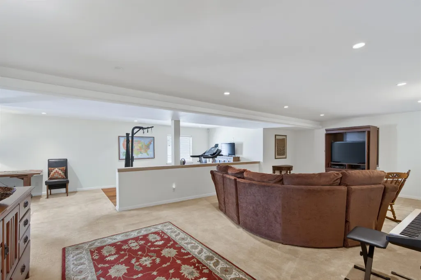
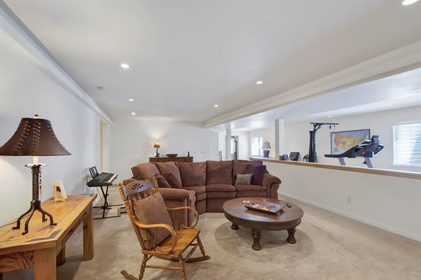
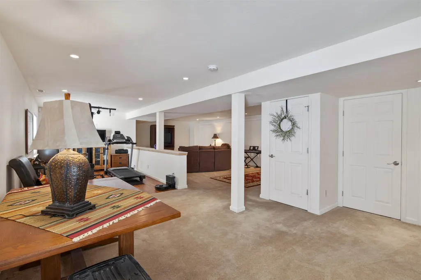
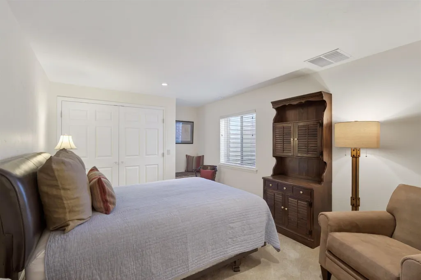
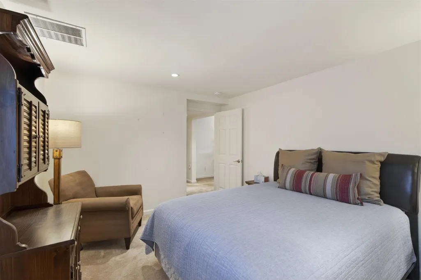
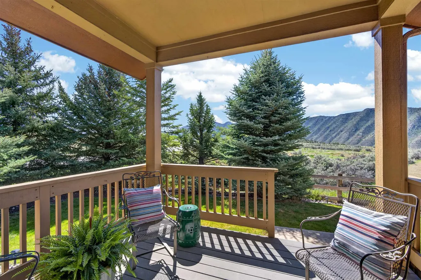
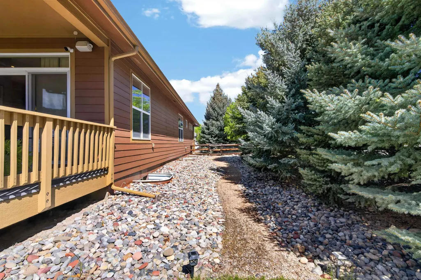
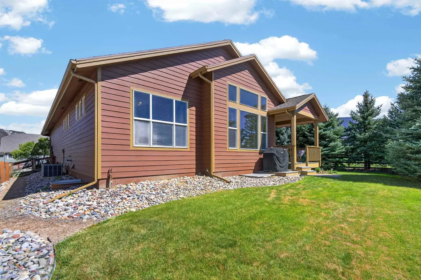
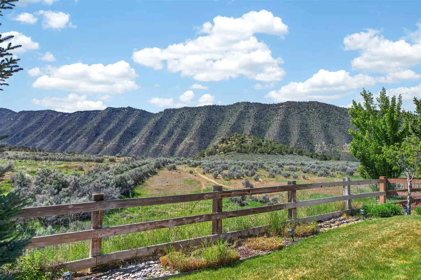
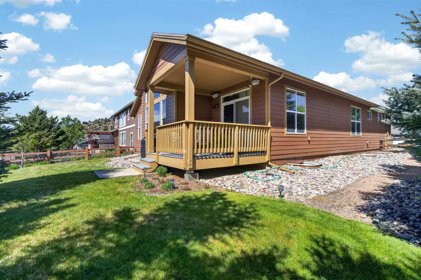
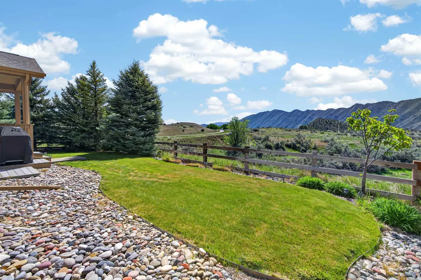
Move in ready and priced to sell, this beautiful and stylish ranch home with a full basement is located in desirable Castle Valley Ranch. Situated on a 7,757 square foot corner lot, this former model home offers mature evergreens, mountain views, and exceptional curb appeal. Vaulted ceilings and large windows fill the home with natural light, while the thoughtfully designed main floor offers over 1,800 square feet of comfortable living space. A welcoming covered entry opens into the spacious kitchen, dining, and living areas, highlighted by a double sided gas fireplace. The kitchen features stainless steel appliances, an oversized island, and plenty of space for entertaining. The main level also includes a separate bedroom and full bath, a lovely den with French doors and built in cabinetry, a spacious laundry room, and a large primary suite complete with a five piece bath and walk in closet. Hardwood flooring, tiled baths, carpeted bedrooms, ceiling fans throughout, and central air add comfort and style. Security system currently provided by Vivint. Step outside to enjoy the landscaped and fenced backyard with a covered porch overlooking adjacent open space, the perfect place to relax and take in the surroundings. The finished basement adds another 1,800 square feet of living space, including two additional bedrooms, a bath with a step in shower, a large second living area, and abundant storage throughout the home. Conveniently located near schools, parks, and downtown New Castle, with easy access to I 70, shopping, restaurants, grocery stores, and banks.
| Elementary School | Middle School | High School |
|---|---|---|
| Kathryn Senor Elementary Elementary School | Riverside Middle School | Coal Ridge High School |
| Price History | |
|---|---|
| 6/15/2026 | Listed $995,000 |
| 8/11/2026 | 5$945,000 |
General Features
| Sewer | Connected |
|---|---|
| Heating | ForcedAir,NaturalGas |
| Cooling | CentralAir |
| Roof | Asphalt,Composition |
| Appliances | Dryer,Dishwasher,ElectricOven,ElectricRange,Disposal,Microwave,Refrigerator,RangeHood,Washer |
| HOA Fee | 70 |
| Garage Spaces | 2 |
| Association Fee Includes | CommonAreaMaintenance,RoadMaintenance,SnowRemoval |
| Patio/Porch Features | Covered,Deck,Patio |
| Architectural Style | Ranch |
| Construction Materials | WoodSiding,WoodFrame |
| Year Built | 2007 |
| Property Subtype | SingleFamilyResidence |
| Current Use | Residential,SingleFamily |
| Elevation | 5500 |
| Accessibility | None,LowThresholdShower |
| Assoc Fee Paid Per | Annually |
| County | Garfield |
| Property Type | Residential |
| HOA | true |
| Attached Garage | true |
| Subdivision Name | Castle Valley Ranch |
| Facing Direction | Unknown |
| Garage Y/N | true |
| Status | Active |
| Directions | From Castle Valley Boulevard, north to S. Wildhorse. First house on the left. |
| ModificationTimestamp | 2026-08-11T23:20:09.487-00:00 |
| High School | Coal Ridge |
| City | New Castle |
| Zoning Description | PUD |
| MLS Area | New Castle |
| Elementary School | Kathryn Senor Elementary |
| Middle/Junior High School | Riverside |
| Standard Status | Active |
| Property Sub Type Additional | SingleFamilyResidence |
| PostalCity | New Castle |
Interior Features
| Interior Amenities | GardenTubRomanTub,MainLevelPrimary,VaultedCeilings,WalkInClosets,WalkInShower,WindowTreatments |
|---|---|
| Basement | Finished |
| Flooring | Carpet,Hardwood |
| Fireplace Features | GasLog,LivingRoom |
| Basement (Y/N) | true |
| Air Conditioning Y/N | true |
| Heating Y/N | true |
| Window Features | WindowCoverings |
| Fireplace Y/N | true |
| Laundry Features | LaundryRoom |
| Total Bedrooms | 4 |
| Total Baths | 3 |
Exterior Features
| Exterior Amenities | SprinklerIrrigation |
|---|---|
| Fencing | SplitRail |
| Parking Features | Attached,Garage,GarageDoorOpener |
| Lot Features | Landscaped,MatureTrees,SprinklerSystem |
| Water Source | Public |
| Building Area Total | 3600 |
| Lot Dimensions | 6,001 - 12,000 |
| Road Surface Type | Paved |
| Lot Size Source | Assessor |
| Road Frontage Type | CityStreet |
Amenities
- Foreclosure
- Views
- Short Sale
- New Construction
- Adult 55+
- Lease To Own
- No HOA Fees
- Furnished
- Primary On Main
- Air Conditioning
- Seller Finance
- Green
- Fixer Upper
- Horse
- Golf
- Fireplace
- Deck
- Garage
- Basement
- Pool
Property vs Single Family Average in 81647
Price
Year Built
In The Neighborhood
Just Listed
New Castle
$ 749,999
318 Mesquite Court
New Castle, CO 81647
- Type
- Single Family
- Size
- 1,828 SqFt
- Rooms
- 4 Beds + 2.5 Baths
New Castle
$ 695,000
755 S Wildhorse Drive
New Castle, CO 81647
- Type
- Single Family
- Size
- 1,443 SqFt
- Rooms
- 3 Beds + 2 Baths
New Castle
$ 625,000
285 Lupine Drive
New Castle, CO 81647
- Type
- Single Family
- Size
- 1,610 SqFt
- Rooms
- 3 Beds + 2.5 Baths
New Castle
$ 775,000
203 Lupine Drive
New Castle, CO 81647
- Type
- Single Family
- Size
- 1,920 SqFt
- Rooms
- 4 Beds + 3 Baths
New Castle
$ 989,000
566 S Wildhorse Drive
New Castle, CO 81647
- Type
- Single Family
- Size
- 2,432 SqFt
- Rooms
- 5 Beds + 3 Baths
New Castle
$ 625,000
252 Lupine Drive
New Castle, CO 81647
- Type
- Single Family
- Size
- 1,214 SqFt
- Rooms
- 3 Beds + 2 Baths
New Castle
$ 685,000
279 Lupine Drive
New Castle, CO 81647
- Type
- Single Family
- Size
- 1,408 SqFt
- Rooms
- 3 Beds + 2 Baths
New Castle
$ 895,000
26 Kit Carson Peak Court
New Castle, CO 81647
- Type
- Single Family
- Size
- 3,367 SqFt
- Rooms
- 5 Beds + 4 Baths
New Castle
$ 699,000
279 Buckthorn Road
New Castle, CO 81647
- Type
- Single Family
- Size
- 1,628 SqFt
- Rooms
- 3 Beds + 2 Baths
New Castle
$ 660,000
328 Dragonroot Drive
New Castle, CO 81647
- Type
- Single Family
- Size
- 1,644 SqFt
- Rooms
- 3 Beds + 2 Baths
New Castle
$ 665,000
623 Ginseng Road
New Castle, CO 81647
- Type
- Single Family
- Size
- 1,920 SqFt
- Rooms
- 4 Beds + 2 Baths
New Castle
$ 663,000
608 Lariat Loop
New Castle, CO 81647
- Type
- Single Family
- Size
- 1,412 SqFt
- Rooms
- 3 Beds + 3 Baths
New Castle
$ 945,000
501 S Wildhorse Drive
New Castle, CO 81647
- Type
- Single Family
- Size
- 3,600 SqFt
- Rooms
- 4 Beds + 3 Baths
 Aspen/Glenwood Springs MLS, Inc. ALL RIGHTS RESERVED WORLDWIDE. No part of this publication may be reproduced, adapted, translated, stored in a retrieval system or transmitted in any form or by any means, electronic, mechanical, photocopying, recording, or otherwise, without the prior written consent of the Aspen/Glenwood Springs MLS, Inc.
Aspen/Glenwood Springs MLS, Inc. Copyright ©2026 All rights reserved.
Last Updated: September 21, 2026 4:04 AM UTC
Aspen/Glenwood Springs MLS, Inc. ALL RIGHTS RESERVED WORLDWIDE. No part of this publication may be reproduced, adapted, translated, stored in a retrieval system or transmitted in any form or by any means, electronic, mechanical, photocopying, recording, or otherwise, without the prior written consent of the Aspen/Glenwood Springs MLS, Inc.
Aspen/Glenwood Springs MLS, Inc. Copyright ©2026 All rights reserved.
Last Updated: September 21, 2026 4:04 AM UTC
 Grand Junction Area Realtor Association® All information deemed reliable but not guaranteed. All properties are subject to prior sale, change or withdrawal. Neither listing broker(s) or information provider(s) shall be responsible for any typographical errors, misinformation, misprints and shall be held totally harmless. Listing(s) information is provided for consumer's personal, non-commercial use and may not be used for any purpose other than to identify prospective properties consumers may
