








Address
248 Blackhawk Drive, New Castle, CO
Price
$ 949,000
Property Attributes
- MLS#20263247
- TypeSingle Family
- Listing Status Active
- CountyGarfield
- CityNew Castle
- AreaNew Castle
- NeighborhoodLakota Canyon Ranch
- Zip81647
- Style
- Year Built2005
- Price$ 949,000
- Bedrooms3
- Full Bathrooms3
- Half Bathrooms0
- Sqr Footage2284
- Lot Size0.18 Acres
Data Source:
Grand Junction Area REALTOR® Association
Property Description
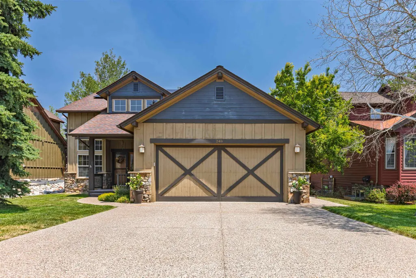
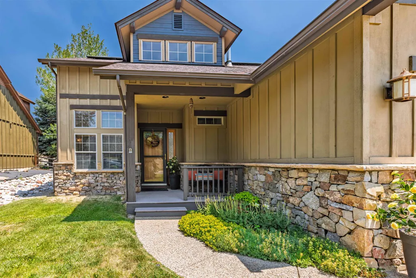
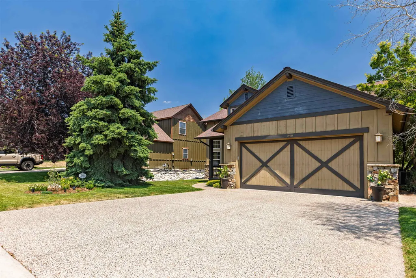
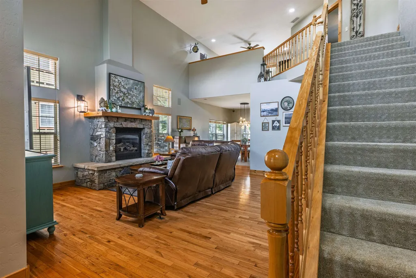
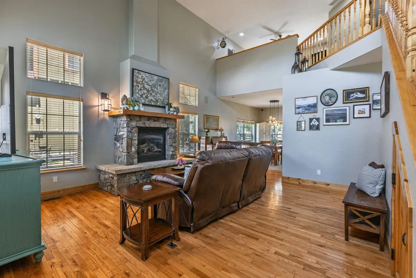
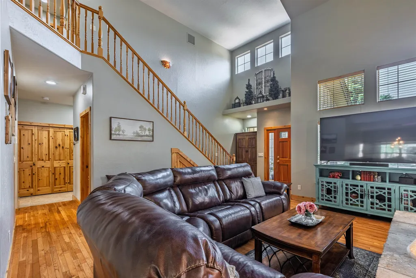
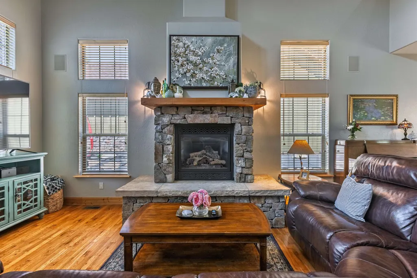
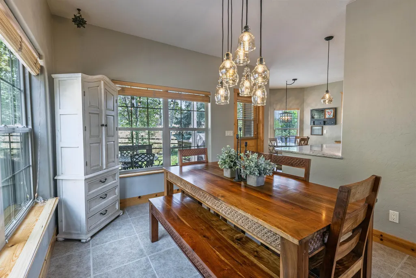
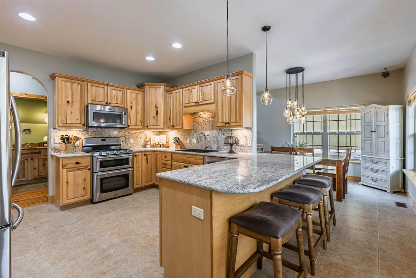
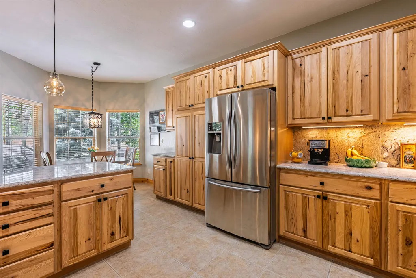
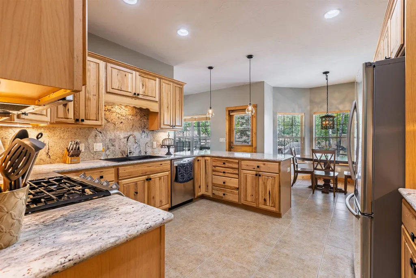
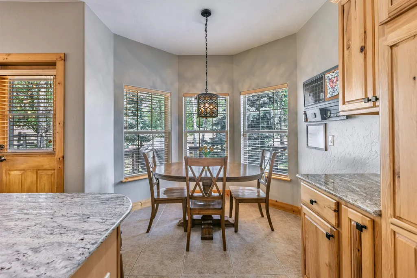
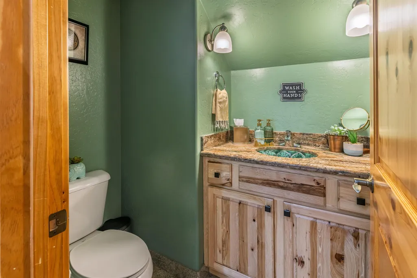
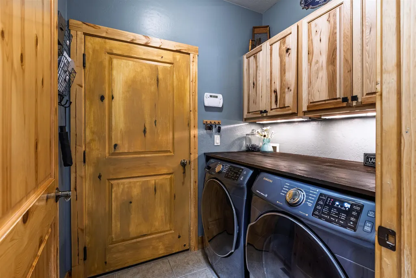
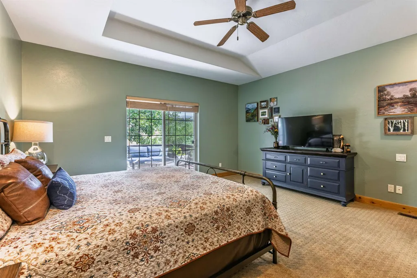
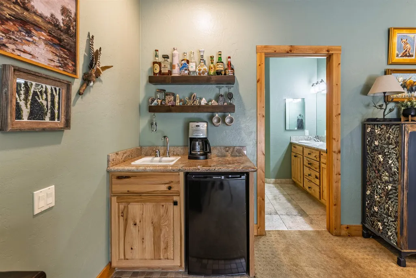
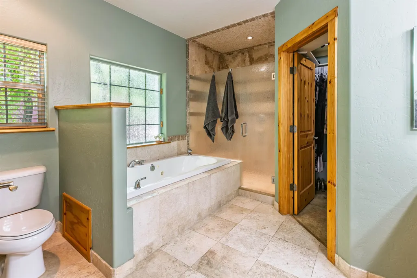
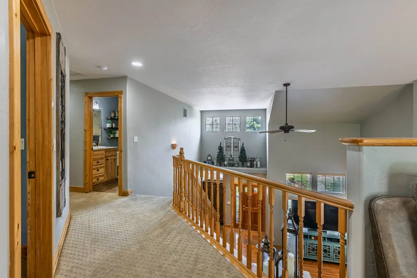
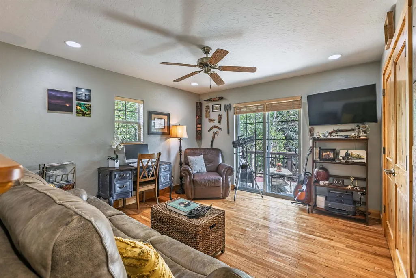
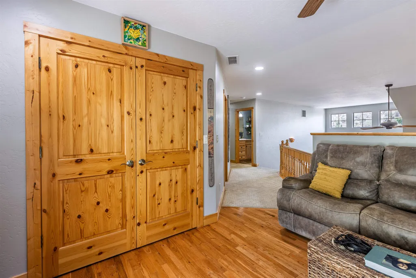
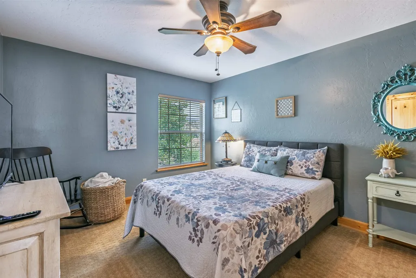
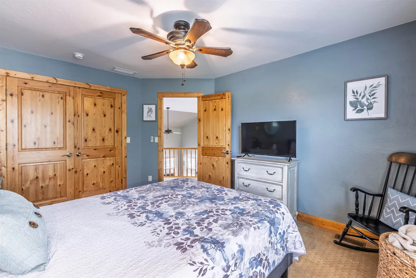
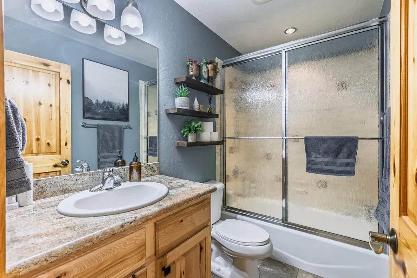
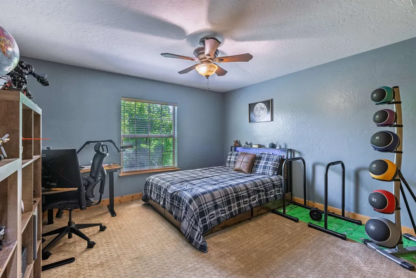
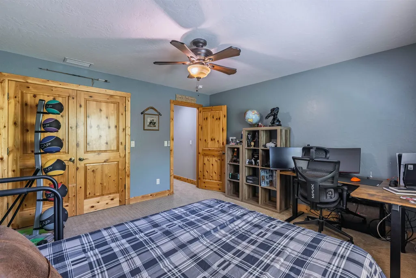
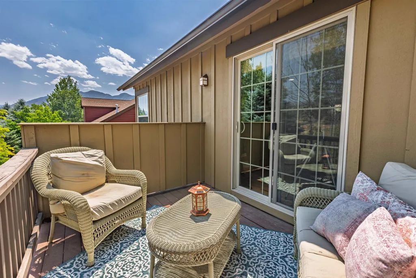
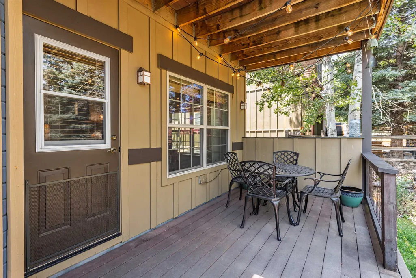
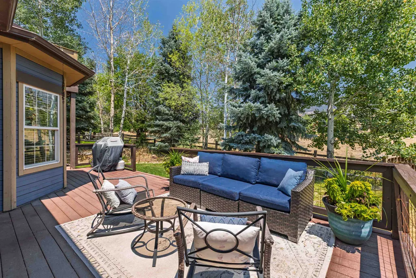
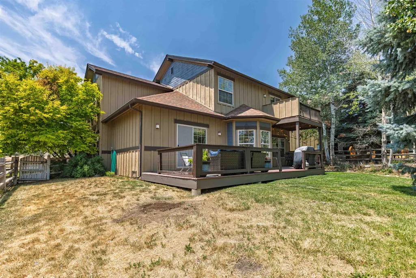
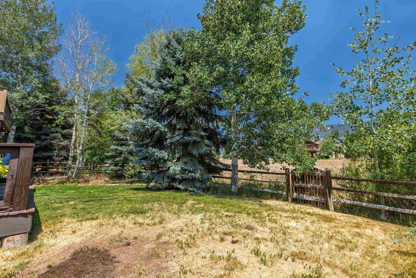
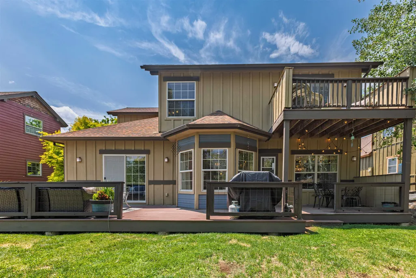
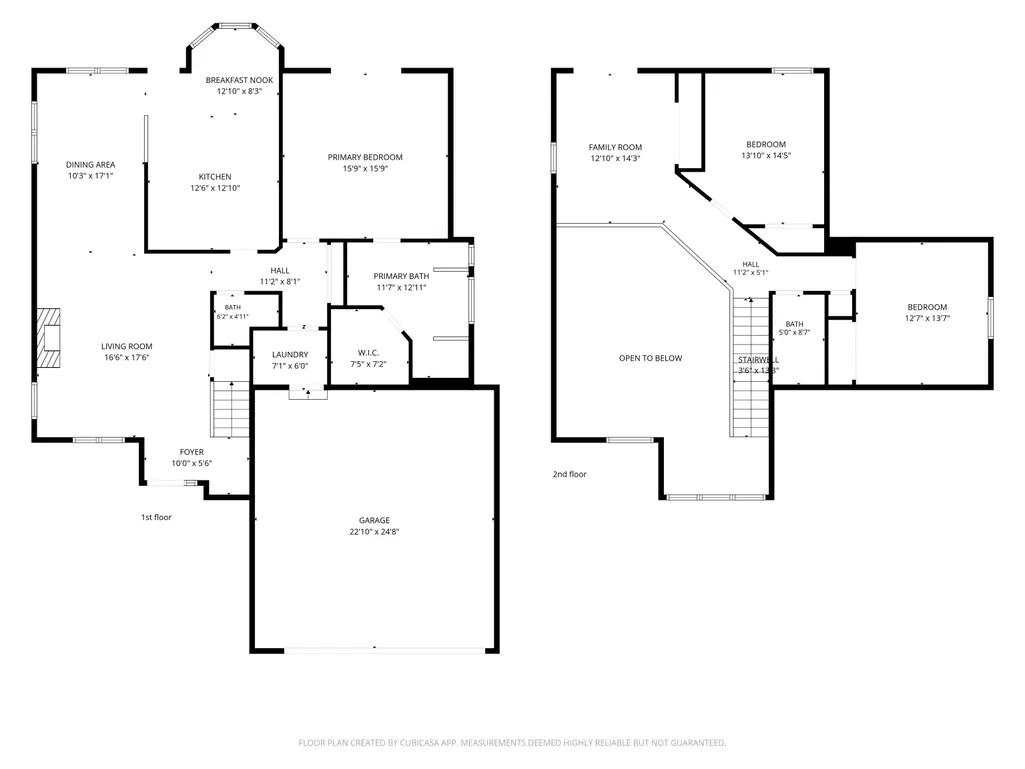
Welcome to this meticulously maintained retreat in the scenic Lakota Canyon Ranch community! Offering breathtaking panoramic views and close proximity to the golf course, this beautiful home perfectly combines comfort, function, and a vibrant Colorado lifestyle. Enjoy the added benefit of owned solar panels for increased energy efficiency, along with all the amenities Lakota Canyon Ranch has to offer, including the clubhouse, swimming pool, golf course, and fitness center. The main level features soaring vaulted ceilings, a cozy stone fireplace, and a spacious main-floor primary suite complete with a luxury en-suite bathroom featuring a large soaking tub, an oversized dual-head shower, and a private wet bar the ultimate morning or evening oasis. Upstairs, a versatile bonus loft area with its own balcony access provides excellent flexible space for a home office or recreation room. Storage is abundant throughout, including custom built-ins in the laundry room and a heated garage with dedicated cabinetry. A whole-home water softener helps protect your home and provides a welcome upgrade in Colorado's naturally hard mountain water. Outdoor living shines with an extensive network of multi-level decks and balconies across the backyard, ideal for relaxing and taking in the stunning surrounding landscape.
| Elementary School | Middle School | High School |
|---|---|---|
| New Castle Elementary School | New Castle Middle School | Coal Ridge High School |
| Price History | |
|---|---|
| 7/3/2026 | Listed $989,000 |
| 7/27/2026 | 1$974,500 |
| 9/13/2026 | 3$949,000 |
General Features
| Sewer | Connected |
|---|---|
| Heating | Forced Air |
| Cooling | Central Air |
| Roof | Asphalt,Composition |
| Appliances | Dryer,Dishwasher,Gas Cooktop,Disposal,Gas Oven,Gas Range,Microwave,Refrigerator,Range Hood,Washer |
| HOA Fee | 90 |
| Garage Spaces | 2 |
| Association Fee Includes | Common Area Maintenance,Recreation Facilities |
| Patio/Porch Features | Deck,Open,Patio |
| Architectural Style | Two Story |
| Construction Materials | Stone,Wood Siding,Wood Frame |
| Year Built | 2005 |
| Stories Count | 2 |
| Levels | Two |
| Property Subtype | Single Family Residence |
| Current Use | Residential,Single Family |
| Elevation | 5597 |
| Accessibility | None |
| Assoc Fee Paid Per | Monthly |
| County | Garfield |
| Property Type | Residential |
| HOA | true |
| Attached Garage | true |
| Subdivision Name | Lakota Canyon Ranch |
| Facing Direction | West |
| Garage Y/N | true |
| Status | Active |
| Directions | From I-70 turn North on Castle Valley Blvd, go through the round about straight onto Castle Valley Blvd, turn right on Blackhawk Drive, and home will be the 7th house on the right. |
| ModificationTimestamp | 2026-09-13T18:44:20.183-00:00 |
| High School | Coal Ridge |
| City | New Castle |
| Zoning Description | Res |
| MLS Area | New Castle |
| Elementary School | New Castle |
| Land Lease Y/N | false |
| Middle/Junior High School | New Castle |
| Standard Status | Active |
| Property Sub Type Additional | Single Family Residence |
| PostalCity | New Castle |
Interior Features
| Interior Amenities | Wet Bar,Ceiling Fan(s),Jetted Tub,Main Level Primary,Sound System,Vaulted Ceiling(s),Walk-In Closet(s),Wired for Sound,Window Treatments,Mud Room,Programmable Thermostat |
|---|---|
| Basement | Crawl Space |
| Flooring | Carpet,Hardwood,Tile,Wood |
| Fireplace Features | Gas Log |
| Air Conditioning Y/N | true |
| Heating Y/N | true |
| Window Features | Window Coverings |
| Fireplace Y/N | true |
| Laundry Features | Laundry Room,Washer Hookup,Dryer Hookup |
| Total Bedrooms | 3 |
| Total Baths | 3 |
Exterior Features
| Exterior Amenities | Sprinkler/Irrigation |
|---|---|
| Fencing | Split Rail |
| Parking Features | Attached,Garage,Garage Door Opener |
| Lot Features | Sprinklers In Rear,Sprinklers In Front,Irregular Lot,Landscaped,Mature Trees,Sprinkler System |
| Water Source | Public |
| Building Area Total | 2284 |
| Lot Dimensions | .18 |
| Lot Size Acres | 0.18 |
| Road Surface Type | Paved |
| Lot Size Source | Assessor |
| Road Frontage Type | City Street |
Amenities
- Foreclosure
- Views
- Short Sale
- New Construction
- Adult 55+
- Lease To Own
- No HOA Fees
- Furnished
- Primary On Main
- Air Conditioning
- Seller Finance
- Green
- Fixer Upper
- Horse
- Golf
- Fireplace
- Deck
- Garage
- Basement
- Pool
Property vs Single Family Average in 81647
Price
Year Built
In The Neighborhood
New Castle
$ 1,365,000
340 Faas Ranch Road
New Castle, CO 81647
- Type
- Single Family
- Size
- 2,932 SqFt
- Rooms
- 4 Beds + 4.5 Baths
New Castle
$ 1,999,000
312 Faas Ranch Road
New Castle, CO 81647
- Type
- Single Family
- Size
- 5,581 SqFt
- Rooms
- 4 Beds + 6 Baths
New Castle
$ 715,000
200 Whitehorse Drive
New Castle, CO 81647
- Type
- Single Family
- Size
- 2,216 SqFt
- Rooms
- 3 Beds + 3 Baths
New Castle
$ 1,350,000
16 Doe Court
New Castle, CO 81647
- Type
- Single Family
- Size
- 2,432 SqFt
- Rooms
- 3 Beds + 2.5 Baths
New Castle
$ 879,000
815 Clubhouse Drive
New Castle, CO 81647
- Type
- Single Family
- Size
- 2,401 SqFt
- Rooms
- 4 Beds + 3 Baths
New Castle
$ 949,000
248 Blackhawk Drive
New Castle, CO 81647
- Type
- Single Family
- Size
- 2,284 SqFt
- Rooms
- 3 Beds + 2.5 Baths
New Castle
$ 1,115,000
316 Faas Ranch Road
New Castle, CO 81647
- Type
- Single Family
- Size
- 3,686 SqFt
- Rooms
- 5 Beds + 4 Baths
New Castle
$ 925,000
323 Faas Ranch Road
New Castle, CO 81647
- Type
- Single Family
- Size
- 2,772 SqFt
- Rooms
- 3 Beds + 2.5 Baths
New Castle
$ 1,325,000
380 Whitehorse Drive
New Castle, CO 81647
- Type
- Single Family
- Size
- 3,028 SqFt
- Rooms
- 4 Beds + 3.5 Baths
New Castle
$ 895,000
32 Roundup Drive
New Castle, CO 81647
- Type
- Single Family
- Size
- 1,943 SqFt
- Rooms
- 4 Beds + 3 Baths
New Castle
$ 795,000
54 Roundup Drive
New Castle, CO 81647
- Type
- Single Family
- Size
- 2,182 SqFt
- Rooms
- 3 Beds + 3 Baths
New Castle
$ 995,000
390 Whitehorse Drive
New Castle, CO 81647
- Type
- Single Family
- Size
- 2,050 SqFt
- Rooms
- 3 Beds + 2.5 Baths
New Castle
$ 899,000
28 Broken Wing Drive
New Castle, CO 81647
- Type
- Single Family
- Size
- 2,875 SqFt
- Rooms
- 3 Beds + 3 Baths
 Aspen/Glenwood Springs MLS, Inc. ALL RIGHTS RESERVED WORLDWIDE. No part of this publication may be reproduced, adapted, translated, stored in a retrieval system or transmitted in any form or by any means, electronic, mechanical, photocopying, recording, or otherwise, without the prior written consent of the Aspen/Glenwood Springs MLS, Inc.
Aspen/Glenwood Springs MLS, Inc. Copyright ©2026 All rights reserved.
Last Updated: September 21, 2026 4:04 AM UTC
Aspen/Glenwood Springs MLS, Inc. ALL RIGHTS RESERVED WORLDWIDE. No part of this publication may be reproduced, adapted, translated, stored in a retrieval system or transmitted in any form or by any means, electronic, mechanical, photocopying, recording, or otherwise, without the prior written consent of the Aspen/Glenwood Springs MLS, Inc.
Aspen/Glenwood Springs MLS, Inc. Copyright ©2026 All rights reserved.
Last Updated: September 21, 2026 4:04 AM UTC
 Grand Junction Area Realtor Association® All information deemed reliable but not guaranteed. All properties are subject to prior sale, change or withdrawal. Neither listing broker(s) or information provider(s) shall be responsible for any typographical errors, misinformation, misprints and shall be held totally harmless. Listing(s) information is provided for consumer's personal, non-commercial use and may not be used for any purpose other than to identify prospective properties consumers may
