





Address
544 20th Street, Delta, CO
Price
$ 395,000
Property Attributes
- MLS#20263279
- TypeSingle Family
- Listing Status Active
- County
- CityDelta
- AreaDelta
- NeighborhoodEmerald Hills
- Zip81416-8408
- Style
- Year Built2005
- Price$ 395,000
- Bedrooms3
- Full Bathrooms2
- Half Bathrooms0
- Sqr Footage1477
- Lot Size0.14 Acres
Data Source:
Grand Junction Area REALTOR® Association
Property Description
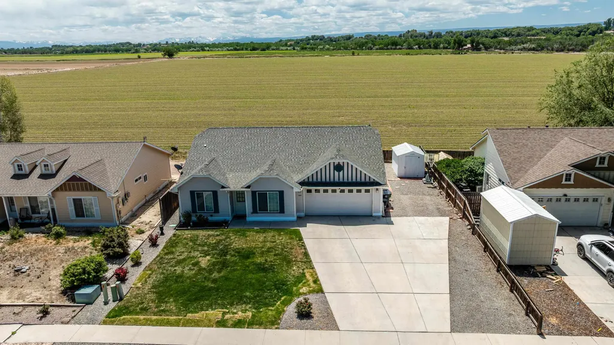
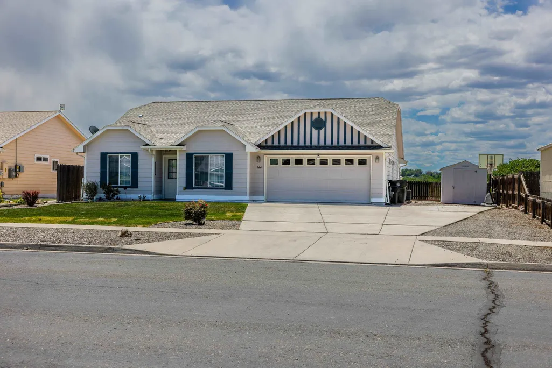
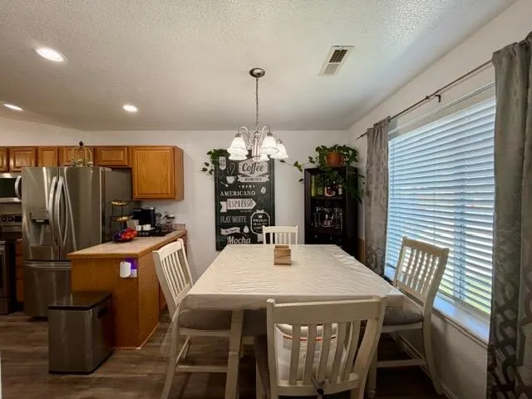
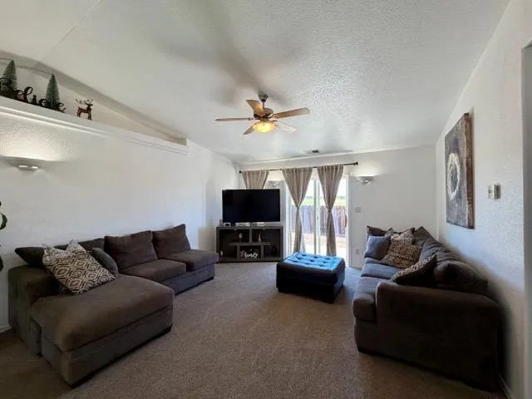
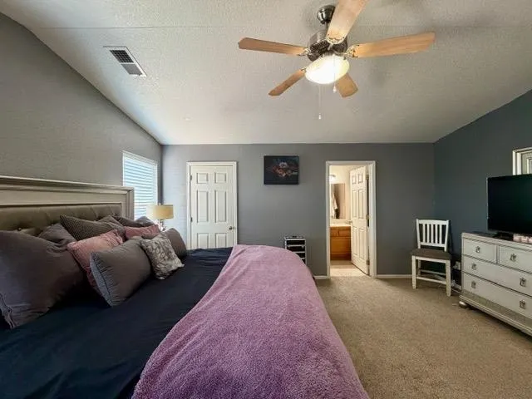
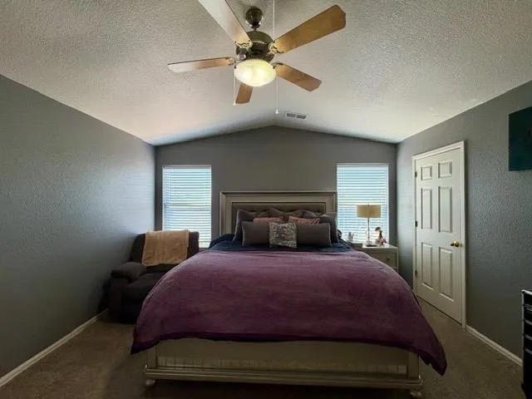
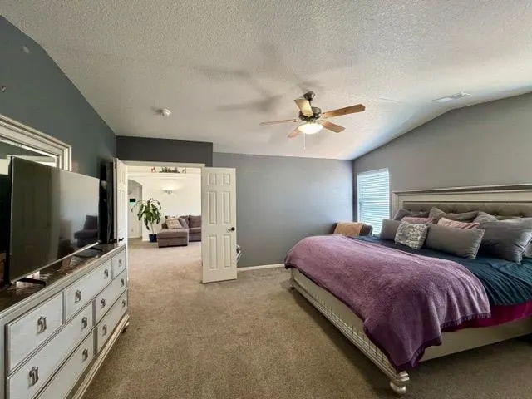
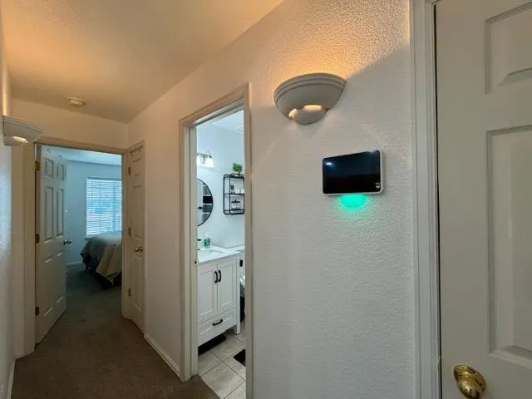
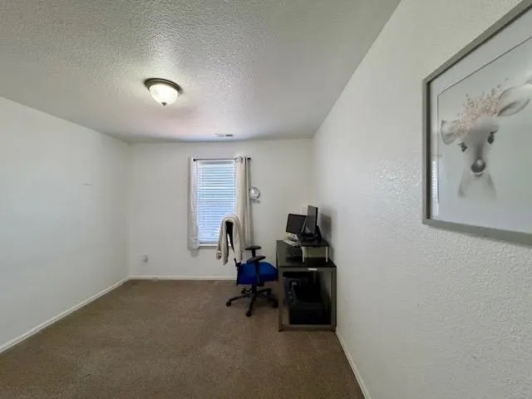
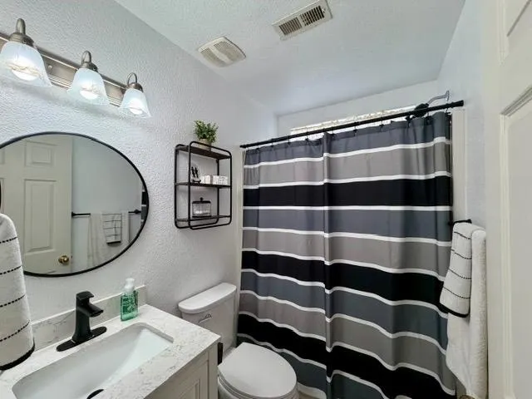
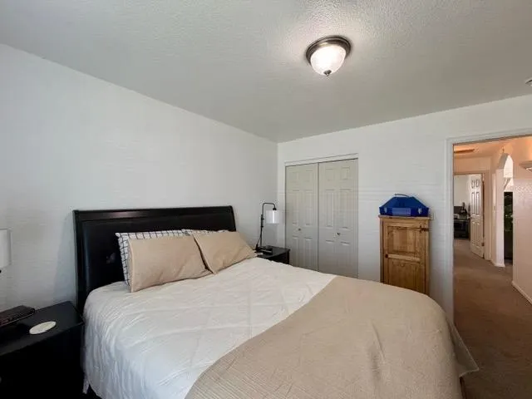
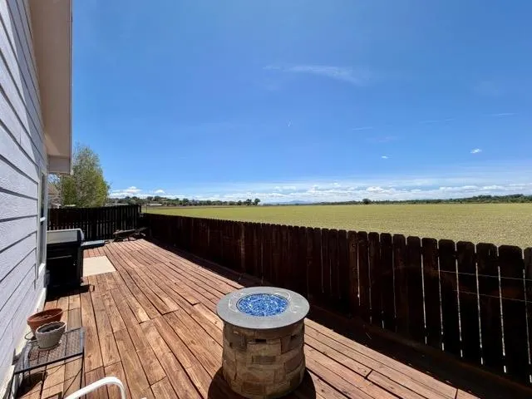
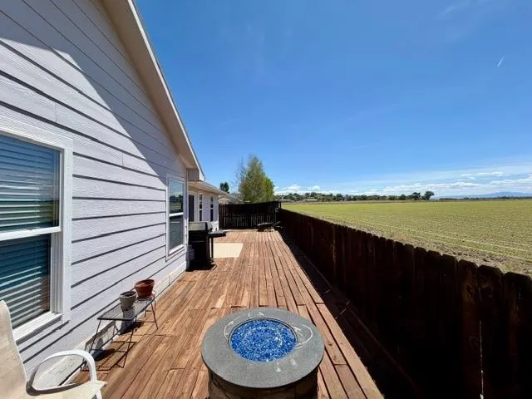
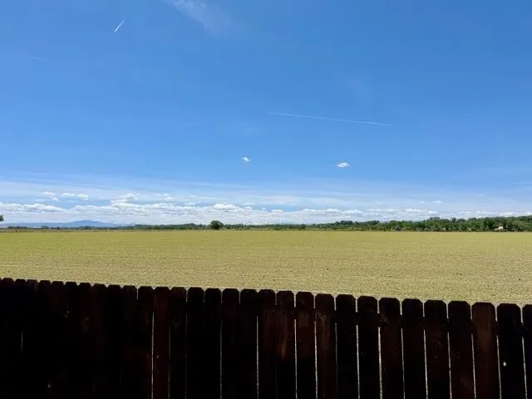
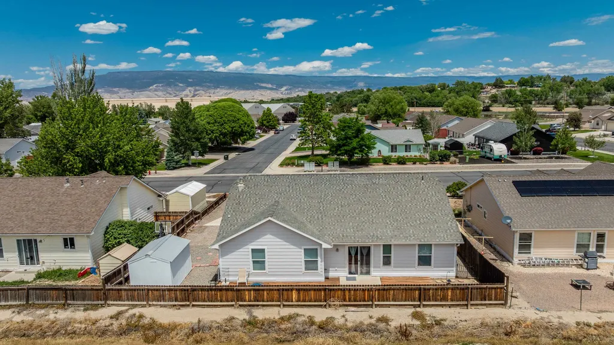
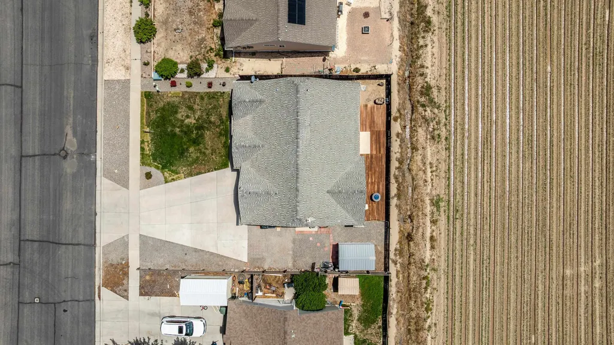
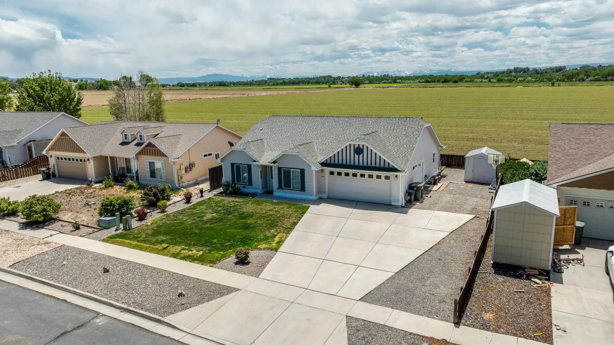
Welcome to 544 20th Rd. a beautifully maintained 3-bedroom, 2-bath home offering 1,477 sq. ft. of comfortable living space in the desirableEmerald Hills neighborhood on the outskirts of town. With stunning mountain views, flexible parking, and an ideal split-bedroom floor plan, thisproperty combines comfort, functionality, and outdoor enjoyment. Inside, the open-concept kitchen features newer stainless steel appliances, apantry, abundant cabinet and countertop space, and a countertop bar accented with pendant lighting. A bonus serving area or coffee barperfectly separates the kitchen and dining area for added convenience and style. Luxury vinyl flooring enhances the kitchen and dining spaces, while cozy carpet adds warmth to the living room and bedrooms. The spacious primary suite is privately situated on one side of the home andincludes an ensuite bathroom. The updated main bathroom showcases a modern vanity and updated fixtures. Two additional bedrooms are located on the opposite side of the home, creating a functional and private split-floor-plan layout. A separate laundry room conveniently sits between the secondary bedrooms. Step outside to enjoy the beautifully landscaped front yard with lush grass and flower gardens that create excellent curb appeal. The fully fenced backyard is designed for low maintenance with xeriscaping, a storage shed, and a large sun deck overlooking open farmland with breathtaking views to the south, the perfect setting for relaxing or entertaining. Additional highlights include an attached 2-car garage, oversized extended driveway, and extra side parking large enough for an RV, camper, boat, or other recreational toys.Located in a desirable neighborhood featuring a play park and open space, this home offers peaceful living with room to enjoy Colorado’soutdoor lifestyle.
| Elementary School | Middle School | High School |
|---|---|---|
| Open Enrollment Elementary School | Open Enrollement Middle School | Open Enrollment High School |
| Price History | |
|---|---|
| 7/6/2026 | Listed $399,900 |
| 8/19/2026 | 1$395,000 |
General Features
| Heating | Forced Air,Natural Gas |
|---|---|
| Cooling | Central Air |
| Utilities | Sewer Available |
| Roof | Asphalt,Composition |
| Appliances | Dishwasher,Microwave,Refrigerator |
| Garage Spaces | 2 |
| Association Fee Includes | None |
| Patio/Porch Features | Deck,Open |
| Construction Materials | Masonite,Wood Frame |
| Year Built | 2005 |
| Property Subtype | Single Family Residence |
| Current Use | Residential,Single Family |
| Elevation | 4950 |
| Accessibility | None |
| Property Type | Residential |
| HOA | false |
| Attached Garage | true |
| Subdivision Name | Emerald Hills |
| Facing Direction | North |
| Garage Y/N | true |
| Other Structures | Shed(s) |
| Status | Active |
| Directions | From Highway 50, go southwest on 1600 Road, then turn left (south) onto 20th Street. The property is located near the end of the street on the right side in the Emerald Hills subdivision area. |
| ModificationTimestamp | 2026-08-19T18:39:04.673-00:00 |
| High School | Open Enrollment |
| City | Delta |
| Zoning Description | Residential |
| MLS Area | Delta |
| Elementary School | Open Enrollment |
| Middle/Junior High School | Open Enrollement |
| Standard Status | Active |
| Virtual Tour | https://www.youtube.com/watch?v=KNm8qoYwTIE |
| Property Sub Type Additional | Single Family Residence |
| PostalCity | Delta |
Interior Features
| Interior Amenities | Ceiling Fan(s),Main Level Primary,Pantry,Vaulted Ceiling(s),Walk-In Closet(s),Window Treatments |
|---|---|
| Basement | Crawl Space |
| Flooring | Carpet,Laminate |
| Fireplace Features | None |
| Air Conditioning Y/N | true |
| Heating Y/N | true |
| Window Features | Window Coverings |
| Fireplace Y/N | false |
| Laundry Features | Laundry Closet,In Hall |
| Total Bedrooms | 3 |
| Total Baths | 2 |
Exterior Features
| Exterior Amenities | Sprinkler/Irrigation,Shed |
|---|---|
| Fencing | Partial,Privacy |
| Parking Features | Attached,Garage,Garage Door Opener,RV Access/Parking |
| Lot Features | Greenbelt,Landscaped |
| Water Source | Public |
| Building Area Total | 1477 |
| Lot Dimensions | 70.0' x 91.0' |
| Lot Size Acres | 0.14 |
| Road Surface Type | Concrete,Paved |
| Lot Size Source | Assessor |
Amenities
- Foreclosure
- Views
- Short Sale
- New Construction
- Adult 55+
- Lease To Own
- No HOA Fees
- Furnished
- Primary On Main
- Air Conditioning
- Seller Finance
- Green
- Fixer Upper
- Horse
- Golf
- Fireplace
- Deck
- Garage
- Basement
- Pool
 Aspen/Glenwood Springs MLS, Inc. ALL RIGHTS RESERVED WORLDWIDE. No part of this publication may be reproduced, adapted, translated, stored in a retrieval system or transmitted in any form or by any means, electronic, mechanical, photocopying, recording, or otherwise, without the prior written consent of the Aspen/Glenwood Springs MLS, Inc.
Aspen/Glenwood Springs MLS, Inc. Copyright ©2026 All rights reserved.
Last Updated: September 22, 2026 3:03 AM UTC
Aspen/Glenwood Springs MLS, Inc. ALL RIGHTS RESERVED WORLDWIDE. No part of this publication may be reproduced, adapted, translated, stored in a retrieval system or transmitted in any form or by any means, electronic, mechanical, photocopying, recording, or otherwise, without the prior written consent of the Aspen/Glenwood Springs MLS, Inc.
Aspen/Glenwood Springs MLS, Inc. Copyright ©2026 All rights reserved.
Last Updated: September 22, 2026 3:03 AM UTC
 Grand Junction Area Realtor Association® All information deemed reliable but not guaranteed. All properties are subject to prior sale, change or withdrawal. Neither listing broker(s) or information provider(s) shall be responsible for any typographical errors, misinformation, misprints and shall be held totally harmless. Listing(s) information is provided for consumer's personal, non-commercial use and may not be used for any purpose other than to identify prospective properties consumers may
