














Address
524 County Road 259, Rifle, CO
Price
$ 1,195,000
Property Attributes
- MLS#20263354
- TypeSingle Family
- Listing Status Active
- CountyGarfield
- CityRifle
- AreaRifle
- NeighborhoodRolling Meadows Subdivision
- Zip81650
- Style
- Year Built1991
- Price$ 1,195,000
- Bedrooms3
- Full Bathrooms3
- Half Bathrooms0
- Sqr Footage3178
- Lot Size10.1 Acres
Data Source:
Grand Junction Area REALTOR® Association
Property Description
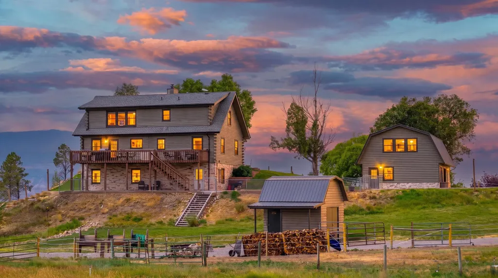
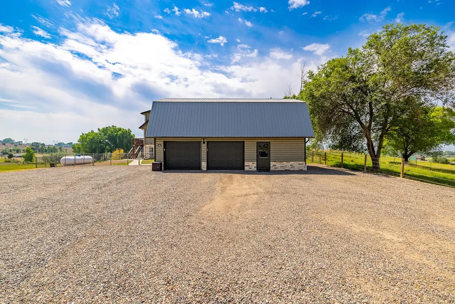
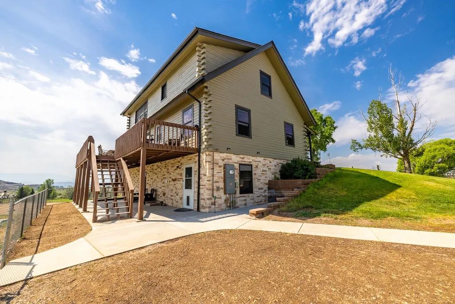
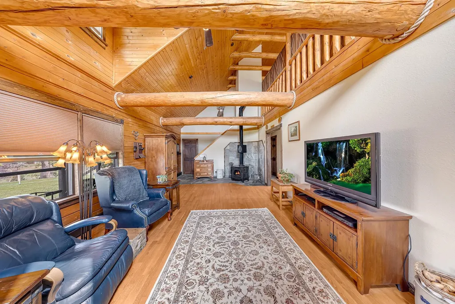
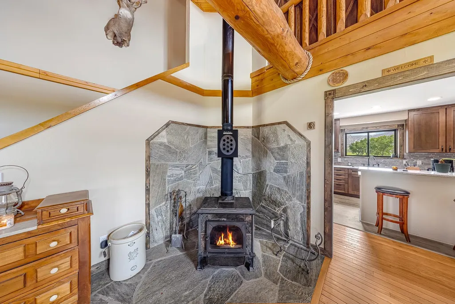
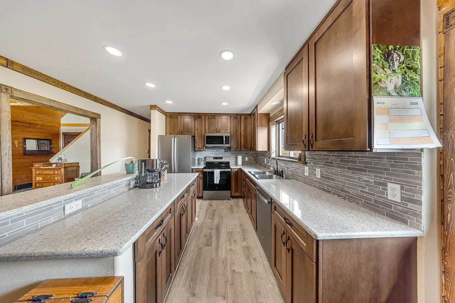
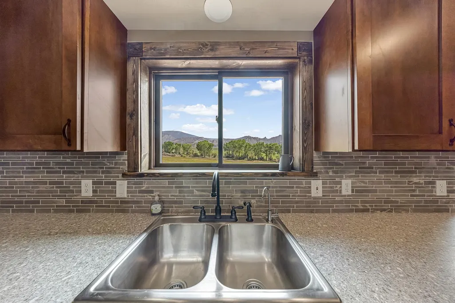
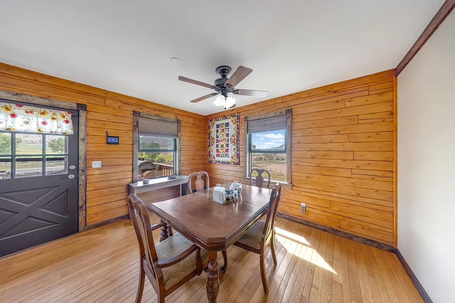
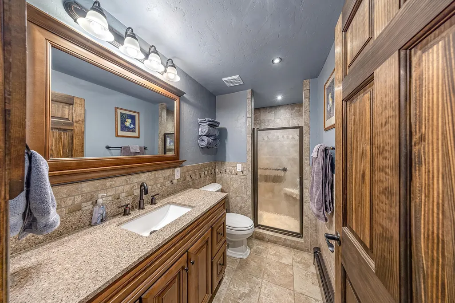
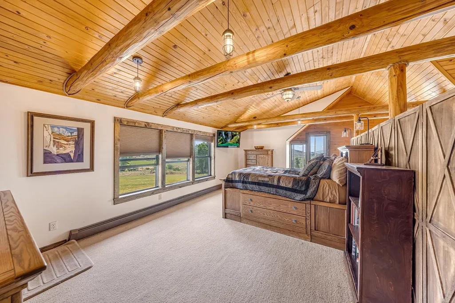
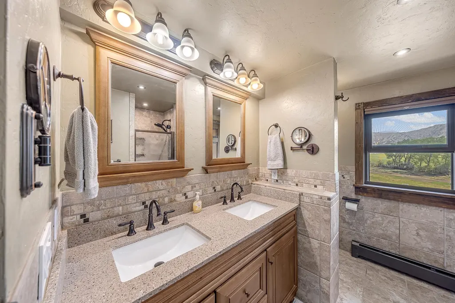
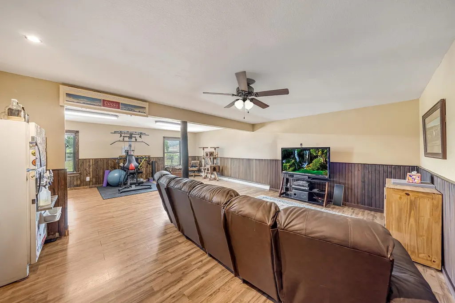
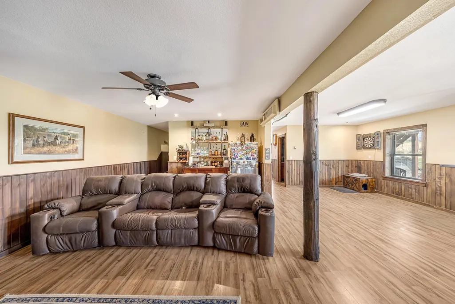
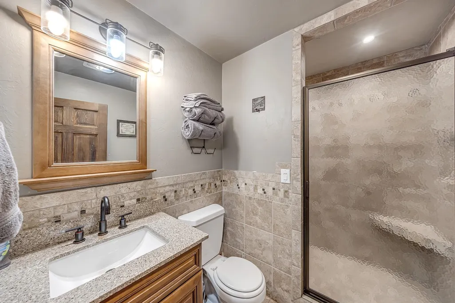
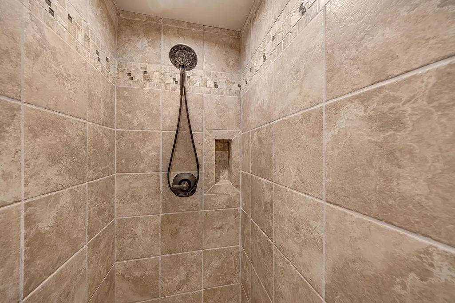
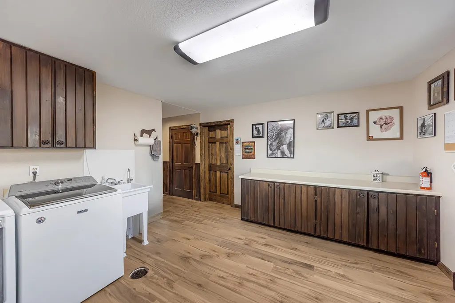
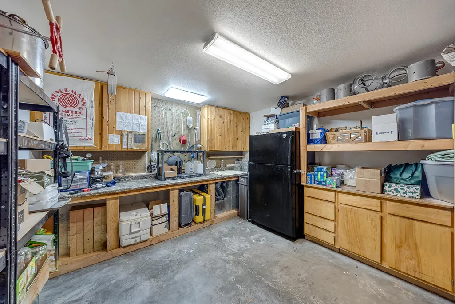
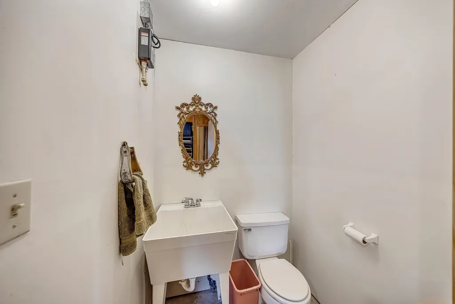
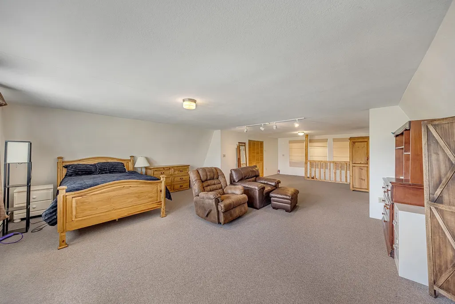
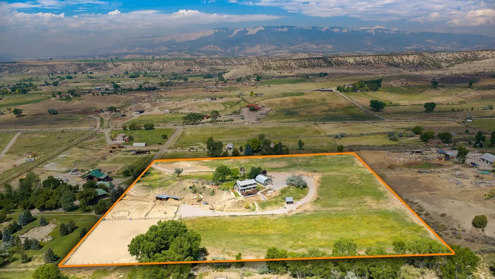
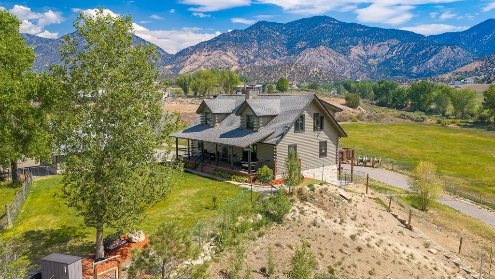
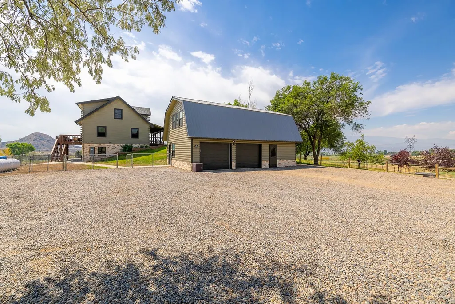
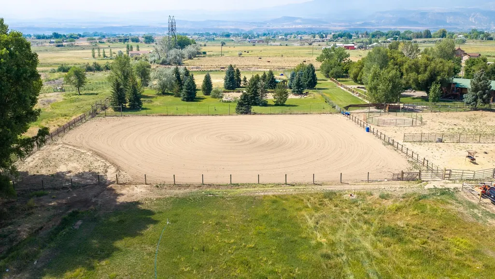
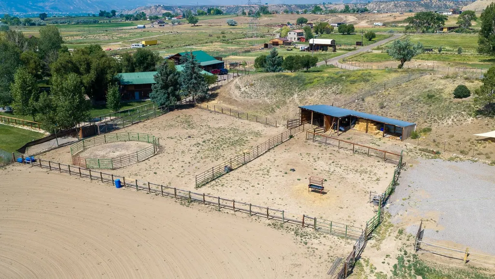
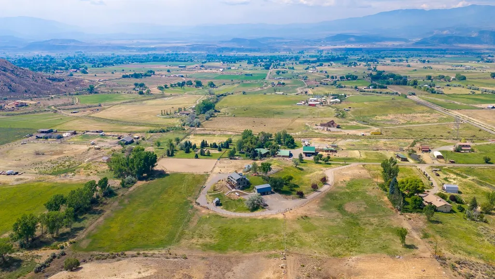
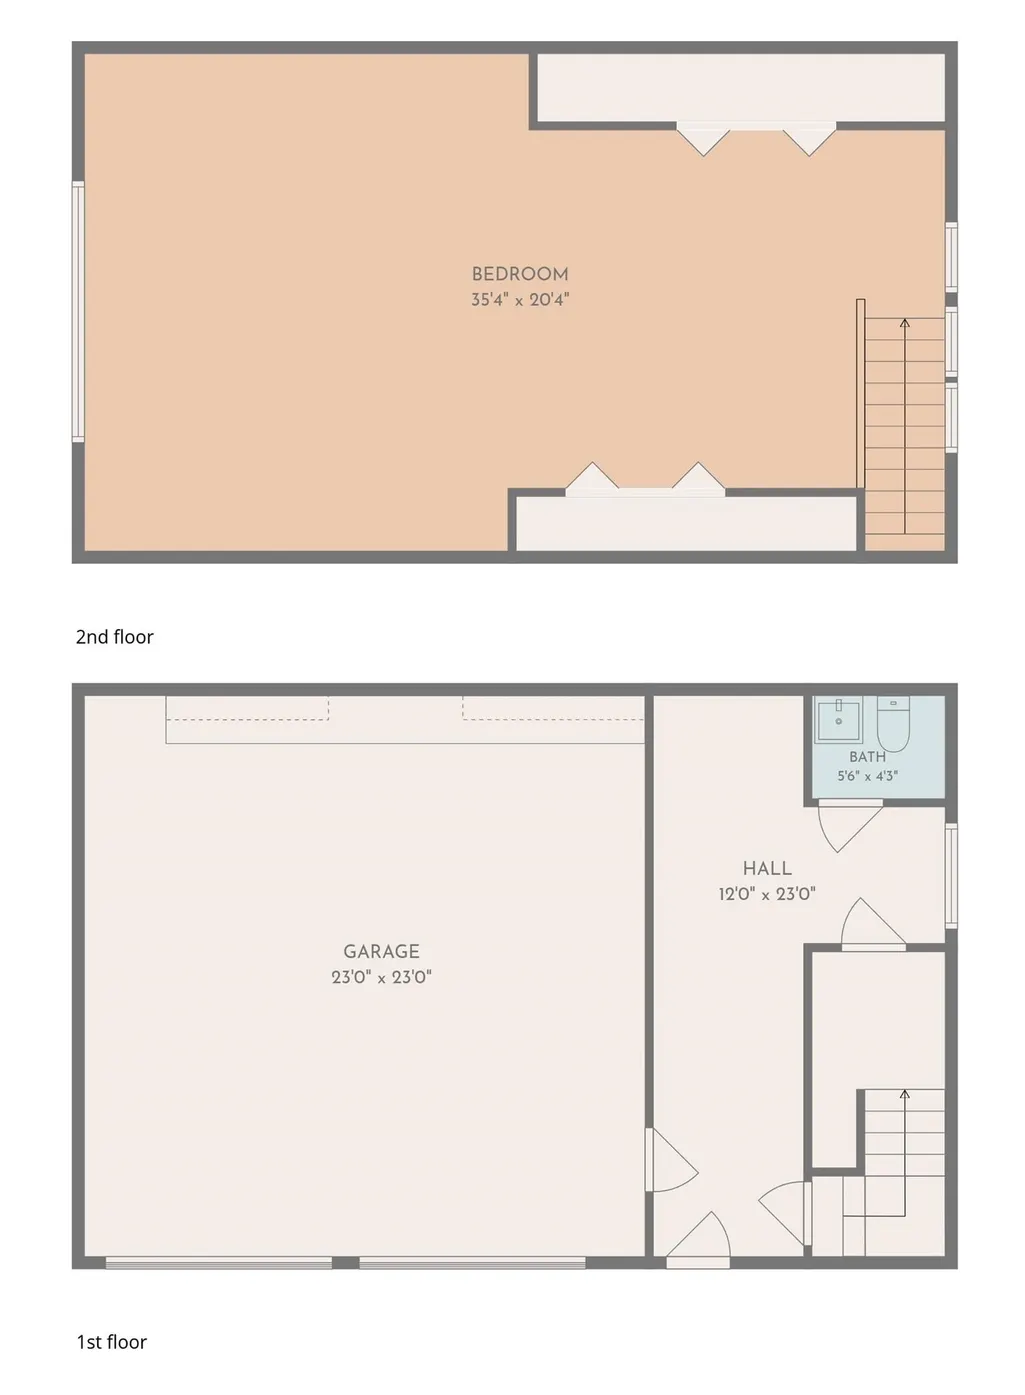
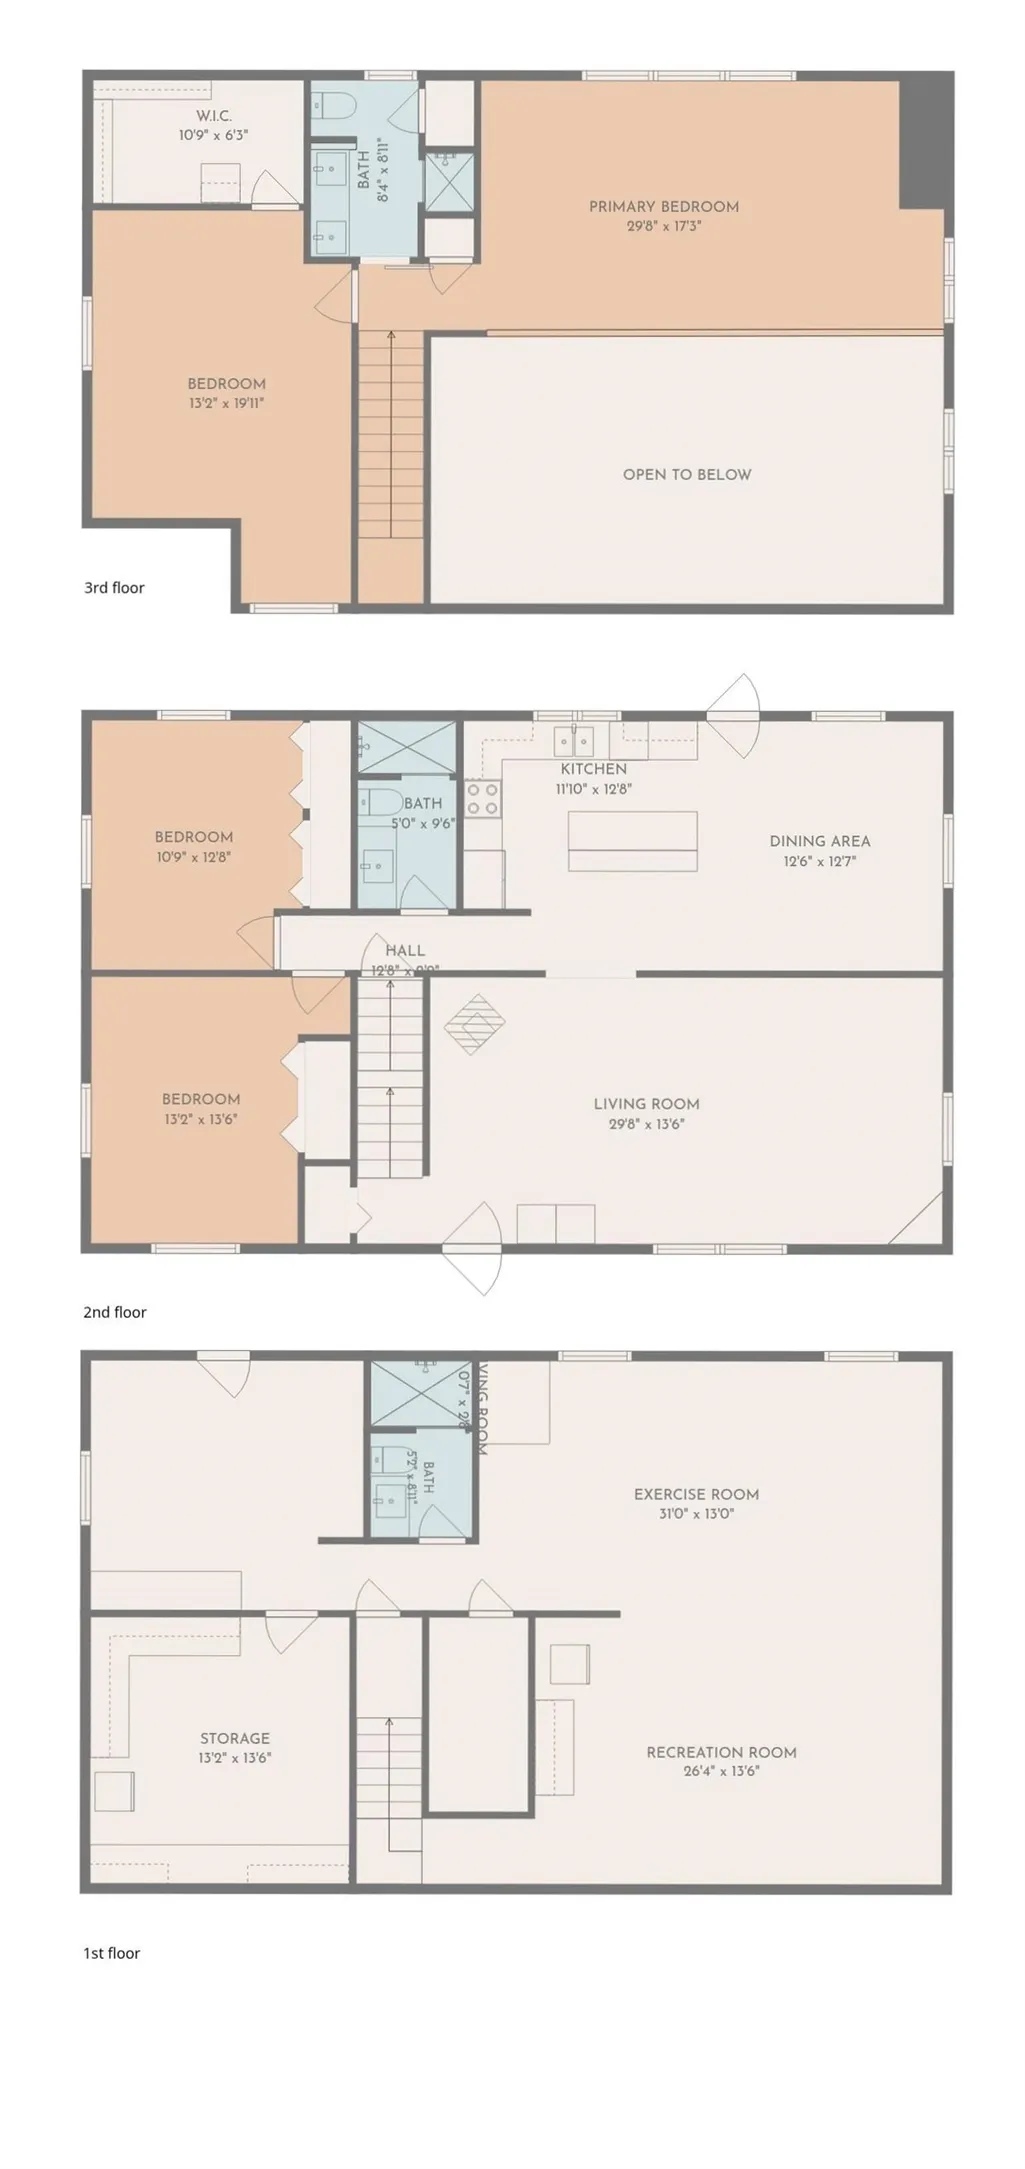
Set against the breathtaking backdrop of the surrounding mountains, this exceptional 10-acre equestrian estate offers the perfect blend of refined country living, thoughtful craftsmanship, and turnkey horse facilities just minutes from Rifle, CO. Built in 1992 and meticulously updated, the 3,178-square-foot residence features 3 bedrooms and 3 bathrooms with quality finishes and attention to detail throughout. The recently remodeled kitchen showcases granite countertops and serves as the heart of the home, seamlessly connecting to the living and dining areas. The main level offers two bedrooms and a beautifully updated full bath, while the upper level features a loft currently utilized as a private primary suite, a conforming bedroom, and an updated bathroom. The finished basement provides exceptional additional living space with a spacious family room, remodeled bathroom, laundry room, and generous dry storage. Designed to embrace its remarkable setting, the home offers inviting outdoor living from both the front and back porches. Begin your mornings with coffee on the back porch overlooking your acreage, then unwind on the welcoming front porch each evening as the sun sets over the mountains, creating unforgettable Colorado sunsets. Designed for horse enthusiasts, the property includes 5 shares of irrigation water and is thoughtfully divided into a 2-acre hay pasture, and three 1-2 acre horse pastures. Equestrian improvements include a 2-stall run-in shelter with hay storage, a 1/2-acre dry lot, and a riding arena. Cross fencing throughout the property features a combination of T-post, barbed wire, welded wire, and vinyl fencing, creating a functional and versatile setup for horses and livestock. Adding even more flexibility, the detached two-car garage is topped by a finished loft, creating an ideal space for a private home office, fitness studio, or comfortable retreat for extended family and overnight visitors. A sink and toilet on the garage level add convenience and further enhance the versatility of this unique space. Additional improvements include a private well with water treatment and water softener systems and a 1,500-gallon septic system with recently replaced leach field. This home has to be seen in person - Schedule your showing today!
| Elementary School | Middle School | High School |
|---|---|---|
| Wamsley Elementary Elementary School | Rifle Middle School Middle School | Rifle High School High School |
| Price History | |
|---|---|
| 7/9/2026 | Listed $1,250,000 |
| 9/9/2026 | 4$1,195,000 |
General Features
| Sewer | Septic Tank |
|---|---|
| Heating | Baseboard |
| Cooling | Window Unit(s) |
| Roof | Asphalt,Composition,Metal |
| Appliances | Dryer,Dishwasher,Electric Cooktop,Electric Oven,Electric Range,Microwave,Refrigerator,Water Softener Owned,Water Purifier |
| Garage Spaces | 2 |
| Association Fee Includes | None |
| Patio/Porch Features | Covered,Deck,Open,Patio |
| Architectural Style | Two Story |
| Construction Materials | Other,See Remarks,Wood Frame |
| Year Built | 1991 |
| Property Subtype | Single Family Residence |
| Current Use | Residential,Single Family |
| Elevation | 6150 |
| Accessibility | None,Low Threshold Shower |
| County | Garfield |
| Property Type | Residential |
| HOA | false |
| Attached Garage | false |
| Subdivision Name | Rolling Meadows Subdivision |
| Facing Direction | West |
| Garage Y/N | true |
| Other Structures | Corral(s),Stable(s) |
| Status | Active |
| Directions | From Rifle head east on US-6 for 3.2 miles. North on Peterson Ln 1.4 Miles East on Silt Mesa RD .8 Miles North on Co RD 259 .6 Miles Turn East up private drive. Home is log cabin on the hill |
| ModificationTimestamp | 2026-09-09T14:33:46.623-00:00 |
| High School | Rifle High School |
| City | Rifle |
| Zoning Description | Rural |
| MLS Area | Rifle |
| Elementary School | Wamsley Elementary |
| Land Lease Y/N | false |
| Middle/Junior High School | Rifle Middle School |
| Standard Status | Active |
| Property Sub Type Additional | Single Family Residence |
| PostalCity | Rifle |
| Year Built Effective | 2020 |
Interior Features
| Interior Amenities | Ceiling Fan(s),Granite Counters,Kitchen/Dining Combo,Upper Level Primary,Walk-In Shower,Window Treatments,Loft |
|---|---|
| Basement | Full,Walk-Out Access |
| Flooring | Carpet,Laminate,Simulated Wood,Slate,Tile |
| Fireplace Features | Wood Burning |
| Basement (Y/N) | true |
| Air Conditioning Y/N | true |
| Heating Y/N | true |
| Window Features | Window Coverings |
| Fireplace Y/N | true |
| Laundry Features | In Mud Room,Washer Hookup,Dryer Hookup |
| Total Bedrooms | 3 |
| Total Baths | 3 |
Exterior Features
| Fencing | Barbed Wire,Vinyl |
|---|---|
| Parking Features | Detached,Garage,RV Access/Parking |
| Lot Features | Landscaped,Pasture |
| Water Source | Private,Well |
| Building Area Total | 3178 |
| Lot Dimensions | 658x623 |
| Lot Size Acres | 10.1 |
| Lot Size Source | Assessor |
| Road Frontage Type | County Road |
| Horse Y/N | true |
| Horse Amenities | Horses Allowed |
Amenities
- Foreclosure
- Views
- Short Sale
- New Construction
- Adult 55+
- Lease To Own
- No HOA Fees
- Furnished
- Primary On Main
- Air Conditioning
- Seller Finance
- Green
- Fixer Upper
- Horse
- Golf
- Fireplace
- Deck
- Garage
- Basement
- Pool
Property vs Single Family Average in 81650
Price
Year Built
 Aspen/Glenwood Springs MLS, Inc. ALL RIGHTS RESERVED WORLDWIDE. No part of this publication may be reproduced, adapted, translated, stored in a retrieval system or transmitted in any form or by any means, electronic, mechanical, photocopying, recording, or otherwise, without the prior written consent of the Aspen/Glenwood Springs MLS, Inc.
Aspen/Glenwood Springs MLS, Inc. Copyright ©2026 All rights reserved.
Last Updated: September 21, 2026 4:04 AM UTC
Aspen/Glenwood Springs MLS, Inc. ALL RIGHTS RESERVED WORLDWIDE. No part of this publication may be reproduced, adapted, translated, stored in a retrieval system or transmitted in any form or by any means, electronic, mechanical, photocopying, recording, or otherwise, without the prior written consent of the Aspen/Glenwood Springs MLS, Inc.
Aspen/Glenwood Springs MLS, Inc. Copyright ©2026 All rights reserved.
Last Updated: September 21, 2026 4:04 AM UTC
 Grand Junction Area Realtor Association® All information deemed reliable but not guaranteed. All properties are subject to prior sale, change or withdrawal. Neither listing broker(s) or information provider(s) shall be responsible for any typographical errors, misinformation, misprints and shall be held totally harmless. Listing(s) information is provided for consumer's personal, non-commercial use and may not be used for any purpose other than to identify prospective properties consumers may
