











Address
3505 Hollow Court, Grand Junction, CO
Price
$ 768,000
Property Attributes
- MLS#20263570
- TypeSingle Family
- Listing Status Active
- CountyMesa
- CityGrand Junction
- AreaNorth Grand Junction
- NeighborhoodKnolls Sub
- Zip81506
- Style
- Year Built2004
- Price$ 768,000
- Bedrooms3
- Full Bathrooms3
- Half Bathrooms0
- Sqr Footage2329
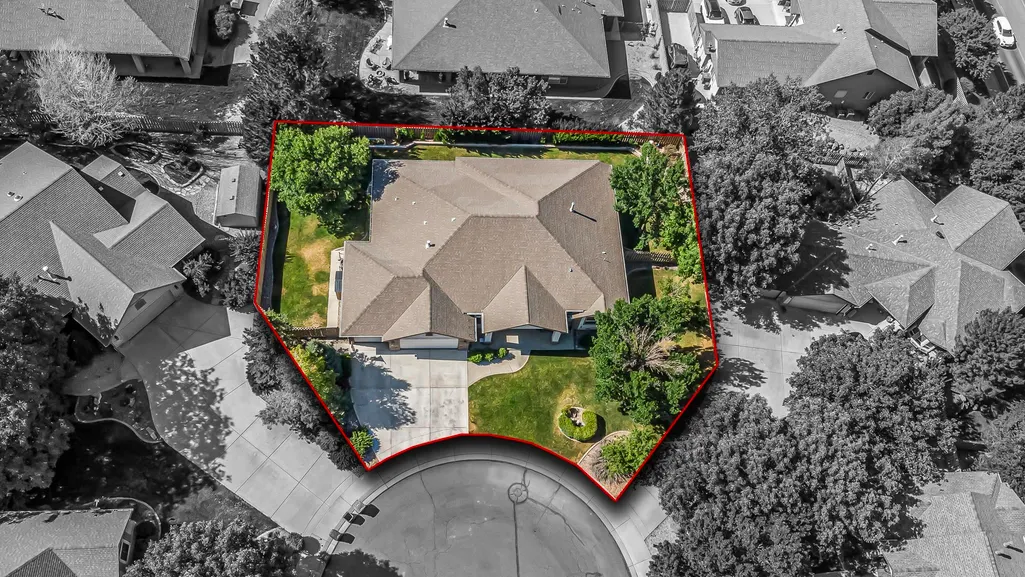
- Lot Size0.29 Acres
Data Source:
Grand Junction Area REALTOR® Association
Property Description
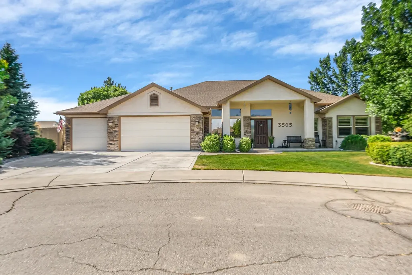
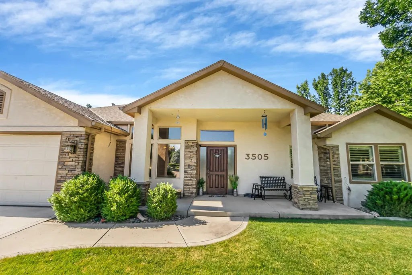
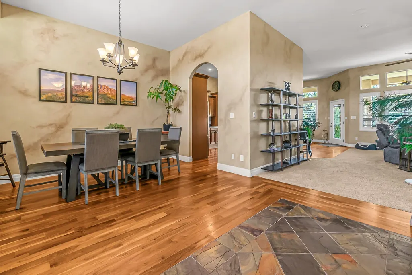
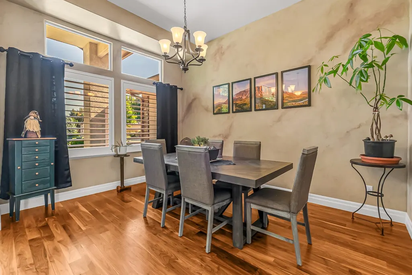
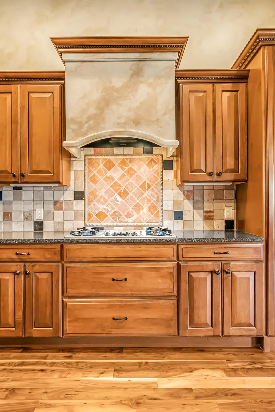
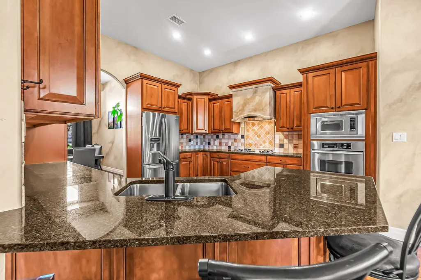
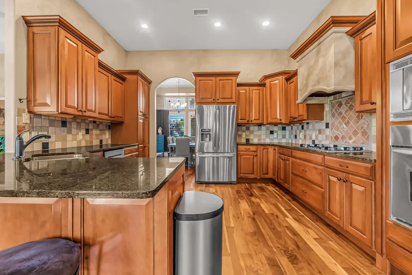
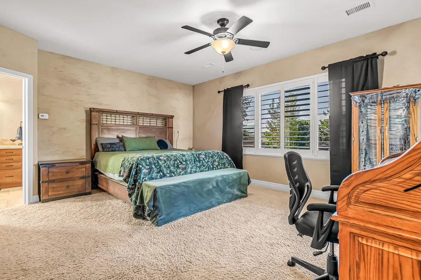
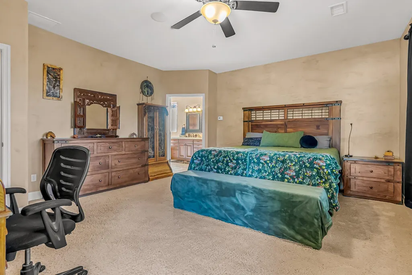
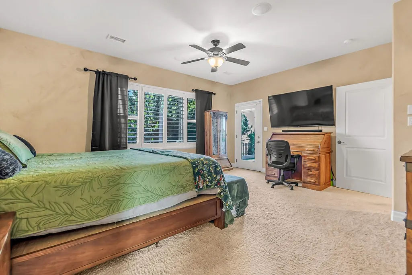
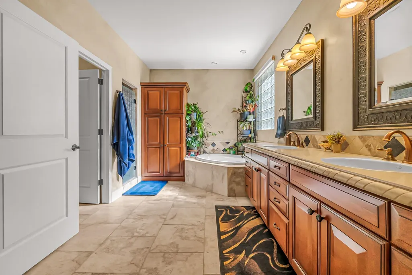
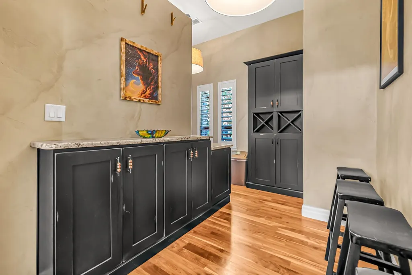
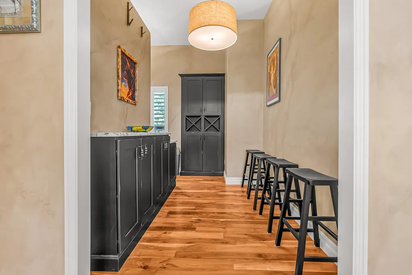
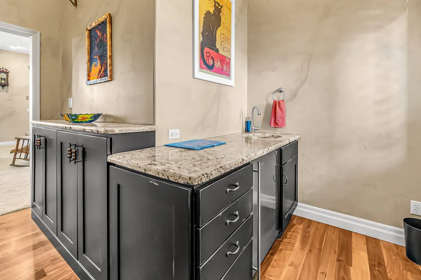
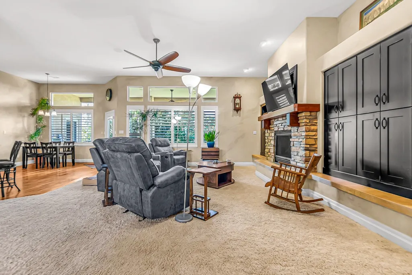
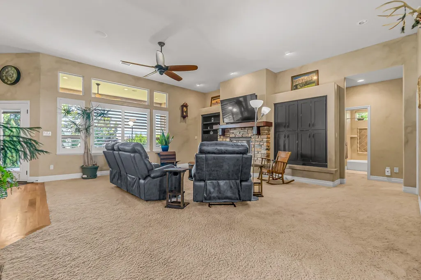
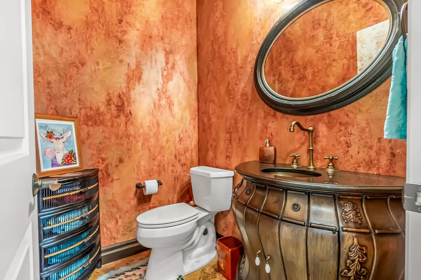
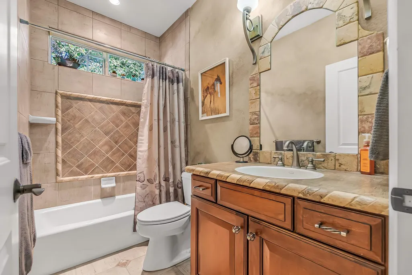
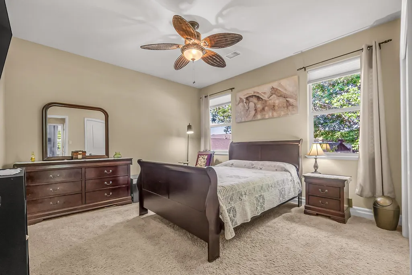
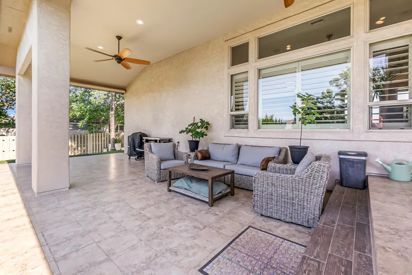
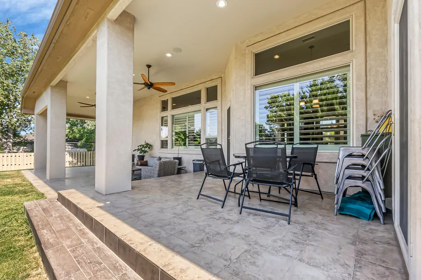
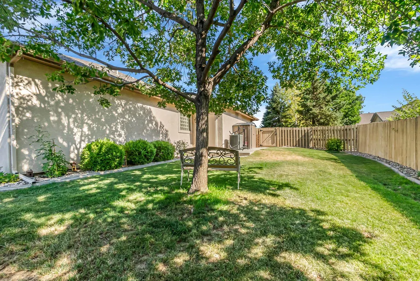
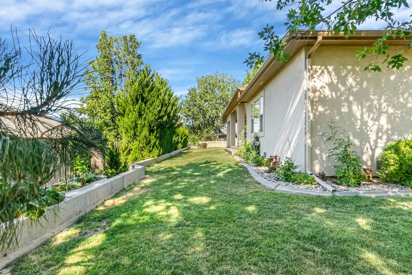
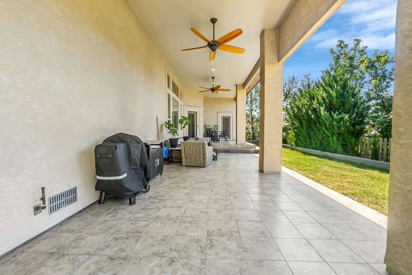
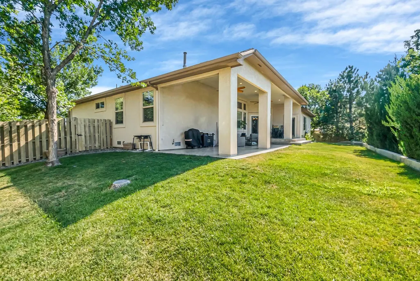
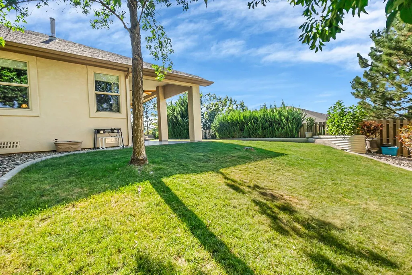
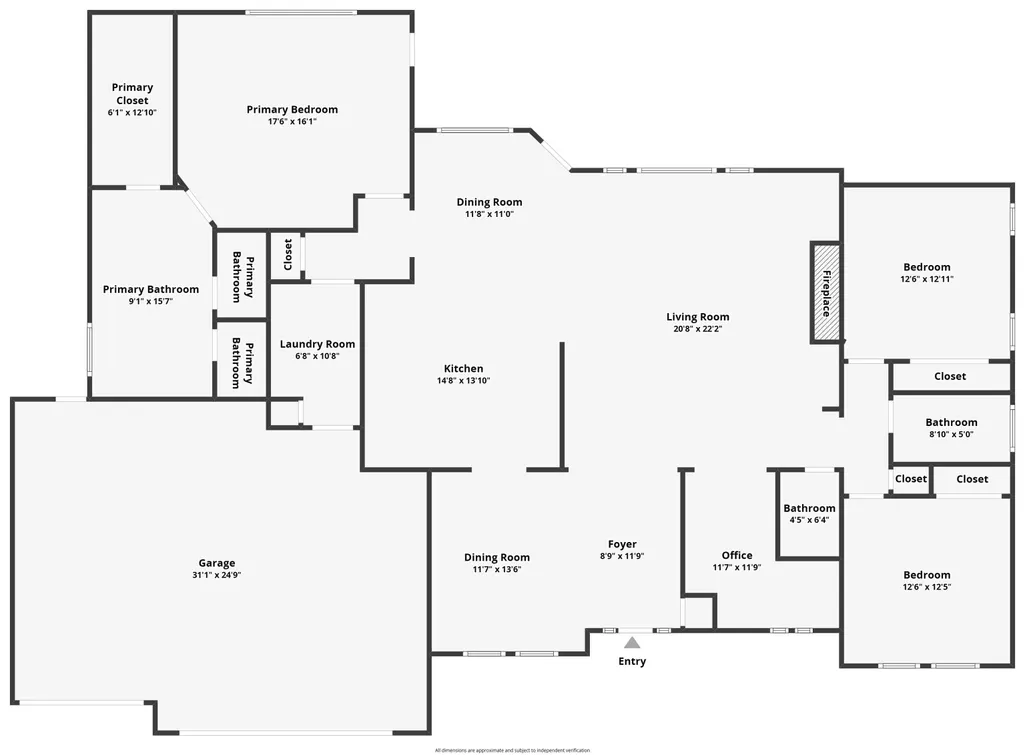
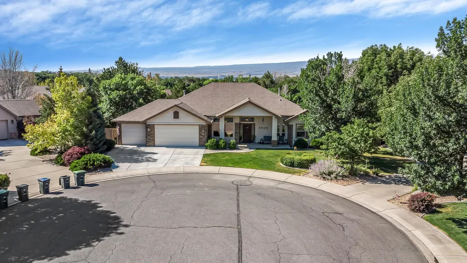
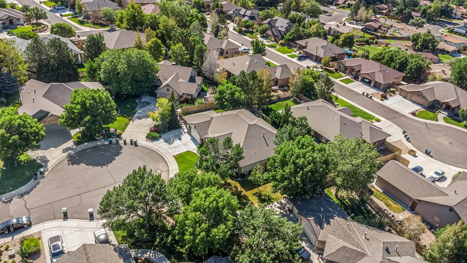
Beautifully appointed custom stucco rancher tucked away at the back of a private cul-de-sac in the Knolls Subdivision in North Grand Junction. From the large covered custom tile patio, complete with a ceiling fans to keep the warm summer air moving, you will enjoy countless hours relaxing or entertaining. Step through the welcoming foyer into the formal dining room, where natural light streams through custom plantation shutters throughout the main living areas. The spacious kitchen invites warmth with rich cherry cabinetry, granite countertops, stainless steel appliances, and plenty of workspace. It looks great whether you’re entertaining guests or unloading a week’s worth of groceries. The kitchen opens to the living room, where a beautiful stone fireplace and custom built-in cabinetry create an air of gracious formality. Just off the living room is a creative flex space featuring a custom wet bar with granite countertops, sink, beverage refrigerator with ice maker, and built-in wine rack—perfect for entertaining, a game room, home office, or cozy sitting area. The primary suite is just as inviting during the day as it is after dark, offering private access to the covered patio. The luxurious five-piece bath features a walk-in shower, jetted soaking tub with a glass block accent, and a spacious walk-in closet. Two additional comfortably sized bedrooms share a full bath, while the stylish half bath features rich faux-textured walls that add warmth and character. An oversized three-car garage with fancy floors, beautifully landscaped fenced yard, and meticulous care throughout complete this exceptional home. Immaculate and a true pleasure to show, this home offers quality craftsmanship, thoughtful design, and one of North Grand Junction’s most desirable locations. The pictures tell part of the story—seeing it in person tells the rest.
| Elementary School | Middle School | High School |
|---|---|---|
| Orchard Avenue Elementary School | East Middle School | Grand Junction High School |
| Price History | |
|---|---|
| 7/21/2026 | Listed $775,000 |
| 9/16/2026 | 1$768,000 |
General Features
| Sewer | Connected |
|---|---|
| Heating | Forced Air,Natural Gas |
| Cooling | Central Air |
| Roof | Asphalt,Composition |
| Appliances | Dishwasher,Gas Cooktop,Disposal,Gas Oven,Gas Range,Microwave,Refrigerator,Range Hood |
| HOA Fee | 950 |
| Garage Spaces | 3 |
| Association Fee Includes | Common Area Maintenance,Sprinkler |
| Patio/Porch Features | Covered,Patio |
| Architectural Style | Ranch |
| Construction Materials | Stone,Stucco,Wood Frame |
| Year Built | 2004 |
| Stories Count | 1 |
| Property Subtype | Single Family Residence |
| Current Use | Residential,Single Family |
| Elevation | 4597 |
| Accessibility | None,Low Threshold Shower |
| Assoc Fee Paid Per | Annually |
| County | Mesa |
| Property Type | Residential |
| HOA | true |
| Attached Garage | true |
| Subdivision Name | Knolls Sub |
| Facing Direction | North |
| Garage Y/N | true |
| Other Structures | Shed(s) |
| Status | Active |
| Directions | From Patterson Rd. North on 27 1/2 Rd, Rt on Piazza, 1st Right on Hollow Ct. |
| ModificationTimestamp | 2026-09-16T21:22:52.320-00:00 |
| High School | Grand Junction |
| City | Grand Junction |
| Zoning Description | Residential |
| MLS Area | North Grand Junction |
| Elementary School | Orchard Avenue |
| Land Lease Y/N | false |
| Middle/Junior High School | East |
| Standard Status | Active |
| Virtual Tour | https://www.zillow.com/view-imx/4044bbc8-d40a-46f3-9547-b268d59e32e4?setAttribution=mls&wl=true&initialViewType=pano&utm_source=dashboard |
| Property Sub Type Additional | Single Family Residence |
| PostalCity | Grand Junction |
Interior Features
| Interior Amenities | Wet Bar,Ceiling Fan(s),Separate/Formal Dining Room,Granite Counters,Jetted Tub,Main Level Primary,Pantry,Vaulted Ceiling(s),Walk-In Closet(s),Walk-In Shower,Window Treatments,Central Vacuum |
|---|---|
| Basement | Crawl Space |
| Flooring | Carpet,Hardwood,Tile |
| Fireplace Features | Gas Log |
| Air Conditioning Y/N | true |
| Heating Y/N | true |
| Window Features | Window Coverings |
| Fireplace Y/N | true |
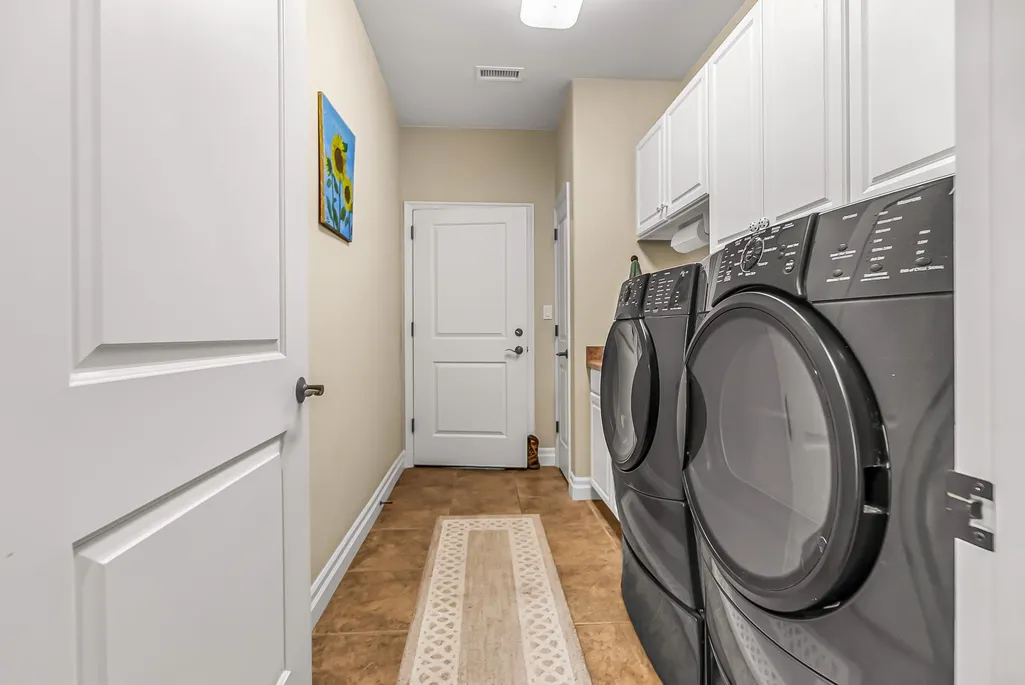
| Laundry Features | In Mud Room,Washer Hookup,Dryer Hookup |
| Total Bedrooms | 3 |
| Total Baths | 3 |
Exterior Features
| Exterior Amenities | Shed,Sprinkler/Irrigation |
|---|---|
| Fencing | Privacy |
| Parking Features | Attached,Garage,Garage Door Opener |
| Lot Features | Cul-De-Sac,Landscaped,Sprinkler System |
| Water Source | Public |
| Foundation Details | Stem Wall |
| Building Area Total | 2329 |
| Lot Dimensions | Irregular |
| Lot Size Acres | 0.29 |
| Lot Size Source | Assessor |
| Road Frontage Type | Cul-De-Sac |
Amenities
- Foreclosure
- Views
- Short Sale
- New Construction
- Adult 55+
- Lease To Own
- No HOA Fees
- Furnished
- Primary On Main
- Air Conditioning
- Seller Finance
- Green
- Fixer Upper
- Horse
- Golf
- Fireplace
- Deck
- Garage
- Basement
- Pool
Property vs Single Family Average in 81506
Price
Year Built
 Aspen/Glenwood Springs MLS, Inc. ALL RIGHTS RESERVED WORLDWIDE. No part of this publication may be reproduced, adapted, translated, stored in a retrieval system or transmitted in any form or by any means, electronic, mechanical, photocopying, recording, or otherwise, without the prior written consent of the Aspen/Glenwood Springs MLS, Inc.
Aspen/Glenwood Springs MLS, Inc. Copyright ©2026 All rights reserved.
Last Updated: September 21, 2026 4:04 AM UTC
Aspen/Glenwood Springs MLS, Inc. ALL RIGHTS RESERVED WORLDWIDE. No part of this publication may be reproduced, adapted, translated, stored in a retrieval system or transmitted in any form or by any means, electronic, mechanical, photocopying, recording, or otherwise, without the prior written consent of the Aspen/Glenwood Springs MLS, Inc.
Aspen/Glenwood Springs MLS, Inc. Copyright ©2026 All rights reserved.
Last Updated: September 21, 2026 4:04 AM UTC
 Grand Junction Area Realtor Association® All information deemed reliable but not guaranteed. All properties are subject to prior sale, change or withdrawal. Neither listing broker(s) or information provider(s) shall be responsible for any typographical errors, misinformation, misprints and shall be held totally harmless. Listing(s) information is provided for consumer's personal, non-commercial use and may not be used for any purpose other than to identify prospective properties consumers may
