










Address
629 Margarita Drive, Grand Junction, CO
Price
$ 988,000
Property Attributes
- MLS#20263586
- TypeSingle Family
- Listing Status Active
- CountyMesa
- CityGrand Junction
- AreaRedlands
- NeighborhoodMonument Ridge Estates
- Zip81507
- Style
- Year Built2026
- Price$ 988,000
- Bedrooms3
- Full Bathrooms3
- Half Bathrooms0
- Sqr Footage2388
- Lot Size0.24 Acres
Data Source:
Grand Junction Area REALTOR® Association
Property Description
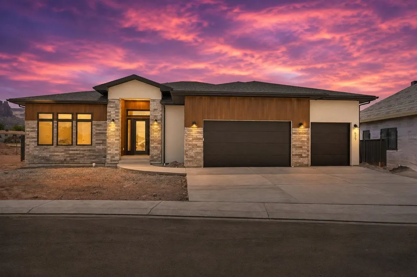
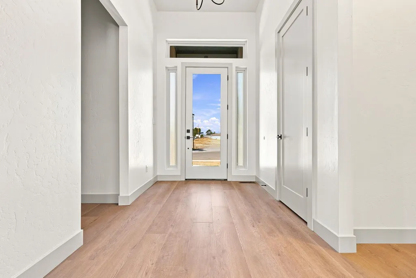
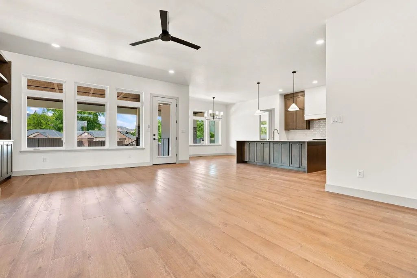
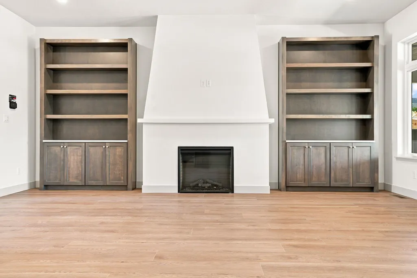
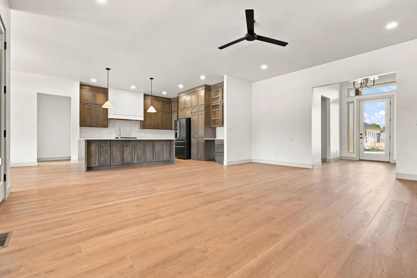
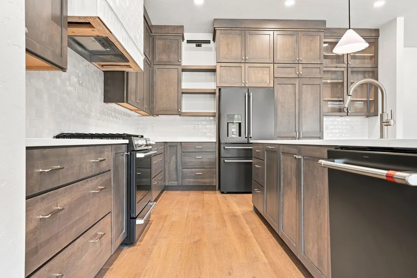
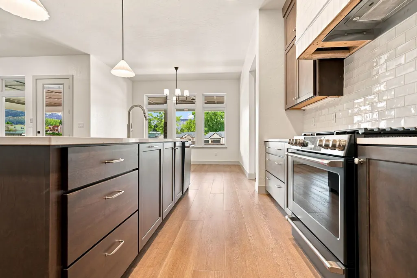
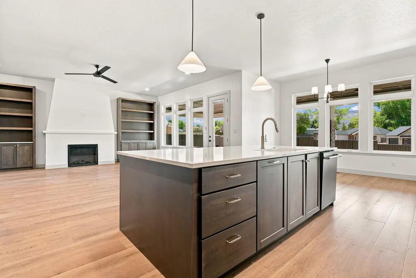
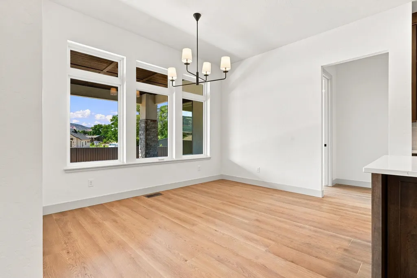
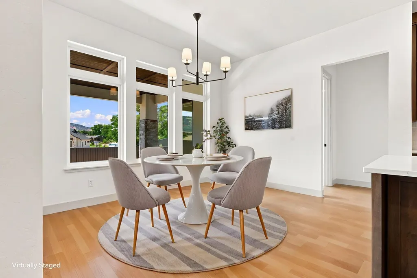
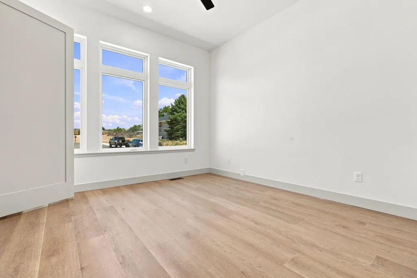
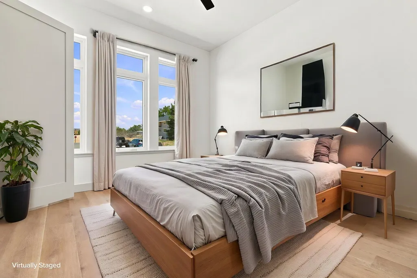
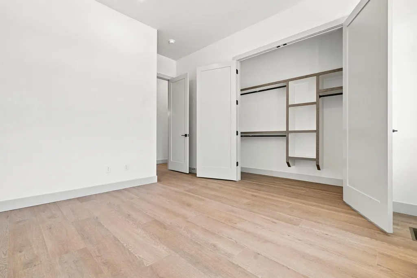
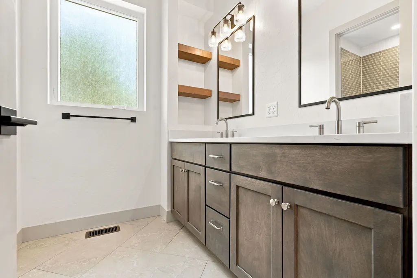
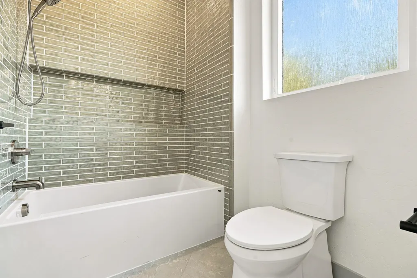
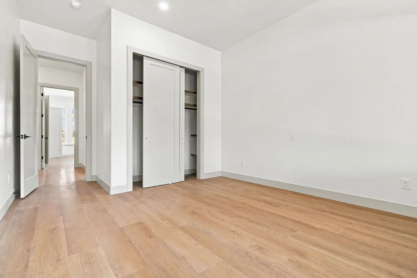
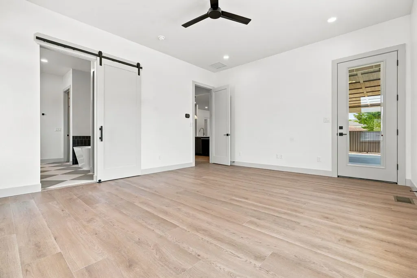
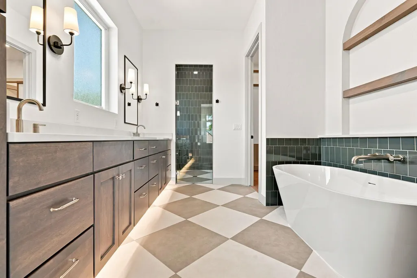
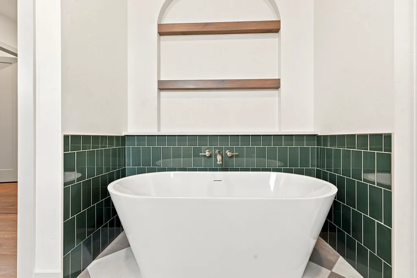
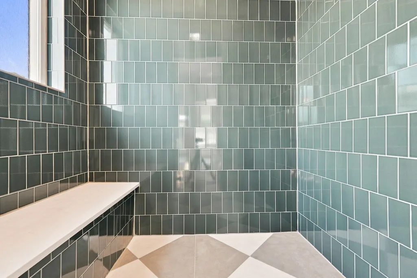
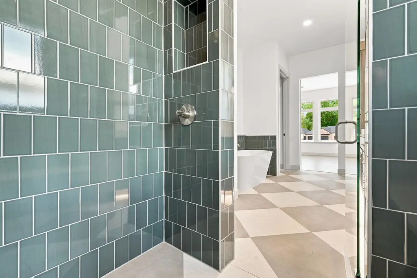
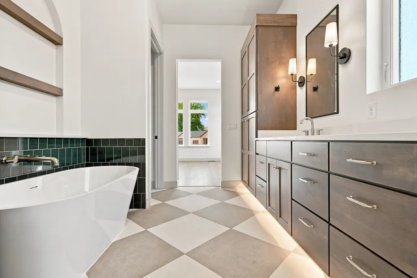
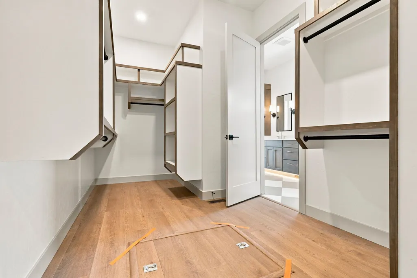
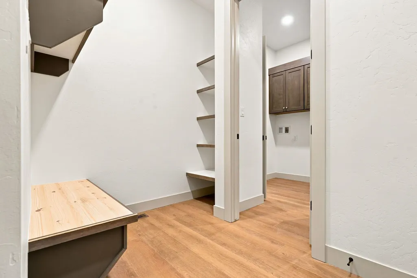
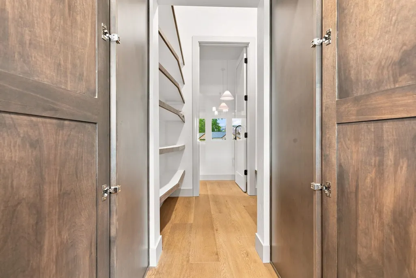
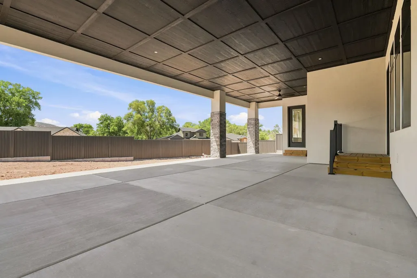
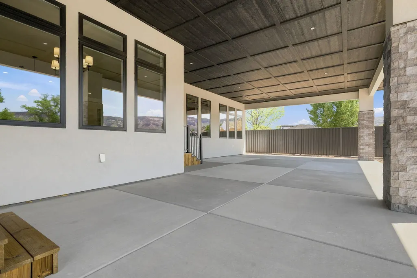
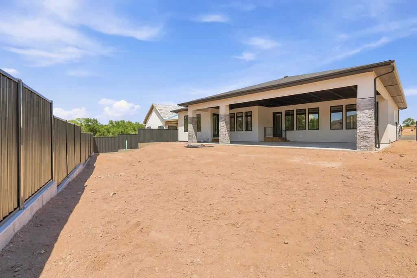
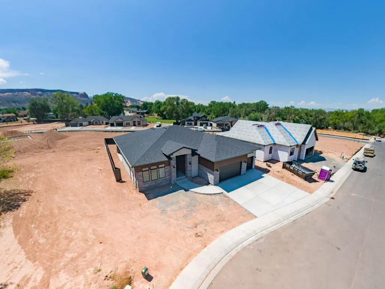
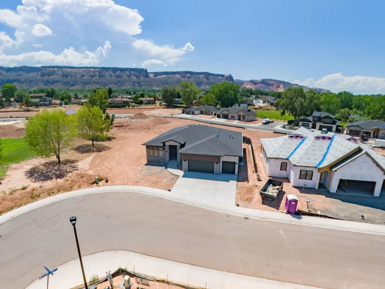
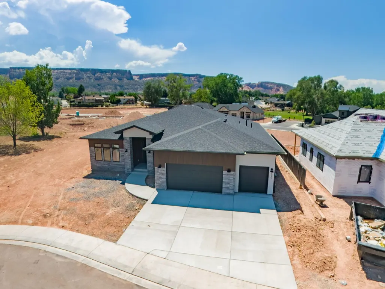
Modern luxury, exceptional craftsmanship, and thoughtfully designed living spaces come together in this stunning new construction residence by Aspen Leaf Innovations. Perfectly positioned on a spacious corner lot, this architecturally inspired ranch home showcases clean contemporary lines, premium materials, and an effortless blend of sophistication and everyday comfort. Step inside to discover soaring ceilings, expansive windows that flood the home with natural light, and beautiful wide-plank luxury flooring flowing throughout the open-concept design. The inviting great room is anchored by a sleek fireplace framed by custom built-in cabinetry, creating an elegant focal point while seamlessly connecting to the heart of the home. Designed to impress, the chef's kitchen features ceiling-height custom cabinetry, quartz countertops, a dramatic oversized island, custom wood vent hood, full-height tile backsplash, abundant storage, open display shelving, designer lighting, premium appliances, and an impressive walk-in pantry that blends style with everyday functionality. The private primary suite offers a peaceful retreat complete with a spa-inspired ensuite featuring a beautifully tiled walk-in shower, dual vanities, premium finishes, and an expansive walk-in closet with direct access to the well-appointed laundry room. Thoughtful conveniences continue with a custom mudroom, built-in bench, extensive storage, and a spacious laundry complete with utility sink and additional cabinetry. Designed for year-round entertaining, the oversized covered patio serves as an extension of the home's living space with an impressive coffered wood ceiling, recessed lighting, and ample room for outdoor dining, relaxing, and future outdoor kitchen possibilities while overlooking the generous backyard ready for your custom landscape vision. Completing the home is an oversized 3-car garage, striking curb appeal with contemporary architectural detailing, stone accents, and warm wood elements that create a timeless exterior. Located in one of Grand Junction's premier neighborhoods, this exceptional home offers luxury finishes, functional design, and quality craftsmanship throughout; an outstanding opportunity to enjoy elevated Colorado living in a home built to impress!
| Elementary School | Middle School | High School |
|---|---|---|
| Wingate Elementary School | Redlands Middle School | Grand Junction High School |
| Price History | |
|---|---|
| 7/22/2026 | Listed $998,000 |
| 9/2/2026 | 1$988,000 |
General Features
| Sewer | Connected |
|---|---|
| Heating | Forced Air,Natural Gas |
| Cooling | Central Air |
| Roof | Asphalt,Composition |
| Appliances | Dishwasher,Disposal,Gas Oven,Gas Range,Refrigerator |
| HOA Fee | 500 |
| Garage Spaces | 3 |
| Association Fee Includes | Common Area Maintenance,Sprinkler |
| Patio/Porch Features | Covered,Patio |
| Architectural Style | Ranch |
| Construction Materials | Stone,Stucco,Wood Siding,Wood Frame |
| Year Built | 2026 |
| Stories Count | 1 |
| Property Subtype | Single Family Residence |
| Current Use | Residential,Single Family |
| Elevation | 4598 |
| Accessibility | None,Low Threshold Shower |
| Assoc Fee Paid Per | Annually |
| County | Mesa |
| Property Type | Residential |
| HOA | true |
| Attached Garage | true |
| Energy Efficient | Lighting |
| Subdivision Name | Monument Ridge Estates |
| Facing Direction | East |
| Garage Y/N | true |
| Status | Active |
| Directions | Highway 340/Broadway into the Redlands. Right (north) on Manzanita Drive, right (south) on Margarita Drive to property on right (west) side of the street. |
| ModificationTimestamp | 2026-09-02T16:02:58.580-00:00 |
| High School | Grand Junction |
| City | Grand Junction |
| Zoning Description | RL-4 |
| MLS Area | Redlands |
| Elementary School | Wingate |
| Land Lease Y/N | false |
| Middle/Junior High School | Redlands |
| Standard Status | Active |
| Property Sub Type Additional | Single Family Residence |
| PostalCity | Grand Junction |
Interior Features
| Interior Amenities | Main Level Primary,Pantry,Quartz Counters,Vaulted Ceiling(s),Walk-In Closet(s),Walk-In Shower,Programmable Thermostat |
|---|---|
| Basement | Crawl Space |
| Flooring | Luxury Vinyl,Luxury VinylPlank,Tile |
| Fireplace Features | Electric,Living Room |
| Air Conditioning Y/N | true |
| Heating Y/N | true |
| Fireplace Y/N | true |
| Laundry Features | Laundry Room |
| Total Bedrooms | 3 |
| Total Baths | 3 |
Exterior Features
| Exterior Amenities | None |
|---|---|
| Fencing | Full,Privacy |
| Parking Features | Attached,Garage,Garage Door Opener |
| Lot Features | Irregular Lot,None |
| Water Source | Public |
| Foundation Details | Stem Wall |
| Building Area Total | 2388 |
| Lot Dimensions | 80'x144'x80'x126' |
| Lot Size Acres | 0.24 |
| Road Surface Type | Paved |
| Lot Size Source | Assessor |
| Road Frontage Type | City Street |
Amenities
- Foreclosure
- Views
- Short Sale
- New Construction
- Adult 55+
- Lease To Own
- No HOA Fees
- Furnished
- Primary On Main
- Air Conditioning
- Seller Finance
- Green
- Fixer Upper
- Horse
- Golf
- Fireplace
- Deck
- Garage
- Basement
- Pool
Property vs Single Family Average in 81507
Price
Year Built
In The Neighborhood
Grand Junction
$ 1,028,000
631 Margarita Drive
Grand Junction, CO 81507
- Type
- Single Family
- Size
- 2,448 SqFt
- Rooms
- 4 Beds + 4 Baths
Grand Junction
$ 1,037,749
628 Margarita Drive
Grand Junction, CO 81507
- Type
- Single Family
- Size
- 2,358 SqFt
- Rooms
- 4 Beds + 3 Baths
Grand Junction
$ 879,900
602 Manzanita Drive
Grand Junction, CO 81507
- Type
- Single Family
- Size
- 2,015 SqFt
- Rooms
- 3 Beds + 3 Baths
 Aspen/Glenwood Springs MLS, Inc. ALL RIGHTS RESERVED WORLDWIDE. No part of this publication may be reproduced, adapted, translated, stored in a retrieval system or transmitted in any form or by any means, electronic, mechanical, photocopying, recording, or otherwise, without the prior written consent of the Aspen/Glenwood Springs MLS, Inc.
Aspen/Glenwood Springs MLS, Inc. Copyright ©2026 All rights reserved.
Last Updated: September 21, 2026 4:04 AM UTC
Aspen/Glenwood Springs MLS, Inc. ALL RIGHTS RESERVED WORLDWIDE. No part of this publication may be reproduced, adapted, translated, stored in a retrieval system or transmitted in any form or by any means, electronic, mechanical, photocopying, recording, or otherwise, without the prior written consent of the Aspen/Glenwood Springs MLS, Inc.
Aspen/Glenwood Springs MLS, Inc. Copyright ©2026 All rights reserved.
Last Updated: September 21, 2026 4:04 AM UTC
 Grand Junction Area Realtor Association® All information deemed reliable but not guaranteed. All properties are subject to prior sale, change or withdrawal. Neither listing broker(s) or information provider(s) shall be responsible for any typographical errors, misinformation, misprints and shall be held totally harmless. Listing(s) information is provided for consumer's personal, non-commercial use and may not be used for any purpose other than to identify prospective properties consumers may
