







Address
2410 Apricot Court, Grand Junction, CO
Price
$ 595,000
Property Attributes
- MLS#20263689
- TypeSingle Family
- Listing Status Active
- CountyMesa
- CityGrand Junction
- AreaNorth Grand Junction
- NeighborhoodPheasant Run Spring Vly Fil 6
- Zip81506
- Style
- Year Built1980
- Price$ 595,000
- Bedrooms4
- Full Bathrooms3
- Half Bathrooms0
- Sqr Footage2118
- Lot Size0.23 Acres
Data Source:
Grand Junction Area REALTOR® Association
Property Description
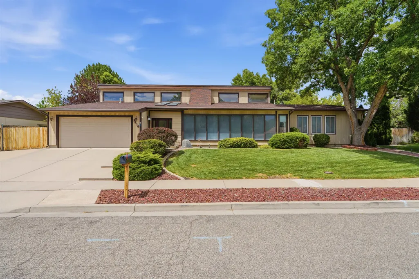
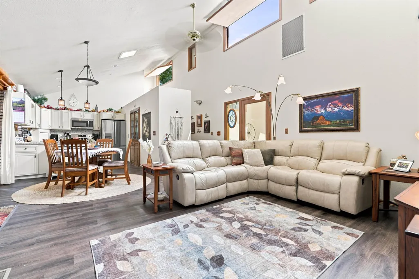
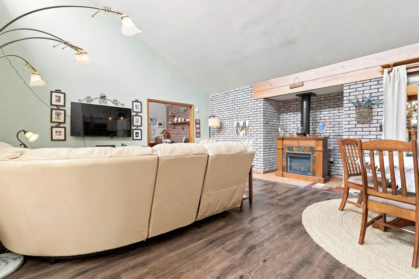
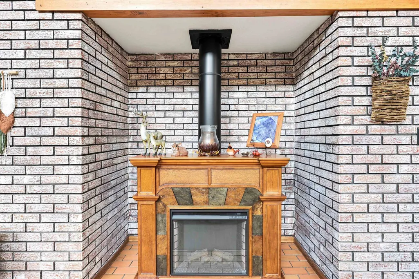
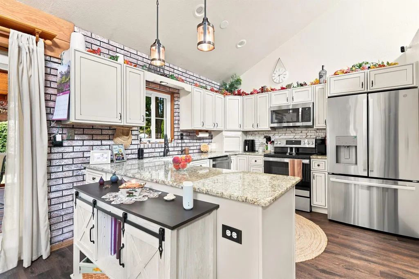
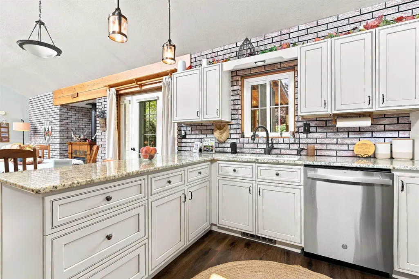
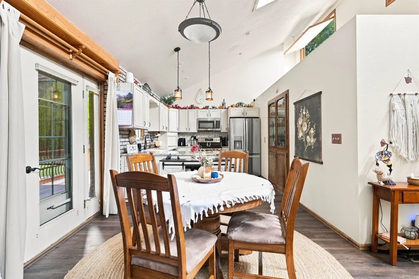
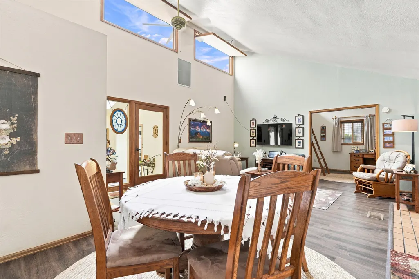
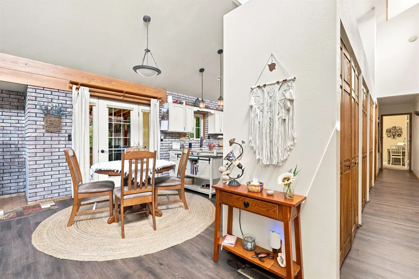
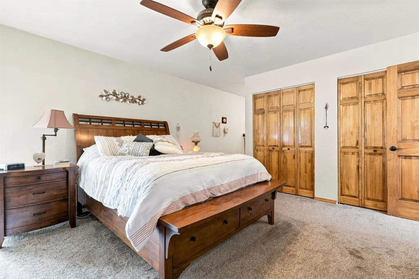
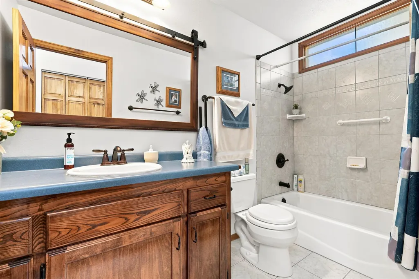
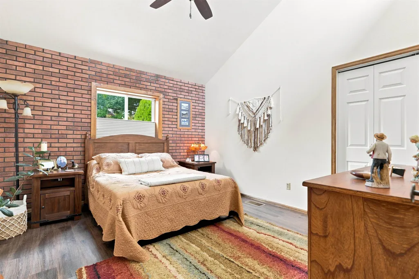
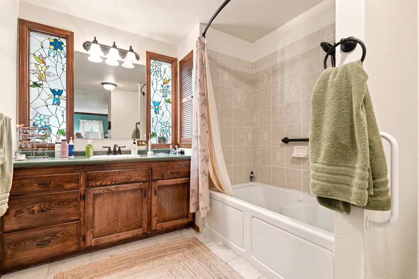
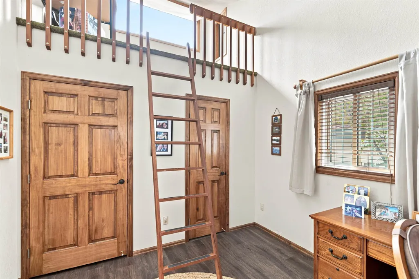
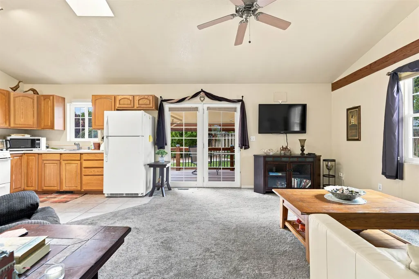
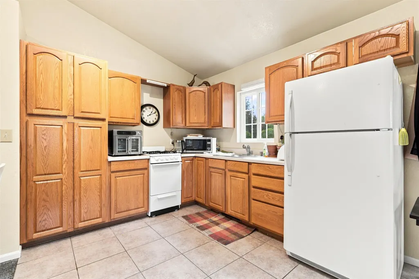
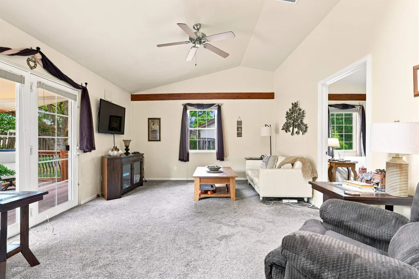
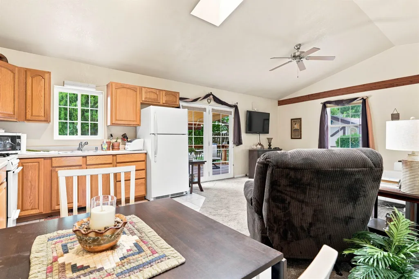
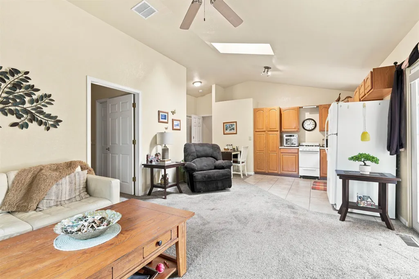
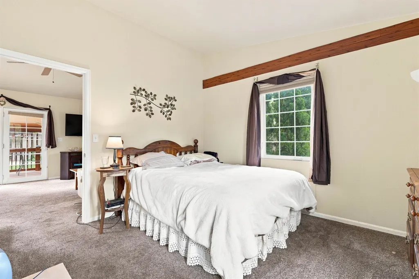
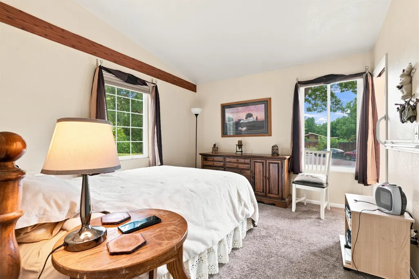
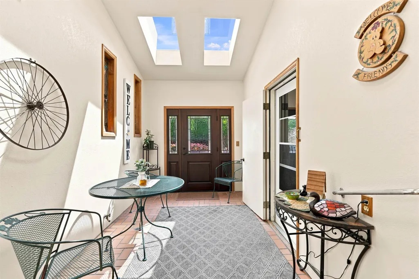
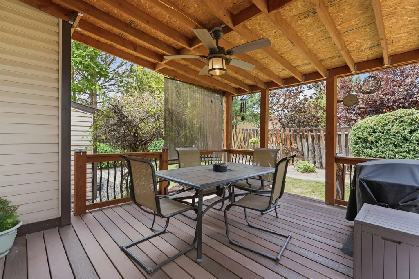
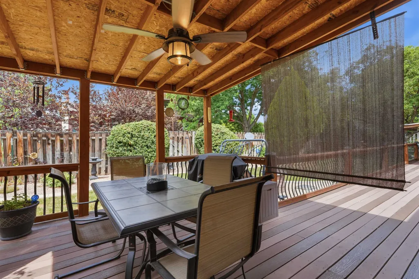
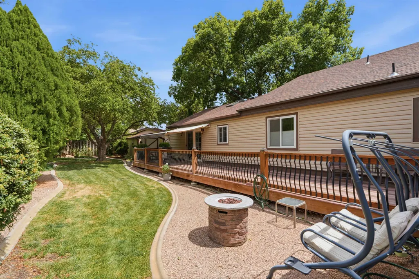
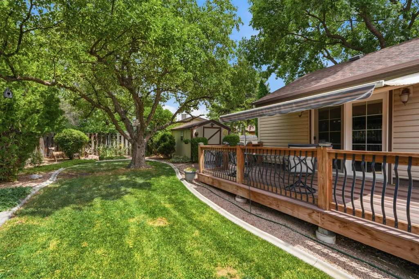
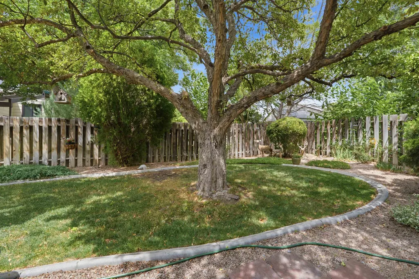
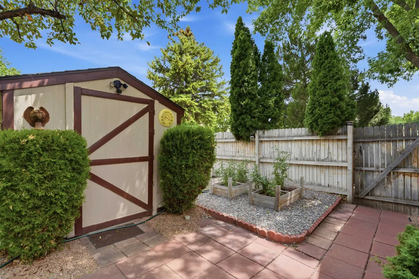
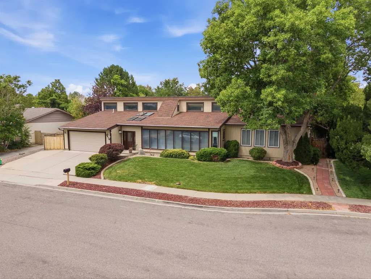
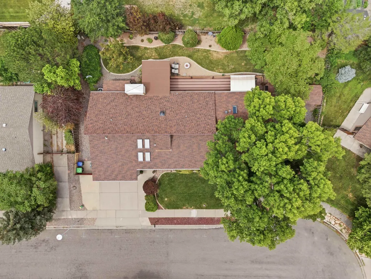
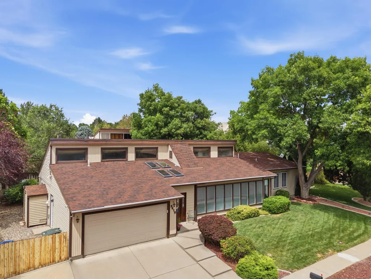
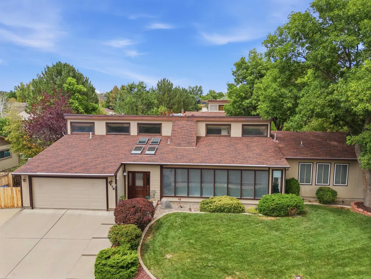
This is the multi-generational designed home you have been waiting for! This beautiful home has 4 bedrooms and 3 baths. As you arrive at the front of the home, you will notice the passive solar windows which are engineered to collect sunshine in the winter months with ingeniously designed covers to block the suns' heat in the summer. As you enter the home you will see a meticulously maintained home with new flooring and a gorgeous new kitchen with granite countertops and new stainless appliances. The living room has a fantastic freestanding gas fireplace. The third bedroom in the main part of the home is currently utilized as an office. Down the hall you will find the primary bedroom and a guest bedroom. The primary suite has a 4 piece ensuite. At the end of the hallway is the entrance to the addition that contains 1 bedroom, a low step shower, a kitchen/living room and a separate exterior entrance. The backyard is a true oasis that has been beautifully maintained. Off of the dining room, there is a covered deck allowing you to enjoy being outside in the shade and a fire pit to enjoy. The Trex deck extends nearly the full length of the home and the plant selection with raised garden beds in the back make for a gardener's delight! There are also three garden sheds in the back yard. Home is very close to the new Grand Junction recreation facility. This home also contains a Trombe wall for additional passive solar heating. Refrigerated central air, on demand hot water
| Elementary School | Middle School | High School |
|---|---|---|
| Orchard Avenue Elementary School | West Middle School | Grand Junction High School |
| Price History | |
|---|---|
| 7/28/2026 | Listed $595,000 |
General Features
| Sewer | Connected |
|---|---|
| Heating | Forced Air,Natural Gas |
| Cooling | Central Air |
| Roof | Asphalt,Composition |
| Appliances | Dishwasher,Electric Oven,Electric Range,Disposal,Microwave,Refrigerator |
| HOA Fee | 406 |
| Garage Spaces | 2 |
| Association Fee Includes | Common Area Maintenance,Legal/Accounting,Sprinkler |
| Patio/Porch Features | Covered,Deck,Open,Patio |
| Architectural Style | Ranch |
| Construction Materials | Vinyl Siding,Wood Frame |
| Year Built | 1980 |
| Stories Count | 1 |
| Property Subtype | Single Family Residence |
| Current Use | Residential,Single Family |
| Elevation | 4725 |
| Accessibility | Grab Bars,Low Threshold Shower |
| Assoc Fee Paid Per | Annually |
| County | Mesa |
| Property Type | Residential |
| HOA | true |
| Attached Garage | true |
| Subdivision Name | Pheasant Run Spring Vly Fil 6 |
| Facing Direction | South |
| Garage Y/N | true |
| Green Energy Generation | Solar |
| Other Structures | Apartment,Shed(s) |
| Status | Active |
| Directions | From 12th and Patterson, East on Patterson to 27 1/2 Road. North on 27 1/2 Rd to Spring Valley Circle. East on Spring Valley Circle to Applewood Street. Northeast on Applewood St. to Apricot Ct. East on Apricot Ct to home on North side of the street. |
| ModificationTimestamp | 2026-09-08T16:20:59.080-00:00 |
| High School | Grand Junction |
| City | Grand Junction |
| Zoning Description | RL-5 |
| MLS Area | North Grand Junction |
| Elementary School | Orchard Avenue |
| Land Lease Y/N | false |
| Middle/Junior High School | West |
| Standard Status | Active |
| Property Sub Type Additional | Single Family Residence |
| PostalCity | Grand Junction |
| Year Built Effective | 2025 |
Interior Features
| Interior Amenities | Ceiling Fan(s),Granite Counters,Kitchen/Dining Combo,Laminate Counters,Main Level Primary,Pantry,Vaulted Ceiling(s),Walk-In Closet(s),Walk-In Shower,Window Treatments,Grab Bars in Shower or Tub,In-Law Floorplan,Loft,Mud Room |
|---|---|
| Flooring | Carpet,Laminate |
| Fireplace Features | Free Standing,Gas Log,Living Room |
| Air Conditioning Y/N | true |
| Heating Y/N | true |
| Window Features | Window Coverings |
| Fireplace Y/N | true |
| Laundry Features | Laundry Closet,In Hall,Washer Hookup,Dryer Hookup |
| Total Bedrooms | 4 |
| Total Baths | 3 |
Exterior Features
| Exterior Amenities | Shed,Sprinkler/Irrigation |
|---|---|
| Fencing | Privacy |
| Parking Features | Attached,Garage,Garage Door Opener,RV Access/Parking |
| Lot Features | Cul-De-Sac,Landscaped,Sprinkler System |
| Water Source | Public |
| Foundation Details | Stem Wall |
| Building Area Total | 2118 |
| Lot Dimensions | 90 x 125 |
| Lot Size Acres | 0.23 |
| Lot Size Source | Assessor |
| Road Frontage Type | City Street |
Amenities
- Foreclosure
- Views
- Short Sale
- New Construction
- Adult 55+
- Lease To Own
- No HOA Fees
- Furnished
- Primary On Main
- Air Conditioning
- Seller Finance
- Green
- Fixer Upper
- Horse
- Golf
- Fireplace
- Deck
- Garage
- Basement
- Pool
Property vs Single Family Average in 81506
Price
Year Built
In The Neighborhood
Grand Junction
$ 749,900
3620 Elderberry Circle
Grand Junction, CO 81506
- Type
- Single Family
- Size
- 2,842 SqFt
- Rooms
- 3 Beds + 3 Baths
Grand Junction
$ 617,000
3630 Elderberry Circle
Grand Junction, CO 81506
- Type
- Single Family
- Size
- 3,052 SqFt
- Rooms
- 4 Beds + 4 Baths
 Aspen/Glenwood Springs MLS, Inc. ALL RIGHTS RESERVED WORLDWIDE. No part of this publication may be reproduced, adapted, translated, stored in a retrieval system or transmitted in any form or by any means, electronic, mechanical, photocopying, recording, or otherwise, without the prior written consent of the Aspen/Glenwood Springs MLS, Inc.
Aspen/Glenwood Springs MLS, Inc. Copyright ©2026 All rights reserved.
Last Updated: September 21, 2026 4:04 AM UTC
Aspen/Glenwood Springs MLS, Inc. ALL RIGHTS RESERVED WORLDWIDE. No part of this publication may be reproduced, adapted, translated, stored in a retrieval system or transmitted in any form or by any means, electronic, mechanical, photocopying, recording, or otherwise, without the prior written consent of the Aspen/Glenwood Springs MLS, Inc.
Aspen/Glenwood Springs MLS, Inc. Copyright ©2026 All rights reserved.
Last Updated: September 21, 2026 4:04 AM UTC
 Grand Junction Area Realtor Association® All information deemed reliable but not guaranteed. All properties are subject to prior sale, change or withdrawal. Neither listing broker(s) or information provider(s) shall be responsible for any typographical errors, misinformation, misprints and shall be held totally harmless. Listing(s) information is provided for consumer's personal, non-commercial use and may not be used for any purpose other than to identify prospective properties consumers may
