









Address
3109 Mountain Brook Drive, Grand Junction, CO
Price
$ 364,500
Property Attributes
- MLS#20263714
- TypeSingle Family
- Listing Status Active
- CountyMesa
- CityGrand Junction
- AreaSE Grand Junction
- NeighborhoodSummit View Ran
- Zip81504
- Style
- Year Built2000
- Price$ 364,500
- Bedrooms3
- Full Bathrooms2
- Half Bathrooms0
- Sqr Footage1113
- Lot Size0.18 Acres
Data Source:
Grand Junction Area REALTOR® Association
Property Description
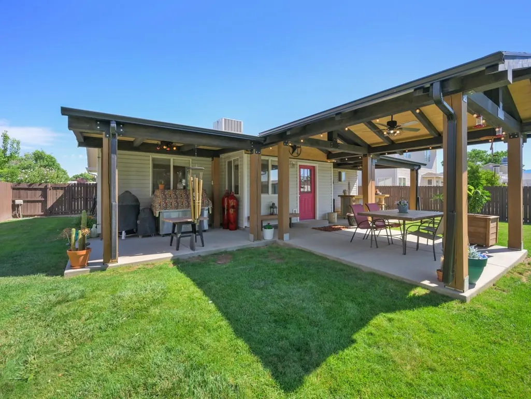
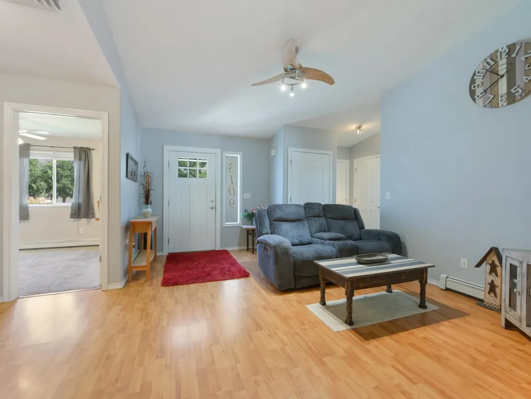
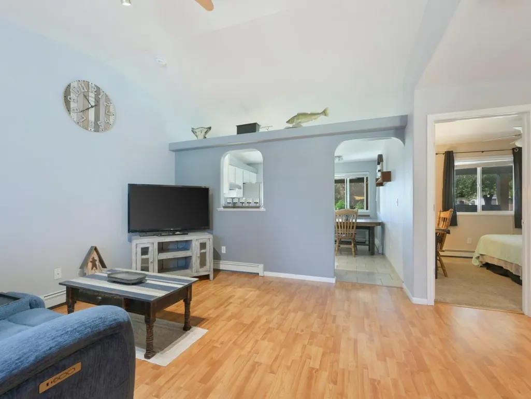
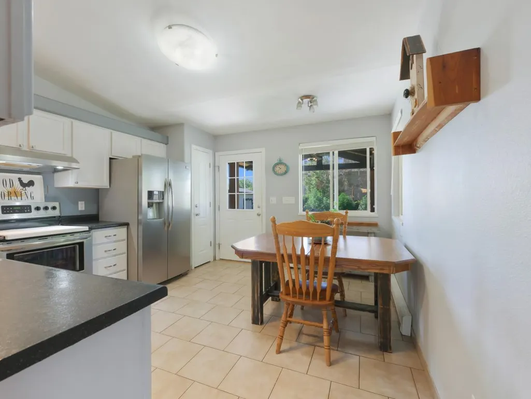
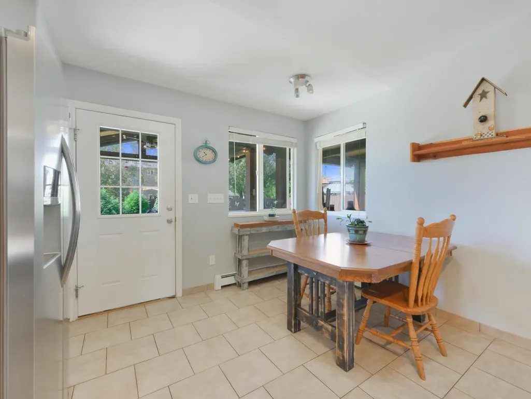
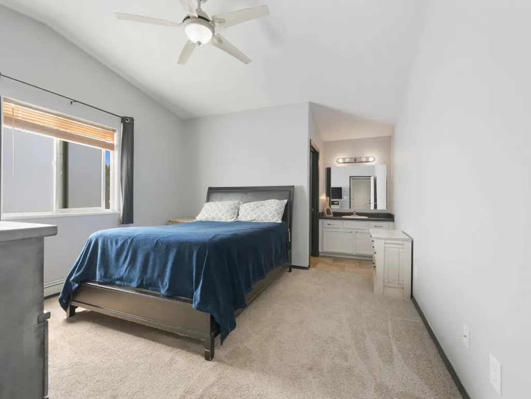
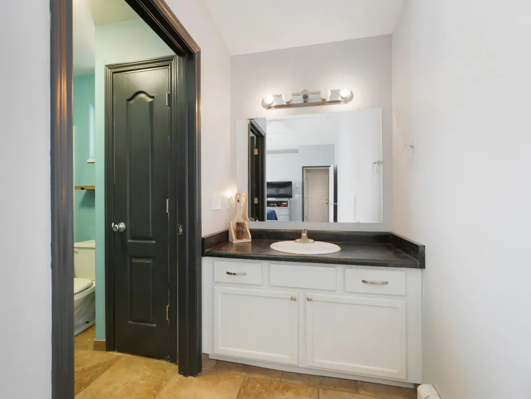
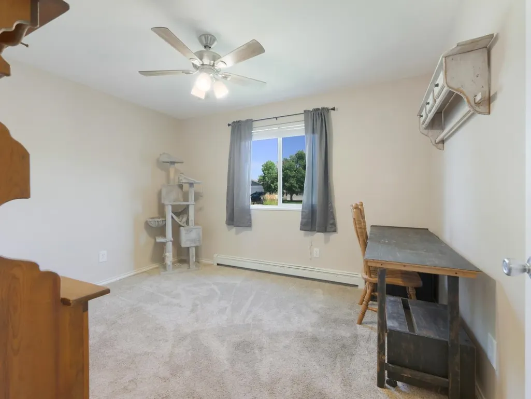
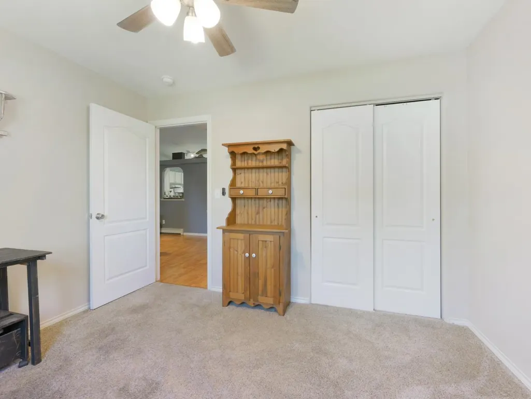
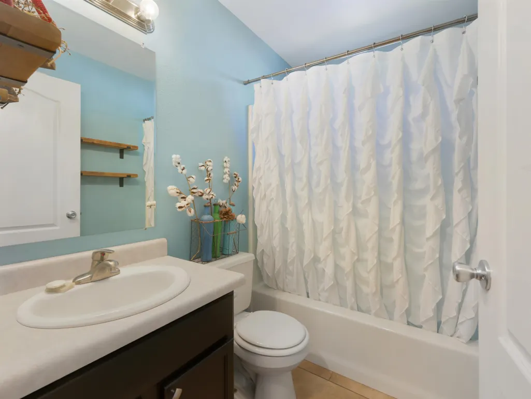
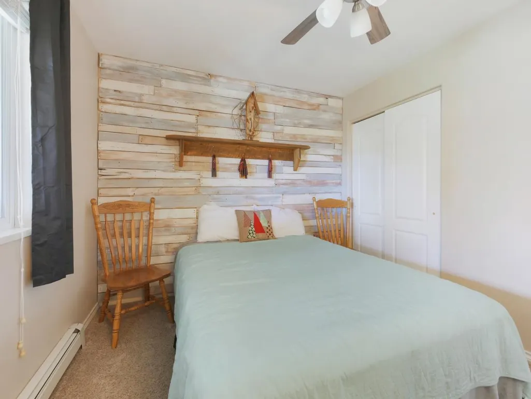
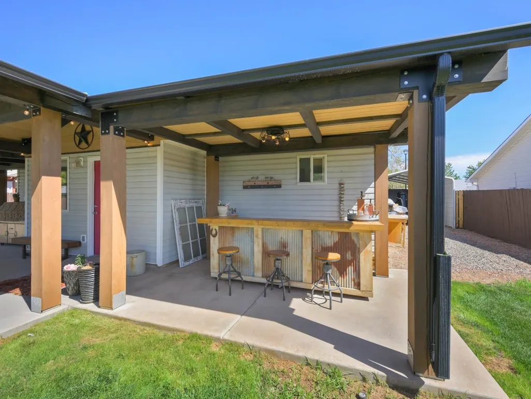
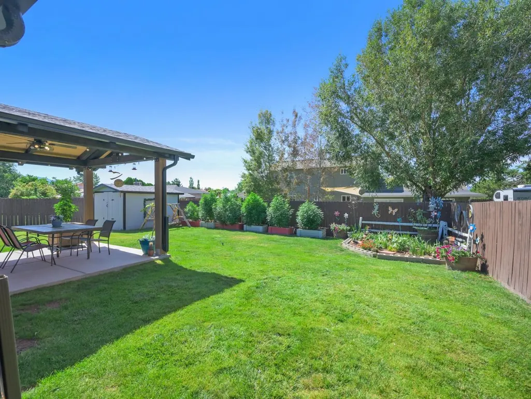
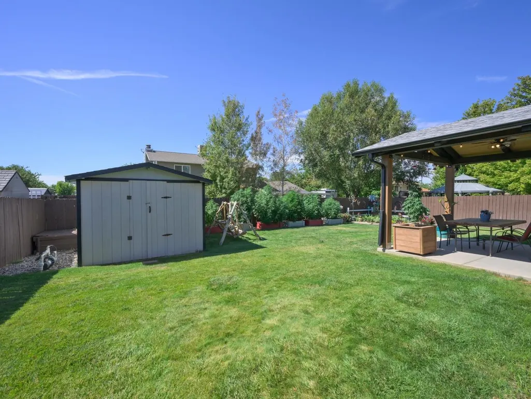
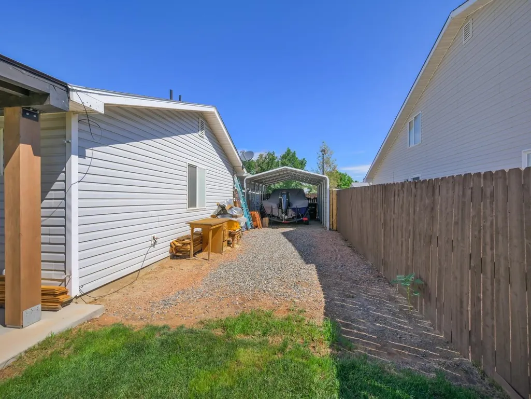
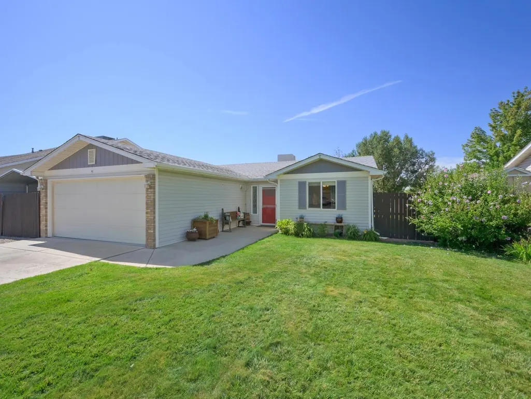
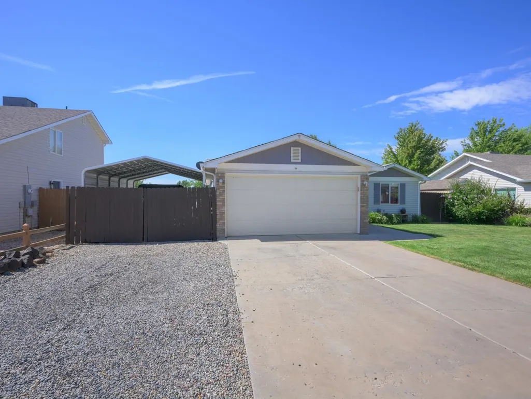
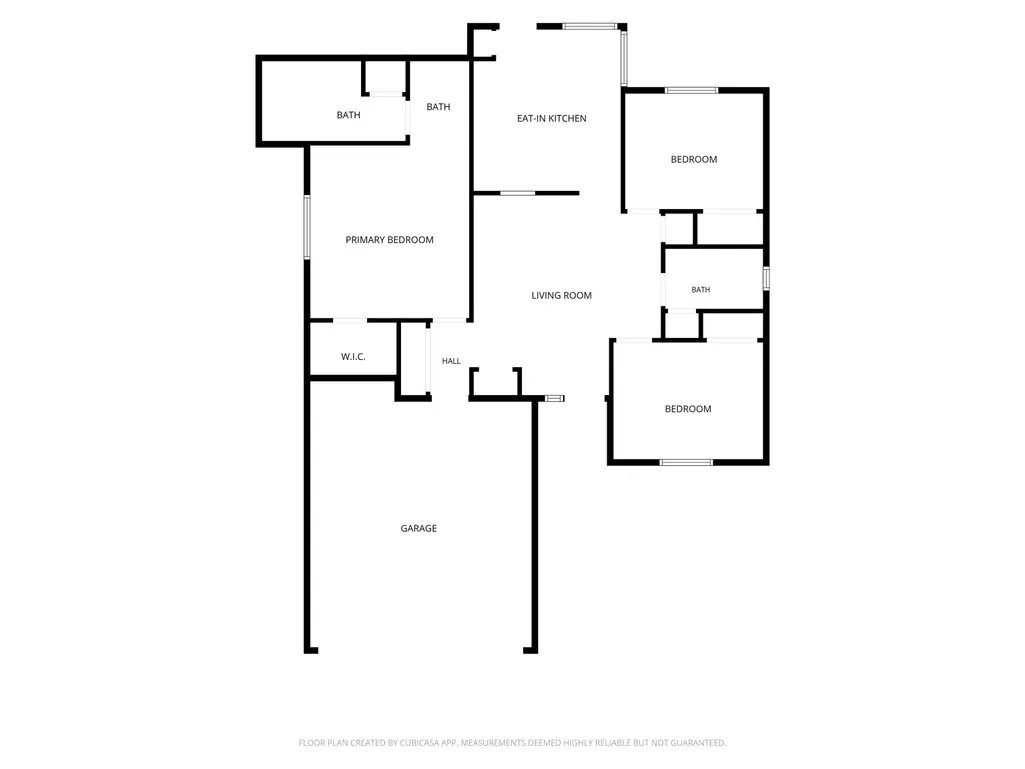
Summit View Ranch is one of those neighborhoods that quietly delivers - friendly neighbors, a peaceful street, and a location that puts the Colorado Riverfront Trail, Los Colonias Park, and the river itself all just a short trip away. Downtown Grand Junction is close enough that the commute never feels like one, and the lush landscaping and a new roof (approximately 2022) make a strong first impression from the street. Step inside and the vaulted ceilings open the space right up. The layout is easy and intuitive - living area and eat-in kitchen flow together naturally. The kitchen has plenty of counter space, stainless steel appliances, and pantry storage - enough room to enjoy cooking in. The epoxy-floored garage makes the space easy to keep clean, with room to stay organized from the moment you pull in. The primary bedroom is well-sized and comfortable, with a walk-in closet and a 3/4 bath. Two additional bedrooms are well-placed and versatile - guest room, home office, hobby space, whatever your life calls for - with a full bath tucked between them. And then there's the backyard, which is where this home shines brightest. A newly constructed pergola built from beetle-kill pine anchors the outdoor space - three sections, each with its own fan, creating a covered living area that's as functional as it is beautiful. The landscaping throughout is lovely, with a green lawn, established garden beds, a shed, and a carport sized for a smaller RV round out the backyard that handles both relaxation and practicality with ease. Warm, well-maintained, and ready to welcome you home.
| Elementary School | Middle School | High School |
|---|---|---|
| Chatfield Elementary School | Grand Mesa Middle School | Central High School |
| Price History | |
|---|---|
| 7/29/2026 | Listed $374,500 |
| 8/27/2026 | 3$364,500 |
General Features
| Sewer | Connected |
|---|---|
| Heating | Baseboard,Hot Water |
| Cooling | Evaporative Cooling |
| Roof | Asphalt,Composition |
| Appliances | Dryer,Dishwasher,Electric Oven,Electric Range,Disposal,Microwave,Refrigerator,Range Hood,Washer |
| HOA Fee | 100 |
| Garage Spaces | 2 |
| Association Fee Includes | Common Area Maintenance,Sprinkler |
| Patio/Porch Features | Covered,Patio |
| Architectural Style | Ranch |
| Construction Materials | Brick Veneer,Vinyl Siding,Wood Frame |
| Year Built | 2000 |
| Stories Count | 1 |
| Property Subtype | Single Family Residence |
| Current Use | Residential,Single Family |
| Elevation | 4597 |
| Accessibility | None,Low Threshold Shower |
| Assoc Fee Paid Per | Annually |
| County | Mesa |
| Property Type | Residential |
| HOA | true |
| Attached Garage | true |
| Subdivision Name | Summit View Ran |
| Facing Direction | North |
| Garage Y/N | true |
| Other Structures | Shed(s) |
| Status | Active |
| Directions | From E Rd, turn onto Summit View Dr, follow Summit View Dr all the way down and turn right onto Mountain Brook Dr. Home is on the south side of the street. |
| ModificationTimestamp | 2026-08-27T21:26:59.617-00:00 |
| High School | Central |
| City | Grand Junction |
| Zoning Description | RMF-5 |
| MLS Area | SE Grand Junction |
| Elementary School | Chatfield |
| Land Lease Y/N | false |
| Middle/Junior High School | Grand Mesa |
| Standard Status | Active |
| Property Sub Type Additional | Single Family Residence |
| PostalCity | Grand Junction |
Interior Features
| Interior Amenities | Ceiling Fan(s),Kitchen/Dining Combo,Laminate Counters,Main Level Primary,Pantry,Vaulted Ceiling(s),Walk-In Closet(s),Walk-In Shower,Programmable Thermostat |
|---|---|
| Flooring | Carpet,Laminate,Simulated Wood,Tile |
| Fireplace Features | None |
| Air Conditioning Y/N | true |
| Heating Y/N | true |
| Fireplace Y/N | false |
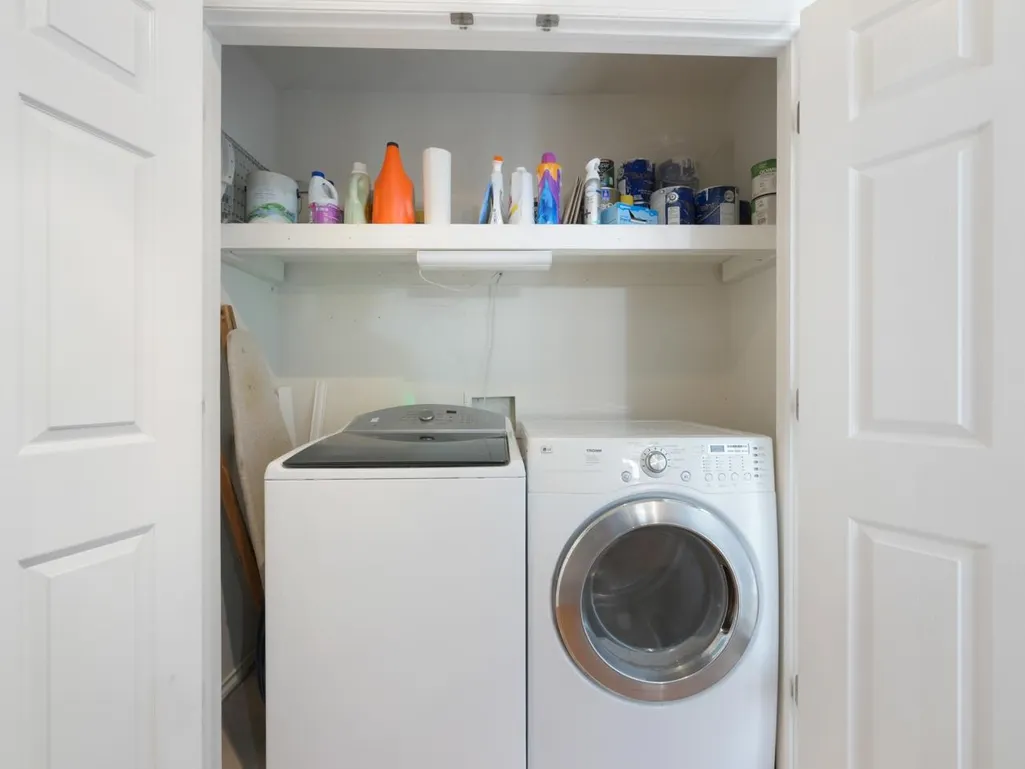
| Laundry Features | Laundry Closet,In Hall,Washer Hookup,Dryer Hookup |
| Total Bedrooms | 3 |
| Total Baths | 2 |
Exterior Features
| Exterior Amenities | Shed,Sprinkler/Irrigation |
|---|---|
| Fencing | Picket |
| Parking Features | Attached,Garage,Garage Door Opener,RV Access/Parking |
| Lot Features | Landscaped,Sprinkler System |
| Water Source | Public |
| Foundation Details | Slab |
| Building Area Total | 1113 |
| Lot Dimensions | 63x120 |
| Lot Size Acres | 0.18 |
| Road Surface Type | Paved |
| Lot Size Source | Assessor |
| Road Frontage Type | City Street |
Amenities
- Foreclosure
- Views
- Short Sale
- New Construction
- Adult 55+
- Lease To Own
- No HOA Fees
- Furnished
- Primary On Main
- Air Conditioning
- Seller Finance
- Green
- Fixer Upper
- Horse
- Golf
- Fireplace
- Deck
- Garage
- Basement
- Pool
Property vs Single Family Average in 81504
Price
Year Built
 Aspen/Glenwood Springs MLS, Inc. ALL RIGHTS RESERVED WORLDWIDE. No part of this publication may be reproduced, adapted, translated, stored in a retrieval system or transmitted in any form or by any means, electronic, mechanical, photocopying, recording, or otherwise, without the prior written consent of the Aspen/Glenwood Springs MLS, Inc.
Aspen/Glenwood Springs MLS, Inc. Copyright ©2026 All rights reserved.
Last Updated: September 21, 2026 4:04 AM UTC
Aspen/Glenwood Springs MLS, Inc. ALL RIGHTS RESERVED WORLDWIDE. No part of this publication may be reproduced, adapted, translated, stored in a retrieval system or transmitted in any form or by any means, electronic, mechanical, photocopying, recording, or otherwise, without the prior written consent of the Aspen/Glenwood Springs MLS, Inc.
Aspen/Glenwood Springs MLS, Inc. Copyright ©2026 All rights reserved.
Last Updated: September 21, 2026 4:04 AM UTC
 Grand Junction Area Realtor Association® All information deemed reliable but not guaranteed. All properties are subject to prior sale, change or withdrawal. Neither listing broker(s) or information provider(s) shall be responsible for any typographical errors, misinformation, misprints and shall be held totally harmless. Listing(s) information is provided for consumer's personal, non-commercial use and may not be used for any purpose other than to identify prospective properties consumers may
