




Address
543 Mccarron Court, Rifle, CO
Price
$ 429,543
Property Attributes
- MLS#20263872
- TypeSingle Family
- Listing Status Pending
- County
- CityRifle
- AreaRifle
- NeighborhoodWestview
- Zip81650-2933
- Style
- Year Built1978
- Price$ 429,543
- Bedrooms3
- Full Bathrooms2
- Half Bathrooms0
- Sqr Footage1690
- Lot Size0.14 Acres
Data Source:
Grand Junction Area REALTOR® Association
Property Description
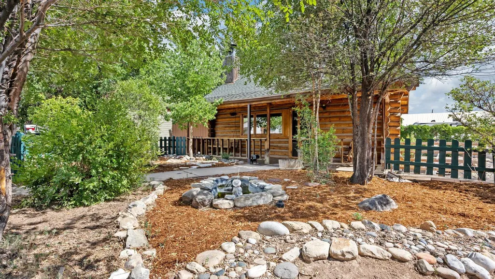
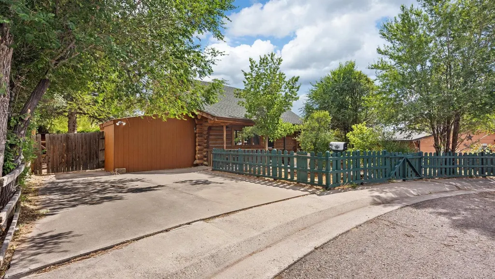
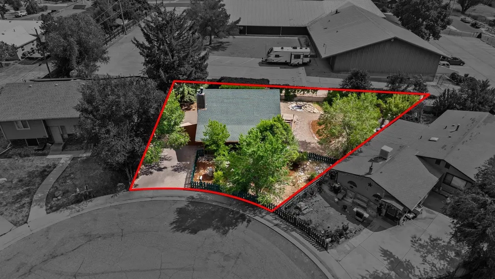
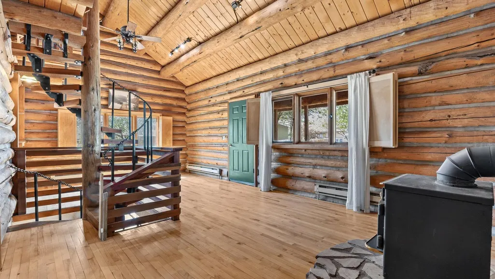
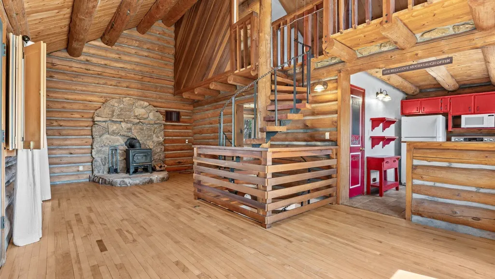
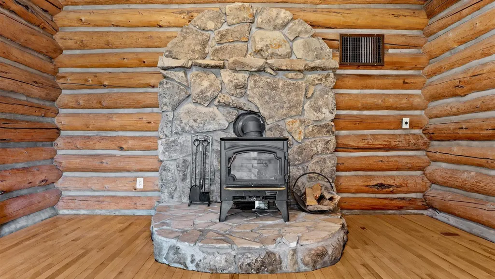
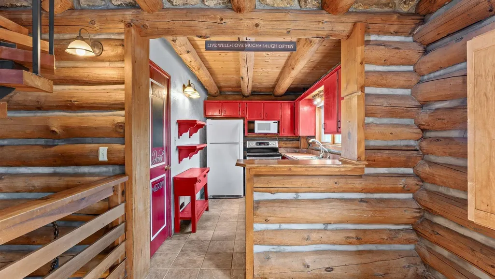
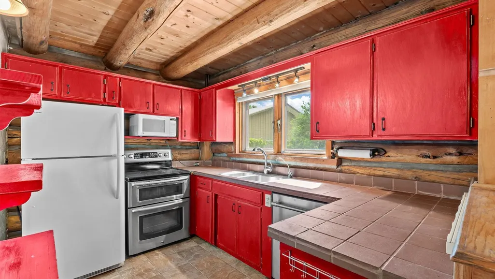
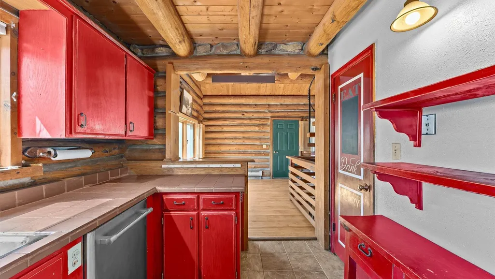
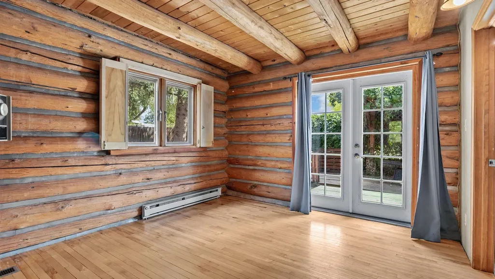
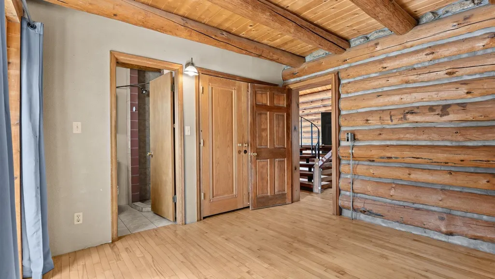
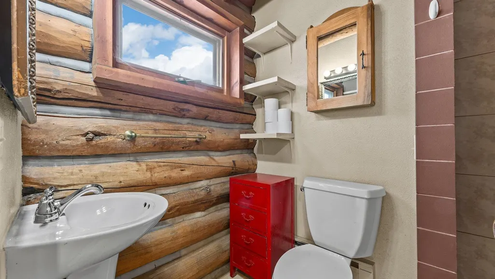
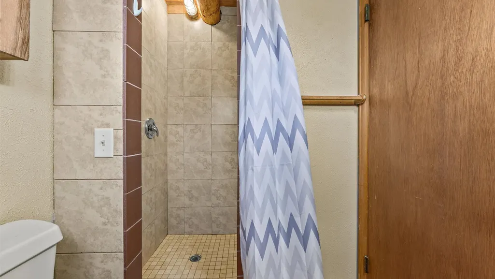
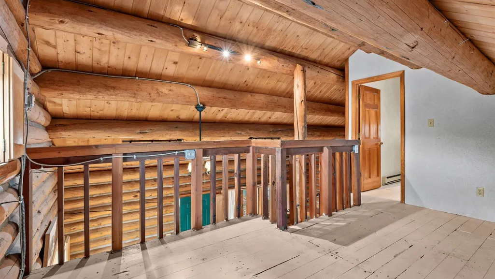
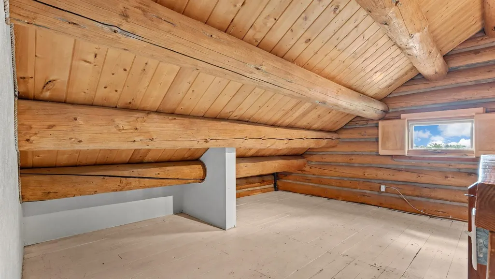
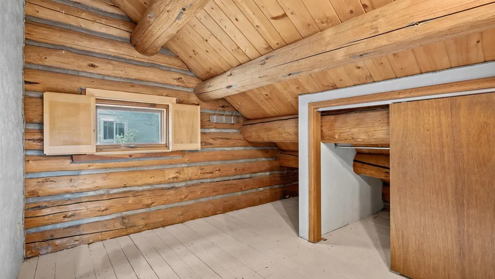
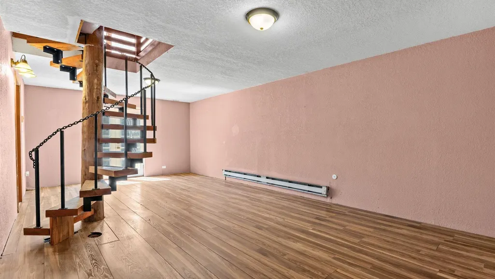
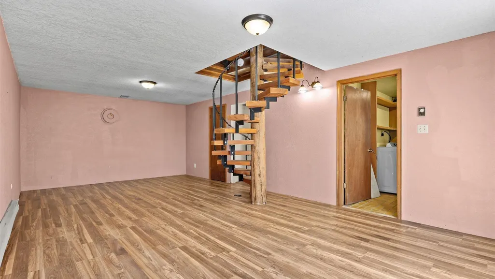
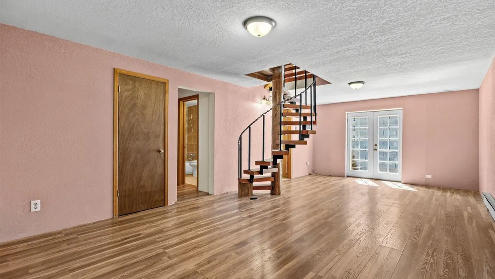
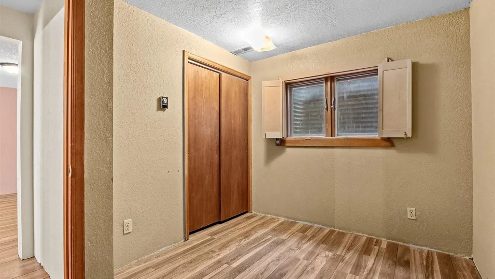
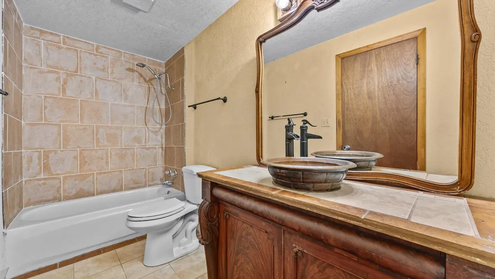
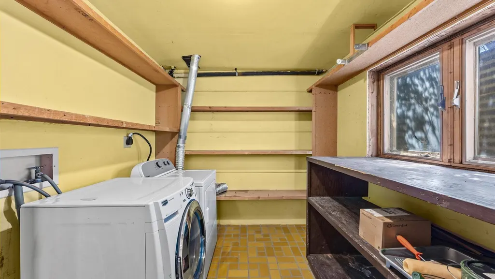
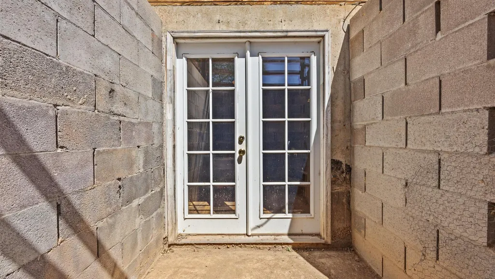
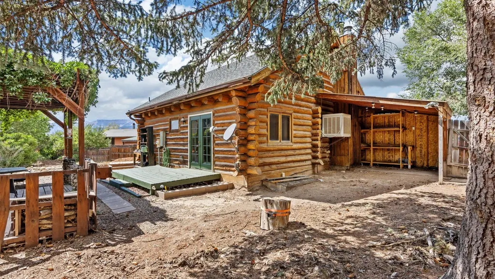
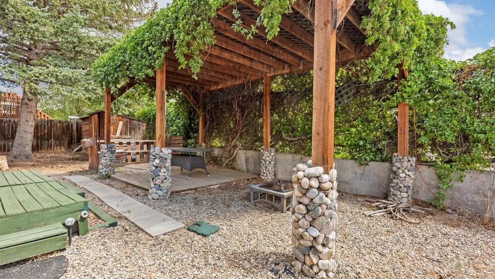
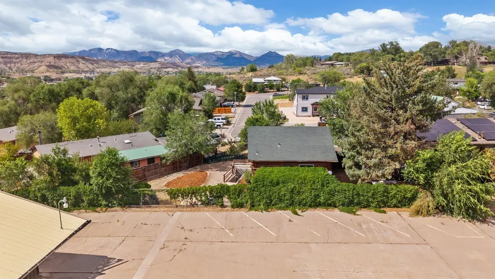
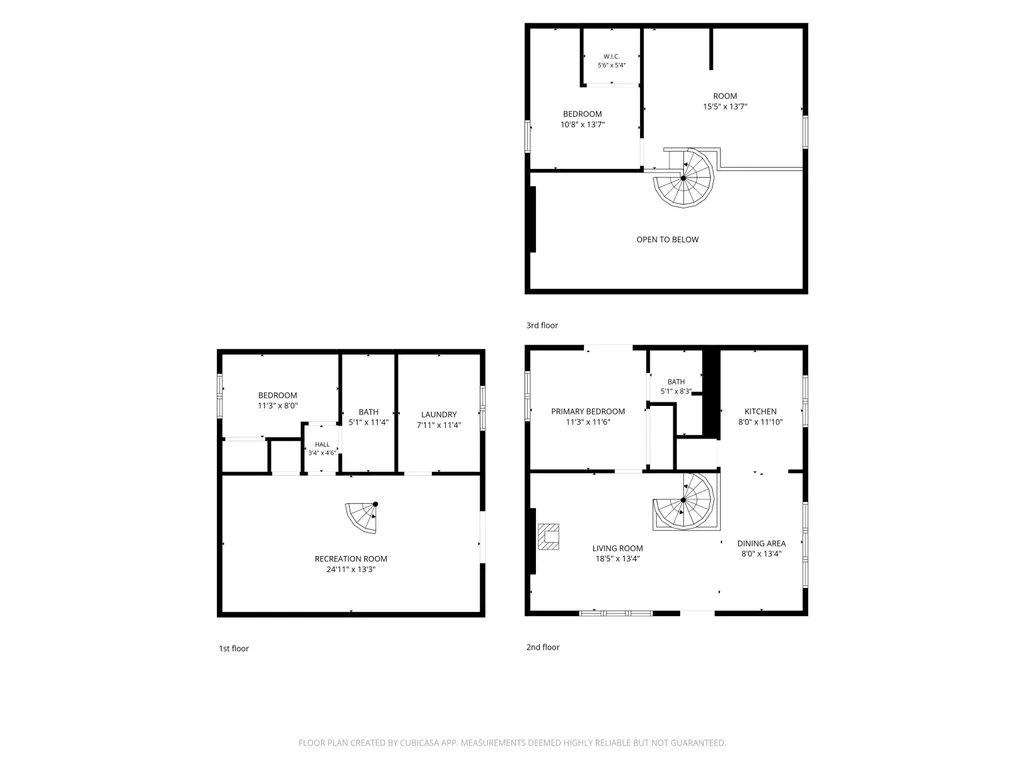
There is nothing ordinary about 543 McCarron Court—and that is exactly the point. Tucked into an elevated cul-de-sac in Rifle, this genuine log home offers 1,690 square feet, 3 bedrooms, 2 bathrooms and the warmth, texture and unmistakable personality of a mountain cabin, yet remains close to town. The covered front porch opens to a dramatic main level where exposed log walls, timber beams, vaulted wood ceilings and hardwood floors set this home apart. The open living and dining area is centered around a wood-burning stove framed by a beautiful river-rock and moss-rock hearth—the kind of feature that makes the entire room feel welcoming. The kitchen is bold and original, with red cabinetry, generous workspace and newer appliances. Nearby, the main-level bedroom opens through French doors to the deck, and the bathroom features a tiled walk-in shower. A striking spiral staircase forms the architectural centerpiece of the home, winding both upward and downward. The upper level offers a private bedroom along with an adjoining loft/flex area that could become a dressing room, office, reading nook, hobby room or storage. The open-to-below design allows the craftsmanship and cabin character to carry through every level. The lower level adds an entirely different layer of versatility. A large recreation room provides space for a second living area, game room, theater or work-from-home setup. There is also another bedroom, a full bathroom and a generous laundry room with built-in shelving. Separate exterior access makes this level especially appealing for guests, multigenerational living or potential short-term rental use, subject to applicable rules and approvals. The unusual cul-de-sac lot works beautifully with the home, creating multiple private outdoor spaces instead of one ordinary yard. Mature trees provide shade and privacy, while the covered porch, rear deck, vine-covered pergola, firepit area, decorative water feature, fenced spaces and storage shed offer room to relax, entertain, garden and make the property your own. With a newer roof, newer appliances, electric heat and the wood-burning stove, the home offers solid everyday function beneath all of its rustic charm. For the buyer who wants genuine character instead of another cookie-cutter floor plan, this is a rare and unforgettable find. WATCH THE YOUTUBE VIDEO AND EXPLORE THE 3D MATTERPORT TOUR, THEN SCHEDULE YOUR PRIVATE SHOWING BEFORE THIS ONE-OF-A-KIND RIFLE CABIN IS GONE!
| Elementary School | Middle School | High School |
|---|---|---|
| Highlands Elementary Elementary School | Rifle Middle School Middle School | Rifle High School High School |
| Price History | |
|---|---|
| 8/6/2026 | Listed $429,543 |
General Features
| Sewer | Connected |
|---|---|
| Heating | Baseboard,Coal,Fireplace(s),Wood |
| Cooling | Evaporative Cooling |
| Roof | Asphalt,Composition |
| Appliances | Dryer,Dishwasher,Electric Oven,Electric Range,Microwave,Refrigerator,Washer |
| Association Fee Includes | None |
| Patio/Porch Features | Covered,Deck,Patio |
| Architectural Style | Two Story |
| Construction Materials | Log,Other,See Remarks |
| Year Built | 1978 |
| Property Subtype | Single Family Residence |
| Current Use | Residential,Single Family |
| Elevation | 5479 |
| Accessibility | None,Low Threshold Shower |
| Assoc Fee Paid Per | Not Applicable |
| Property Type | Residential |
| HOA | false |
| Subdivision Name | Westview |
| Facing Direction | North |
| Garage Y/N | false |
| Green Water Conservation | Water-Smart Landscaping |
| Other Structures | Shed(s) |
| Status | Pending |
| Directions | From Interstate 70, take Exit 90 and head north on Railroad Ave. Turn left onto W 24th St, then right onto Birch Ave. Continue through the neighborhood and turn left onto McCarron Court. Follow McCarron Court to the end of the cul-de-sac. The property is located on the left side. |
| ModificationTimestamp | 2026-08-19T19:09:59.270-00:00 |
| High School | Rifle High School |
| City | Rifle |
| Zoning Description | Residential |
| MLS Area | Rifle |
| Elementary School | Highlands Elementary |
| Land Lease Y/N | false |
| Middle/Junior High School | Rifle Middle School |
| Virtual Tour | https://my.matterport.com/show/?m=Kjks91iZg88 |
| Standard Status | Pending |
| Virtual Tour | https://vimeo.com/1214375899?share=copy&fl=sv&fe=ci |
| Property Sub Type Additional | Single Family Residence |
| PostalCity | Rifle |
| Year Built Effective | 2000 |
Interior Features
| Interior Amenities | Ceiling Fan(s),Kitchen/Dining Combo,Main Level Primary,Pantry,Vaulted Ceiling(s),Walk-In Closet(s),Walk-In Shower,Window Treatments,Loft |
|---|---|
| Basement | Full |
| Flooring | Laminate,Simulated Wood,Tile,Wood |
| Fireplace Features | Living Room,Wood Burning |
| Basement (Y/N) | true |
| Air Conditioning Y/N | true |
| Heating Y/N | true |
| Window Features | Window Coverings |
| Fireplace Y/N | true |
| Laundry Features | In Basement,Washer Hookup,Dryer Hookup |
| Total Bedrooms | 3 |
| Total Baths | 2 |
Exterior Features
| Exterior Amenities | Shed |
|---|---|
| Fencing | Full |
| Parking Features | RV Access/Parking |
| Lot Features | Cul-De-Sac,Landscaped,Mature Trees,Xeriscape |
| Water Source | Public |
| Building Area Total | 1690 |
| Lot Dimensions | 52 x 102 x 118 x 72 |
| Lot Size Acres | 0.14 |
| Road Surface Type | Paved |
| Lot Size Source | Assessor |
| Road Frontage Type | City Street,Cul-De-Sac |
Amenities
- Foreclosure
- Views
- Short Sale
- New Construction
- Adult 55+
- Lease To Own
- No HOA Fees
- Furnished
- Primary On Main
- Air Conditioning
- Seller Finance
- Green
- Fixer Upper
- Horse
- Golf
- Fireplace
- Deck
- Garage
- Basement
- Pool
 Aspen/Glenwood Springs MLS, Inc. ALL RIGHTS RESERVED WORLDWIDE. No part of this publication may be reproduced, adapted, translated, stored in a retrieval system or transmitted in any form or by any means, electronic, mechanical, photocopying, recording, or otherwise, without the prior written consent of the Aspen/Glenwood Springs MLS, Inc.
Aspen/Glenwood Springs MLS, Inc. Copyright ©2026 All rights reserved.
Last Updated: September 21, 2026 4:04 AM UTC
Aspen/Glenwood Springs MLS, Inc. ALL RIGHTS RESERVED WORLDWIDE. No part of this publication may be reproduced, adapted, translated, stored in a retrieval system or transmitted in any form or by any means, electronic, mechanical, photocopying, recording, or otherwise, without the prior written consent of the Aspen/Glenwood Springs MLS, Inc.
Aspen/Glenwood Springs MLS, Inc. Copyright ©2026 All rights reserved.
Last Updated: September 21, 2026 4:04 AM UTC
 Grand Junction Area Realtor Association® All information deemed reliable but not guaranteed. All properties are subject to prior sale, change or withdrawal. Neither listing broker(s) or information provider(s) shall be responsible for any typographical errors, misinformation, misprints and shall be held totally harmless. Listing(s) information is provided for consumer's personal, non-commercial use and may not be used for any purpose other than to identify prospective properties consumers may
