
Open House Sat, Sep 26th 10:00 AM - 01:00 PM







Address
805 25 Road, Grand Junction, CO
Price
$ 1,575,000
Property Attributes
- MLS#20263967
- TypeSingle Family
- Listing Status Active
- CountyMesa
- CityGrand Junction
- AreaNorth Grand Junction
- NeighborhoodEast Appleton Estates
- Zip81505
- Style
- Year Built1993
- Price$ 1,575,000
- Bedrooms4
- Full Bathrooms5
- Half Bathrooms0
- Sqr Footage5384
- Lot Size2.01 Acres
Data Source:
Grand Junction Area REALTOR® Association
Property Description
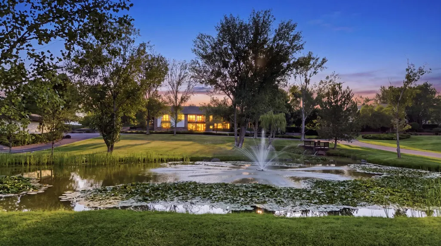
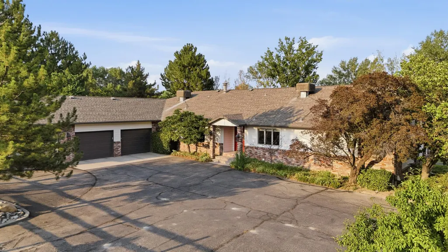
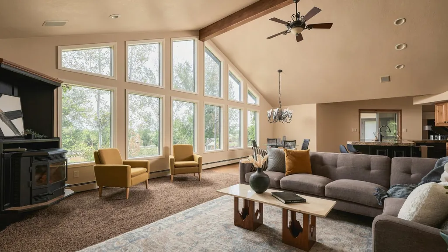
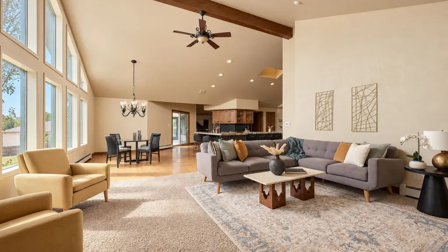
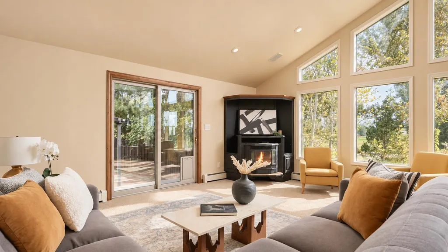
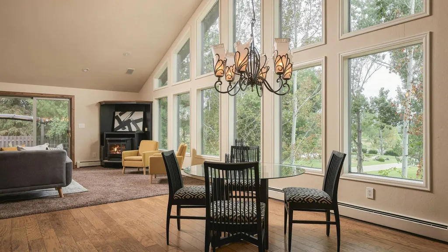
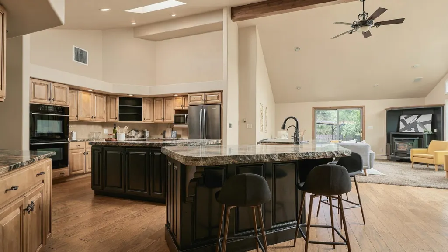
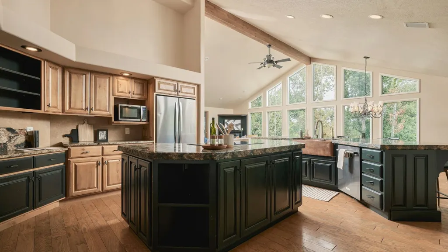
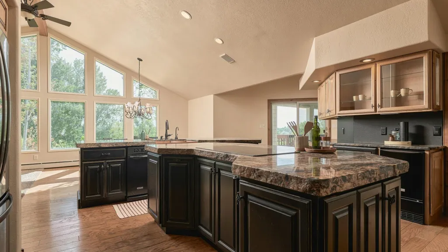
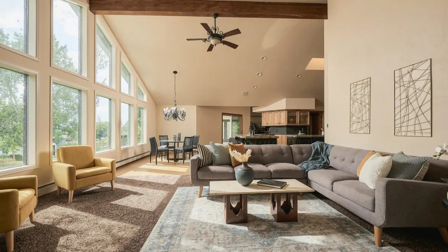
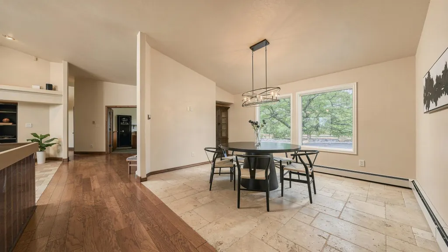
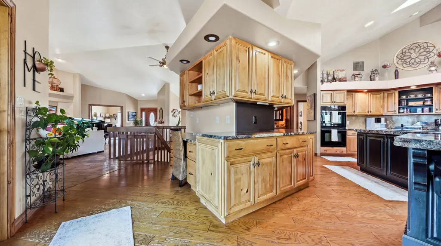
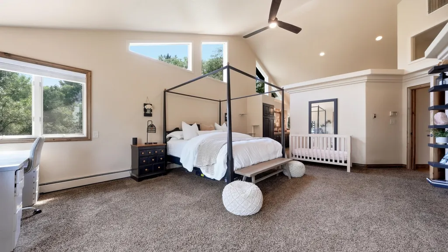
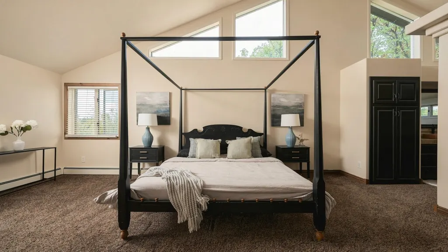
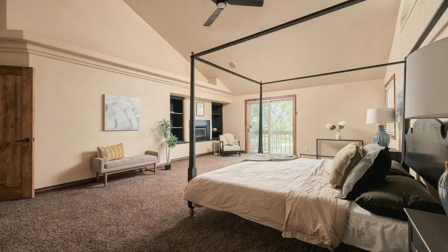
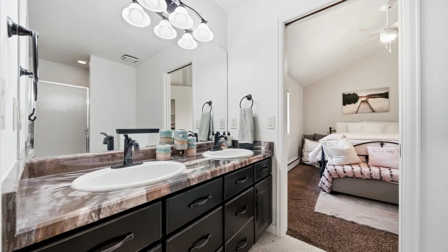
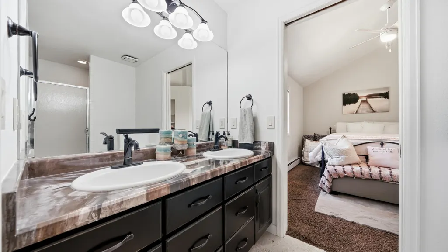
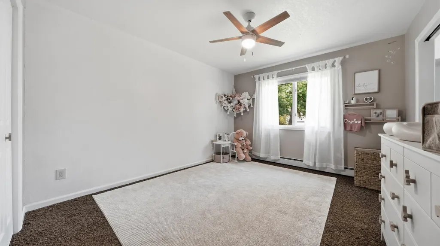
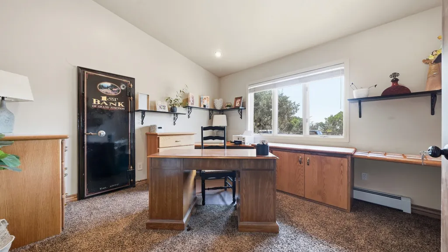
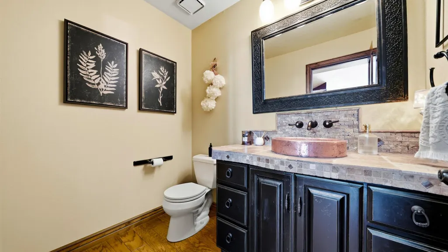
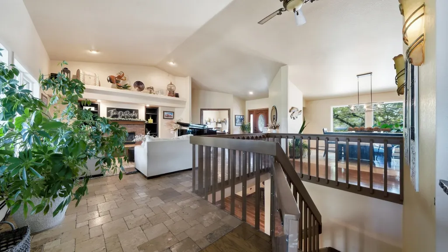
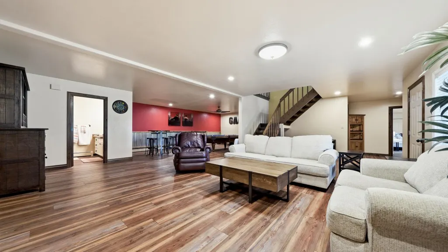
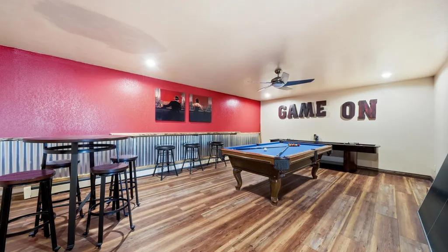
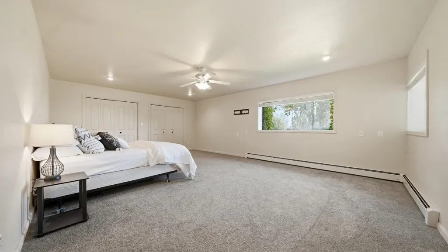
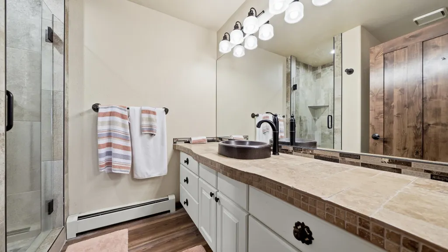
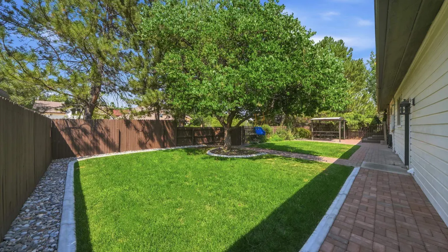
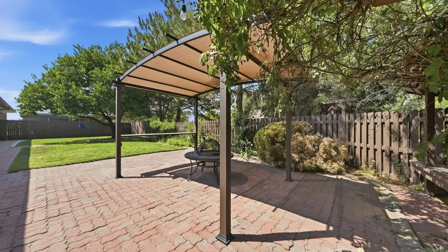
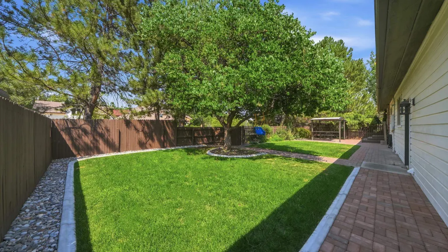
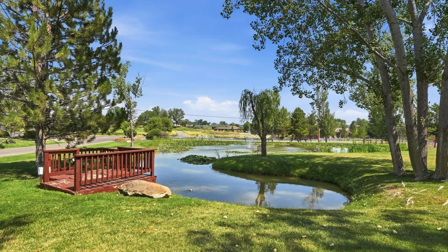
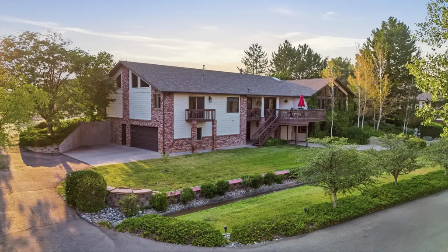
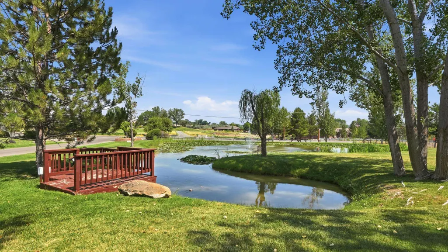
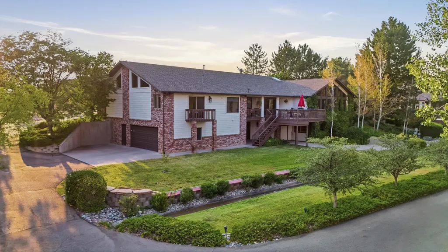
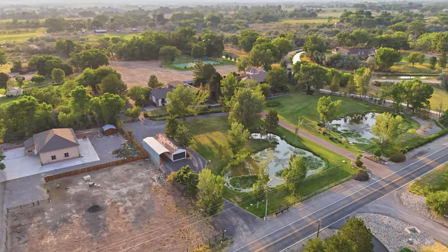
Unmatched garage and vehicle storage (16 covered spaces - 12 enclosed), no HOA, and two stunning irrigated acres in Grand Junction’s desirable North Area - this property truly has it all. Car collectors, hobbyists, RV owners, or anyone who simply needs space will appreciate the setup, including an oversized attached 6 car garage, a nearly 1,000 SF shop with room for 6 vehicles, 4 additional covered parking spaces and a 50-foot covered RV space. Beyond the garages, this home is beautifully built, timeless, warm and inviting - a place you'll immediately want to settle in and stay awhile. The heart of the home is the spacious and well-equipped kitchen with generous workspace, and plenty of room to gather. The adjoining living room features dramatic floor-to-ceiling windows overlooking the pond, fountain and gorgeous grounds. A large, main level primary suite offers an expansive closet and 5 piece ensuite bathroom while the thoughtful floor plan, multiple patios and fenced yard make everyday living and entertaining effortless. The walk-out lower level adds tremendous flexibility with a spacious recreation area, guest accommodations, a beautifully updated 3/4 bath, separate entrance and its own garage access - ideal for extended guests or multigenerational living. Outside, the setting is exceptional. Mature landscaping, a beautiful pond and fountain and multiple outdoor living areas create a private, park-like retreat on two irrigated acres. Quality construction, incredible functionality, abundant storage, and a setting that is difficult to replicate make this one of those rare properties that truly offers something for everyone.
| Elementary School | Middle School | High School |
|---|---|---|
| Appleton Elementary School | West Middle School | Grand Junction High School |
| Price History | |
|---|---|
| 8/11/2026 | Listed $1,650,000 |
| 8/27/2026 | 5$1,575,000 |
General Features
| Sewer | Septic Tank |
|---|---|
| Heating | Baseboard,Hot Water |
| Cooling | Evaporative Cooling |
| Roof | Asphalt,Composition |
| Appliances | Built-In Oven,Double Oven,Dryer,Dishwasher,Electric Cooktop,Disposal,Microwave,Refrigerator,Range Hood,Trash Compactor,Washer |
| Garage Spaces | 6 |
| Association Fee Includes | None |
| Patio/Porch Features | Covered,Deck,Open,Patio |
| Architectural Style | Ranch |
| Construction Materials | Brick,Wood Siding,Wood Frame |
| Year Built | 1993 |
| Property Subtype | Single Family Residence |
| Current Use | Residential,Single Family |
| Elevation | 4597 |
| Accessibility | None,Low Threshold Shower |
| County | Mesa |
| Property Type | Residential |
| HOA | false |
| Attached Garage | true |
| Subdivision Name | East Appleton Estates |
| Facing Direction | East |
| Garage Y/N | true |
| Other Structures | Outbuilding,Workshop |
| Status | Active |
| Directions | Take 25 Road North of I-70 to address on West side of road. (Just North of H Road) Shared Driveway, keep left. |
| ModificationTimestamp | 2026-09-21T20:09:48.157-00:00 |
| High School | Grand Junction |
| City | Grand Junction |
| Zoning Description | PUD |
| MLS Area | North Grand Junction |
| Elementary School | Appleton |
| Land Lease Y/N | false |
| Middle/Junior High School | West |
| Virtual Tour | https://www.youtube.com/watch?v=EX_7n1pQaCU |
| Standard Status | Active |
| Virtual Tour | https://my.matterport.com/show/?m=srmhbQEPfBN |
| Property Sub Type Additional | Single Family Residence |
| PostalCity | Grand Junction |
Interior Features
| Interior Amenities | Ceiling Fan(s),Dry Bar,Granite Counters,Garden Tub/Roman Tub,Main Level Primary,Pantry,Solid Surface Counters,Vaulted Ceiling(s),Walk-In Closet(s),Walk-In Shower,Window Treatments,Sun Room,Workshop |
|---|---|
| Basement | Full,Walk-Out Access |
| Flooring | Carpet,Tile,Vinyl,Wood |
| Fireplace Features | Family Room,Gas Log,Living Room,Primary Bedroom |
| Basement (Y/N) | true |
| Air Conditioning Y/N | true |
| Heating Y/N | true |
| Window Features | Window Coverings |
| Fireplace Y/N | true |
| Laundry Features | In Mud Room |
| Total Bedrooms | 4 |
| Total Baths | 5 |
Exterior Features
| Exterior Amenities | Workshop,Sprinkler/Irrigation |
|---|---|
| Fencing | Privacy,Split Rail |
| Parking Features | Attached,Garage,Garage Door Opener |
| Lot Features | Bluff,Landscaped,Mature Trees,Sprinkler System,Pond on Lot |
| Water Source | Public |
| Building Area Total | 5384 |
| Lot Dimensions | 400x220 |
| Lot Size Acres | 2.01 |
| Road Surface Type | Paved |
| Lot Size Source | Assessor |
| Road Frontage Type | City Street |
| Horse Y/N | true |
| Horse Amenities | Horses Allowed |
Amenities
- Foreclosure
- Views
- Short Sale
- New Construction
- Adult 55+
- Lease To Own
- No HOA Fees
- Furnished
- Primary On Main
- Air Conditioning
- Seller Finance
- Green
- Fixer Upper
- Horse
- Golf
- Fireplace
- Deck
- Garage
- Basement
- Pool
Property vs Single Family Average in 81505
Price
Year Built
 Aspen/Glenwood Springs MLS, Inc. ALL RIGHTS RESERVED WORLDWIDE. No part of this publication may be reproduced, adapted, translated, stored in a retrieval system or transmitted in any form or by any means, electronic, mechanical, photocopying, recording, or otherwise, without the prior written consent of the Aspen/Glenwood Springs MLS, Inc.
Aspen/Glenwood Springs MLS, Inc. Copyright ©2026 All rights reserved.
Last Updated: September 21, 2026 4:04 AM UTC
Aspen/Glenwood Springs MLS, Inc. ALL RIGHTS RESERVED WORLDWIDE. No part of this publication may be reproduced, adapted, translated, stored in a retrieval system or transmitted in any form or by any means, electronic, mechanical, photocopying, recording, or otherwise, without the prior written consent of the Aspen/Glenwood Springs MLS, Inc.
Aspen/Glenwood Springs MLS, Inc. Copyright ©2026 All rights reserved.
Last Updated: September 21, 2026 4:04 AM UTC
 Grand Junction Area Realtor Association® All information deemed reliable but not guaranteed. All properties are subject to prior sale, change or withdrawal. Neither listing broker(s) or information provider(s) shall be responsible for any typographical errors, misinformation, misprints and shall be held totally harmless. Listing(s) information is provided for consumer's personal, non-commercial use and may not be used for any purpose other than to identify prospective properties consumers may
