












Address
673 Tahoe Circle, Grand Junction, CO
Price
$ 764,000
Property Attributes
- MLS#20264025
- TypeSingle Family
- Listing Status Active
- CountyMesa
- CityGrand Junction
- AreaNorth Grand Junction
- NeighborhoodValley Meadows North
- Zip81505
- Style
- Year Built2006
- Price$ 764,000
- Bedrooms3
- Full Bathrooms2
- Half Bathrooms0
- Sqr Footage2237
- Lot Size0.25 Acres
Data Source:
Grand Junction Area REALTOR® Association
Property Description
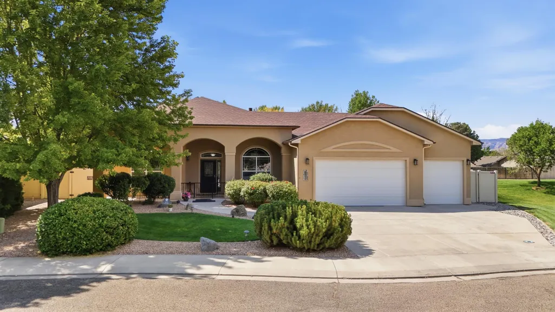
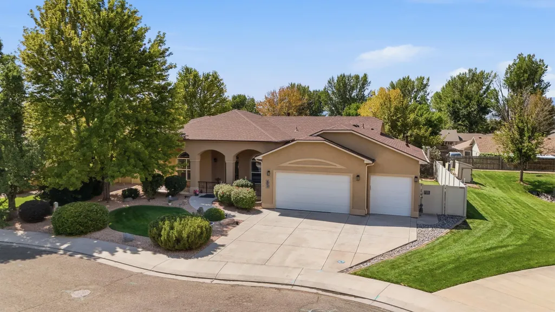
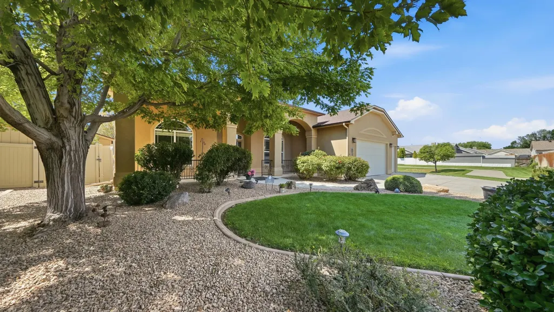
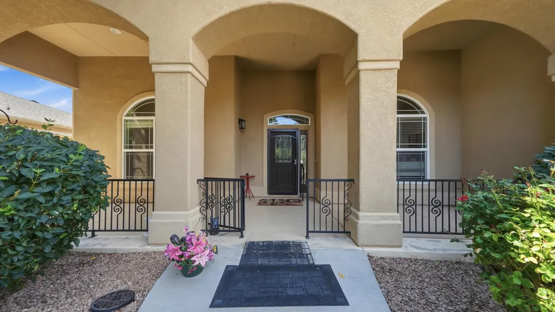
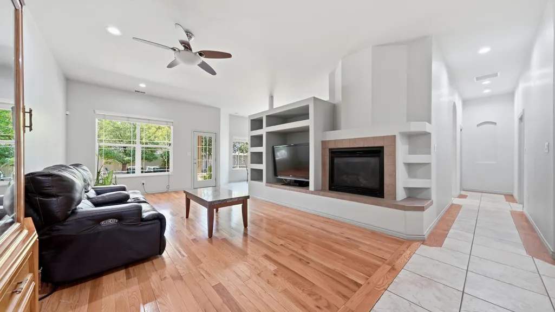
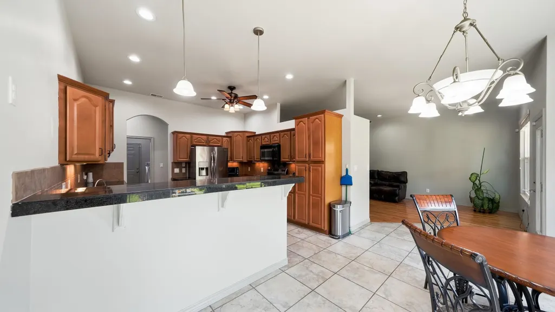
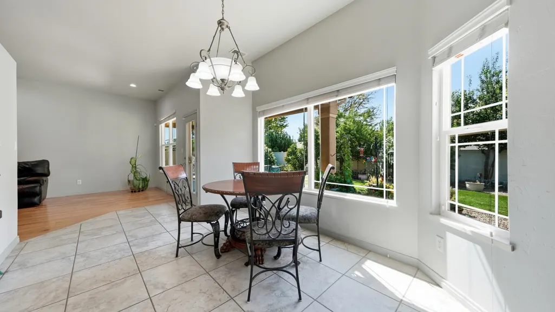
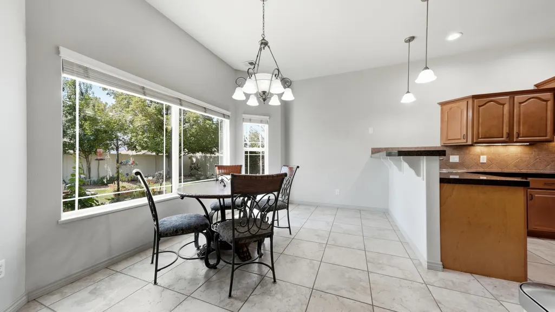
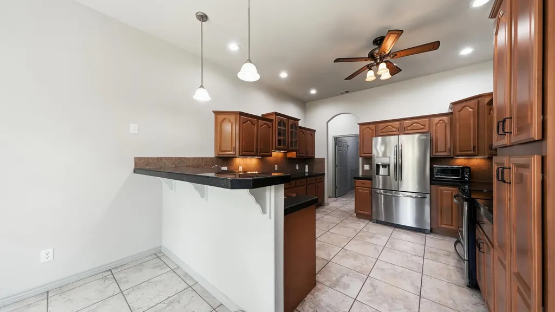
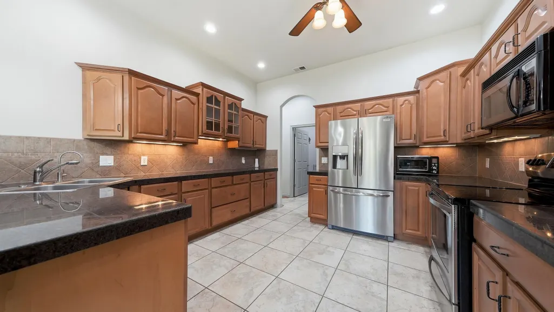
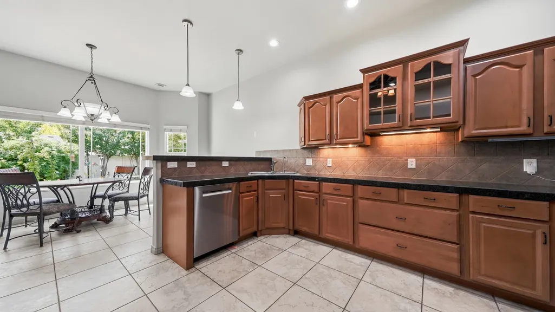
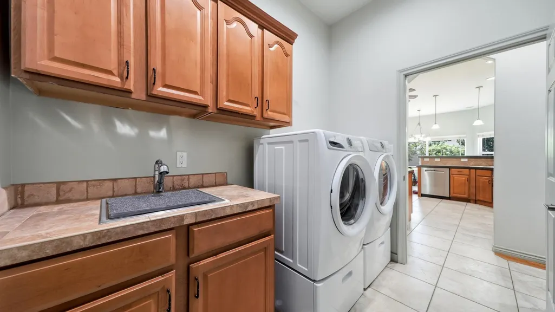
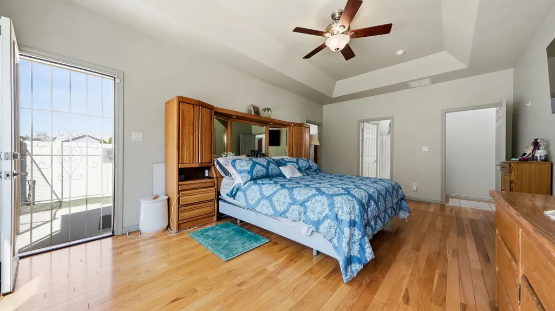
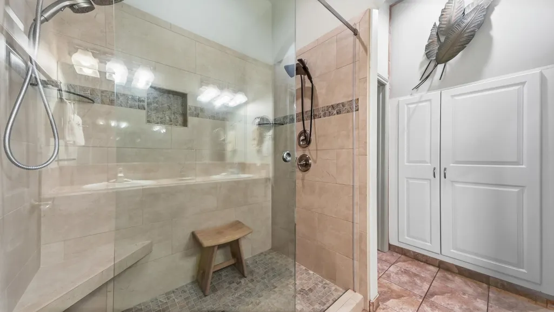
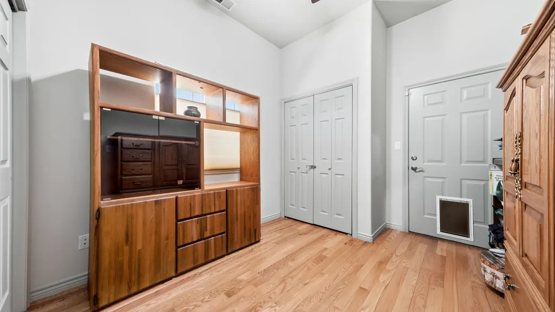
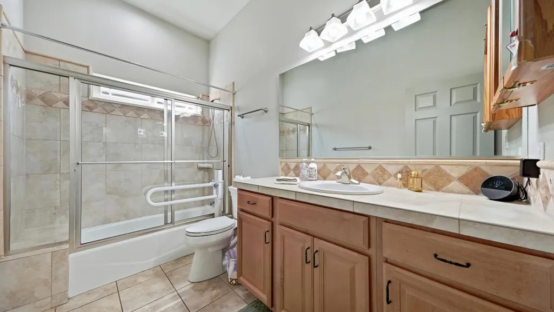
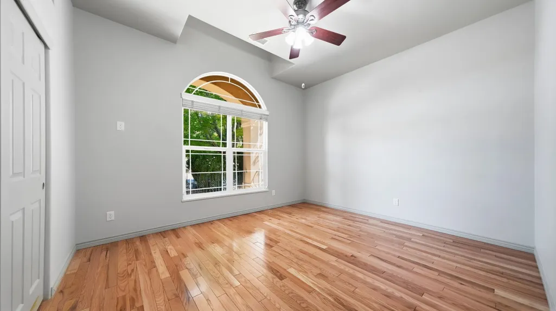
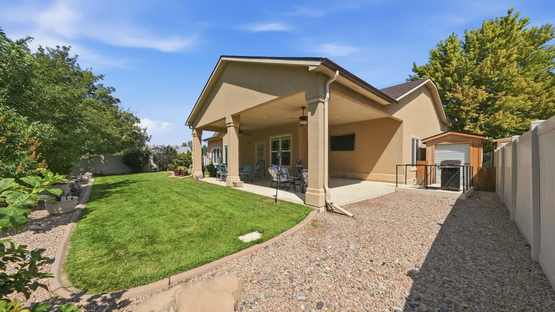
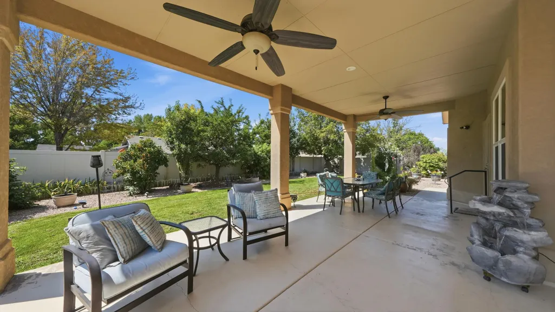
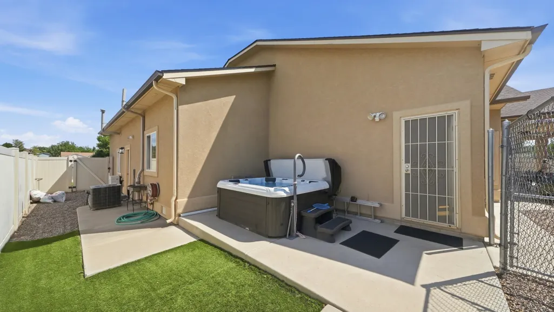
Welcome to this beautifully maintained 2,237 sq ft ranch-style home located in the desirable north area and situated on a quarter acre. Set in a very quiet neighborhood, this home offers 3 bedrooms plus a dedicated office, 2 full baths, high ceilings, hardwood floors and tile throughout, and an extra-large primary suite. The spacious primary bedroom features a walk-in closet with abundant built-in shelving and an attached bonus room that could be used as a gym, a nursery or a second office. Additional features include granite countertops, ceiling fans in every room, a cozy gas fireplace, central AC, and a water softener system. The kitchen includes a new Bosch dishwasher installed in 2024, and the primary bath shower was remodeled in 2024. A new roof and new gutters, just six months old, provide added peace of mind. Step outside and discover your own outdoor oasis! The private, fully fenced yard is beautifully landscaped with mature trees, automatic irrigation, a dog run, and convenient doggy doors. The fantastic patio area is perfect for entertaining and features an outdoor TV, hot tub, and gas and electric outlets. A separate fenced front patio provides another private outdoor space, while the shed offers additional storage. The spacious 3-car garage features built-in shelving and separate air and heat controls, making it ideal for storage, hobbies, or projects. Located next to an open-area greenbelt, the home offers a wonderful combination of privacy, peaceful surroundings, and convenient north-area living. With its spacious floor plan, thoughtful updates, beautiful mature landscaping, and exceptional outdoor living spaces, this home truly has it all! Exclusive Buyer Incentive: Buyers who finance through the Seller’s Preferred Lender may receive 1% toward eligible closing costs. Contact the listing agent for details.
| Elementary School | Middle School | High School |
|---|---|---|
| Pomona Elementary School | West Middle School | Grand Junction High School |
| Price History | |
|---|---|
| 8/13/2026 | Listed $799,000 |
| 8/14/2026 | 3$779,000 |
| 9/1/2026 | 2$764,000 |
General Features
| Sewer | Connected |
|---|---|
| Heating | Forced Air,Fireplace(s),Natural Gas |
| Cooling | Central Air |
| Roof | Asphalt,Composition |
| Appliances | Dryer,Dishwasher,Electric Oven,Electric Range,Microwave,Refrigerator,Washer |
| HOA Fee | 625 |
| Garage Spaces | 3 |
| Association Fee Includes | Common Area Maintenance,Sprinkler |
| Patio/Porch Features | Covered,Deck,Patio |
| Architectural Style | Ranch |
| Security Features | Security System |
| Construction Materials | Stucco,Wood Frame |
| Year Built | 2006 |
| Stories Count | 1 |
| Property Subtype | Single Family Residence |
| Current Use | Residential,Single Family |
| Elevation | 4597 |
| Accessibility | Grab Bars,Low Threshold Shower |
| Assoc Fee Paid Per | Annually |
| County | Mesa |
| Property Type | Residential |
| HOA | true |
| Attached Garage | true |
| Subdivision Name | Valley Meadows North |
| Facing Direction | North |
| Garage Y/N | true |
| Other Structures | Shed(s) |
| Status | Active |
| Directions | From Patterson head north on 25 1/2 RD to Westwood Drive. Right on Westwood Drive to Chama Lane. Left on Chama Lane to McCook Ave. Left on McCook Ave to Kopota Street. Left on Kopota Street to Tahoe Circle. Home will be on your left. |
| ModificationTimestamp | 2026-09-20T18:43:30.107-00:00 |
| High School | Grand Junction |
| City | Grand Junction |
| Zoning Description | Residential |
| MLS Area | North Grand Junction |
| Elementary School | Pomona |
| Land Lease Y/N | false |
| Middle/Junior High School | West |
| Standard Status | Active |
| Property Sub Type Additional | Single Family Residence |
| PostalCity | Grand Junction |
Interior Features
| Interior Amenities | Ceiling Fan(s),Granite Counters,Main Level Primary,Pantry,Vaulted Ceiling(s),Walk-In Closet(s),Walk-In Shower,Window Treatments,Grab Bars Around Toilet,Programmable Thermostat |
|---|---|
| Basement | Crawl Space |
| Flooring | Hardwood,Tile |
| Fireplace Features | Gas Log |
| Air Conditioning Y/N | true |
| Heating Y/N | true |
| Window Features | Window Coverings |
| Fireplace Y/N | true |
| Laundry Features | Laundry Room |
| Total Bedrooms | 3 |
| Total Baths | 2 |
Exterior Features
| Exterior Amenities | Dog Run,Hot Tub/Spa,Shed,Sprinkler/Irrigation |
|---|---|
| Fencing | Full,Privacy,Vinyl |
| Parking Features | Attached,Garage,Garage Door Opener |
| Lot Features | Adjacent To Open Space,Landscaped,Sprinkler System |
| Water Source | Public |
| Foundation Details | Stem Wall |
| Spa | true |
| Building Area Total | 2237 |
| Lot Dimensions | 122 X 86 |
| Lot Size Acres | 0.25 |
| Lot Size Source | Assessor |
| Road Frontage Type | City Street |
Amenities
- Foreclosure
- Views
- Short Sale
- New Construction
- Adult 55+
- Lease To Own
- No HOA Fees
- Furnished
- Primary On Main
- Air Conditioning
- Seller Finance
- Green
- Fixer Upper
- Horse
- Golf
- Fireplace
- Deck
- Garage
- Basement
- Pool
Property vs Single Family Average in 81505
Price
Year Built
 Aspen/Glenwood Springs MLS, Inc. ALL RIGHTS RESERVED WORLDWIDE. No part of this publication may be reproduced, adapted, translated, stored in a retrieval system or transmitted in any form or by any means, electronic, mechanical, photocopying, recording, or otherwise, without the prior written consent of the Aspen/Glenwood Springs MLS, Inc.
Aspen/Glenwood Springs MLS, Inc. Copyright ©2026 All rights reserved.
Last Updated: September 21, 2026 4:04 AM UTC
Aspen/Glenwood Springs MLS, Inc. ALL RIGHTS RESERVED WORLDWIDE. No part of this publication may be reproduced, adapted, translated, stored in a retrieval system or transmitted in any form or by any means, electronic, mechanical, photocopying, recording, or otherwise, without the prior written consent of the Aspen/Glenwood Springs MLS, Inc.
Aspen/Glenwood Springs MLS, Inc. Copyright ©2026 All rights reserved.
Last Updated: September 21, 2026 4:04 AM UTC
 Grand Junction Area Realtor Association® All information deemed reliable but not guaranteed. All properties are subject to prior sale, change or withdrawal. Neither listing broker(s) or information provider(s) shall be responsible for any typographical errors, misinformation, misprints and shall be held totally harmless. Listing(s) information is provided for consumer's personal, non-commercial use and may not be used for any purpose other than to identify prospective properties consumers may
