







Address
453 Florence Road, Grand Junction, CO
Price
$ 442,000
Property Attributes
- MLS#20264267
- TypeSingle Family
- Listing Status Active
- CountyMesa
- CityGrand Junction
- AreaSE Grand Junction
- NeighborhoodPear Park North
- Zip81504
- Style
- Year Built2017
- Price$ 442,000
- Bedrooms3
- Full Bathrooms2
- Half Bathrooms0
- Sqr Footage1472
- Lot Size0.1 Acres
Data Source:
Grand Junction Area REALTOR® Association
Property Description
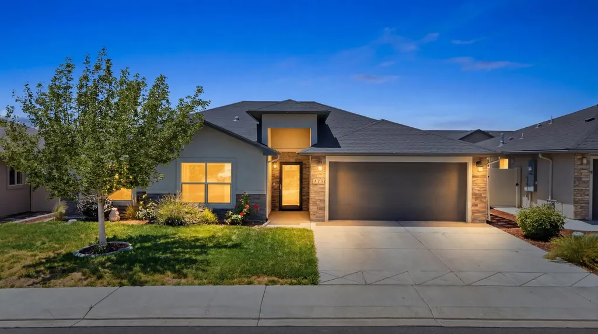
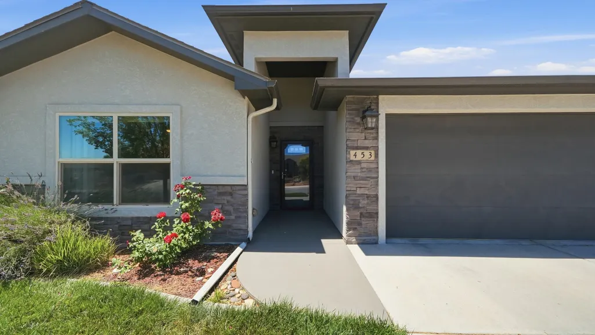
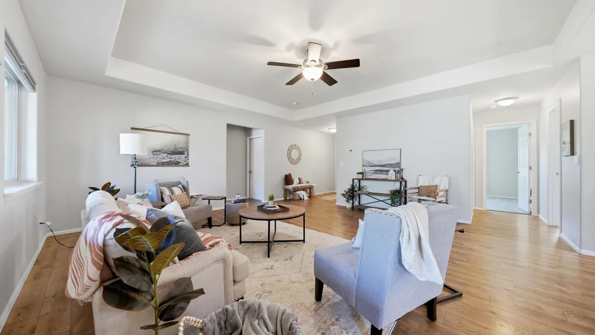
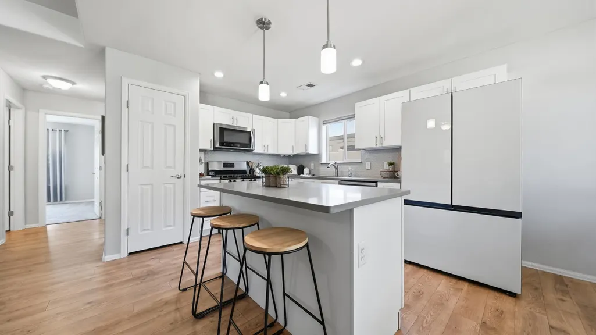
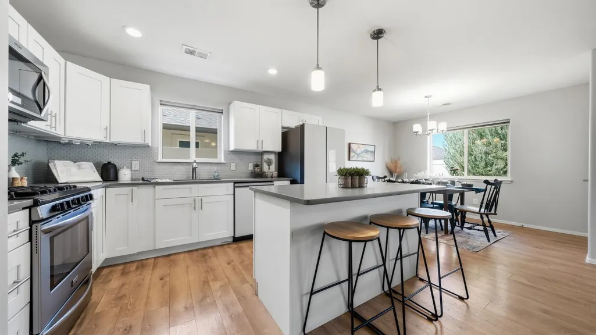
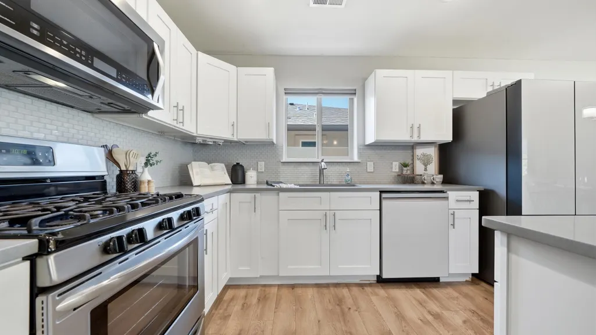
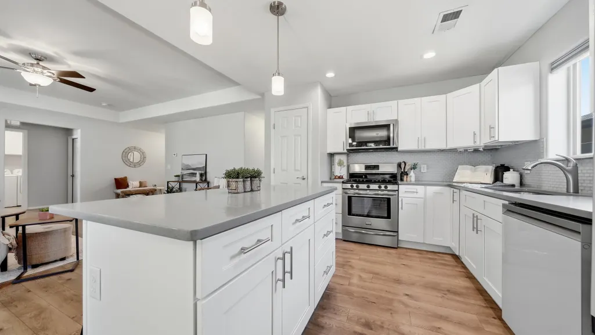
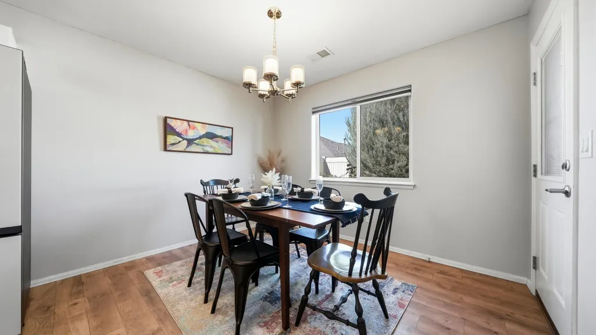
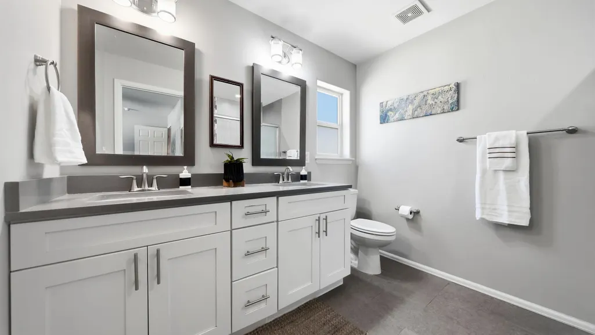
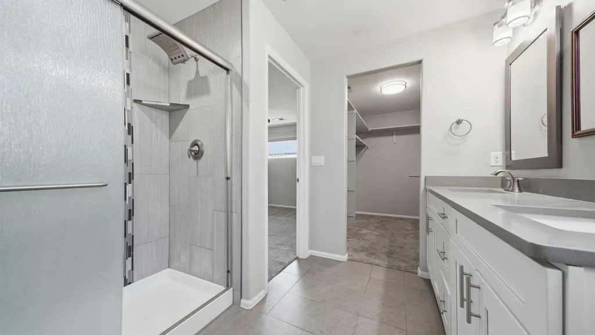
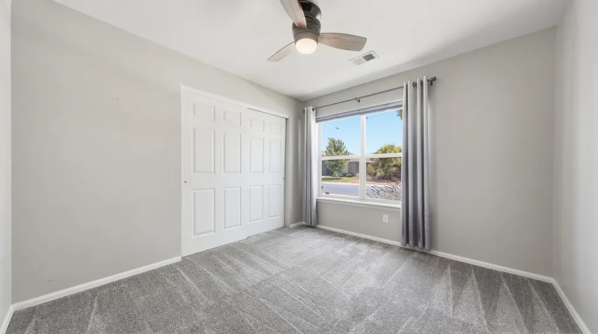
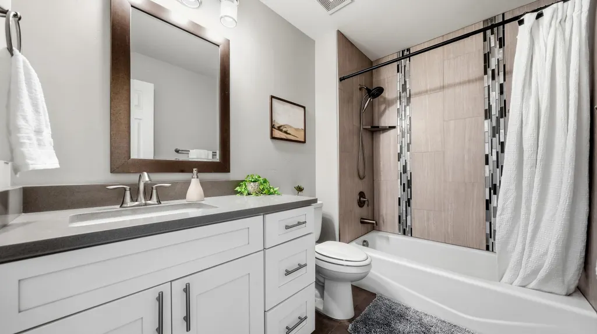
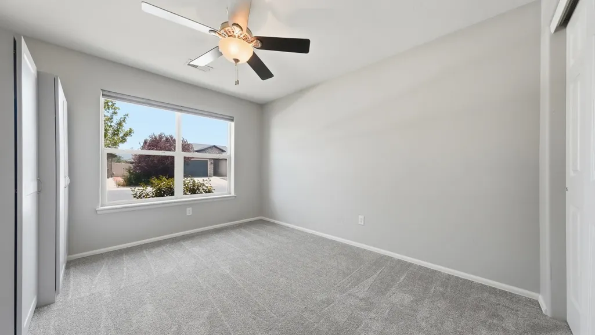
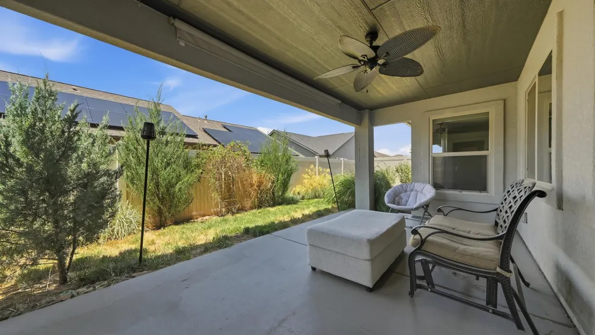
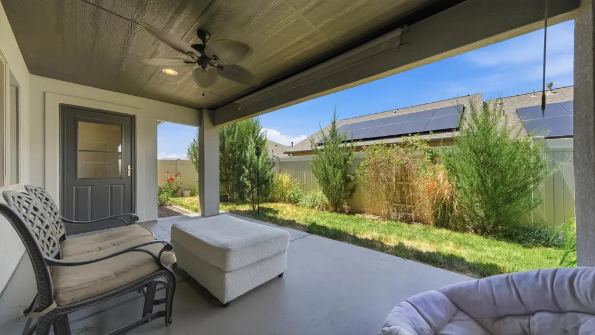
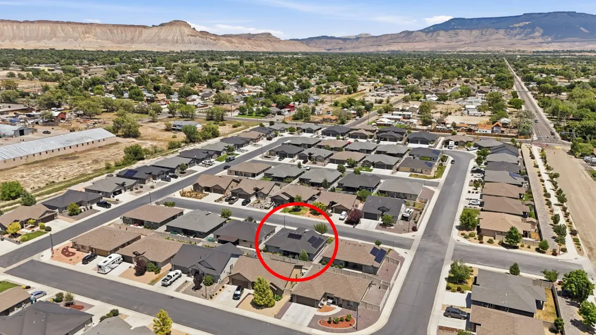
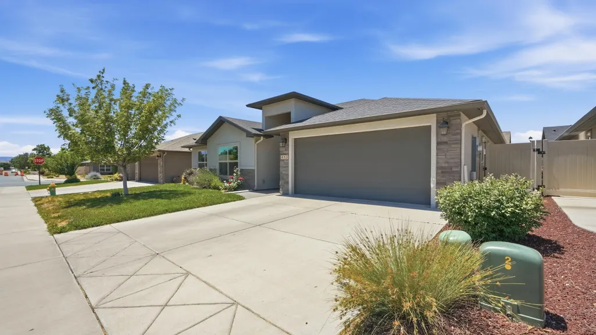
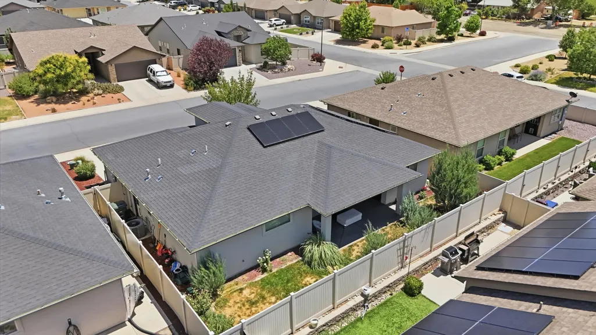
Perfectly dialed-in and 100% move-in ready, this Grand Junction gem has been treated to a crisp, fresh coat of interior paint and waiting for its next owner. Ready to go interior and an exterior wrapped in a stylish, low-maintenance stucco and rock, this one-level home means absolutely no stairs to battle. Here is why you’ll want to pack your bags yesterday: Peace & Quiet Built-In: Tucked away on the interior of a community with no thru-streets, you can finally enjoy those blissfully quiet evenings in the neighborhood. Rise and Shine: Your east-facing front door welcomes the morning sun, setting a bright, positive tone for every single day. The Kitchen of Your Dreams: A beautiful, crisp white kitchen that serves as the ultimate backdrop for your culinary adventures (or your takeout plating, no judgment). Sun-Kissed & Spacious: Thanks to an abundance of streaming natural lighting and a seamless open-concept floor plan, the home feels incredibly bright, airy, and perfect for entertaining. This floor plan is versatile and maximizes the spaces, while still being easy to clean and maintain. Eco-Friendly Bragging Rights: Kiss those sky-high utility bills goodbye! This home comes equipped with fully owned solar panels, giving you maximum energy efficiency in our High Desert climate. Natural gas forced air heat for the chilly winters, and refreshing refrigerated air on electric/solar for summer. Way better than the typical muggy swamp cooler that many homes in this price range utilize. Outdoor Perfection: Both the front and back yards are fully landscaped and come with an automated sprinkler system, keeping your grass green even if your thumb isn't. Patio Perfection: Sip your morning coffee or host weekend BBQs under the shelter of your covered back patio. A yard big enough to hang, and for a furry friend, but small enough to maintain easily. This property is located perfectly to maximize convenience of the amenities GJ has to offer, or strategically located for quick commutes to the Piceance Basin to get the most housing bang for your buck!
| Elementary School | Middle School | High School |
|---|---|---|
| Pear Park Elementary School | Bookcliff Middle School | Central High School |
| Price History | |
|---|---|
| 8/25/2026 | Listed $442,500 |
| 8/25/2026 | Listed $442,000 |
General Features
| Sewer | Connected |
|---|---|
| Heating | Forced Air |
| Cooling | Central Air |
| Roof | Asphalt,Composition |
| Appliances | Gas Oven,Gas Range |
| HOA Fee | 150 |
| Garage Spaces | 2 |
| Association Fee Includes | Common Area Maintenance |
| Patio/Porch Features | Covered,Patio |
| Architectural Style | Ranch |
| Construction Materials | Stone,Stucco,Wood Frame |
| Year Built | 2017 |
| Stories Count | 1 |
| Property Subtype | Single Family Residence |
| Current Use | Residential,Single Family |
| Elevation | 4600 |
| Accessibility | Low Threshold Shower |
| Assoc Fee Paid Per | Annually |
| County | Mesa |
| Property Type | Residential |
| HOA | true |
| Attached Garage | true |
| Energy Efficient | Lighting,Windows |
| Subdivision Name | Pear Park North |
| Facing Direction | East |
| Garage Y/N | true |
| Green Energy Generation | Solar |
| Status | Active |
| Directions | GPS is accurate for the property. From the intersection of 30 Rd and D 1/2, West on D 1/2, North/right on Florence, house is on the West/left side of the road. There is currently road work happening so D 1/2 will be fresh and new! There may be detours from the west or east depending on what portion of the road is being worked on that day, apologies for any inconvenience there. |
| ModificationTimestamp | 2026-09-09T22:53:42.937-00:00 |
| High School | Central |
| City | Grand Junction |
| Zoning Description | Residential |
| MLS Area | SE Grand Junction |
| Elementary School | Pear Park |
| Land Lease Y/N | false |
| Middle/Junior High School | Bookcliff |
| Virtual Tour | https://view.spiro.media/order/bcab65eb-506c-42db-86be-08ded36e4840?branding=false |
| Standard Status | Active |
| Property Sub Type Additional | Single Family Residence |
| PostalCity | Grand Junction |
Interior Features
| Interior Amenities | Ceiling Fan(s),Granite Counters,Main Level Primary,Walk-In Shower,Window Treatments,Programmable Thermostat |
|---|---|
| Flooring | Luxury Vinyl,Luxury VinylPlank |
| Fireplace Features | None |
| Air Conditioning Y/N | true |
| Heating Y/N | true |
| Window Features | Low-Emissivity Windows,Window Coverings |
| Fireplace Y/N | false |
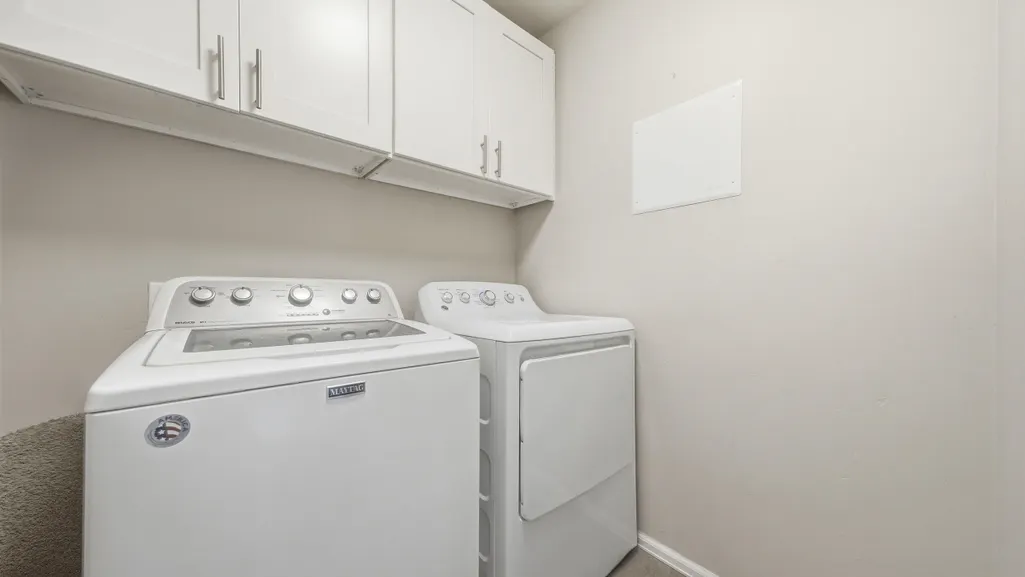
| Laundry Features | Laundry Room |
| Total Bedrooms | 3 |
| Total Baths | 2 |
Exterior Features
| Exterior Amenities | Sprinkler/Irrigation |
|---|---|
| Fencing | Privacy |
| Parking Features | Attached,Garage,Garage Door Opener |
| Lot Features | Sprinklers In Rear,Sprinklers In Front,Landscaped |
| Water Source | Public |
| Foundation Details | Slab |
| Building Area Total | 1472 |
| Lot Dimensions | 60x76 |
| Lot Size Acres | 0.1 |
| Road Surface Type | Paved |
| Lot Size Source | Public Records |
Amenities
- Foreclosure
- Views
- Short Sale
- New Construction
- Adult 55+
- Lease To Own
- No HOA Fees
- Furnished
- Primary On Main
- Air Conditioning
- Seller Finance
- Green
- Fixer Upper
- Horse
- Golf
- Fireplace
- Deck
- Garage
- Basement
- Pool
Property vs Single Family Average in 81504
Price
Year Built
In The Neighborhood
Grand Junction
$ 441,000
457 Lewis Street
Grand Junction, CO 81504
- Type
- Single Family
- Size
- 1,523 SqFt
- Rooms
- 3 Beds + 2 Baths
Grand Junction
$ 449,500
453 Warren Street
Grand Junction, CO 81504
- Type
- Single Family
- Size
- 1,571 SqFt
- Rooms
- 3 Beds + 3 Baths
 Aspen/Glenwood Springs MLS, Inc. ALL RIGHTS RESERVED WORLDWIDE. No part of this publication may be reproduced, adapted, translated, stored in a retrieval system or transmitted in any form or by any means, electronic, mechanical, photocopying, recording, or otherwise, without the prior written consent of the Aspen/Glenwood Springs MLS, Inc.
Aspen/Glenwood Springs MLS, Inc. Copyright ©2026 All rights reserved.
Last Updated: September 21, 2026 4:04 AM UTC
Aspen/Glenwood Springs MLS, Inc. ALL RIGHTS RESERVED WORLDWIDE. No part of this publication may be reproduced, adapted, translated, stored in a retrieval system or transmitted in any form or by any means, electronic, mechanical, photocopying, recording, or otherwise, without the prior written consent of the Aspen/Glenwood Springs MLS, Inc.
Aspen/Glenwood Springs MLS, Inc. Copyright ©2026 All rights reserved.
Last Updated: September 21, 2026 4:04 AM UTC
 Grand Junction Area Realtor Association® All information deemed reliable but not guaranteed. All properties are subject to prior sale, change or withdrawal. Neither listing broker(s) or information provider(s) shall be responsible for any typographical errors, misinformation, misprints and shall be held totally harmless. Listing(s) information is provided for consumer's personal, non-commercial use and may not be used for any purpose other than to identify prospective properties consumers may
