












Address
195 Secret Canyon Court, Grand Junction, CO
Price
$ 629,000
Property Attributes
- MLS#20264414
- TypeSingle Family
- Listing Status Active
- CountyMesa
- CityGrand Junction
- AreaOrchard Mesa
- NeighborhoodSpyglass Ridge #3
- Zip81503
- Style
- Year Built2019
- Price$ 629,000
- Bedrooms2
- Full Bathrooms3
- Half Bathrooms0
- Sqr Footage2019
- Lot Size0.23 Acres
Data Source:
Grand Junction Area REALTOR® Association
Property Description
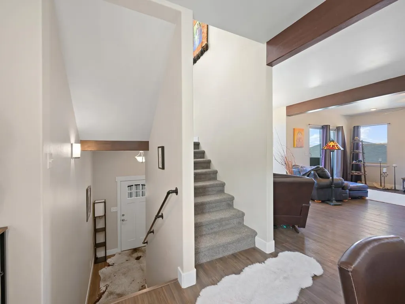
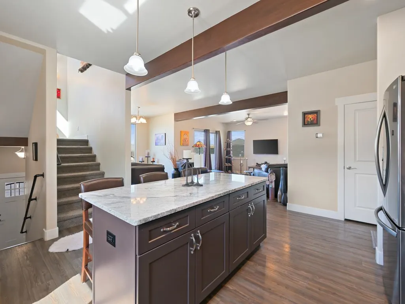
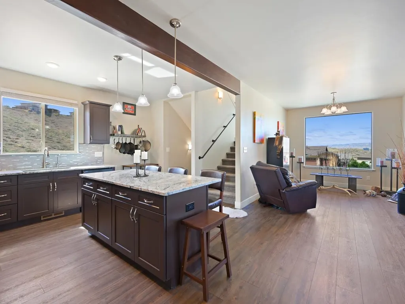
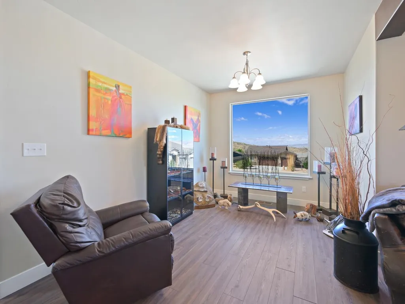
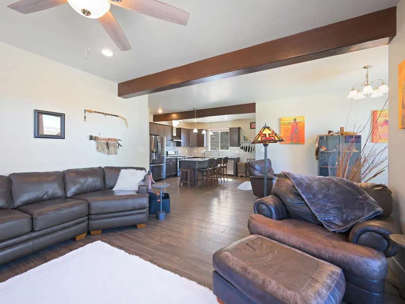
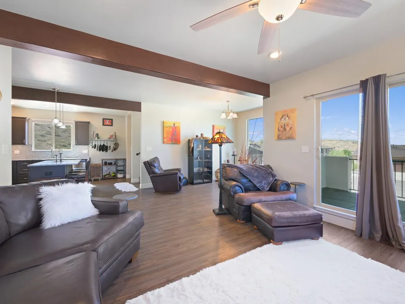
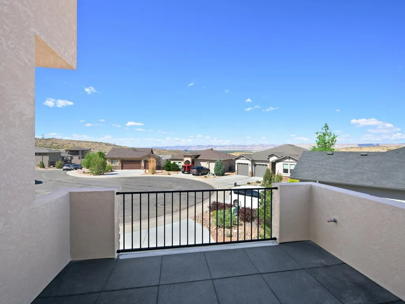
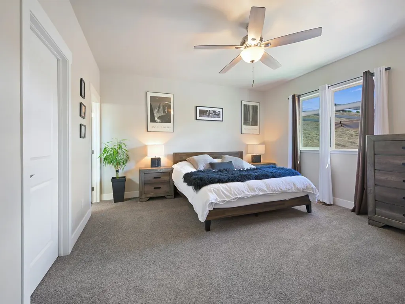
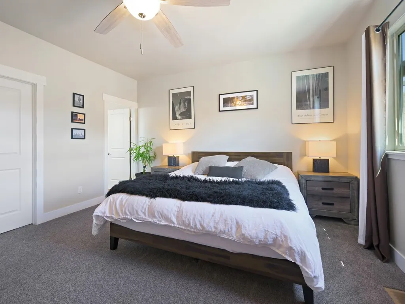
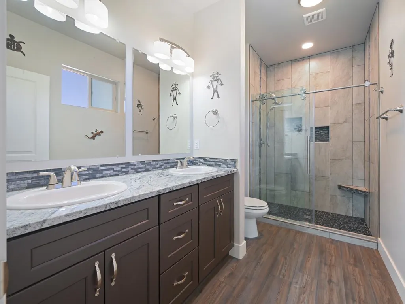
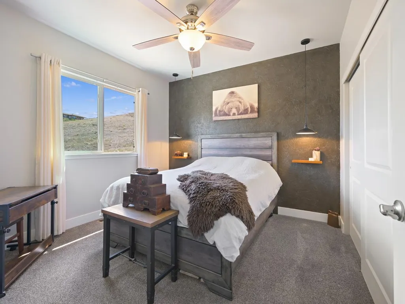
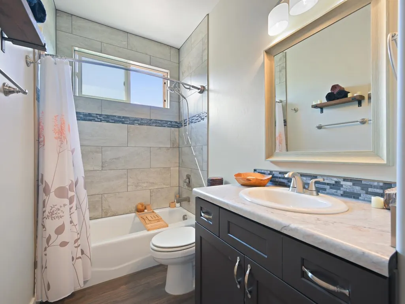
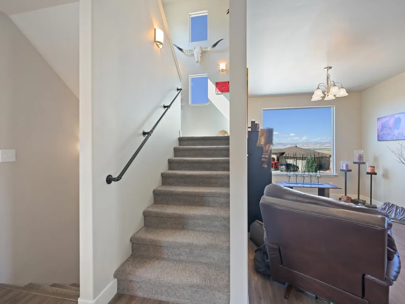
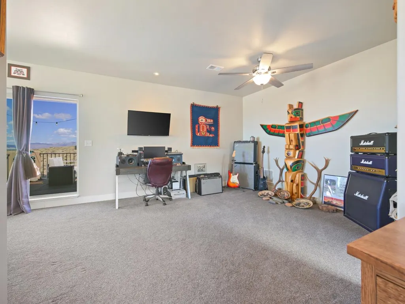
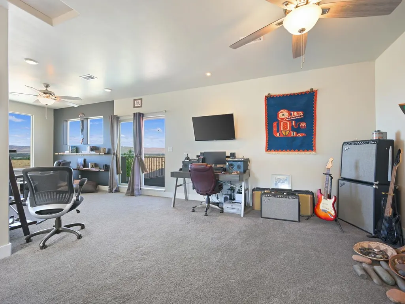
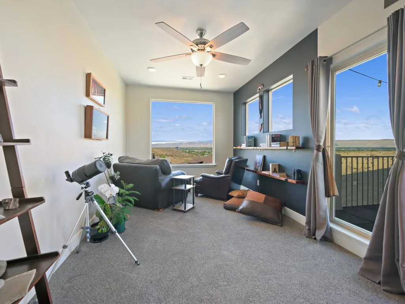
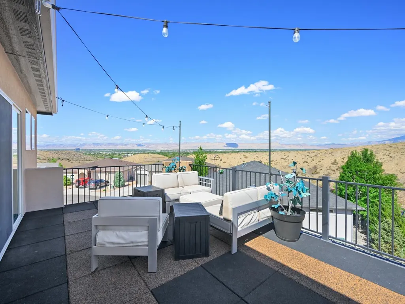
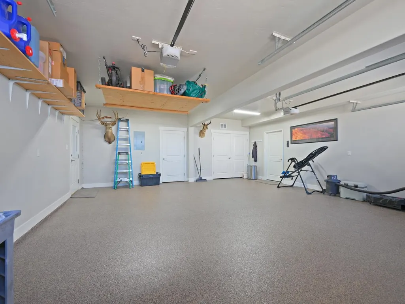
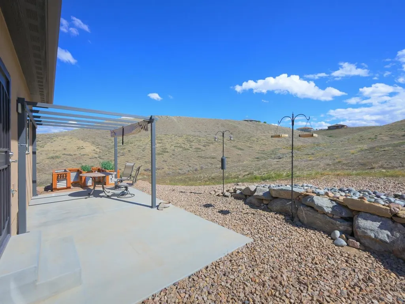
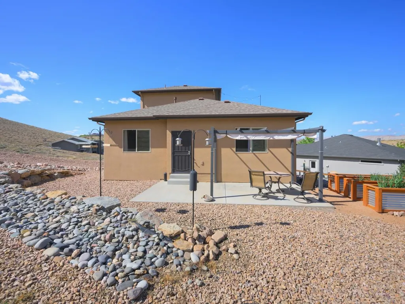
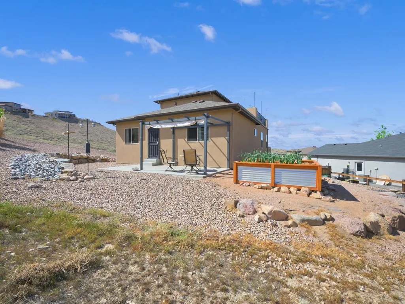
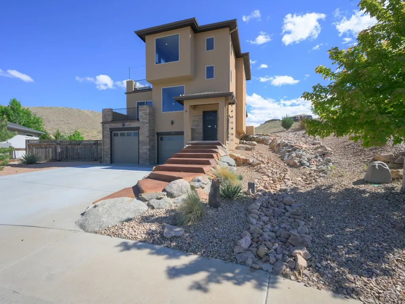
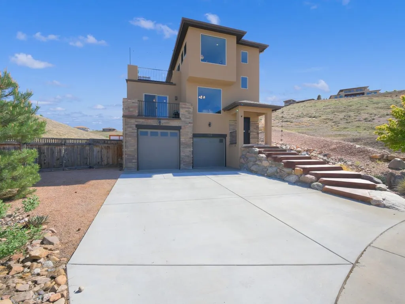
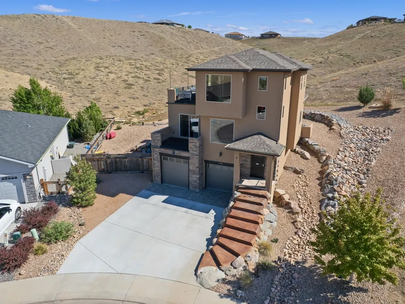
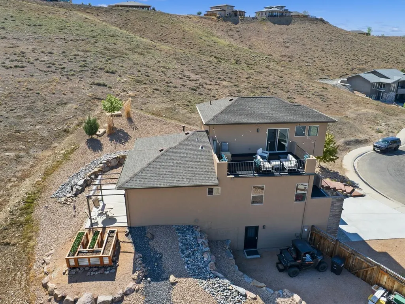
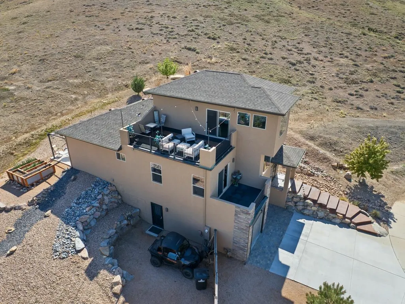
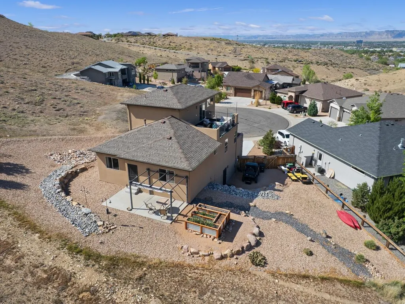
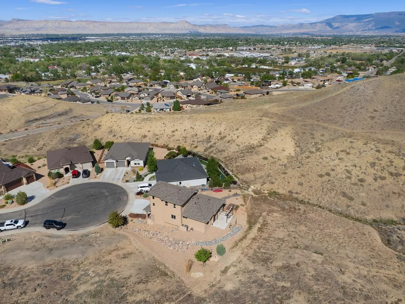
Welcome to 195 Secret Canyon Court in Spyglass Ridge - a beautifully designed tri-level that stands apart from ANYTHING else in the neighborhood! Positioned on a quiet cul-de-sac backed up to 40 acres of open space, with hills rising behind it and views stretching across the Grand Valley in every direction, this home makes an impression before you even step inside! The clean, modern interior is anchored by gorgeous faux wood beams throughout, adding warmth and character without sacrificing that contemporary feel. The kitchen delivers - a large island, solid granite countertops, stainless steel appliances, and a layout that works just as well for a quiet weeknight as it does for a full-on gathering! The dining area sits just beyond with a front-row view of the Bookcliffs - a backdrop that never gets old. Step out onto the open balcony right off the main living space, and let that view speak for itself! The primary suite is generously sized with a well-appointed en-suite bath, walk-in closet, and that same quiet, elevated feel the whole home carries. A second bedroom and a full bath in the hall round out the main level with ease. Now head upstairs, because THIS is the crown jewel - a massive entertainment and family room with its own open 264 sqft deck, AMAZING SWEEPING VIEWS, and enough space to make it truly your own, or even use as an additional bedroom! Game room, media space, home gym - the possibilities are real, and they're endless! Outside, the xeriscaped yard is low-maintenance and sharp, a pergola-covered patio, and fenced parking for ATVs, boats, trailers, and more! The oversized two-car garage features an epoxy floor and serious storage capacity. And Spyglass Ridge doesn't stop there - enjoy over 7 miles of private trails with views of the Gunnison River canyon, right at your fingertips! Plus, the HOA maintains a clubhouse and a community pool - the FULL package! This home is rare. Don't wait. Schedule your showing today!
| Elementary School | Middle School | High School |
|---|---|---|
| Dos Rios Elementary School | Orchard Mesa Middle School | Grand Junction High School |
| Price History | |
|---|---|
| 9/1/2026 | Listed $629,000 |
General Features
| Sewer | Connected |
|---|---|
| Heating | Forced Air,Natural Gas |
| Cooling | Central Air |
| Roof | Asphalt,Composition |
| Appliances | Dishwasher,Disposal,Gas Oven,Gas Range,Refrigerator,Range Hood |
| HOA Fee | 968 |
| Garage Spaces | 2 |
| Association Fee Includes | Common Area Maintenance,Recreation Facilities,Sprinkler |
| Patio/Porch Features | Deck,Open,Patio |
| Architectural Style | Tri-Level |
| Construction Materials | Stone,Stucco,Wood Frame |
| Year Built | 2019 |
| Levels | Multi/Split |
| Property Subtype | Single Family Residence |
| Current Use | Residential,Single Family |
| Elevation | 4782 |
| Accessibility | None,Low Threshold Shower |
| Assoc Fee Paid Per | Annually |
| County | Mesa |
| Property Type | Residential |
| HOA | true |
| Attached Garage | true |
| Subdivision Name | Spyglass Ridge #3 |
| Facing Direction | Northwest |
| Garage Y/N | true |
| Green Water Conservation | Water-Smart Landscaping |
| Other Structures | Pergola |
| Status | Active |
| Directions | From Highway 50 turn onto 27 Rd. From 27 Rd turn Right onto Spyglass Dr, then turn left onto Hideaway Ln. Follow Hideaway Ln up, and make a right onto Secret Canyon Ln. Follow Secret Canyon Lane up and make a left onto Secret Canyon Ct. The Home is on the south side of the cul-de-sac. |
| ModificationTimestamp | 2026-09-02T22:02:35.510-00:00 |
| High School | Grand Junction |
| City | Grand Junction |
| Zoning Description | R-2R |
| MLS Area | Orchard Mesa |
| Elementary School | Dos Rios |
| Land Lease Y/N | false |
| Middle/Junior High School | Orchard Mesa |
| Standard Status | Active |
| Property Sub Type Additional | Single Family Residence |
| PostalCity | Grand Junction |
Interior Features
| Interior Amenities | Ceiling Fan(s),Granite Counters,Main Level Primary,Pantry,Walk-In Closet(s),Walk-In Shower,Window Treatments,Programmable Thermostat |
|---|---|
| Flooring | Carpet,Luxury Vinyl,Luxury VinylPlank |
| Fireplace Features | None |
| Air Conditioning Y/N | true |
| Heating Y/N | true |
| Window Features | Window Coverings |
| Fireplace Y/N | false |
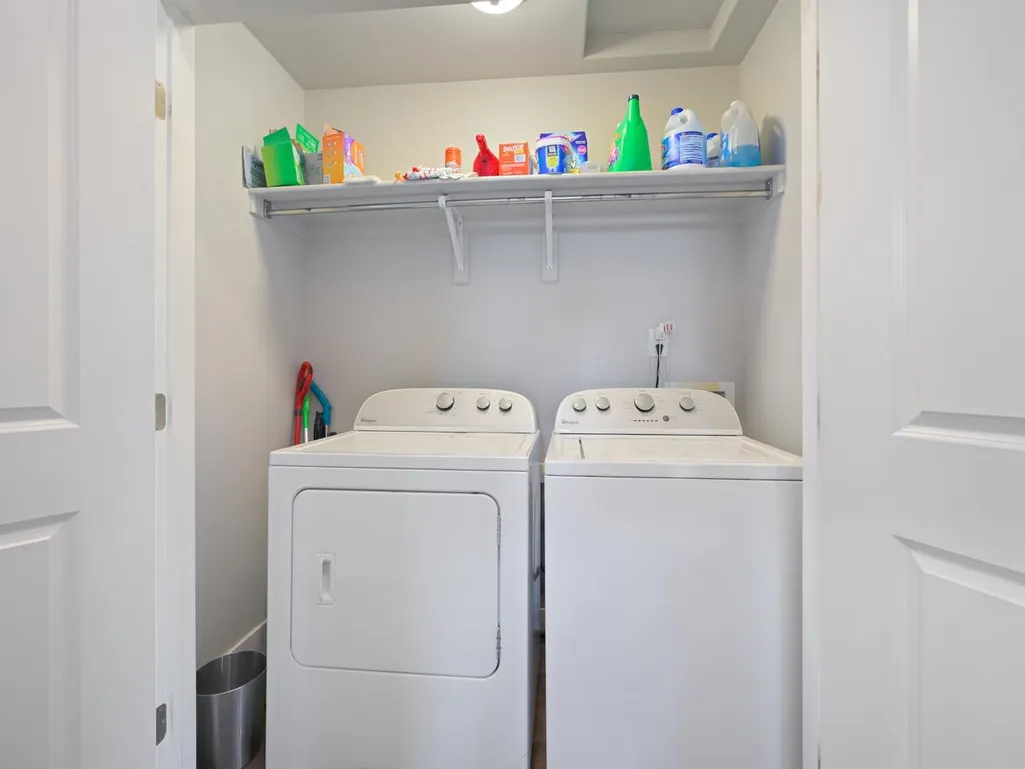
| Laundry Features | Laundry Closet,In Hall,Washer Hookup,Dryer Hookup |
| Total Bedrooms | 2 |
| Total Baths | 3 |
Exterior Features
| Fencing | Picket |
|---|---|
| Parking Features | Attached,Garage,Garage Door Opener |
| Lot Features | Cul-De-Sac,Irregular Lot,Mature Trees,Xeriscape |
| Water Source | Public |
| Foundation Details | Slab |
| Building Area Total | 2019 |
| Lot Dimensions | 103x141 Irregular |
| Lot Size Acres | 0.23 |
| Road Surface Type | Paved |
| Lot Size Source | Assessor |
| Road Frontage Type | City Street,Cul-De-Sac |
Amenities
- Foreclosure
- Views
- Short Sale
- New Construction
- Adult 55+
- Lease To Own
- No HOA Fees
- Furnished
- Primary On Main
- Air Conditioning
- Seller Finance
- Green
- Fixer Upper
- Horse
- Golf
- Fireplace
- Deck
- Garage
- Basement
- Pool
Property vs Single Family Average in 81503
Price
Year Built
 Aspen/Glenwood Springs MLS, Inc. ALL RIGHTS RESERVED WORLDWIDE. No part of this publication may be reproduced, adapted, translated, stored in a retrieval system or transmitted in any form or by any means, electronic, mechanical, photocopying, recording, or otherwise, without the prior written consent of the Aspen/Glenwood Springs MLS, Inc.
Aspen/Glenwood Springs MLS, Inc. Copyright ©2026 All rights reserved.
Last Updated: September 21, 2026 4:04 AM UTC
Aspen/Glenwood Springs MLS, Inc. ALL RIGHTS RESERVED WORLDWIDE. No part of this publication may be reproduced, adapted, translated, stored in a retrieval system or transmitted in any form or by any means, electronic, mechanical, photocopying, recording, or otherwise, without the prior written consent of the Aspen/Glenwood Springs MLS, Inc.
Aspen/Glenwood Springs MLS, Inc. Copyright ©2026 All rights reserved.
Last Updated: September 21, 2026 4:04 AM UTC
 Grand Junction Area Realtor Association® All information deemed reliable but not guaranteed. All properties are subject to prior sale, change or withdrawal. Neither listing broker(s) or information provider(s) shall be responsible for any typographical errors, misinformation, misprints and shall be held totally harmless. Listing(s) information is provided for consumer's personal, non-commercial use and may not be used for any purpose other than to identify prospective properties consumers may
