



Address
449 Lark Drive, Grand Junction, CO
Price
$ 226,000
Property Attributes
- MLS#20264664
- TypeSingle Family
- Listing Status Pending
- CountyMesa
- CityGrand Junction
- AreaSE Grand Junction
- NeighborhoodParkwood Estate
- Zip81504
- Style
- Year Built1983
- Price$ 226,000
- Bedrooms2
- Full Bathrooms2
- Half Bathrooms0
- Sqr Footage924
- Lot Size0.13 Acres
Data Source:
Grand Junction Area REALTOR® Association
Property Description
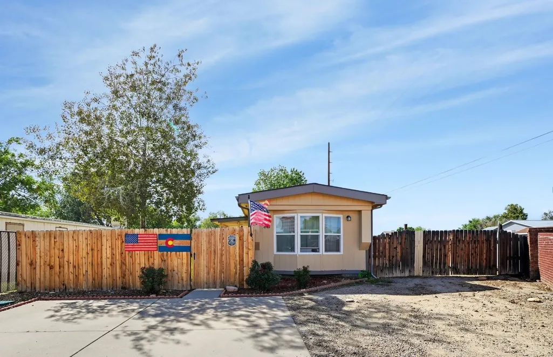
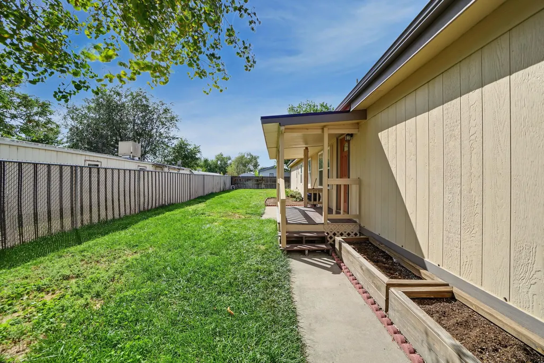
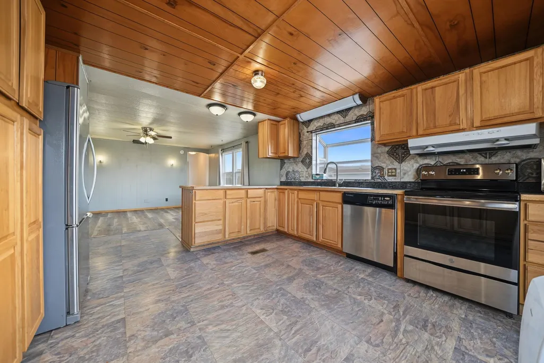
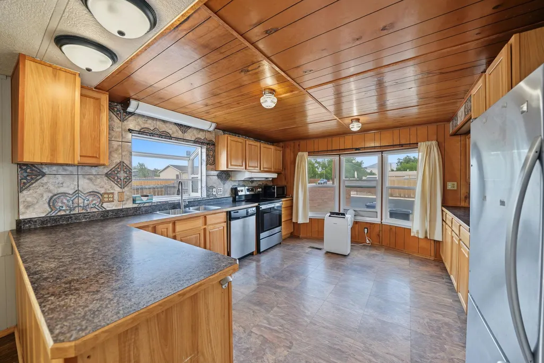
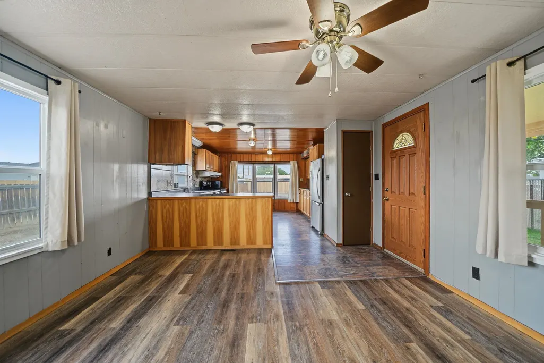
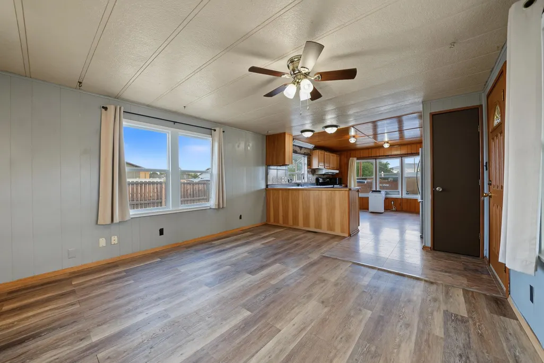
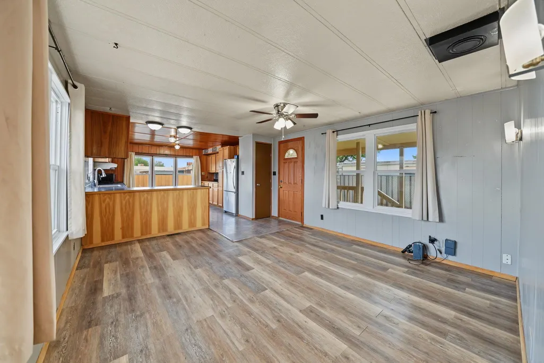
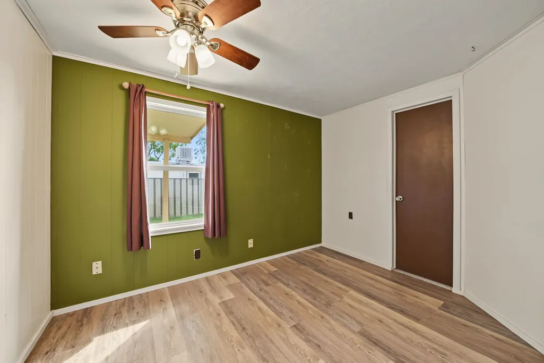
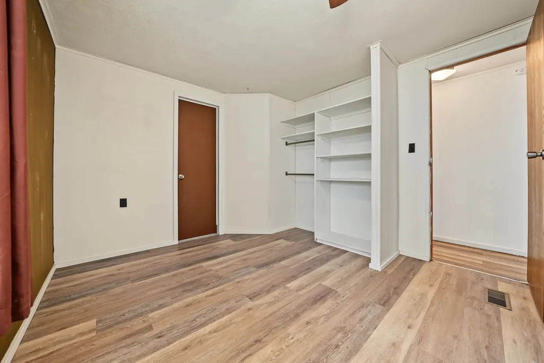
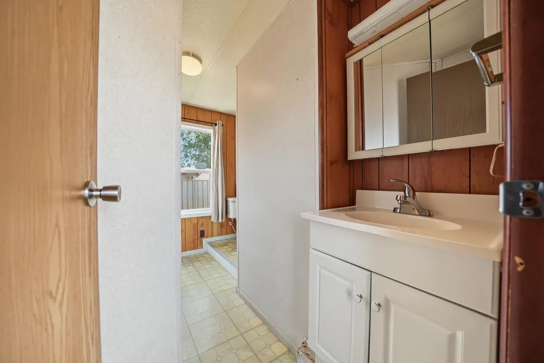
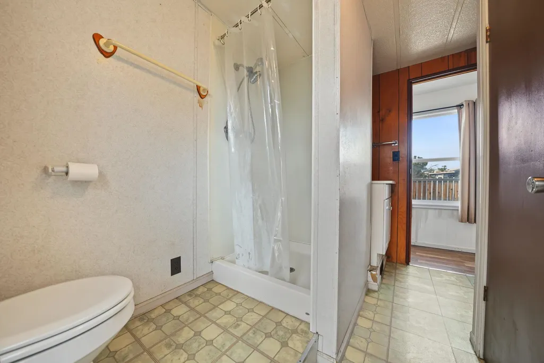
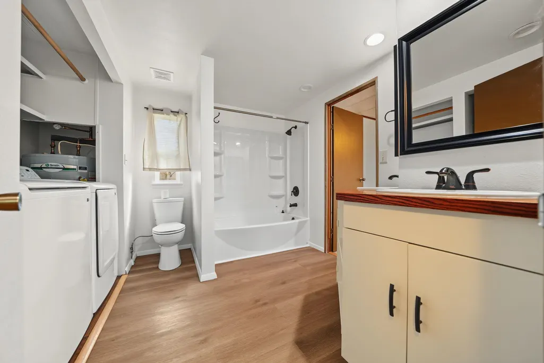
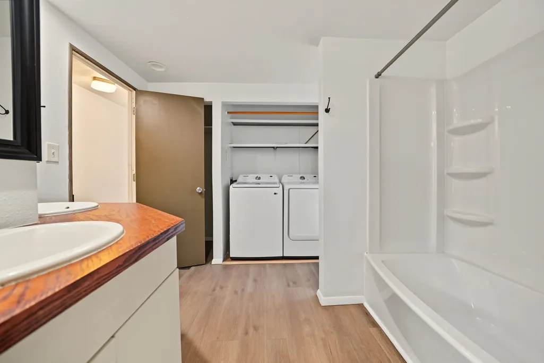
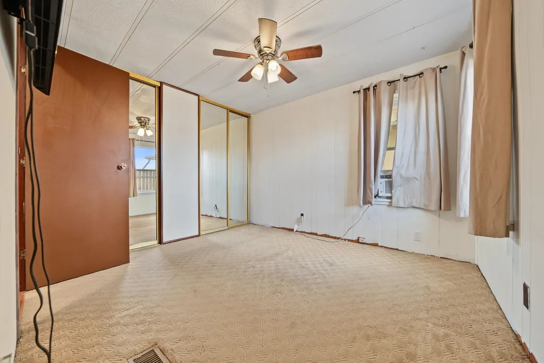
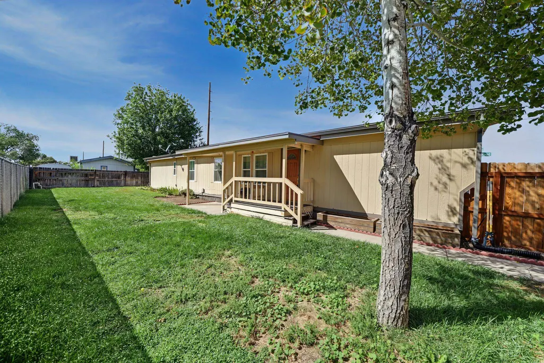
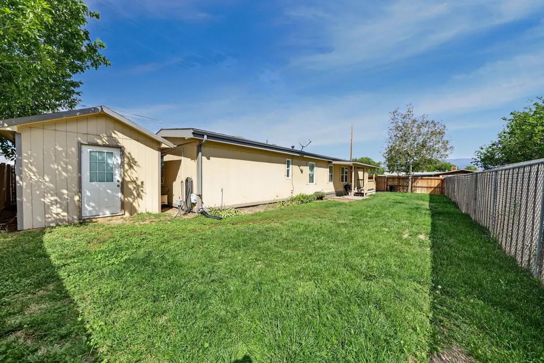
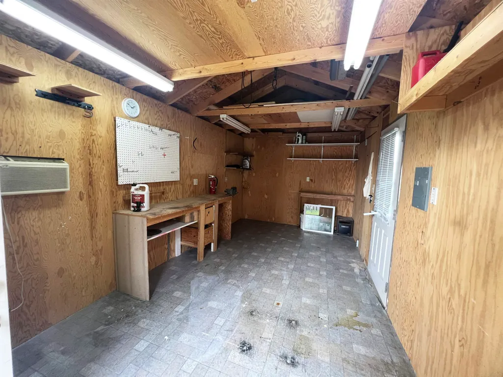
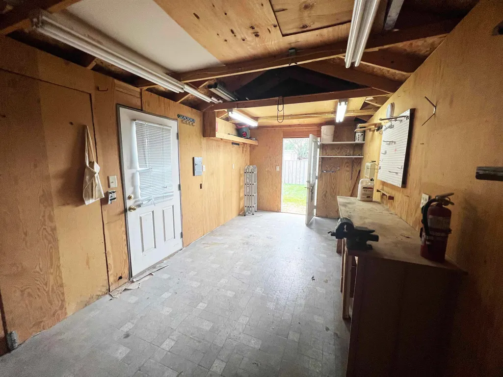
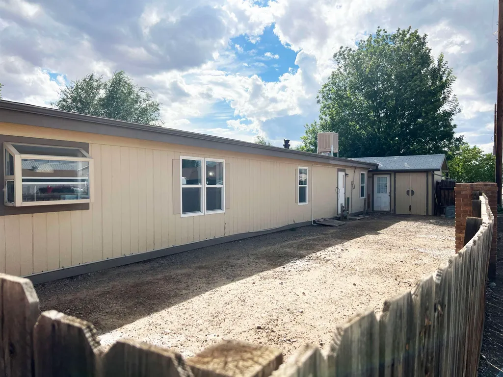
New to the Market - Affordable, updated, and on its own land with no lot rent! This home has seen a long list of improvements over the past several years, making it a great option for buyers looking for a move-in ready property with just a few finishing touches left to make it their own. Major updates include a new roof, new windows, replacement of both the gas and water lines from the meters to the home, a new swamp cooler, and updated LVP flooring with underlayment. Inside, the kitchen is spacious, light and bright with plenty of room for a table or breakfast nook, tons of cabinet and counter space, and a full set of appliances including dishwasher, electric range/oven, microwave, and refrigerator. The primary bathroom has new subfloor, updated sinks, vanity, toilet and tub/shower insert. The Primary bedroom offers double closets, while new ceiling fans in the bedrooms and living room add everyday comfort. A brand new washer and dryer are also included! Outside, there’s even more to appreciate. The backyard shop has electrical power and its own A/C unit, providing useful space for projects, storage, hobbies, or a workshop. A large side gate provides convenient access for RV parking, additional vehicles, a dog run, or backyard access. The yard has sprinklers with irrigation water provided through the HOA on a pump, and an additional exterior water spigot has been added for convenience. Low HOA dues provides irrigation water. With Clear Networks high-speed internet already installed, an owned lot, and easy access from D 1/2 Road, this property offers an affordable alternative without monthly lot rent. All of the big work has already been done! Add this one to your list and schedule a tour today! This property currently has a VA loan.
| Elementary School | Middle School | High School |
|---|---|---|
| Pear Park Elementary School | Grand Mesa Middle School | Central High School |
| Price History | |
|---|---|
| 9/17/2026 | Listed $226,000 |
General Features
| Sewer | Connected |
|---|---|
| Heating | Forced Air,Natural Gas |
| Cooling | Evaporative Cooling,Window Unit(s) |
| Roof | Asphalt,Composition |
| Appliances | Dryer,Dishwasher,Electric Oven,Electric Range,Microwave,Refrigerator,Range Hood,Washer |
| HOA Fee | 136 |
| Association Fee Includes | Sprinkler |
| Patio/Porch Features | Covered,Deck |
| Architectural Style | Ranch |
| Construction Materials | Metal Frame,Wood Siding |
| Year Built | 1983 |
| Stories Count | 1 |
| Property Subtype | Single Family Residence |
| Current Use | Residential,Single Family |
| Elevation | 4600 |
| Accessibility | Low Threshold Shower |
| Assoc Fee Paid Per | Annually |
| County | Mesa |
| Property Type | Residential |
| HOA | true |
| Subdivision Name | Parkwood Estate |
| Facing Direction | South |
| Garage Y/N | false |
| Other Structures | Shed(s) |
| Status | Pending |
| Directions | From 30 Rd and D 1/2 Rd, head East to a right onto Lark Dr., Property is the first on your right. See sign. |
| ModificationTimestamp | 2026-09-20T22:45:04.493-00:00 |
| High School | Central |
| City | Grand Junction |
| Zoning Description | PUD |
| MLS Area | SE Grand Junction |
| Elementary School | Pear Park |
| Middle/Junior High School | Grand Mesa |
| Virtual Tour | https://drive.google.com/file/d/1gvGIUdjk-8P9IaJZckLZP91-W3qmzOyX/view?usp=sharing |
| Standard Status | Pending |
| Virtual Tour | https://drive.google.com/file/d/1gvGIUdjk-8P9IaJZckLZP91-W3qmzOyX/view?usp=sharing |
| Property Sub Type Additional | Single Family Residence |
| PostalCity | Grand Junction |
| Year Built Effective | 2021 |
Interior Features
| Interior Amenities | Ceiling Fan(s),Kitchen/Dining Combo,Laminate Counters,Main Level Primary,Walk-In Shower,Window Treatments,Workshop |
|---|---|
| Basement | Crawl Space |
| Flooring | Carpet,Luxury Vinyl,Luxury VinylPlank,Vinyl |
| Fireplace Features | None |
| Air Conditioning Y/N | true |
| Heating Y/N | true |
| Window Features | Window Coverings |
| Fireplace Y/N | false |
| Laundry Features | Laundry Closet,In Hall |
| Total Bedrooms | 2 |
| Total Baths | 2 |
Exterior Features
| Exterior Amenities | Sprinkler/Irrigation,Shed |
|---|---|
| Fencing | Chain Link,Picket |
| Parking Features | RV Access/Parking |
| Lot Features | Corner Lot,Sprinklers In Front,Landscaped |
| Water Source | Public |
| Building Area Total | 924 |
| Lot Dimensions | Irregular Corner |
| Lot Size Acres | 0.13 |
| Road Surface Type | Paved |
| Lot Size Source | Public Records |
| Road Frontage Type | City Street |
Amenities
- Foreclosure
- Views
- Short Sale
- New Construction
- Adult 55+
- Lease To Own
- No HOA Fees
- Furnished
- Primary On Main
- Air Conditioning
- Seller Finance
- Green
- Fixer Upper
- Horse
- Golf
- Fireplace
- Deck
- Garage
- Basement
- Pool
Property vs Single Family Average in 81504
Price
Year Built
 Aspen/Glenwood Springs MLS, Inc. ALL RIGHTS RESERVED WORLDWIDE. No part of this publication may be reproduced, adapted, translated, stored in a retrieval system or transmitted in any form or by any means, electronic, mechanical, photocopying, recording, or otherwise, without the prior written consent of the Aspen/Glenwood Springs MLS, Inc.
Aspen/Glenwood Springs MLS, Inc. Copyright ©2026 All rights reserved.
Last Updated: September 21, 2026 4:04 AM UTC
Aspen/Glenwood Springs MLS, Inc. ALL RIGHTS RESERVED WORLDWIDE. No part of this publication may be reproduced, adapted, translated, stored in a retrieval system or transmitted in any form or by any means, electronic, mechanical, photocopying, recording, or otherwise, without the prior written consent of the Aspen/Glenwood Springs MLS, Inc.
Aspen/Glenwood Springs MLS, Inc. Copyright ©2026 All rights reserved.
Last Updated: September 21, 2026 4:04 AM UTC
 Grand Junction Area Realtor Association® All information deemed reliable but not guaranteed. All properties are subject to prior sale, change or withdrawal. Neither listing broker(s) or information provider(s) shall be responsible for any typographical errors, misinformation, misprints and shall be held totally harmless. Listing(s) information is provided for consumer's personal, non-commercial use and may not be used for any purpose other than to identify prospective properties consumers may
