
Just Listed







Address
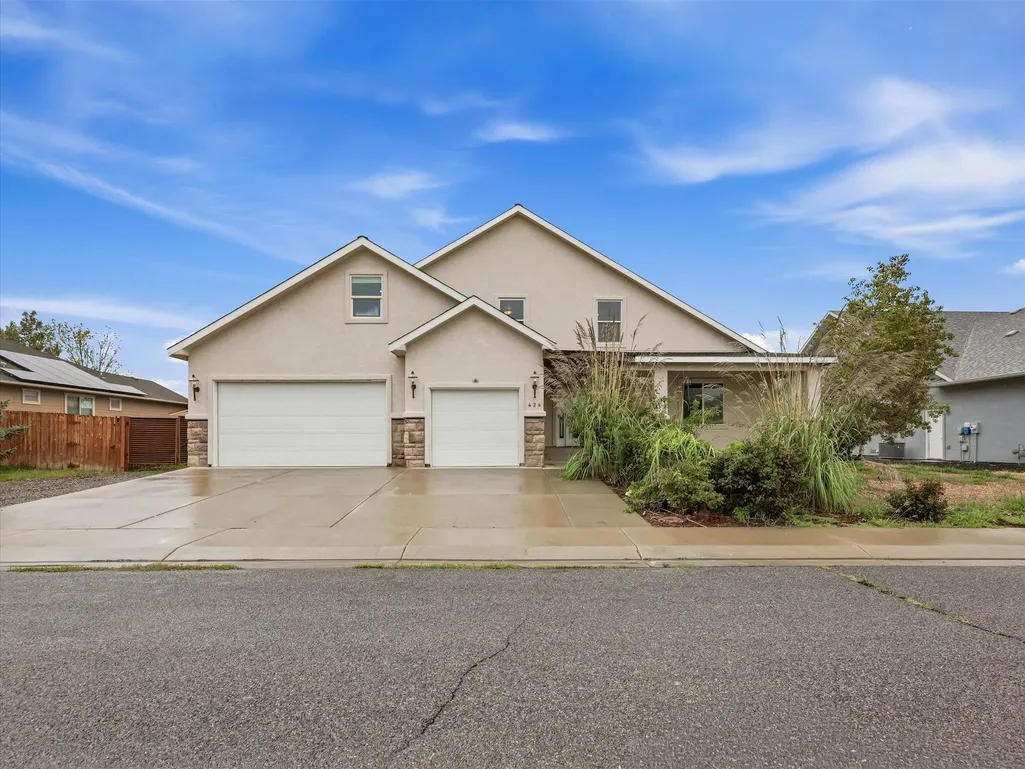
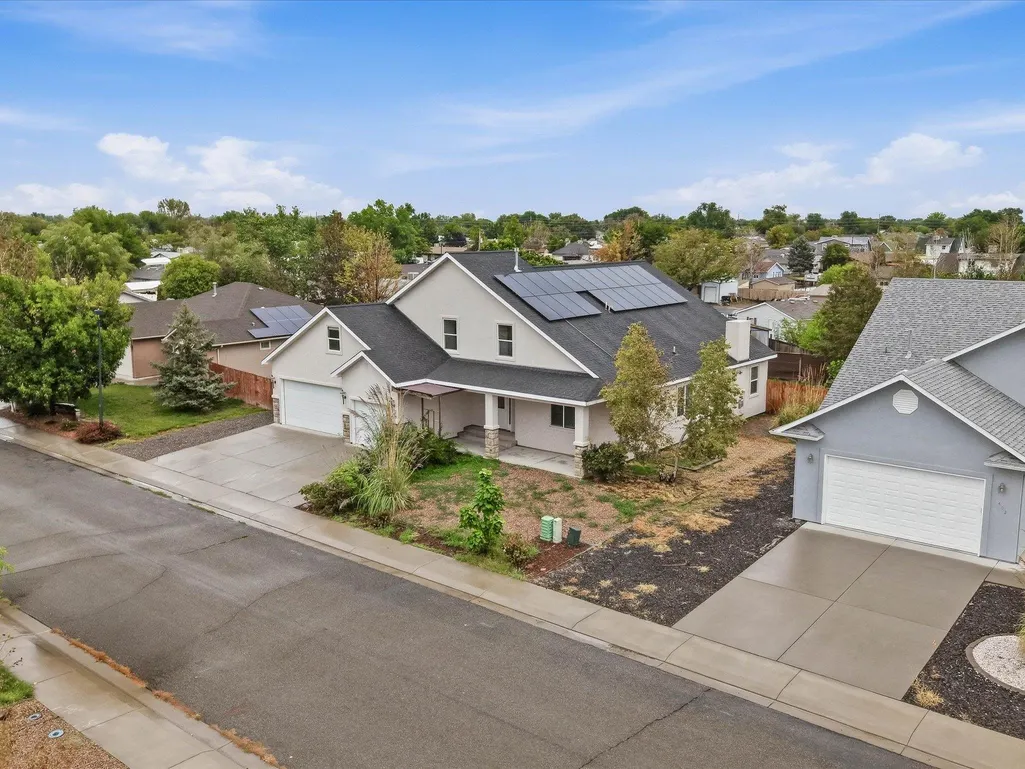
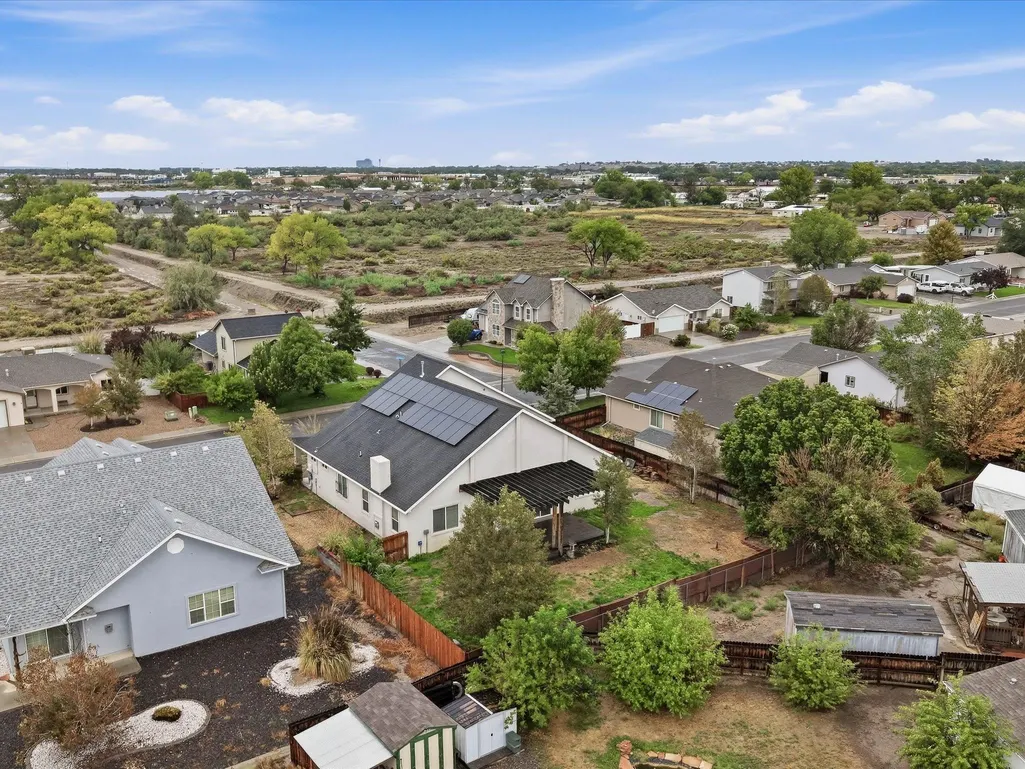
424 Marianne Drive, Grand Junction, CO
Price
$ 549,900
Property Attributes
- MLS#20264694
- TypeSingle Family
- Listing Status Active
- CountyMesa
- CityGrand Junction
- AreaSE Grand Junction
- NeighborhoodWestland Estates Fil 3
- Zip81504
- Style
- Year Built2007
- Price$ 549,900
- Bedrooms5
- Full Bathrooms3
- Half Bathrooms0
- Sqr Footage3200
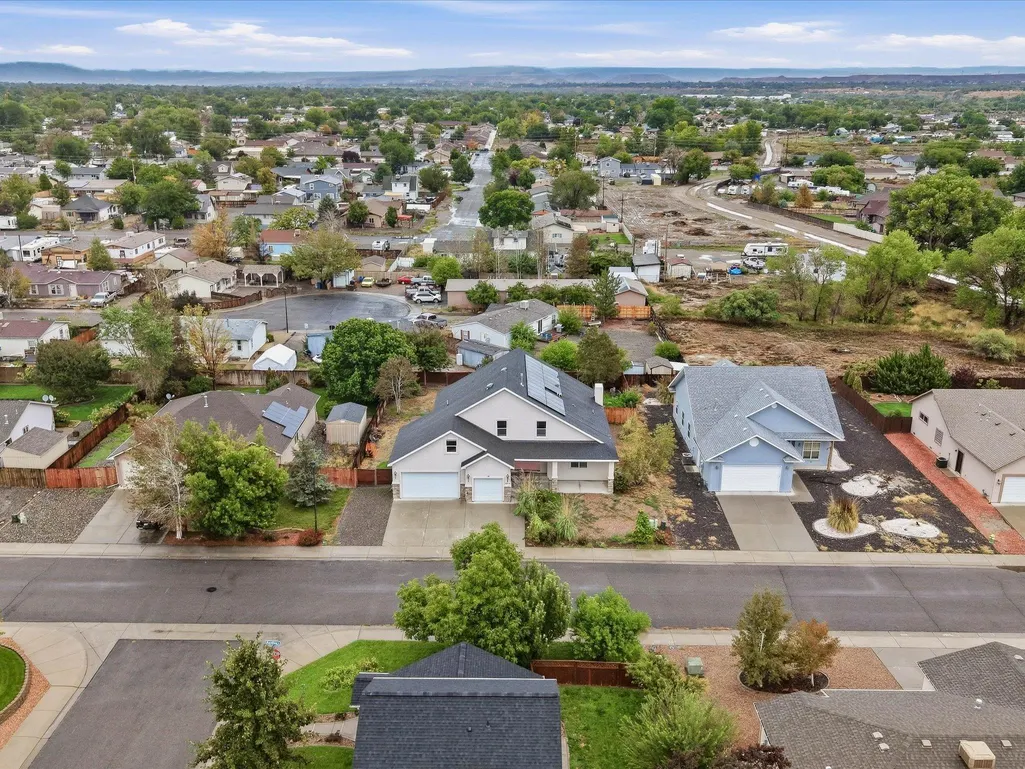
- Lot Size0.25 Acres
Data Source:
Grand Junction Area REALTOR® Association
Property Description
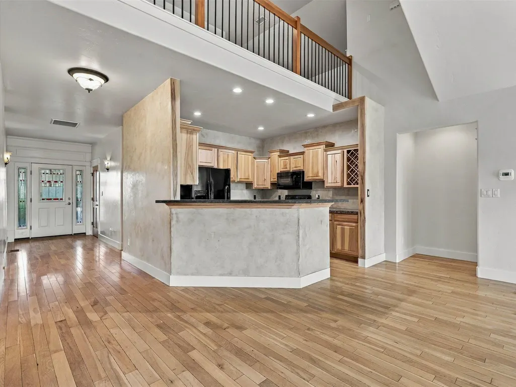
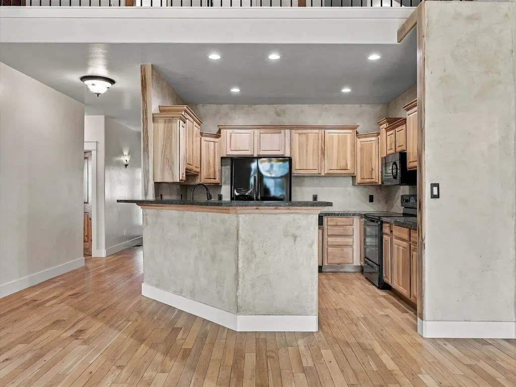
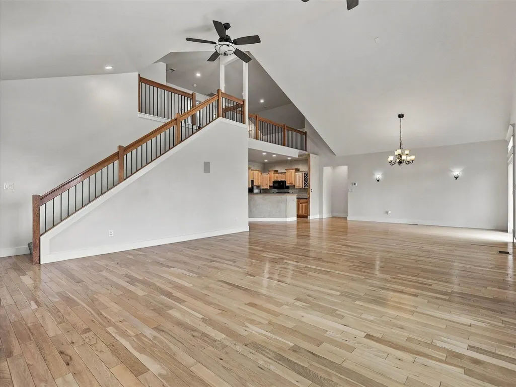
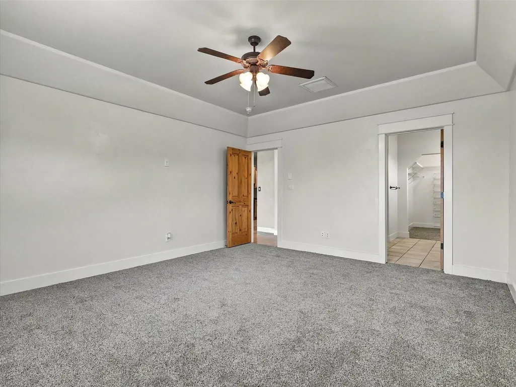
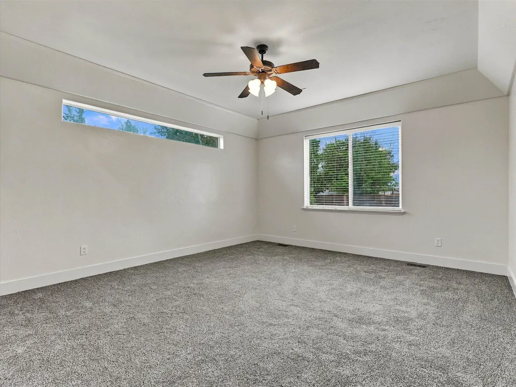
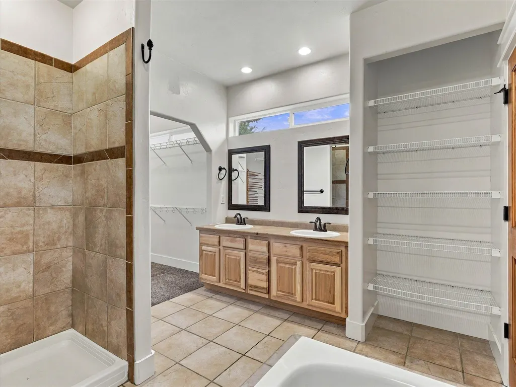
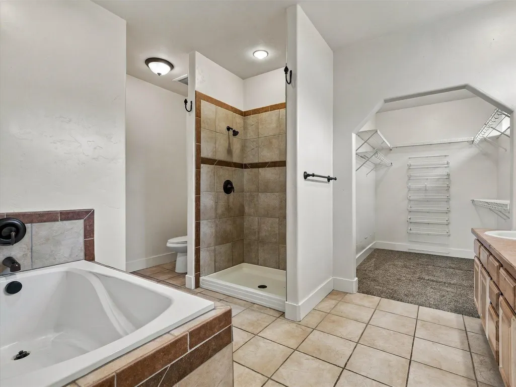
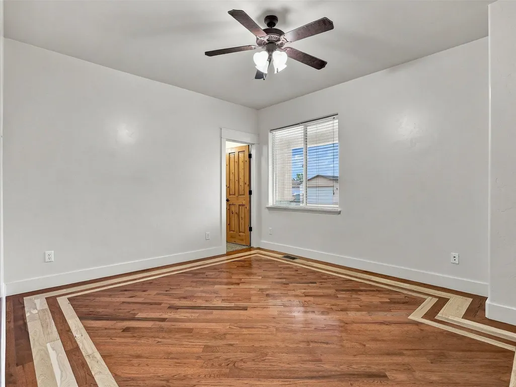
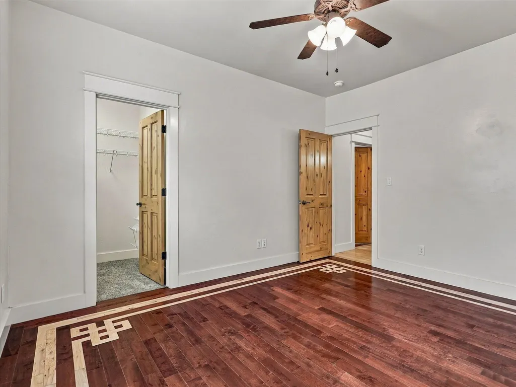
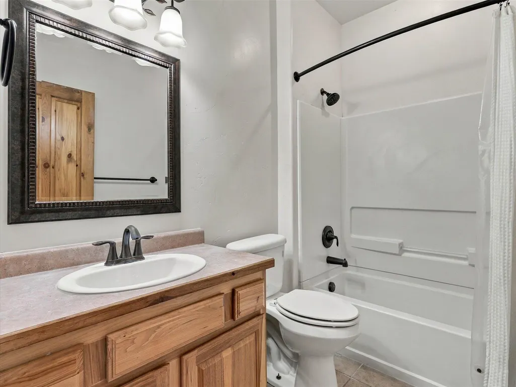
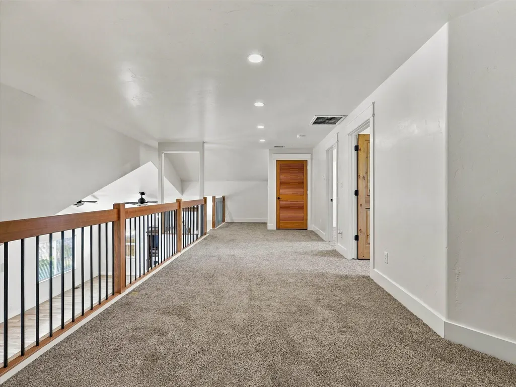
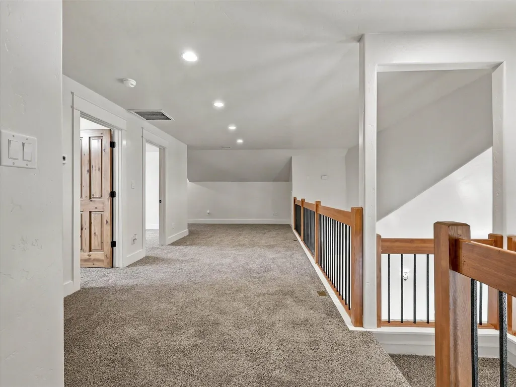
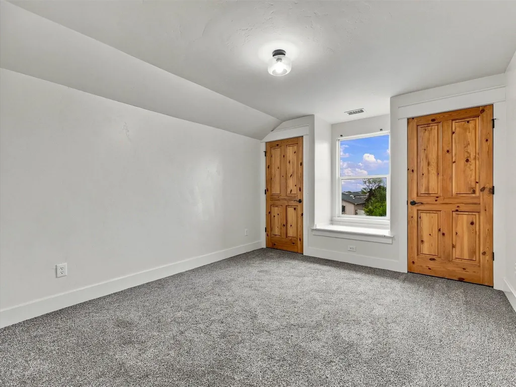
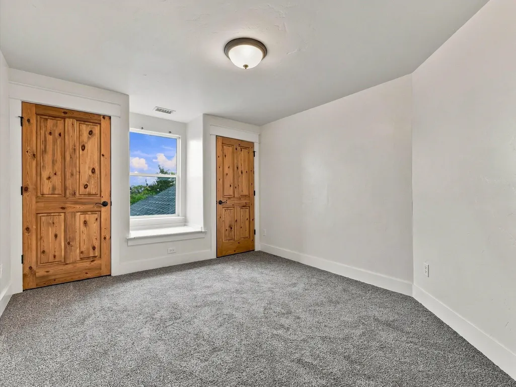
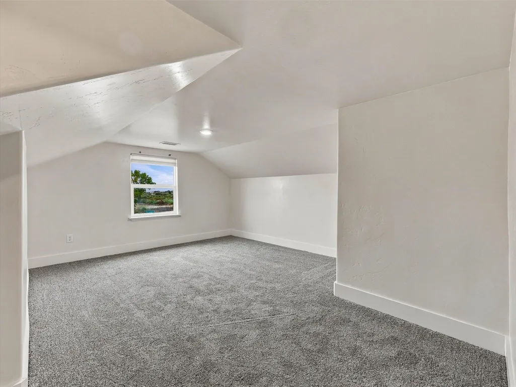
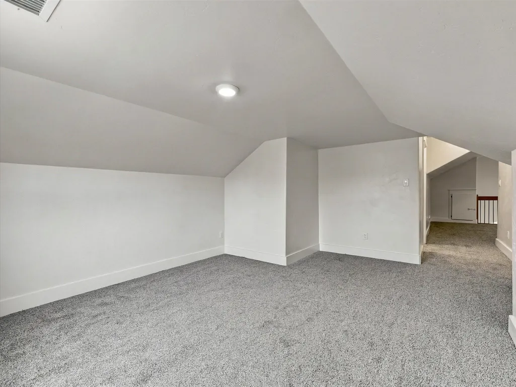
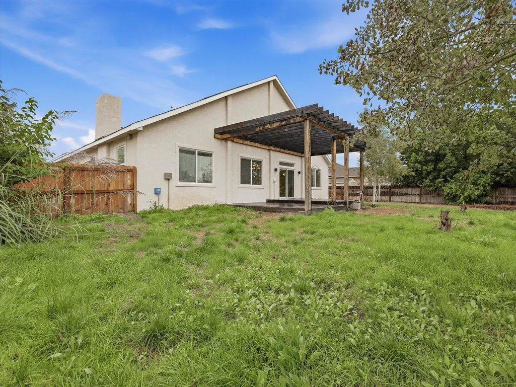
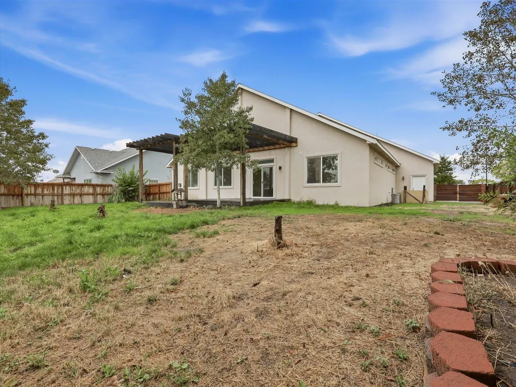
Walk inside and be "wowed" by this home! Custom built builder home. Amenities' include: Surround sound 5.1, Vaulted ceilings with Ceiling fans, gas fireplace, large deck, 2-AC units, 2 -Furnaces, 6 foot soaking tub, walk in shower. Granite, amazing hardwood flooring design including: Oak, Cherry, Maple. Brand new carpet in Primary bedroom & upstairs. Knotty Pine 4 panel doors, Copper farmhouse sink in Kitchen. Hickory cabinetry and built in wine rack. Price per sq ft is unbelievable! Priced to sell quickly!
| Elementary School | Middle School | High School |
|---|---|---|
| Pear Park Elementary School | Bookcliff Middle School | Grand Junction High School |
| Price History | |
|---|---|
| 9/18/2026 | Listed $549,900 |
General Features
| Sewer | Connected |
|---|---|
| Heating | Forced Air |
| Cooling | Central Air |
| Roof | Asphalt,Composition |
| Appliances | Dishwasher,Electric Cooktop,Electric Oven,Electric Range,Microwave,Other,Refrigerator,See Remarks,Trash Compactor |
| HOA Fee | 125 |
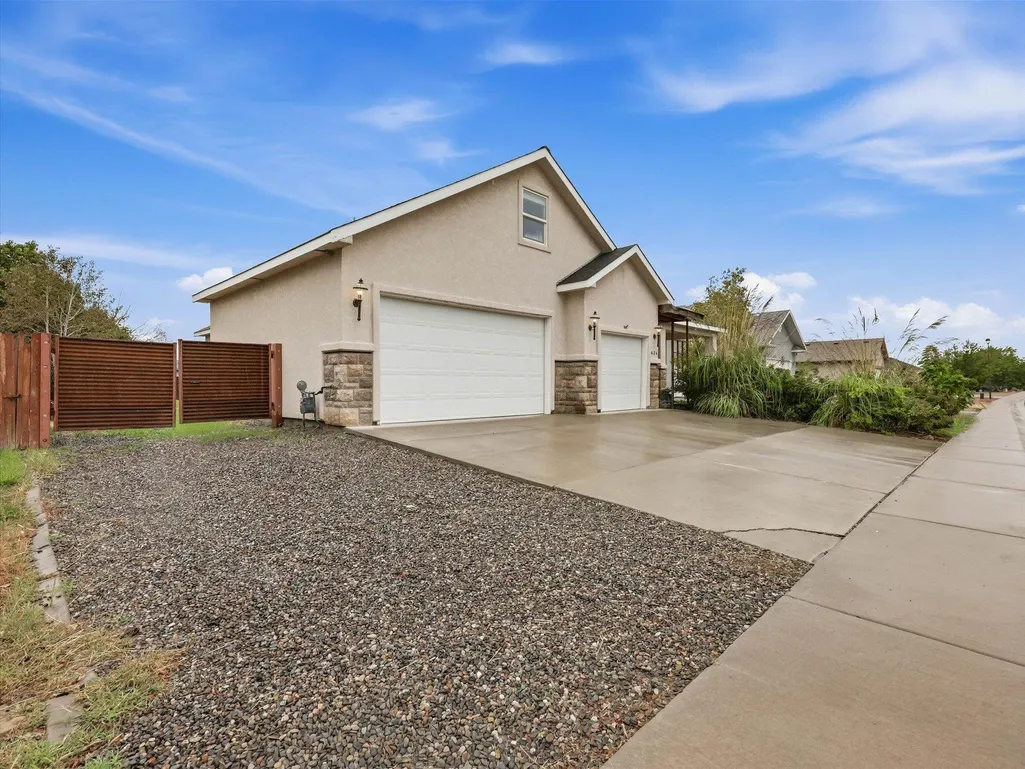
| Garage Spaces | 3 |
| Association Fee Includes | Common Area Maintenance,Sprinkler |
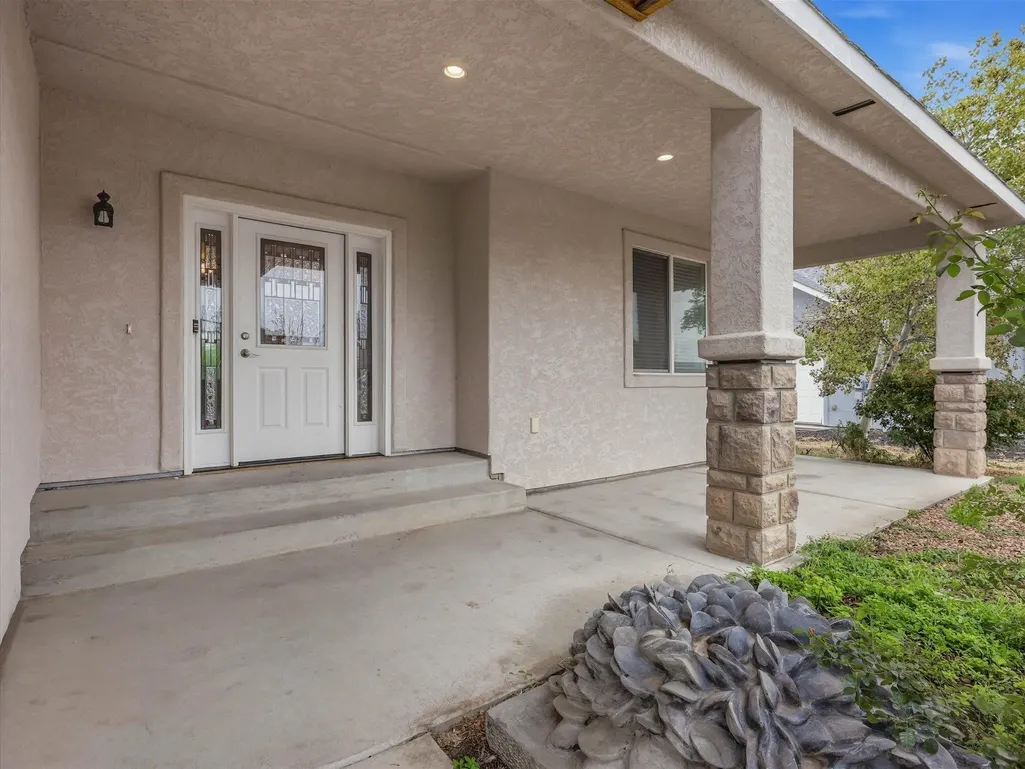
| Patio/Porch Features | Deck,Open |
| Architectural Style | Two Story |
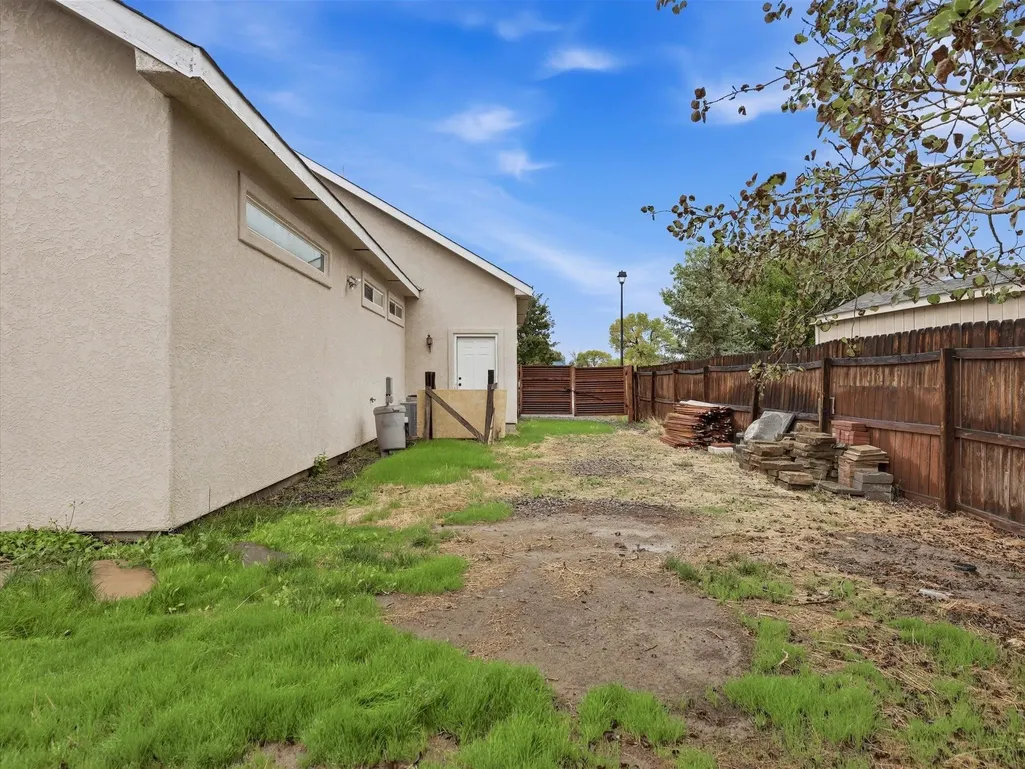
| Construction Materials | Stucco,Wood Frame |
| Year Built | 2007 |
| Stories Count | 2 |
| Levels | Two |
| Property Subtype | Single Family Residence |
| Current Use | Residential,Single Family |
| Elevation | 4620 |
| Accessibility | Other,See Remarks,Low Threshold Shower |
| Assoc Fee Paid Per | Annually |
| County | Mesa |
| Property Type | Residential |
| HOA | true |
| Attached Garage | true |
| Energy Efficient | Roof,Windows |
| Subdivision Name | Westland Estates Fil 3 |
| Facing Direction | West |
| Garage Y/N | true |
| Other Structures | Pergola |
| Status | Active |
| Directions | RIVERSIDE PARKWAY TO WESTLAND ESTATES, TURN INTO SUBDIVISION, TURN LEFT ON FIRST ROAD, FOLLOW TO MARIANNE TAKE LEFT HOME IS ON THE RIGHT. |
| ModificationTimestamp | 2026-09-21T17:47:44.373-00:00 |
| High School | Grand Junction |
| City | Grand Junction |
| Zoning Description | RSF |
| MLS Area | SE Grand Junction |
| Green Building Verification Type | HERS Index Score |
| Elementary School | Pear Park |
| Land Lease Y/N | false |
| Middle/Junior High School | Bookcliff |
| Standard Status | Active |
| Virtual Tour | https://vimeo.com/1228277989?fl=pl&fe=sh |
| Property Sub Type Additional | Single Family Residence |
| PostalCity | Grand Junction |
| Year Built Effective | 2026 |
Interior Features
| Interior Amenities | Ceiling Fan(s),Granite Counters,Garden Tub/Roman Tub,Kitchen/Dining Combo,Main Level Primary,Other,Pantry,Sound System,See Remarks,Vaulted Ceiling(s),Walk-In Closet(s),Walk-In Shower,Wired for Sound,Window Treatments,Mud Room |
|---|---|
| Flooring | Carpet,Hardwood,Tile |
| Fireplace Features | Gas Log,Living Room |
| Air Conditioning Y/N | true |
| Heating Y/N | true |
| Window Features | Low-Emissivity Windows,Window Coverings |
| Fireplace Y/N | true |
| Laundry Features | In Mud Room,Washer Hookup,Dryer Hookup |
| Total Bedrooms | 5 |
| Total Baths | 3 |
Exterior Features
| Exterior Amenities | Sprinkler/Irrigation |
|---|---|
| Fencing | Privacy |
| Parking Features | Attached,Garage,Garage Door Opener,RV Access/Parking |
| Lot Features | Sprinklers In Rear,Landscaped |
| Water Source | Community/Coop |
| Foundation Details | Stem Wall |
| Building Area Total | 3200 |
| Lot Dimensions | SEE ASSESSOR |
| Lot Size Acres | 0.25 |
| Lot Size Source | Assessor |
| Road Frontage Type | City Street |
Amenities
- Foreclosure
- Views
- Short Sale
- New Construction
- Adult 55+
- Lease To Own
- No HOA Fees
- Furnished
- Primary On Main
- Air Conditioning
- Seller Finance
- Green
- Fixer Upper
- Horse
- Golf
- Fireplace
- Deck
- Garage
- Basement
- Pool
Property vs Single Family Average in 81504
Price
Year Built
 Aspen/Glenwood Springs MLS, Inc. ALL RIGHTS RESERVED WORLDWIDE. No part of this publication may be reproduced, adapted, translated, stored in a retrieval system or transmitted in any form or by any means, electronic, mechanical, photocopying, recording, or otherwise, without the prior written consent of the Aspen/Glenwood Springs MLS, Inc.
Aspen/Glenwood Springs MLS, Inc. Copyright ©2026 All rights reserved.
Last Updated: September 21, 2026 4:04 AM UTC
Aspen/Glenwood Springs MLS, Inc. ALL RIGHTS RESERVED WORLDWIDE. No part of this publication may be reproduced, adapted, translated, stored in a retrieval system or transmitted in any form or by any means, electronic, mechanical, photocopying, recording, or otherwise, without the prior written consent of the Aspen/Glenwood Springs MLS, Inc.
Aspen/Glenwood Springs MLS, Inc. Copyright ©2026 All rights reserved.
Last Updated: September 21, 2026 4:04 AM UTC
 Grand Junction Area Realtor Association® All information deemed reliable but not guaranteed. All properties are subject to prior sale, change or withdrawal. Neither listing broker(s) or information provider(s) shall be responsible for any typographical errors, misinformation, misprints and shall be held totally harmless. Listing(s) information is provided for consumer's personal, non-commercial use and may not be used for any purpose other than to identify prospective properties consumers may
