



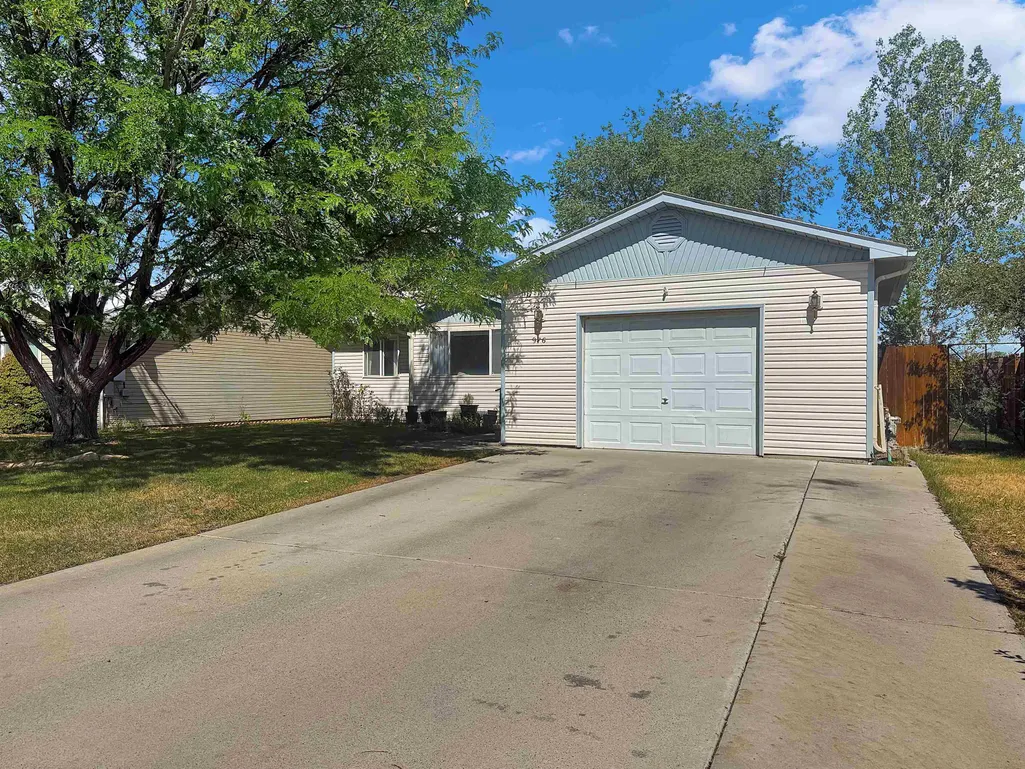
Address
976 Yorkshire Court, Delta, CO
Price
$ 340,000
Property Attributes
- MLS#20264697
- TypeSingle Family
- Listing Status Active
- CountyDelta
- CityDelta
- AreaDelta
- NeighborhoodYorkshire
- Zip81416
- Style
- Year Built1996
- Price$ 340,000
- Bedrooms3
- Full Bathrooms1
- Half Bathrooms0
- Sqr Footage1220
- Lot Size0.14 Acres
Data Source:
Grand Junction Area REALTOR® Association
Property Description
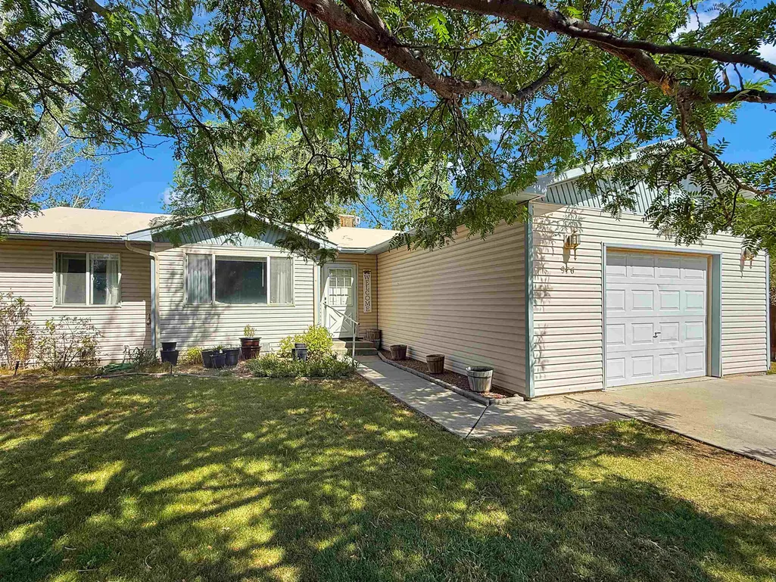
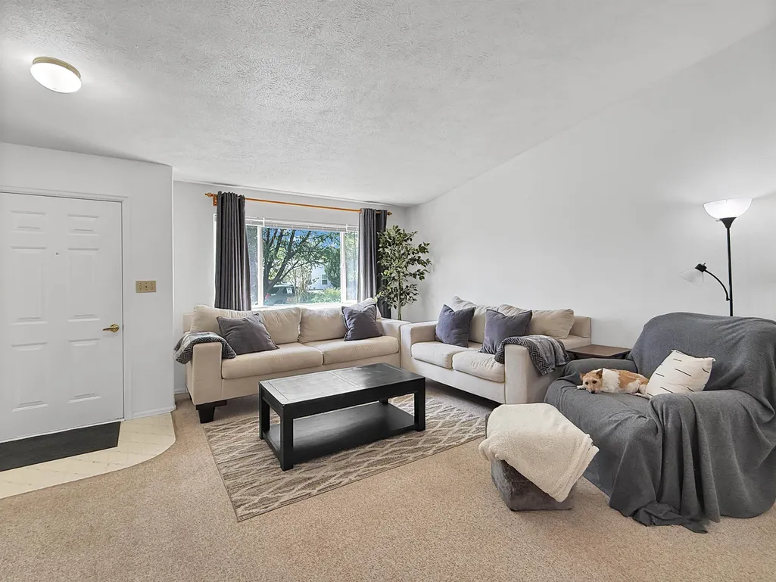
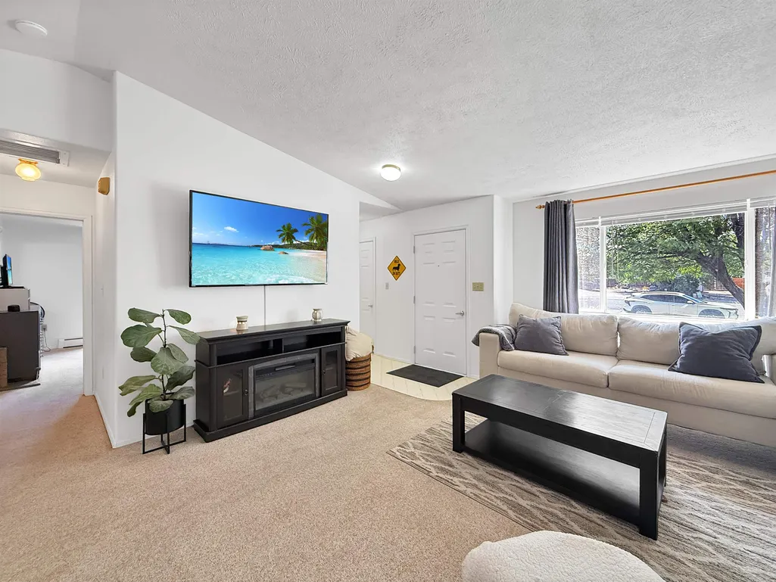
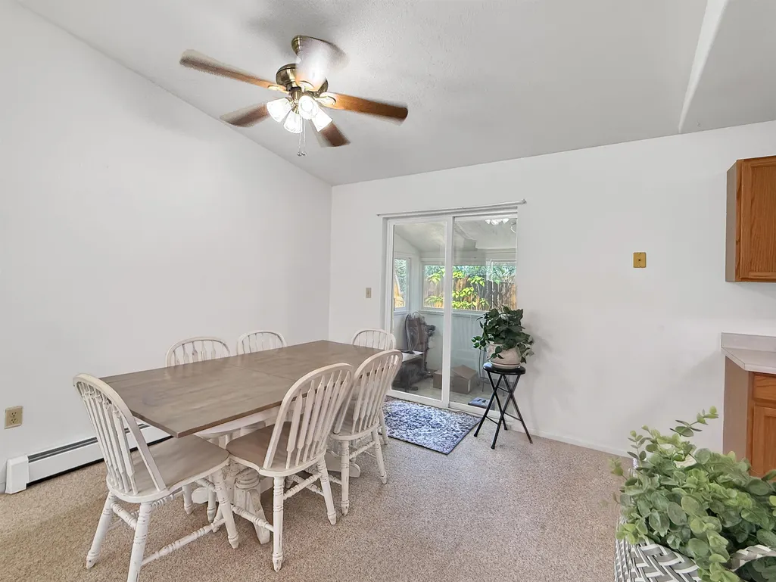
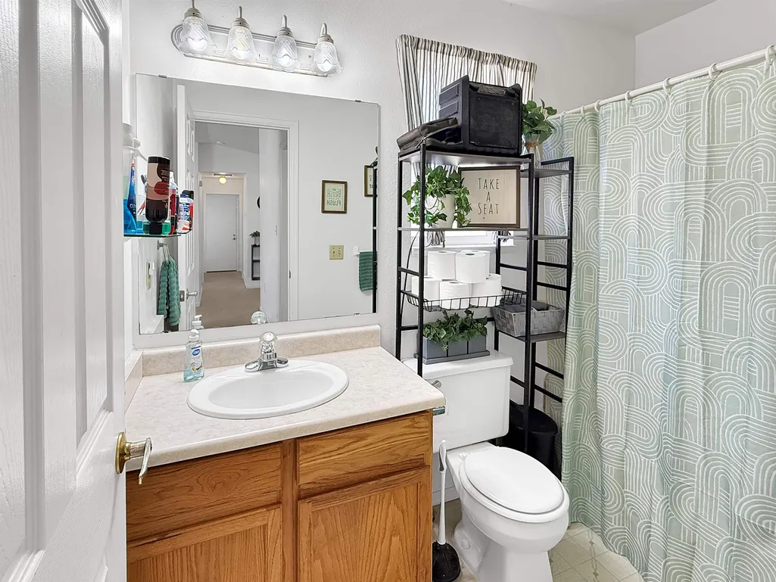
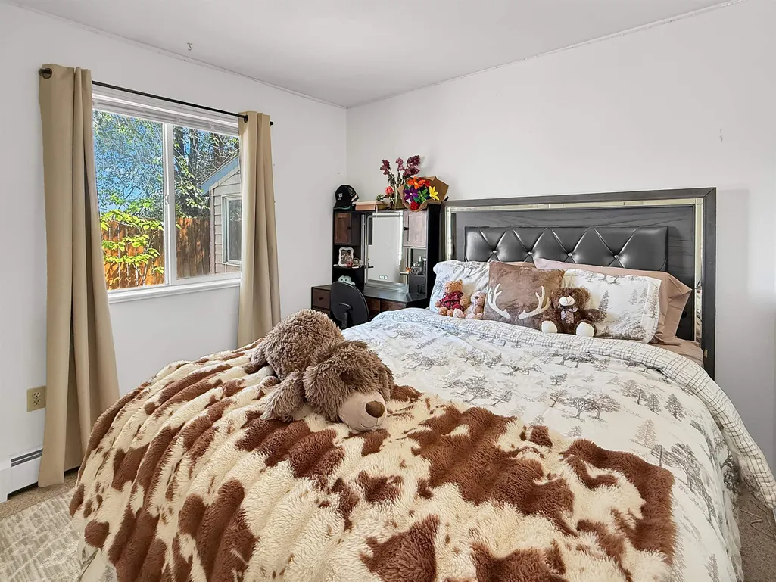
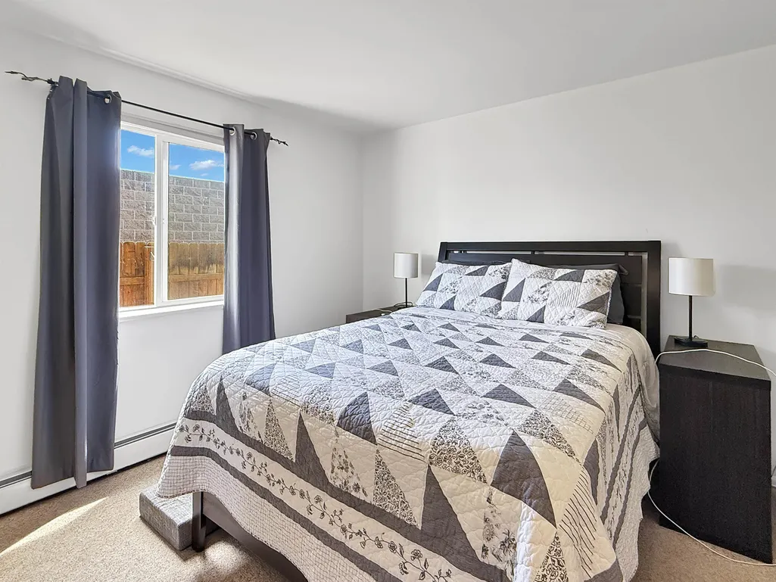
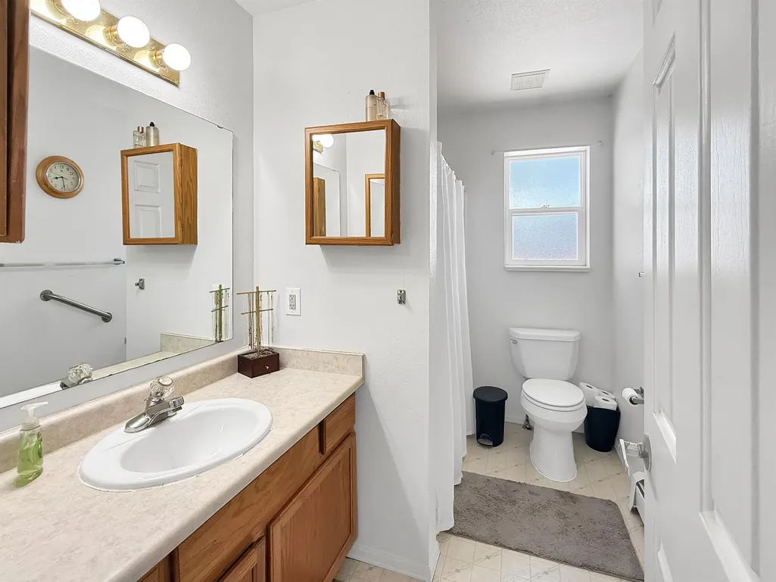
There's a certain kind of house that feels good the moment you walk in — this is one of them. Tucked on a .14 acre lot on Garnet Mesa, this well kept 3 bedroom, 2 bath home has that bright, sunny feel from the moment the door opens. Light moves through the main living space in a way that just makes a house feel easy to live in. The kitchen is a smart, efficient galley layout close to the action without feeling boxed in and it opens to a separate dining room, so there's still a real spot for dinners or homework at the table. Out back, a closed in covered porch adds another 112 square feet of living space you'll actually use year round for your morning coffee, evening wind down, rainy day crafts or whatever else you may desire. A 1 car garage adds everyday convenience for storage, tools, or just getting in out of the weather. The backyard is fully fenced, and you're close to both Garnet Mesa and Lincoln Elementary which no small thing if school drop off is part of your daily rhythm. Move in ready and easy to love. Worth a look.
| Elementary School | Middle School | High School |
|---|---|---|
| Garnet Mesa Elementary School | Delta Middle School | Delta High School |
| Price History | |
|---|---|
| 9/18/2026 | Listed $340,000 |
General Features
| Sewer | Connected |
|---|---|
| Heating | Natural Gas |
| Cooling | None |
| Roof | Asphalt,Composition |
| Appliances | Dishwasher,Gas Cooktop,Microwave,Refrigerator |
| Garage Spaces | 2 |
| Association Fee Includes | None |
| Patio/Porch Features | None |
| Architectural Style | Ranch |
| Construction Materials | Vinyl Siding,Wood Frame |
| Year Built | 1996 |
| Stories Count | 1 |
| Property Subtype | Single Family Residence |
| Current Use | Residential,Single Family |
| Elevation | 4875 |
| Accessibility | None |
| County | Delta |
| Property Type | Residential |
| HOA | false |
| Attached Garage | true |
| Subdivision Name | Yorkshire |
| Facing Direction | West |
| Garage Y/N | true |
| Other Structures | Shed(s) |
| Status | Active |
| Directions | Up hillside st, right on A St, left on E 9th, right on Yorkshire. End of Cul-de-sac |
| ModificationTimestamp | 2026-09-18T19:23:58.800-00:00 |
| High School | Delta |
| City | Delta |
| Zoning Description | residential |
| MLS Area | Delta |
| Elementary School | Garnet Mesa |
| Middle/Junior High School | Delta |
| Standard Status | Active |
| Property Sub Type Additional | Single Family Residence |
| PostalCity | Delta |
Interior Features
| Interior Amenities | Separate/Formal Dining Room,Main Level Primary,None |
|---|---|
| Basement | Crawl Space |
| Flooring | Carpet,Vinyl |
| Fireplace Features | None |
| Air Conditioning Y/N | false |
| Heating Y/N | true |
| Fireplace Y/N | false |
| Laundry Features | Washer Hookup,Dryer Hookup |
| Total Bedrooms | 3 |
| Total Baths | 1 |
Exterior Features
| Exterior Amenities | Shed |
|---|---|
| Fencing | Full,Picket |
| Parking Features | Attached,Garage |
| Lot Features | Cul-De-Sac,Landscaped |
| Water Source | Public |
| Foundation Details | Slab |
| Building Area Total | 1220 |
| Lot Dimensions | unknown |
| Lot Size Acres | 0.14 |
| Lot Size Source | Assessor |
| Road Frontage Type | City Street |
Amenities
- Foreclosure
- Views
- Short Sale
- New Construction
- Adult 55+
- Lease To Own
- No HOA Fees
- Furnished
- Primary On Main
- Air Conditioning
- Seller Finance
- Green
- Fixer Upper
- Horse
- Golf
- Fireplace
- Deck
- Garage
- Basement
- Pool
Property vs Single Family Average in 81416
Price
Year Built
 Aspen/Glenwood Springs MLS, Inc. ALL RIGHTS RESERVED WORLDWIDE. No part of this publication may be reproduced, adapted, translated, stored in a retrieval system or transmitted in any form or by any means, electronic, mechanical, photocopying, recording, or otherwise, without the prior written consent of the Aspen/Glenwood Springs MLS, Inc.
Aspen/Glenwood Springs MLS, Inc. Copyright ©2026 All rights reserved.
Last Updated: September 21, 2026 4:04 AM UTC
Aspen/Glenwood Springs MLS, Inc. ALL RIGHTS RESERVED WORLDWIDE. No part of this publication may be reproduced, adapted, translated, stored in a retrieval system or transmitted in any form or by any means, electronic, mechanical, photocopying, recording, or otherwise, without the prior written consent of the Aspen/Glenwood Springs MLS, Inc.
Aspen/Glenwood Springs MLS, Inc. Copyright ©2026 All rights reserved.
Last Updated: September 21, 2026 4:04 AM UTC
 Grand Junction Area Realtor Association® All information deemed reliable but not guaranteed. All properties are subject to prior sale, change or withdrawal. Neither listing broker(s) or information provider(s) shall be responsible for any typographical errors, misinformation, misprints and shall be held totally harmless. Listing(s) information is provided for consumer's personal, non-commercial use and may not be used for any purpose other than to identify prospective properties consumers may
