






Address
797 Skipper Drive, Carbondale, CO
Price
$ 6,950,000
Property Attributes
- MLS#191118
- TypeSingle Family
- Listing Status Active
- CountyGarfield
- CityCarbondale
- AreaMissouri Heights
- NeighborhoodStirling Ranch
- Zip81623
- StyleContemporary
- Year Built2027
- Taxes$ 13494
- Price$ 6,950,000
- Bedrooms5
- Full Bathrooms5
- Half Bathrooms1
- Sqr Footage5598
- Lot Size4.95 Acres
Data Source:
Aspen Glenwood Springs MLS (AGSMLS)
Property Description
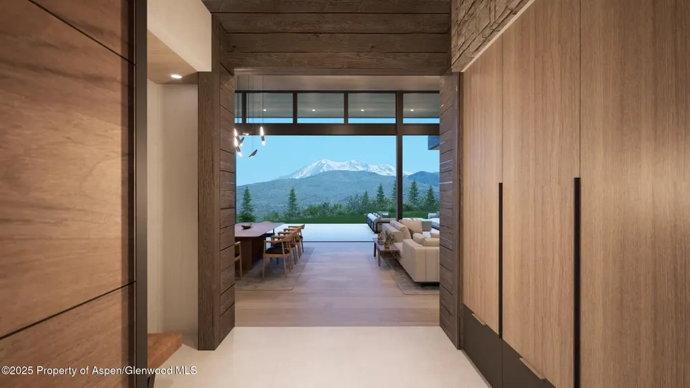
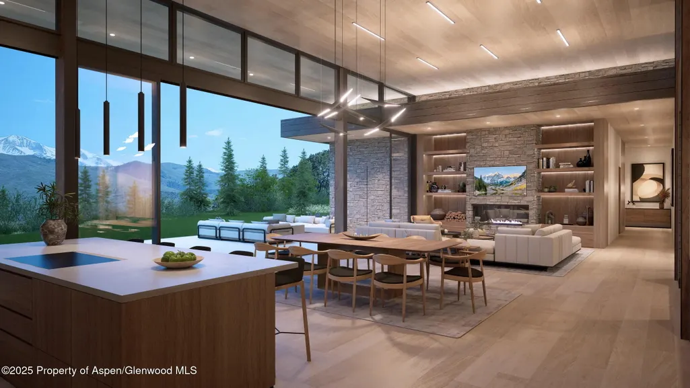
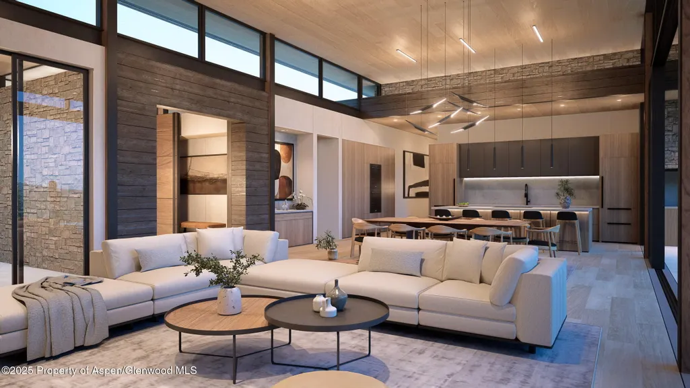
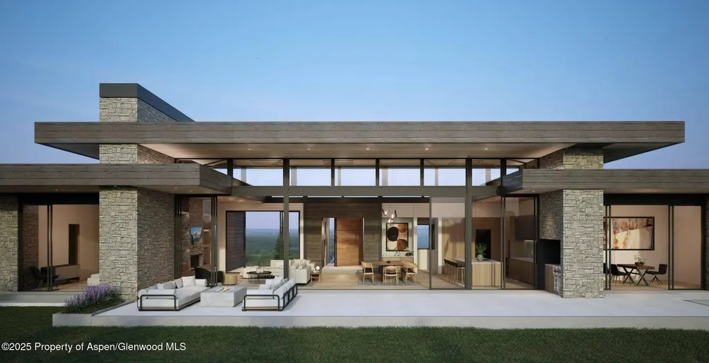
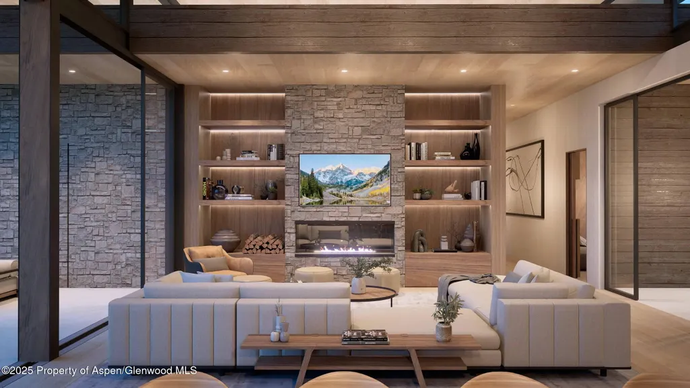
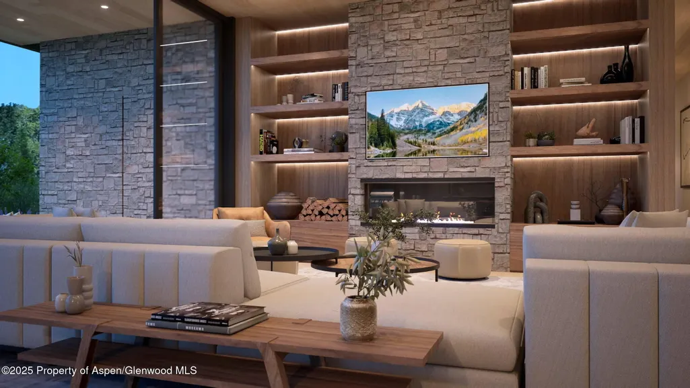
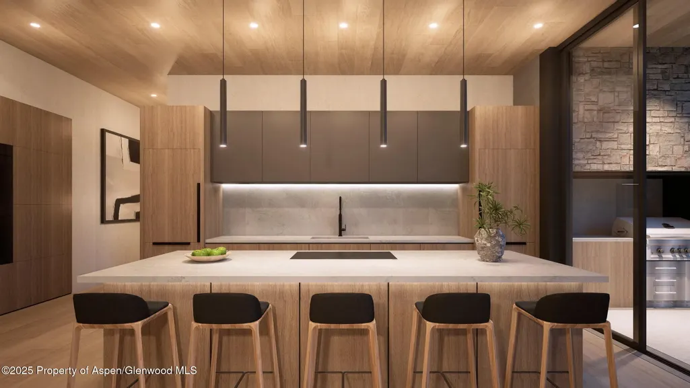
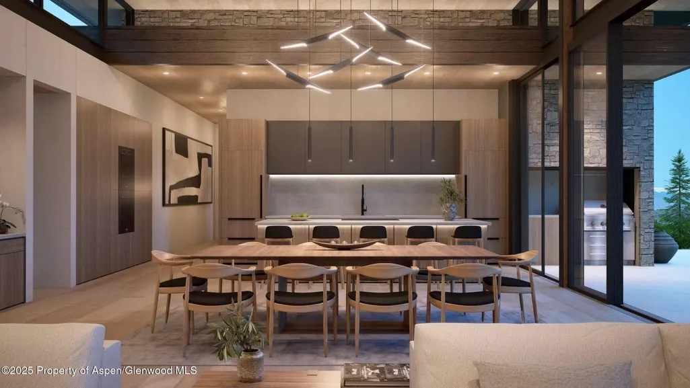
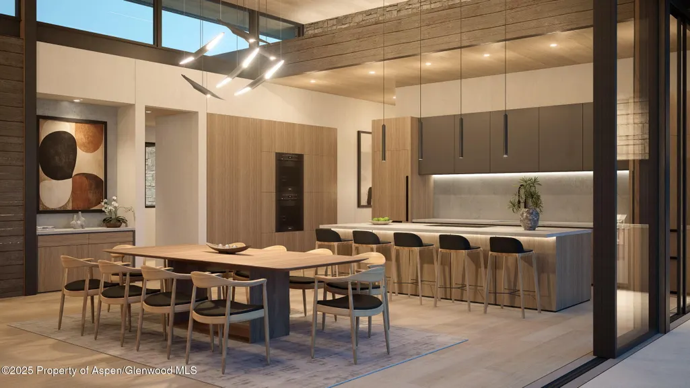
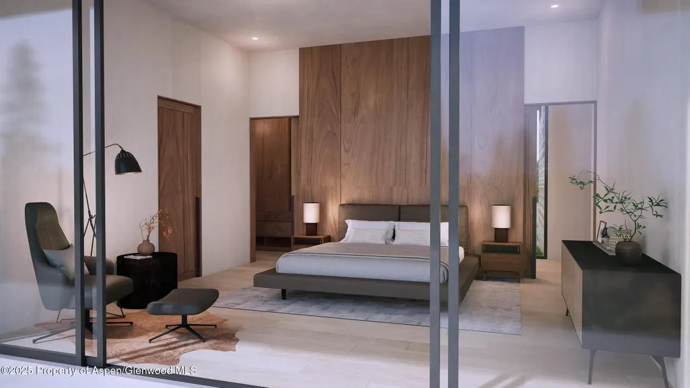
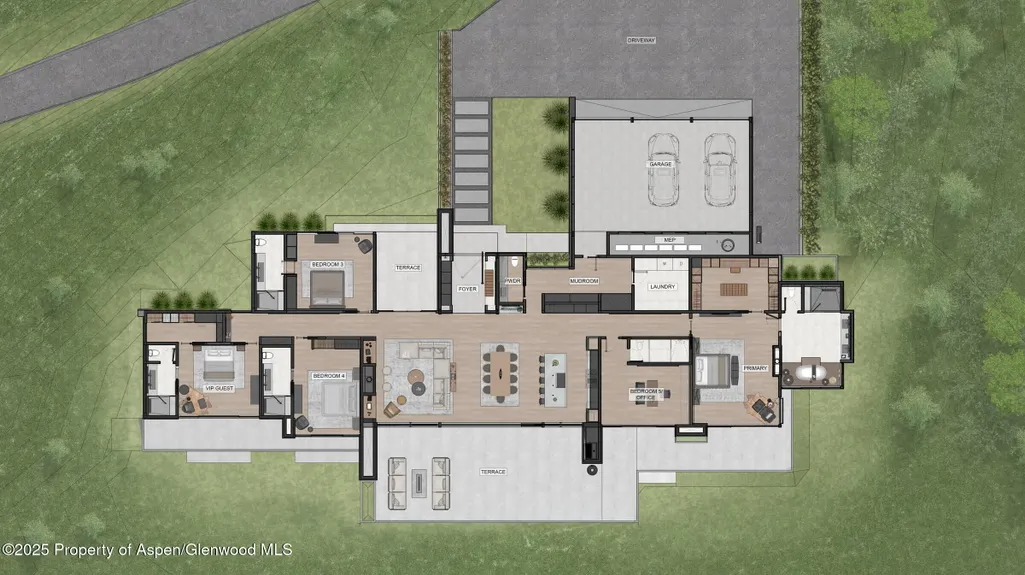
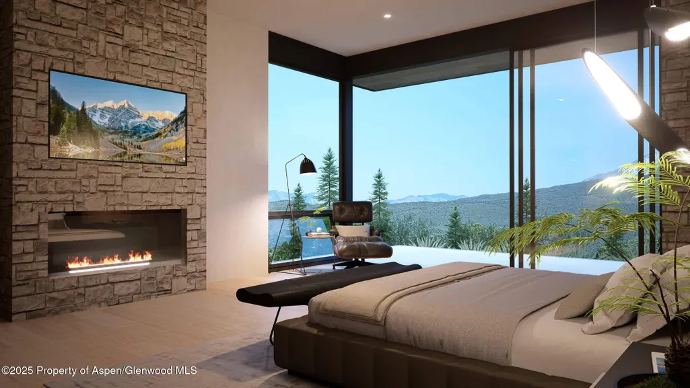
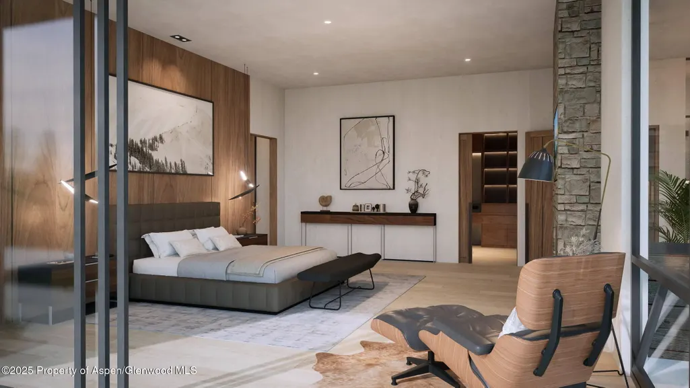
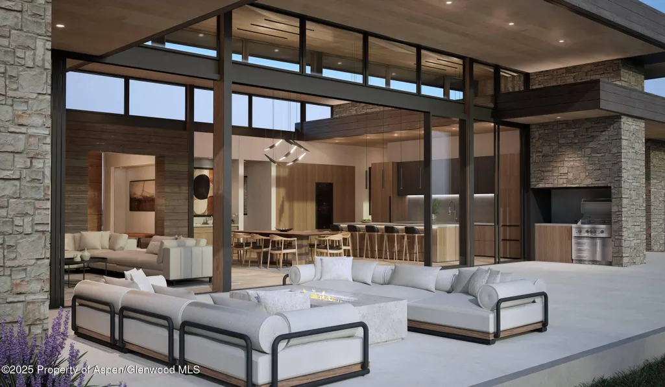
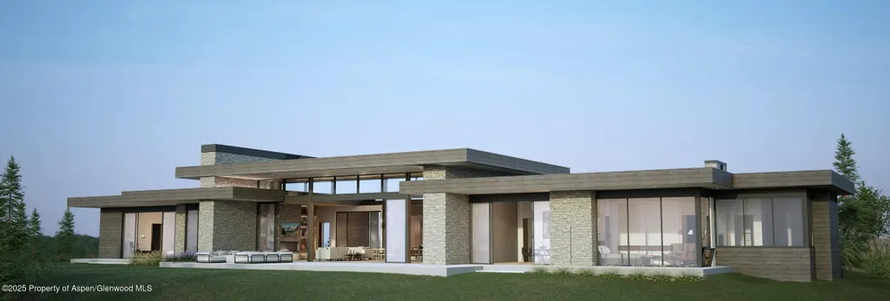
Introducing The Pinnacle Estate, a rare front-row, 360° view presale opportunity on 4.95 private acres within Stirling Ranch, Missouri Heights' premier equestrian enclave. Positioned on an elevated pinnacle parcel and now under construction, this estate commands unobstructed views of Mount Sopris, Snowmass Ski Area, Independence Pass, Basalt Mountain, and the Roaring Fork Valley--from sunrise to sunset. Designed as a single-level modern organic residence with mid-century influence, the home offers 5,598 SF of refined heated living space, complemented by 2,385 SF of expansive terraces that create a seamless indoor-outdoor lifestyle at true estate scale. Floor-to-ceiling glass sliders connect the great room, terraces, and gardens, framing alpine peaks in every direction. The residence features five en-suite bedrooms all on one level, a fully integrated Sub-Zero and Wolf kitchen, wide-plank white oak floors, matte black Kohler fixtures in all primary and secondary baths, and a Dornbracht-appointed powder room. Additional highlights include central air conditioning, a 3+ car executive garage, a grand mudroom, and private equestrian center access within the community. An optional future ADU opportunity of up to approximately 1,500 SF offers added flexibility for guest residence, studio, or staff quarters. Construction is underway with a targeted completion of October 2027. Offered as a limited presale opportunity with select customization available prior to construction progression. Once committed and underway, personalization will be permanently closed. A complete architectural and interior specification book is available for qualified buyers upon request. This is not simply a homesite--it is a front-row, forever-view legacy estate above the Roaring Fork Valley.
| Price History | |
|---|---|
| 3/3/2026 | Listed $6,950,000 |
General Features
| Living Area | 5598 |
|---|---|
| Heating | Natural Gas,Forced Air |
| Cooling | Central Air,A/C |
| Utilities | Cable Available,Natural Gas Connected,Electricity Connected |
| Possession | Negotiable |
| Roof | Metal,Membrane |
| Zoning | residential |
| HOA Fee | 1500 |
| Garage Spaces | 3 |
| Association Fee Includes | Contingency Fund,Management,Insurance,Trash,Snow Removal,Maintenance Grounds |
| Architectural Style | Contemporary |
| Construction Materials | Stone Veneer,Concrete,Wood Siding,Stucco,Stone,Frame |
| Year Built | 2027 |
| Stories Count | 1 |
| Property Subtype | Single Family Residence |
| Tax Year | 2024 |
| Assoc Fee Paid Per | Quarterly |
| County | Garfield |
| New Construction | true |
| Property Type | Residential |
| Association Amenities | Pets Allowed/Owner,Pets Allowed/Renter |
| HOA | true |
| Energy Efficient | CFL or LED Lighting |
| Subdivision Name | Stirling Ranch |
| Facing Direction | South |
| Garage Y/N | true |
| Building Features | Yes |
| Green Water Conservation | Low Wtr Landscaping,Low Flow Toilets |
| Total Rooms | 11 |
| Status | Active |
| Directions | Catherine Store Rd (Cty Rd 100) to Right on Missouri Heights Rd (Cty Rd 102) then Right on LaCasita Rd (Cty Rd 162), enter Stirling Ranch then 1st Right on Skipper Drive, continue on Skipper Dr. and Lot is on the left across from the second fork in the road. Geo Lat: 39.414915 Geo Lon: -107.141901 |
| City | Carbondale |
| Disclosures | 1031 Exchange,Easements,Seller Lic RE Agent |
| MLS Area | Missouri Heights |
| Lot Size Units | Acres |
| Lot Size Square Feet | 215622 |
| Listing Terms | New Loan,Cash |
| Property Condition | New Construction |
| MLS Area Minor | 06-Missouri Heights |
| Standard Status | Active |
Interior Features
| Furnished Y/N | Unfurnished |
|---|---|
| Total Fireplaces | 3 |
| Fireplace Features | Gas |
| Air Conditioning Y/N | true |
| Heating Y/N | true |
| Fireplace Y/N | true |
| Above Grade Finished Area | 5598 |
| Laundry Features | Inside |
| Total Baths | 6 |
Exterior Features
| Model | No |
|---|---|
| Lot Features | Landscaped |
| Water Source | Community |
| Total Parking | 5 |
| Inclusions | Dryer, Energy Star Dishwash, Freezer, Oven, Refrigerator, Washer, Stove Top, Range, Microwave, Energy Star Dryer, Dishwasher |
| Lot Size Area | 4.95 |
| Foundation Details | Slab |
| Building Area Total | 5598 |
| Lot Size Acres | 4.95 |
Amenities
- Foreclosure
- Views
- Short Sale
- New Construction
- Adult 55+
- Lease To Own
- No HOA Fees
- Furnished
- Primary On Main
- Air Conditioning
- Seller Finance
- Green
- Fixer Upper
- Horse
- Golf
- Fireplace
- Deck
- Garage
- Basement
- Pool
Property vs Single Family Average in 81623
Price
Taxes
Year Built
 Aspen/Glenwood Springs MLS, Inc. ALL RIGHTS RESERVED WORLDWIDE. No part of this publication may be reproduced, adapted, translated, stored in a retrieval system or transmitted in any form or by any means, electronic, mechanical, photocopying, recording, or otherwise, without the prior written consent of the Aspen/Glenwood Springs MLS, Inc.
Aspen/Glenwood Springs MLS, Inc. Copyright ©2026 All rights reserved.
Last Updated: September 21, 2026 4:04 AM UTC
Aspen/Glenwood Springs MLS, Inc. ALL RIGHTS RESERVED WORLDWIDE. No part of this publication may be reproduced, adapted, translated, stored in a retrieval system or transmitted in any form or by any means, electronic, mechanical, photocopying, recording, or otherwise, without the prior written consent of the Aspen/Glenwood Springs MLS, Inc.
Aspen/Glenwood Springs MLS, Inc. Copyright ©2026 All rights reserved.
Last Updated: September 21, 2026 4:04 AM UTC
 Grand Junction Area Realtor Association® All information deemed reliable but not guaranteed. All properties are subject to prior sale, change or withdrawal. Neither listing broker(s) or information provider(s) shall be responsible for any typographical errors, misinformation, misprints and shall be held totally harmless. Listing(s) information is provided for consumer's personal, non-commercial use and may not be used for any purpose other than to identify prospective properties consumers may
