








Address
232 Clipper Place, Carbondale, CO
Price
$ 3,950,000
Property Attributes
- MLS#193275
- TypeSingle Family
- Listing Status Active
- CountyGarfield
- CityCarbondale
- AreaMissouri Heights
- NeighborhoodStirling Ranch
- Zip81623
- StyleRanch, Contemporary
- Year Built2008
- Taxes$ 14496
- Price$ 3,950,000
- Bedrooms4
- Full Bathrooms3
- Half Bathrooms1
- Sqr Footage4030
- Lot Size4.47 Acres
Data Source:
Aspen Glenwood Springs MLS (AGSMLS)
Property Description
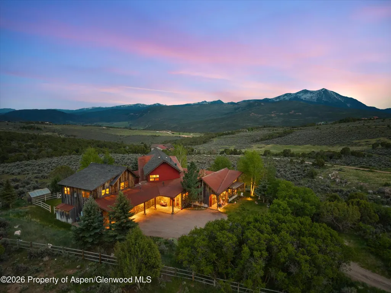
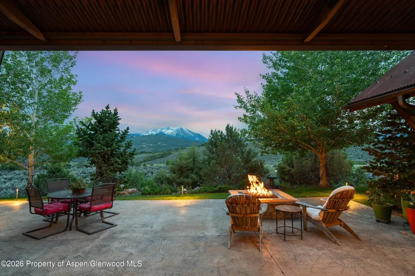
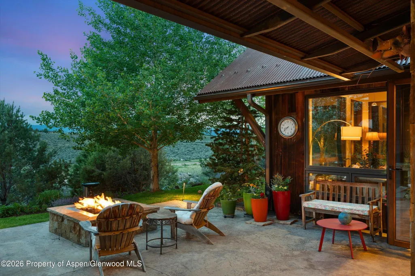
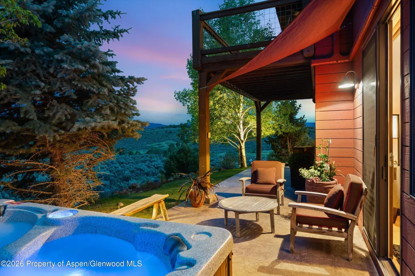
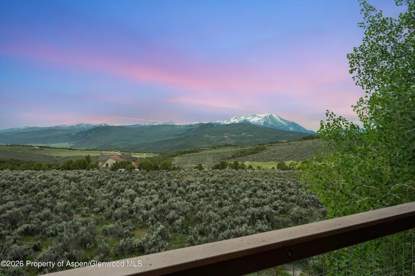
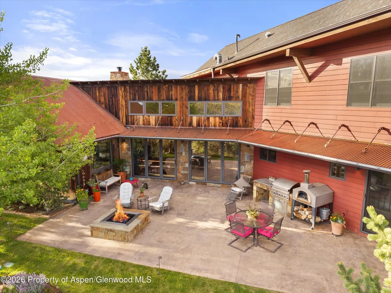
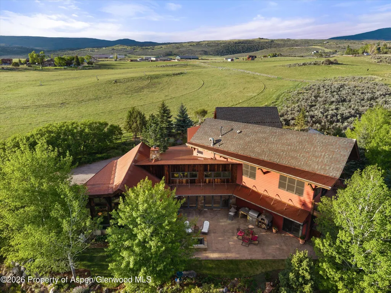
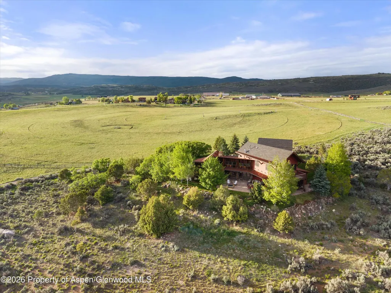
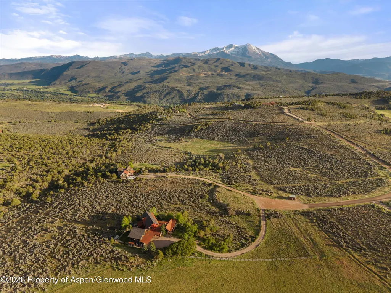
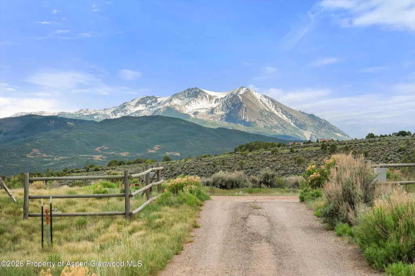
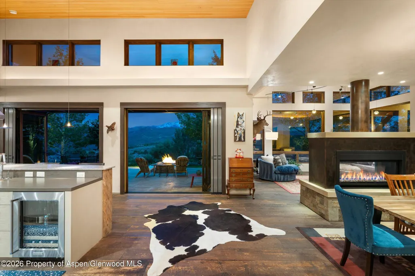
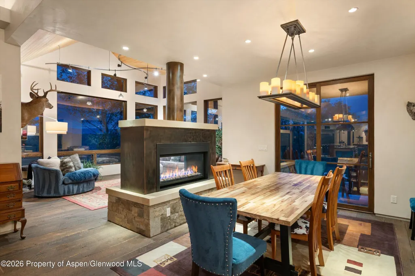
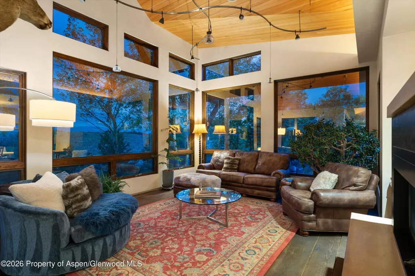
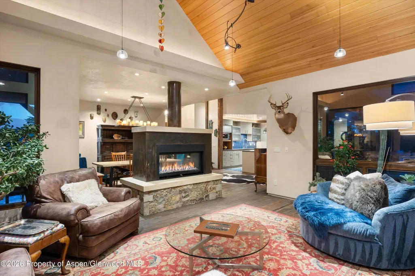
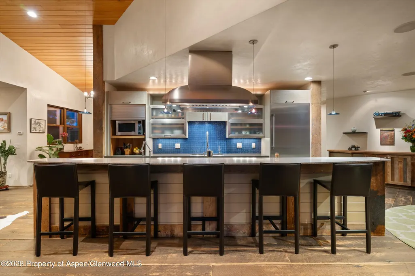
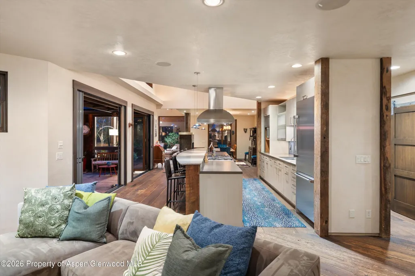
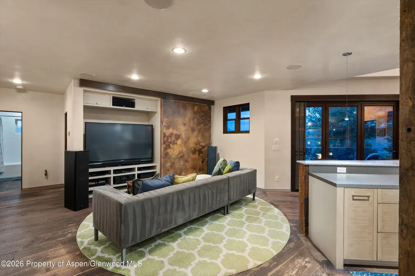
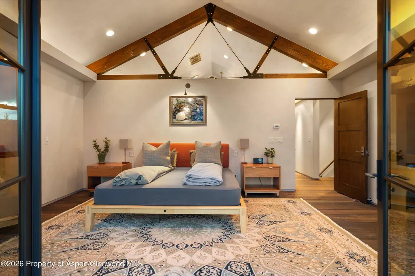
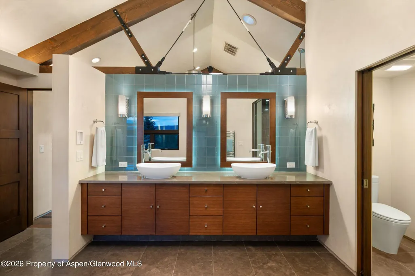
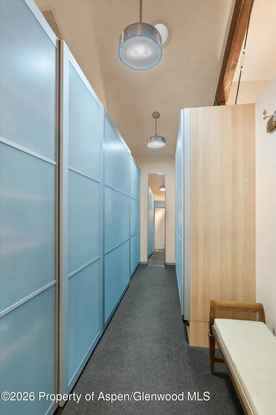
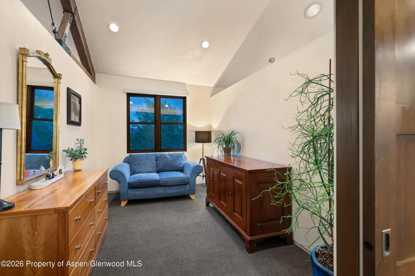
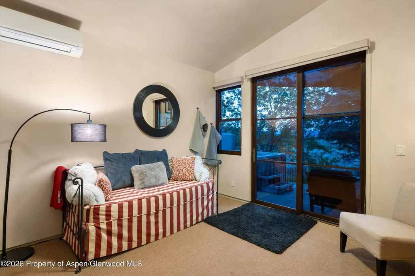
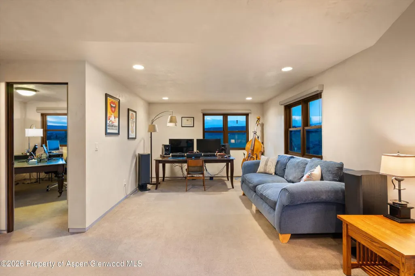
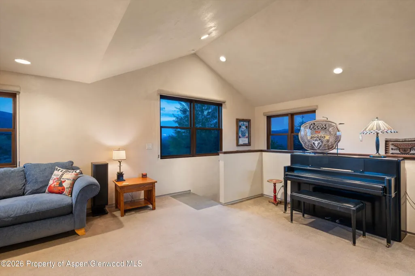
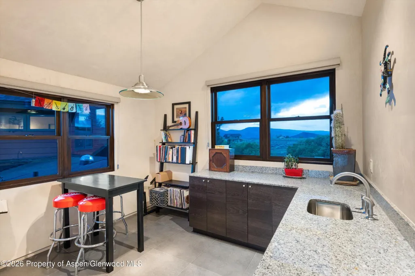
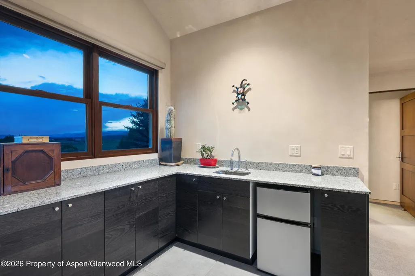
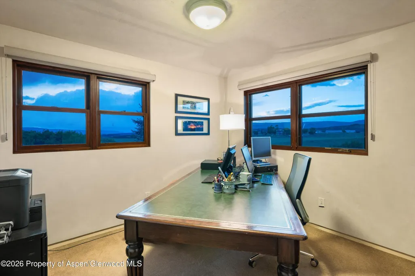
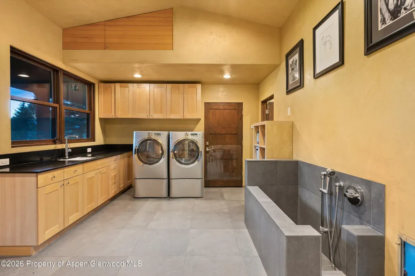
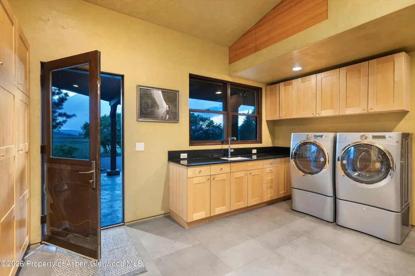
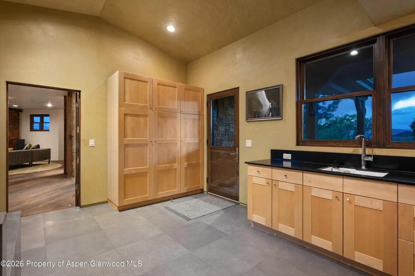
Set on 4.47 private acres in Stirling Ranch and surrounded by protected open space and neighboring ranch land, 232 Clipper Place offers a rare combination of privacy, long-range views, and convenience from one of Missouri Heights' most desirable settings. Positioned to capture all-day south-facing light, the property enjoys sweeping vistas from Mt. Sopris and Sunlight Mountain across the Elk Mountains, the Continental Divide, and toward the Aspen Snowmass ski areas. Designed with a refined contemporary mountain aesthetic and rustic natural accents, the home blends reclaimed materials, Venetian plaster walls, and expansive glass to create warmth, texture, and natural light throughout. Every window was intentionally positioned to frame a unique mountain or landscape view, while the outdoor living areas were thoughtfully oriented to provide protection from prevailing west winds for year-round enjoyment. Double NanaWall doors open seamlessly to expansive outdoor entertaining spaces featuring a wood-fired pizza oven, built-in DCS grill, outdoor gas fire pit, hot tub, and panoramic views in every direction. Wide-plank reclaimed heart pine flooring, integrated plaster walls, and clean architectural lines create an understated luxury that complements the surrounding landscape. The main level includes two walkout guest suites with direct outdoor access, while the upper-level primary suite enjoys vaulted ceilings, a gas fireplace, private balcony, and stunning Mt. Sopris and Crown Mountain views overlooking protected open space. A flexible adjoining room offers ideal space for a private office, nursery, yoga or meditation room, or expanded closet. The spa-inspired primary bath includes dual vanities, a steam shower, a walk-in shower, a soaking tub, and a heated towel rack. A separate studio apartment with kitchenette above the garage functions well as a guest suite, private office, or potential ADU. Additional highlights include mini-split cooling in all bedrooms, in-floor radiant heat, walk-in pantry, oversized tiled mudroom with built-in dog wash, oversized two-car garage with workbench and storage, natural gas service, Pathfinder internet, and updated mechanical systems including a new pump and updated boiler. The septic system was serviced in 2025. The exterior combines stone accents, hardboard siding, and a metal roof for durability and low-maintenance mountain living. Offered mostly furnished, the property presents a turnkey opportunity within one of the Roaring Fork Valley's premier ranch communities. Stirling Ranch encompasses approximately 450 acres with only 30 homesites, private equestrian facilities, extensive open space, and nearly five miles of maintained hiking, biking, and horseback riding trails. Wildlife, recreation, privacy, and convenience converge here, just minutes from Whole Foods, Willits Town Center, Carbondale, Basalt, and accessible to Aspen, Snowmass, and Eagle Airport.
| Price History | |
|---|---|
| 6/12/2026 | Listed $4,195,000 |
| 9/10/2026 | 6$3,950,000 |
General Features
| Living Area | 4030 |
|---|---|
| Sewer | Septic |
| Heating | Hot Water,Natural Gas |
| Cooling | A/C |
| Utilities | Natural Gas Available,Electricity Connected |
| Possession | DOD |
| Roof | Metal |
| Zoning | SFR |
| HOA Fee | 6000 |
| Garage Spaces | 2 |
| Association Fee Includes | Management,Maintenance Grounds |
| Architectural Style | Ranch,Contemporary |
| Construction Materials | Stone,Frame |
| Year Built | 2008 |
| Stories Count | 2 |
| Property Subtype | Single Family Residence |
| Tax Year | 2025 |
| Assoc Fee Paid Per | Annually |
| County | Garfield |
| New Construction | false |
| Property Type | Residential |
| HOA | true |
| Subdivision Name | Stirling Ranch |
| Garage Y/N | true |
| Building Features | Yes |
| Other Structures | Green House |
| Status | Active |
| Directions | Take El Jebel Rd, turns into Upper Cattle Creek Rd. Left on Country Rd 102, Fender Lane. Left on County Rd 162, La Casita Road, turns into Skipper Dr. First left on Schooner Lan3, left on Clippper. |
| City | Carbondale |
| MLS Area | Missouri Heights |
| Lot Size Units | Acres |
| Lot Size Square Feet | 194713 |
| Listing Terms | New Loan,Cash |
| Property Condition | Excellent |
| MLS Area Minor | 06-Missouri Heights |
| Virtual Tour | https://my.matterport.com/show/?m=aNazK4dkbqh&brand=0 |
| Standard Status | Active |
Interior Features
| Furnished Y/N | Partially |
|---|---|
| Total Fireplaces | 3 |
| Air Conditioning Y/N | true |
| Heating Y/N | true |
| Fireplace Y/N | true |
| Laundry Features | Inside |
| Total Baths | 4 |
Exterior Features
| Model | No |
|---|---|
| Fencing | Fence |
| Lot Features | Landscaped |
| Water Source | Well |
| Inclusions | Dryer, Freezer, Oven, Refrigerator, Washer, Range, Microwave, Dishwasher |
| Lot Size Area | 4.47 |
| Building Area Total | 4030 |
| Lot Size Acres | 4.47 |
Amenities
- Foreclosure
- Views
- Short Sale
- New Construction
- Adult 55+
- Lease To Own
- No HOA Fees
- Furnished
- Primary On Main
- Air Conditioning
- Seller Finance
- Green
- Fixer Upper
- Horse
- Golf
- Fireplace
- Deck
- Garage
- Basement
- Pool
Property vs Single Family Average in 81623
Price
Taxes
Year Built
 Aspen/Glenwood Springs MLS, Inc. ALL RIGHTS RESERVED WORLDWIDE. No part of this publication may be reproduced, adapted, translated, stored in a retrieval system or transmitted in any form or by any means, electronic, mechanical, photocopying, recording, or otherwise, without the prior written consent of the Aspen/Glenwood Springs MLS, Inc.
Aspen/Glenwood Springs MLS, Inc. Copyright ©2026 All rights reserved.
Last Updated: September 21, 2026 4:04 AM UTC
Aspen/Glenwood Springs MLS, Inc. ALL RIGHTS RESERVED WORLDWIDE. No part of this publication may be reproduced, adapted, translated, stored in a retrieval system or transmitted in any form or by any means, electronic, mechanical, photocopying, recording, or otherwise, without the prior written consent of the Aspen/Glenwood Springs MLS, Inc.
Aspen/Glenwood Springs MLS, Inc. Copyright ©2026 All rights reserved.
Last Updated: September 21, 2026 4:04 AM UTC
 Grand Junction Area Realtor Association® All information deemed reliable but not guaranteed. All properties are subject to prior sale, change or withdrawal. Neither listing broker(s) or information provider(s) shall be responsible for any typographical errors, misinformation, misprints and shall be held totally harmless. Listing(s) information is provided for consumer's personal, non-commercial use and may not be used for any purpose other than to identify prospective properties consumers may
