

















Address
900 Dorais Way, Redstone, CO
Price
$ 3,900,000
Property Attributes
- MLS#192090
- TypeSingle Family
- Listing Status Active
- CountyPitkin
- CityRedstone
- AreaRedstone-Crystal Valley
- NeighborhoodNone
- Zip81623
- StyleOther, Split Level
- Year Built2017
- Taxes$ 11639
- Price$ 3,900,000
- Bedrooms4
- Full Bathrooms3
- Half Bathrooms1
- Sqr Footage3720
- Lot Size3.1 Acres
Data Source:
Aspen Glenwood Springs MLS (AGSMLS)
Property Description
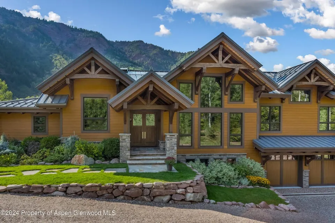
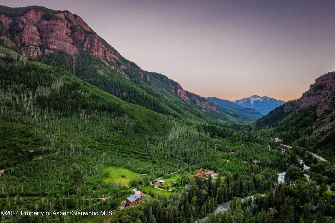
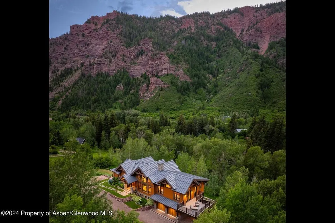
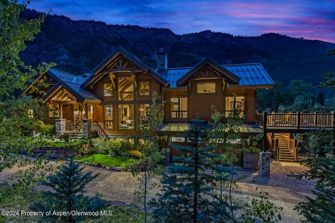
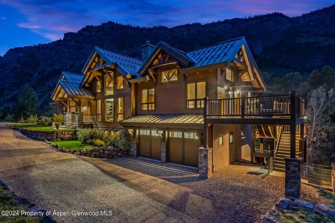
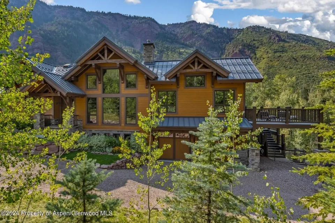
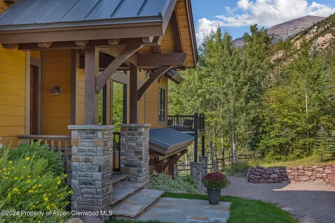
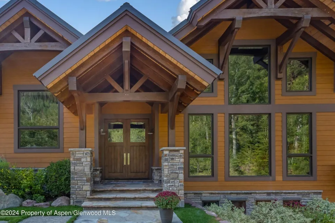
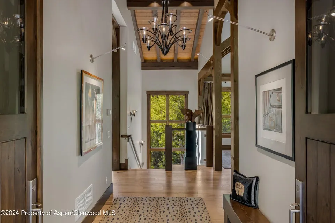
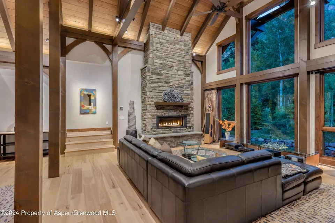
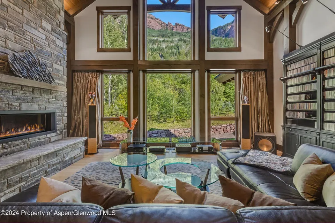
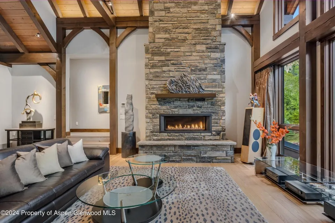
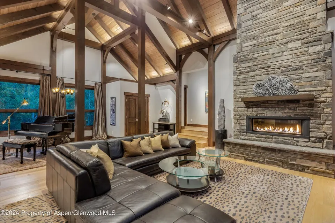
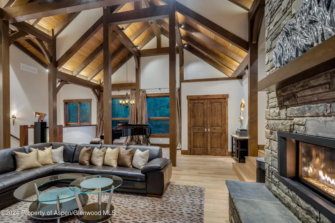
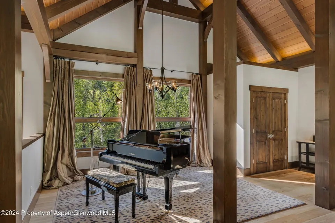
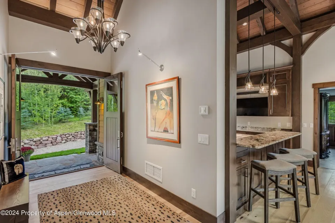
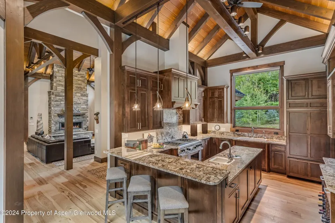
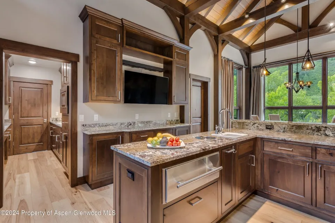
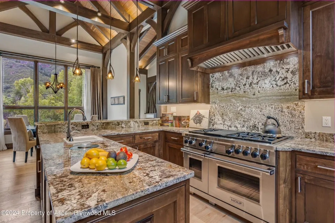
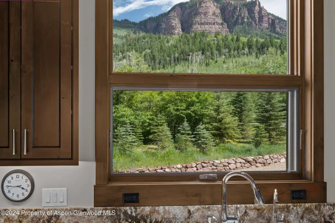
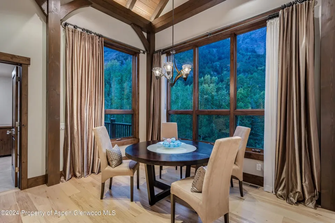
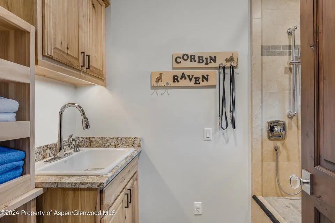
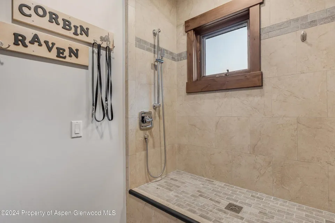
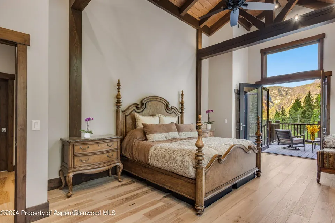
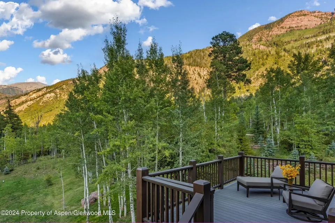
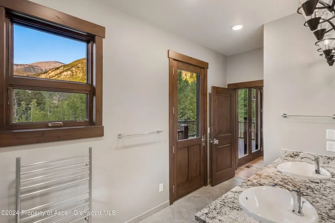
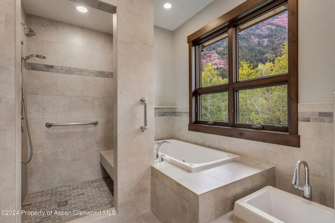
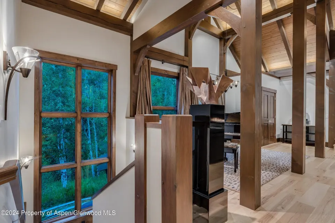
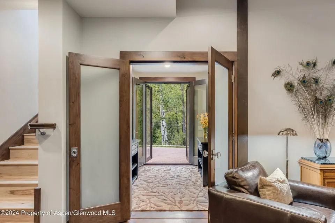
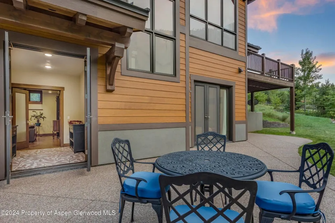
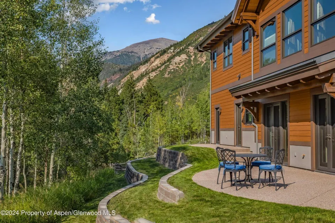
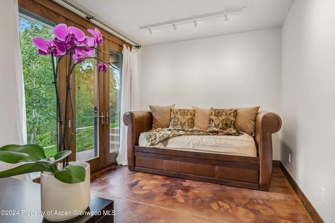
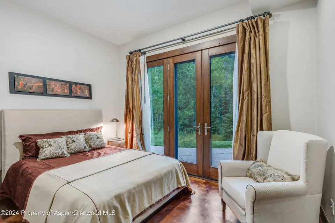
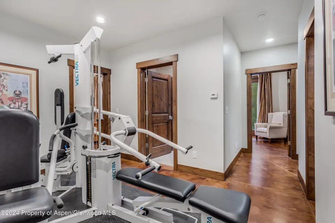
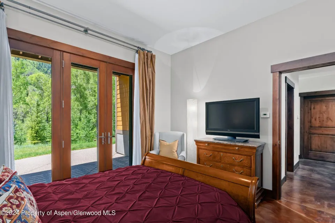
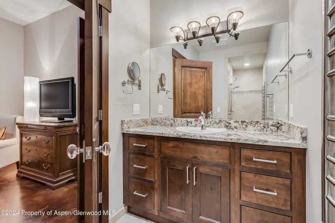
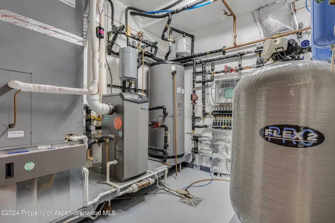
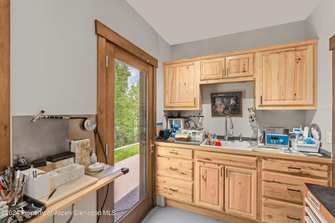
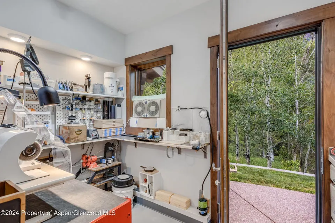
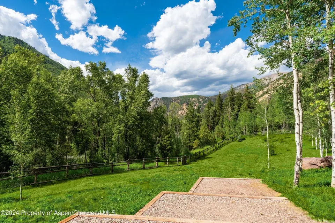
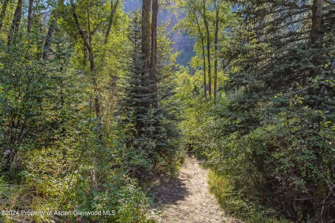
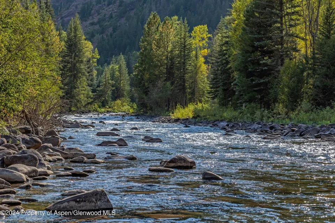
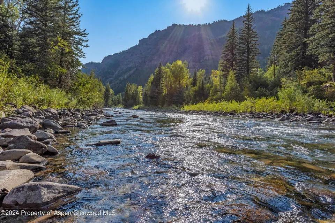
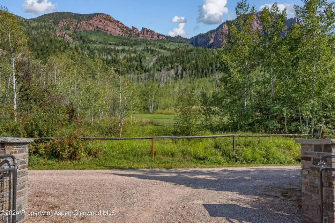
RIVERFRONT elegance and elevated craftsmanship are paired with an enchanting setting at this ''one of a kind'' timber frame home located within walking distance of the charming historic village of Redstone, Colorado - The Ruby of the Rockies! 350 feet of pristine Crystal River frontage winds along the 3 plus acres of tranquility upon which this sophisticated home is situated. Step inside to a spacious layout featuring 4 bedrooms and 4 baths and designed with luxury in mind. This true timber frame build by award winning Canadian Timberframes Ltd. exudes warmth and luxury, while expansive windows frame breathtaking river and landscape vistas that include Three Sisters' Waterfall, Mount Sopris, and sweeping aspen and evergreen forests that stretch up to the dramatic red cliff surround. Embrace the active lifestyle of Rocky Mountain Living. Fly fish, hike, bicycle, or horseback ride from the property and be gone for the day...or take a more leisurely approach and appreciate abundant wildlife viewing as you stroll along the Crystal River into Redstone to enjoy the restaurants, shops, and galleries that intermix with the charming cottages that speak to the lively history of this quaint village. 20 Minutes to lively Carbondale and less than an hour from the world class skiing and cultural events of Aspen, Colorado. Be sure to bring the animals! A large fenced corral for the horses and an amazing dog wash makes for easy living for you and your pets. Some extra special touches include the gourmet kitchen with Wolf range, hood, and warming drawer and SubZero fridge/freezer, accompanying butler's pantry, luxurious primary bath with jetted tub and foot bath, Living room gas fireplace with extensive rock chimney, chic high tech lighting, family room wood- burning fireplace, downstairs kitchenette complete with drawer fridge/freezer and convection microwave, State of the art heating and AC, dining deck, view deck, large river side patio, heated oversized garage with 2 separate workshop rooms and wired for installation of 30 amp EV charger, custom interior and exterior masonry with natural stone, heavy gauge standing seam roof, buried 400 amp electrical service, professional landscaping and irrigation, and more. This property provides an unparalleled living experience unique for the Crystal Valley.
| Price History | |
|---|---|
| 5/21/2026 | Listed $3,900,000 |
General Features
| Living Area | 3720 |
|---|---|
| Sewer | Septic |
| Heating | Wood Stove,Radiant,Hot Water,Forced Air |
| Cooling | Central Air,A/C |
| Utilities | Propane |
| Possession | DOD |
| Roof | Metal |
| Zoning | AR-2 |
| Garage Spaces | 2 |
| Architectural Style | Other,Split Level |
| Construction Materials | Cement Siding,Alt Framing Method,Stone Veneer |
| Year Built | 2017 |
| Stories Count | 2 |
| Property Subtype | Single Family Residence |
| Tax Year | 2025 |
| Waterfront Features | River Frontage |
| County | Pitkin |
| New Construction | false |
| Property Type | Residential |
| Energy Efficient | CFL or LED Lighting |
| Subdivision Name | None |
| Facing Direction | East |
| Garage Y/N | true |
| Building Features | Yes |
| Status | Active |
| Directions | South on Highway 133 from Carbondale. Turn left at first entrance to Redstone, cross bridge and take immediate left onto Dorais Way. Need gate code to continue. House on left. |
| City | Redstone |
| Disclosures | Easements |
| MLS Area | Redstone/Crystal Valley |
| Lot Size Units | Acres |
| Lot Size Square Feet | 135210.24 |
| Listing Terms | New Loan,Cash |
| Property Condition | Excellent |
| MLS Area Minor | 08-Redstone |
| Standard Status | Active |
Interior Features
| Basement | Walk-Out Access |
|---|---|
| Furnished Y/N | Unfurnished |
| Total Fireplaces | 2 |
| Fireplace Features | Gas,Wood Burning |
| Air Conditioning Y/N | true |
| Heating Y/N | true |
| Window Features | Low-Emissivity Windows |
| Fireplace Y/N | true |
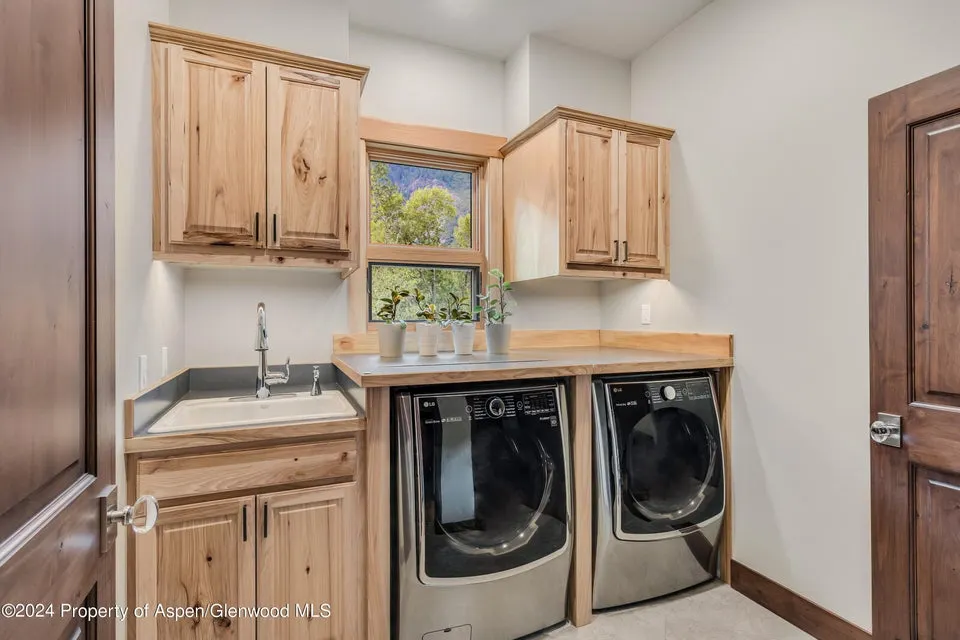
| Laundry Features | Inside |
| Total Baths | 4 |
Exterior Features
| Model | No |
|---|---|
| Fencing | Fence |
| Lot Features | Landscaped |
| Water Source | Well - Household |
| Inclusions | Energy Star Dishwash, Energy Star Refrig, Oven, Window Coverings, Water Softener, Range |
| Lot Size Area | 3.1 |
| Waterfront Y/N | true |
| Foundation Details | Slab |
| Building Area Total | 3720 |
| Lot Size Acres | 3.1 |
Amenities
- Foreclosure
- Views
- Short Sale
- New Construction
- Adult 55+
- Lease To Own
- No HOA Fees
- Furnished
- Primary On Main
- Air Conditioning
- Seller Finance
- Green
- Fixer Upper
- Horse
- Golf
- Fireplace
- Deck
- Garage
- Basement
- Pool
Property vs Single Family Average in 81623
Price
Taxes
Year Built
In The Neighborhood
Just Listed
Vail
$ 450,000
1880 Meadow Ridge Road 7
Vail, CO 81657
- Type
- Single Family
- Size
- 557 SqFt
- Rooms
- 0 Beds + 1 Baths
Just Listed
New Castle
$ 2,450,000
8 Rapids View Lane
New Castle, CO 81647
- Type
- Single Family
- Size
- 2,663 SqFt
- Rooms
- 4 Beds + 4.5 Baths
Just Listed
New Castle
$ 1,990,000
6766 County Road 313
New Castle, CO 81647
- Type
- Single Family
- Size
- 2,842 SqFt
- Rooms
- 3 Beds + 3 Baths
Just Listed
Carbondale
$ 4,800,000
420 Mjn Road
Carbondale, CO 81623
- Type
- Single Family
- Size
- 4,591 SqFt
- Rooms
- 4 Beds + 3.5 Baths
Just Listed
Glade Park
$ 320,000
6031 S 9 8/10 Road
Glade Park, CO 81523
- Type
- Single Family
- Size
- 800 SqFt
- Rooms
- 2 Beds + 1 Baths
Just Listed
Grand Junction
$ 600,000
670 26 Road
Grand Junction, CO 81506-1405
- Type
- Single Family
- Size
- 2,657 SqFt
- Rooms
- 3 Beds + 3 Baths
Carbondale
$ 5,950,000
14418 Highway 133
Carbondale, CO 81623
- Type
- Single Family
- Size
- 3,445 SqFt
- Rooms
- 3 Beds + 3 Baths
Eckert
$ 410,000
20479 North Road
Eckert, CO 81418
- Type
- Single Family
- Size
- 1,500 SqFt
- Rooms
- 3 Beds + 2 Baths
Carbondale
$ 2,250,000
6135 County Road 109
Carbondale, CO 81623
- Type
- Single Family
- Size
- 5,432 SqFt
- Rooms
- 5 Beds + 5 Baths
Silt
$ 695,000
621 County Road 235
Silt, CO 81652
- Type
- Single Family
- Size
- 1,073 SqFt
- Rooms
- 3 Beds + 2 Baths
Delta
$ 347,000
18817 D Road
Delta, CO 81416
- Type
- Single Family
- Size
- 2,356 SqFt
- Rooms
- 5 Beds + 3 Baths
Rifle
$ 630,000
6858 County Road 320
Rifle, CO 81650
- Type
- Single Family
- Size
- 1,723 SqFt
- Rooms
- 3 Beds + 2 Baths
Rifle
$ 897,000
10878 Highway 13
Rifle, CO 81650
- Type
- Single Family
- Size
- 2,557 SqFt
- Rooms
- 2 Beds + 2 Baths
 Aspen/Glenwood Springs MLS, Inc. ALL RIGHTS RESERVED WORLDWIDE. No part of this publication may be reproduced, adapted, translated, stored in a retrieval system or transmitted in any form or by any means, electronic, mechanical, photocopying, recording, or otherwise, without the prior written consent of the Aspen/Glenwood Springs MLS, Inc.
Aspen/Glenwood Springs MLS, Inc. Copyright ©2026 All rights reserved.
Last Updated: September 21, 2026 4:04 AM UTC
Aspen/Glenwood Springs MLS, Inc. ALL RIGHTS RESERVED WORLDWIDE. No part of this publication may be reproduced, adapted, translated, stored in a retrieval system or transmitted in any form or by any means, electronic, mechanical, photocopying, recording, or otherwise, without the prior written consent of the Aspen/Glenwood Springs MLS, Inc.
Aspen/Glenwood Springs MLS, Inc. Copyright ©2026 All rights reserved.
Last Updated: September 21, 2026 4:04 AM UTC
 Grand Junction Area Realtor Association® All information deemed reliable but not guaranteed. All properties are subject to prior sale, change or withdrawal. Neither listing broker(s) or information provider(s) shall be responsible for any typographical errors, misinformation, misprints and shall be held totally harmless. Listing(s) information is provided for consumer's personal, non-commercial use and may not be used for any purpose other than to identify prospective properties consumers may
