
Address
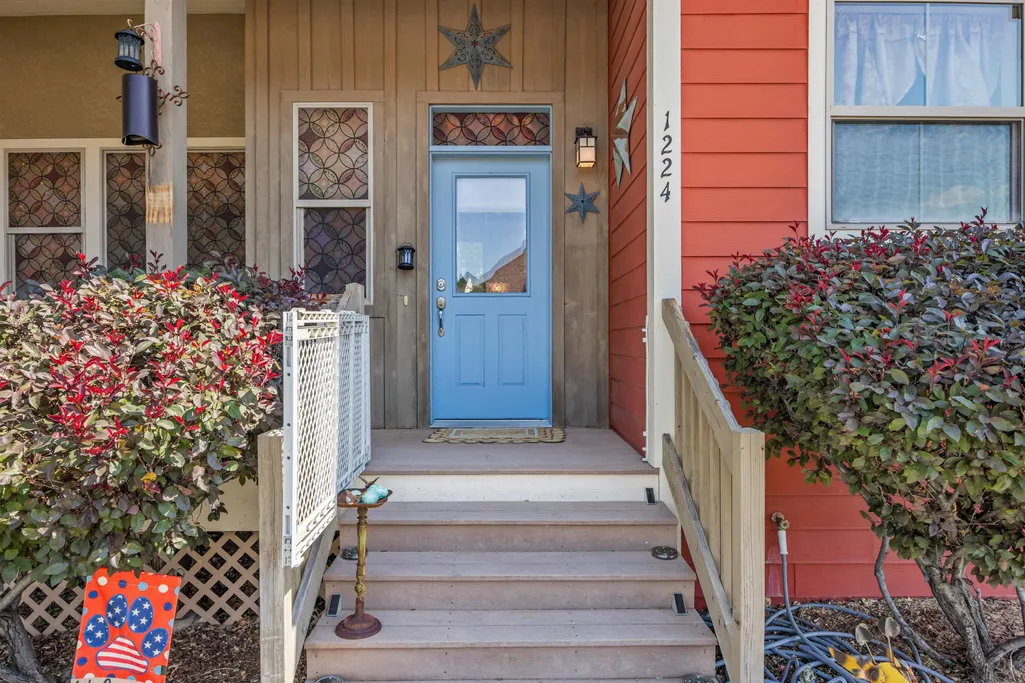
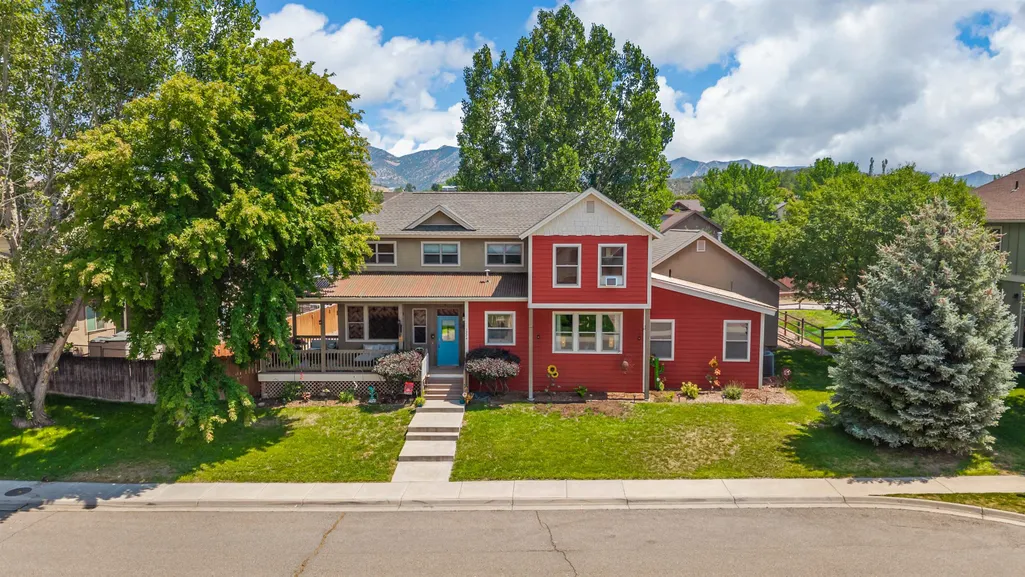
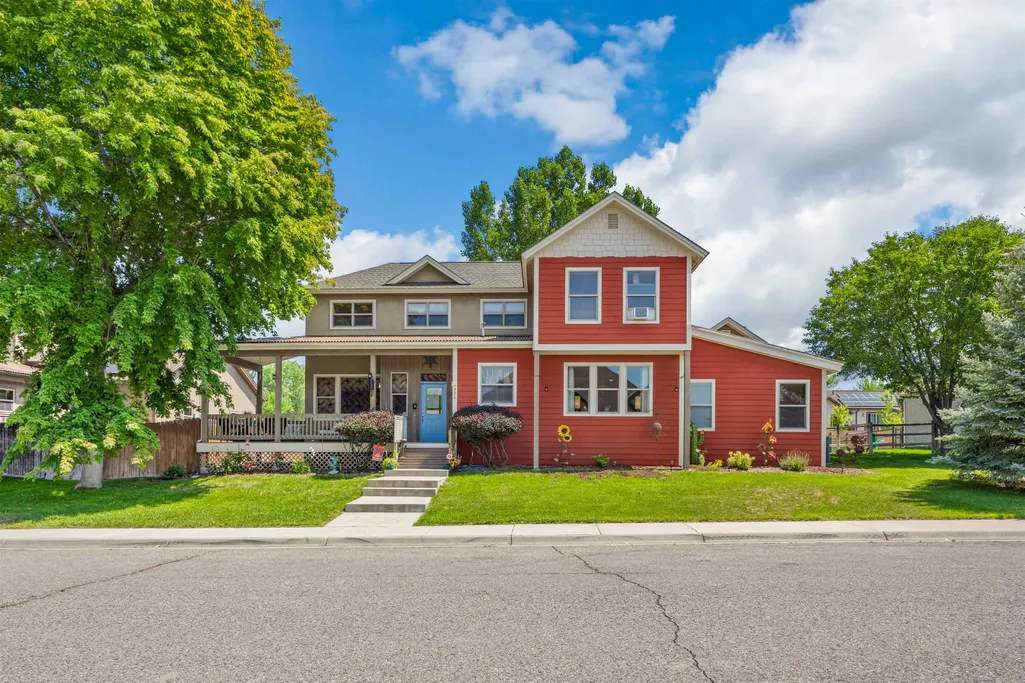
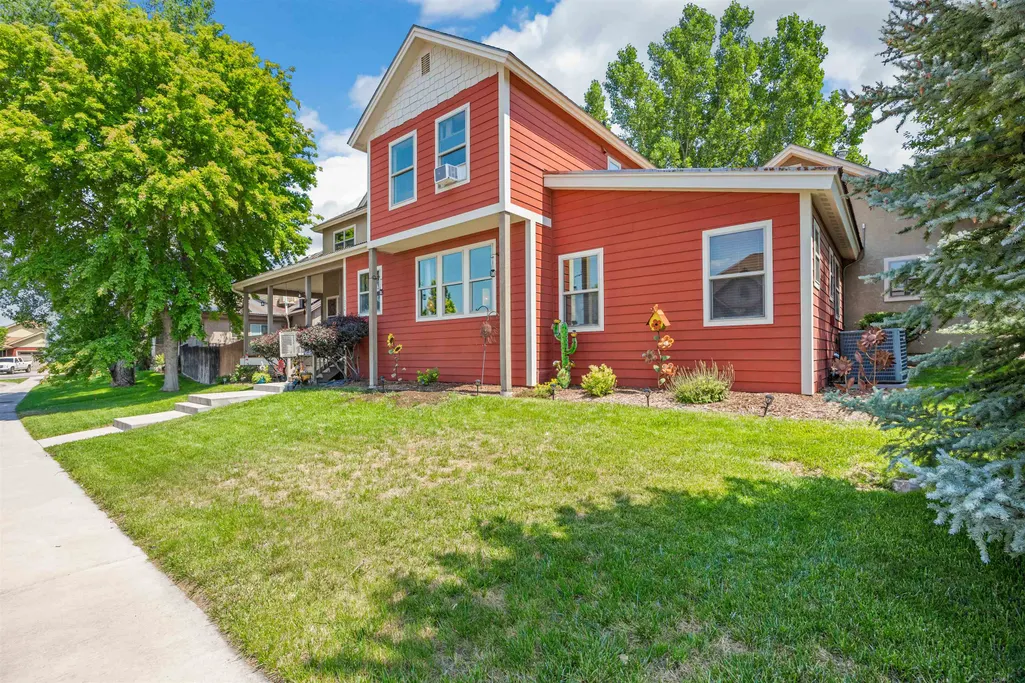
1224 Rimrock Drive, Silt, CO
Price
$ 725,000
Property Attributes
- MLS#20263258
- TypeSingle Family
- Listing Status Pending
- CountyGarfield
- CitySilt
- AreaSilt
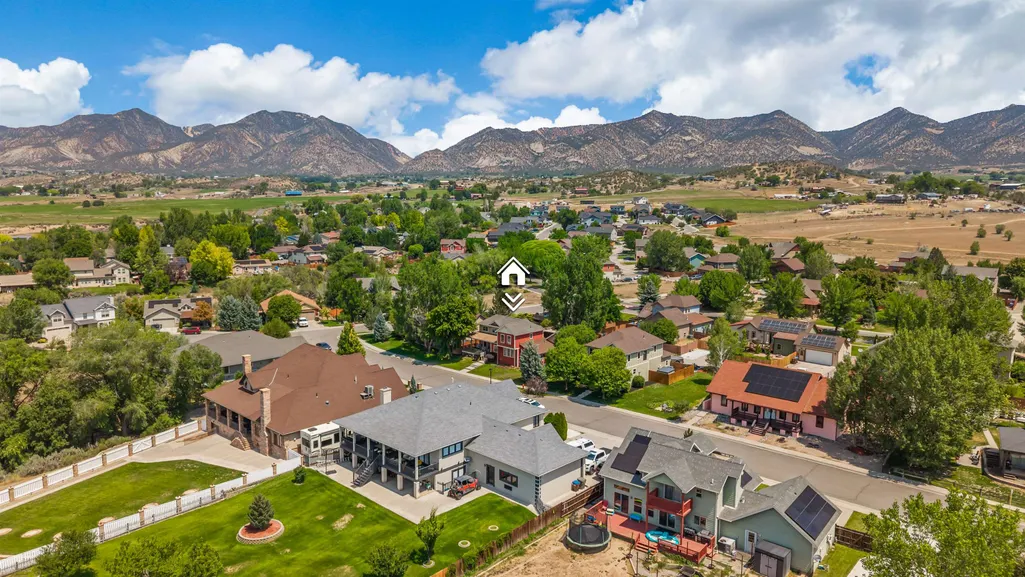
- NeighborhoodStoney Ridge
- Zip81652
- Style
- Year Built2007
- Price$ 725,000
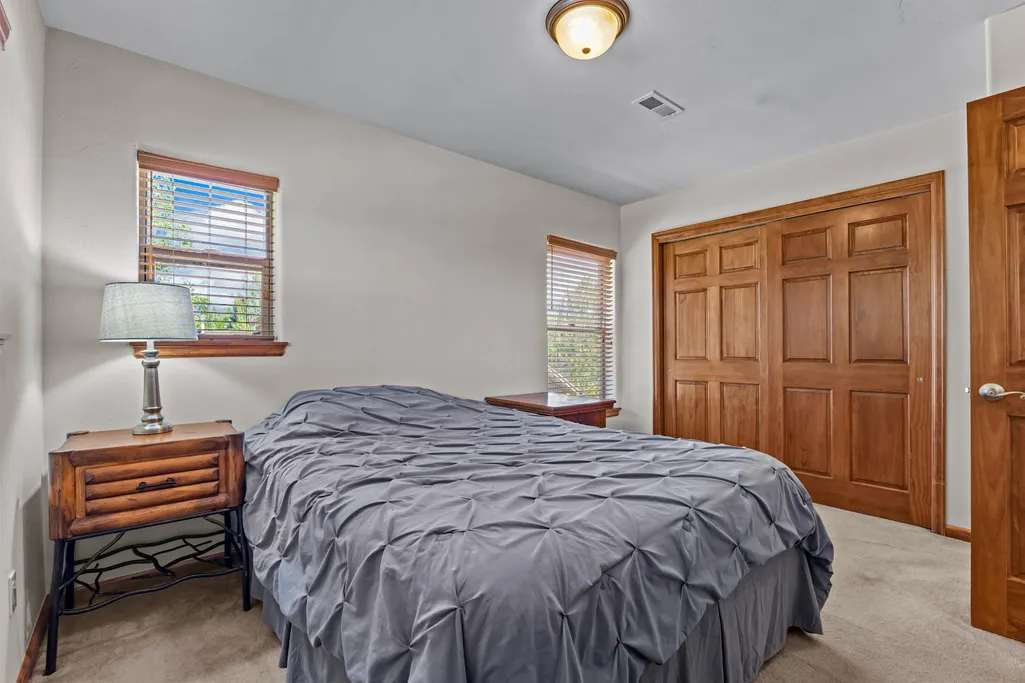
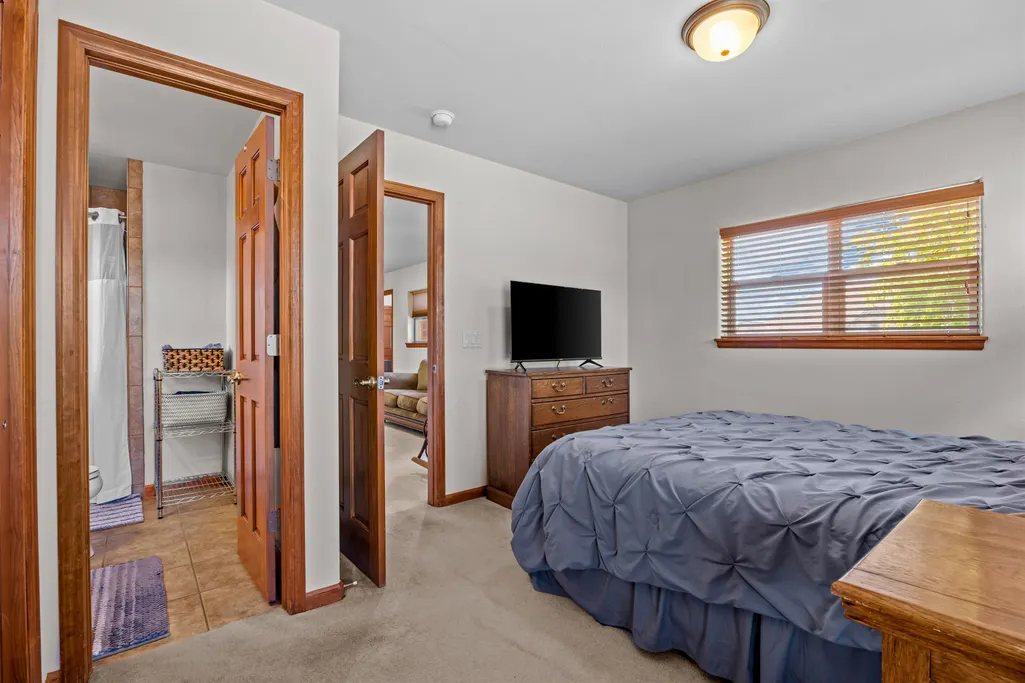
- Bedrooms4
- Full Bathrooms4
- Half Bathrooms0
- Sqr Footage2134
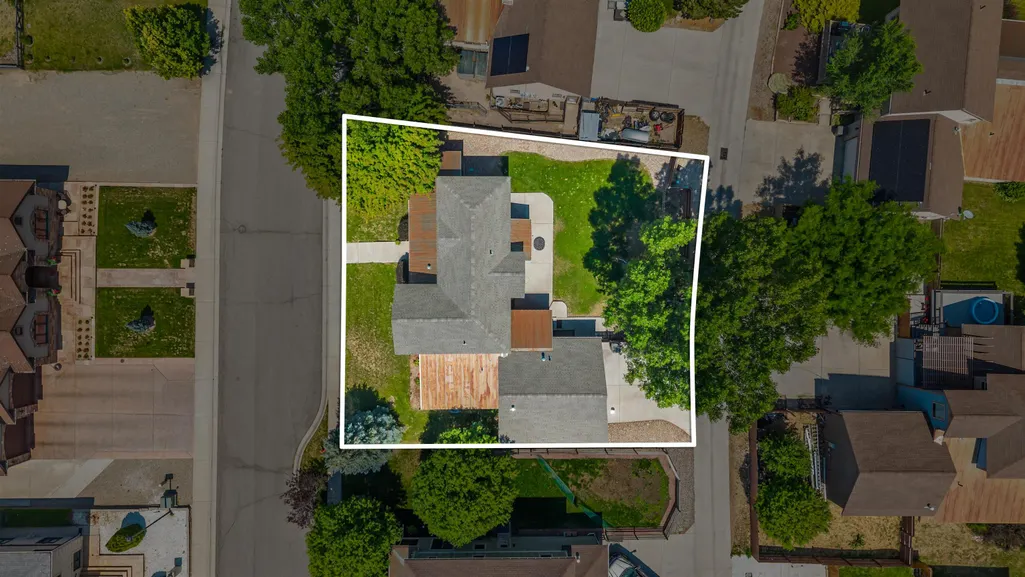
- Lot Size0.2 Acres
Data Source:
Grand Junction Area REALTOR® Association
Property Description
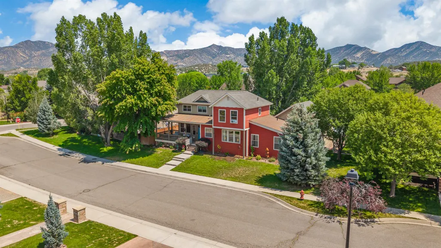
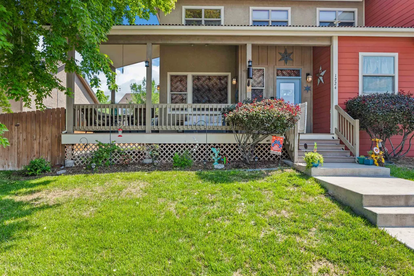
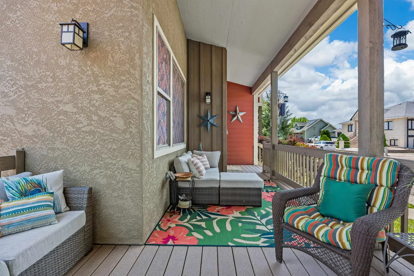
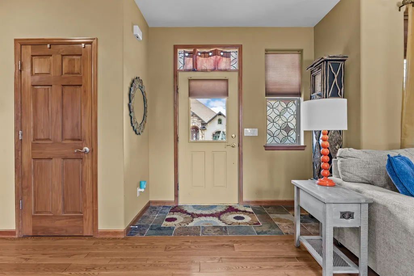
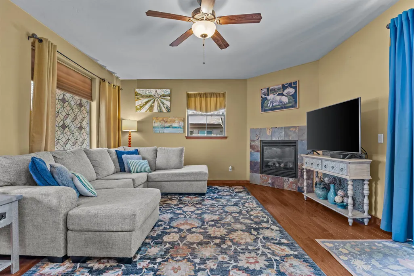
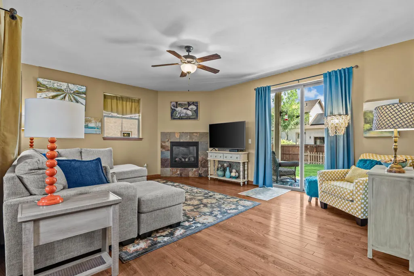
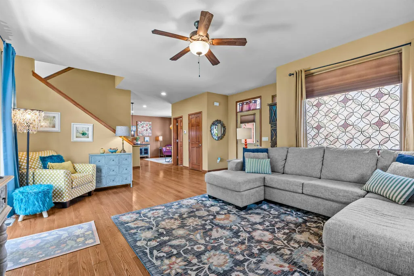
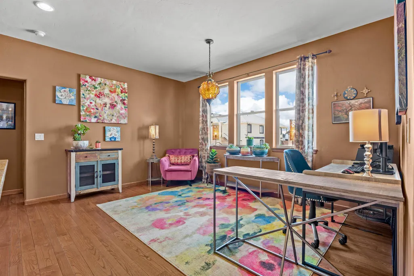
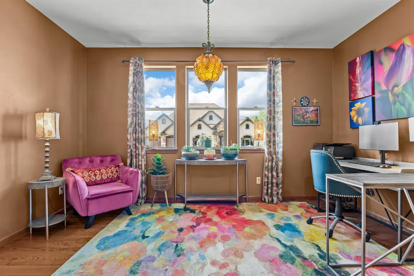
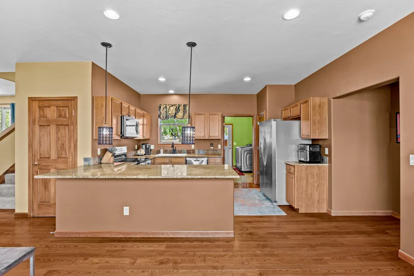
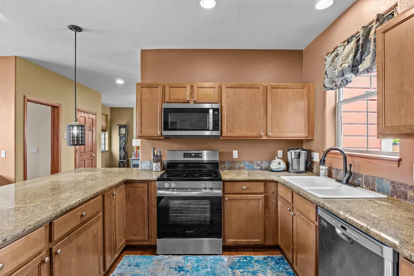
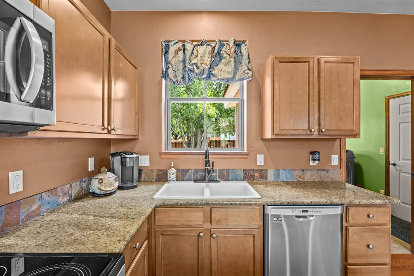
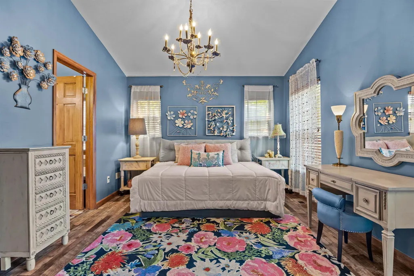
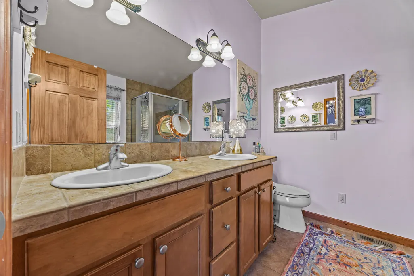
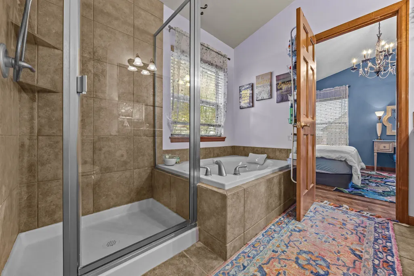
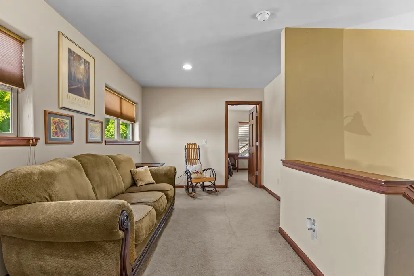
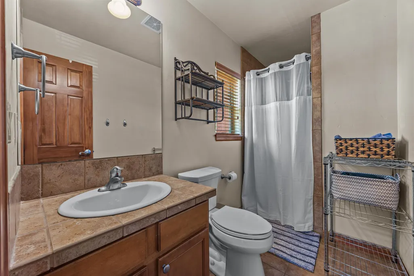
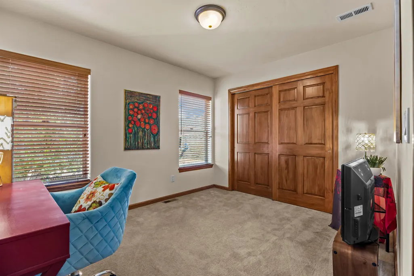
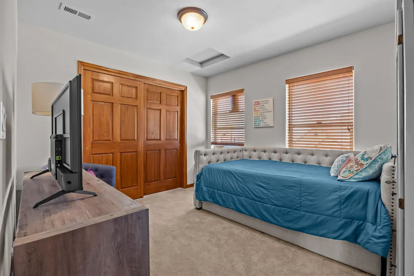
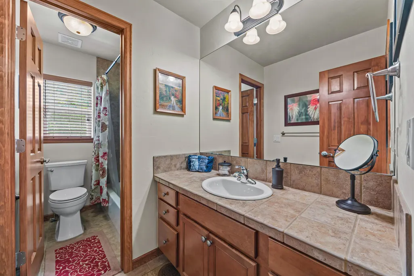
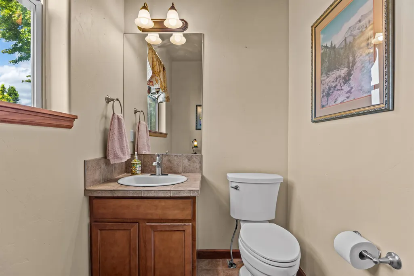
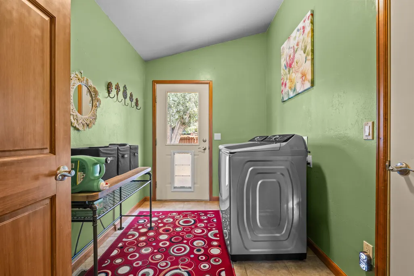
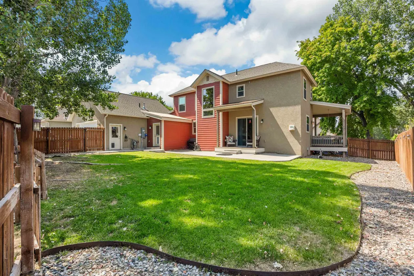
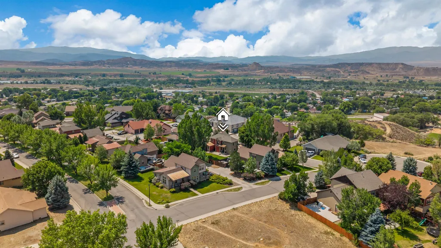
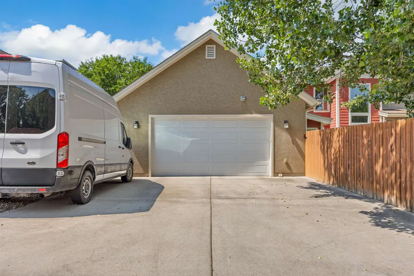
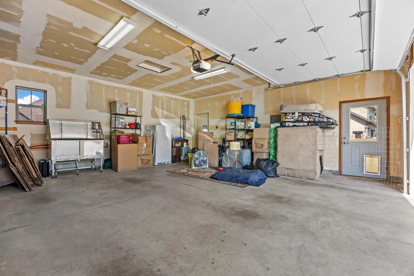
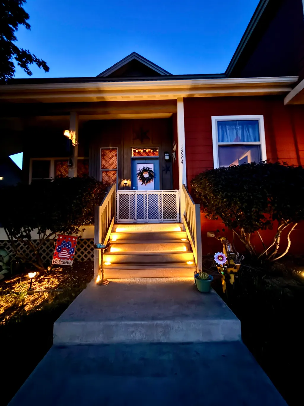
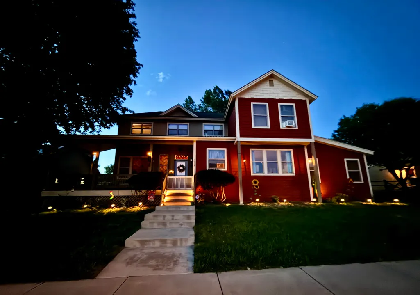
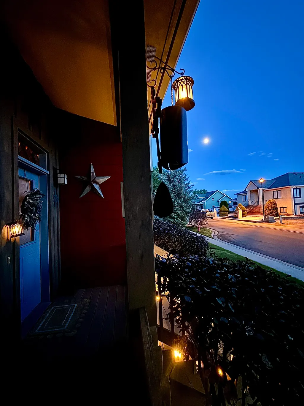
PRICE ADJUSTMENT + a $5,000 credit to use towards a temporary rate buy down, closing costs, paint or any other upgrades you wish you make. This gorgeous 4-bedroom property perfectly balances comfort, convenience, and peace of mind with an extensive list of recent high-ticket upgrades .Don't miss this opportunity to live in the highly sought-after Stoney Ridge community! Step inside to discover a bright, spacious main-level layout featuring a primary suite, a fantastic kitchen equipped with a newer stove and refrigerator (Oct 2024), and a newly replaced garbage disposal and toilets (2026). Upstairs, you'll love the versatile upper loft space—ideal for an office, play area, or second living space. Major mechanical and functional updates include a new furnace (Nov 2025), a new washer and dryer (July 2024), and a new garage door (2024). The outdoor living is just as impressive! Sip your morning coffee or unwind with a glass of wine on the super cute front patio area, or enjoy the large, fully fenced-in backyard with a fenced in garden area and updated yard water pump and sprinkler system (2023). To top it all off, the large attached 2 garage comes complete with a dedicated dog wash station built for large dogs—and the seller is including it in the sale! Don't miss out on this absolute gem!
| Elementary School | Middle School | High School |
|---|---|---|
| Cactus Valley Elementary School | Riverside Middle School | Coal Ridge High School |
| Price History | |
|---|---|
| 7/5/2026 | Listed $749,000 |
| 7/28/2026 | 1$739,900 |
| 8/15/2026 | 2$725,000 |
General Features
| Sewer | Connected |
|---|---|
| Heating | Forced Air,Fireplace(s) |
| Cooling | Central Air |
| Roof | Asphalt,Composition |
| Appliances | Dryer,Dishwasher,Electric Oven,Electric Range,Disposal,Microwave,Refrigerator,Washer |
| HOA Fee | 450 |
| Garage Spaces | 2 |
| Association Fee Includes | Common Area Maintenance |
| Patio/Porch Features | Covered,Patio |
| Architectural Style | Two Story |
| Construction Materials | Other,See Remarks,Wood Frame |
| Year Built | 2007 |
| Stories Count | 2 |
| Levels | Two |
| Property Subtype | Single Family Residence |
| Current Use | Residential,Single Family |
| Elevation | 5456 |
| Accessibility | None |
| Assoc Fee Paid Per | Annually |
| County | Garfield |
| Property Type | Residential |
| HOA | true |
| Attached Garage | true |
| Subdivision Name | Stoney Ridge |
| Facing Direction | South |
| Garage Y/N | true |
| Status | Pending |
| Directions | Take I-70 to the Silt Exit (Exit 97) and head north onto S 9th Street toward the town center. Take the 3rd exit at the roundabout onto Main Street. Turn right (north) onto N 7th Street. Turn right onto First Mesa Drive. Take the first exit on the round about onto Stoney Ridge Dr, then a right onto Fieldstone Ct and a left on Rimrock Drive. It will be the second house on your left. |
| ModificationTimestamp | 2026-08-20T21:24:58.637-00:00 |
| High School | Coal Ridge |
| City | Silt |
| Zoning Description | pud |
| MLS Area | Silt |
| Elementary School | Cactus Valley |
| Land Lease Y/N | false |
| Middle/Junior High School | Riverside |
| Standard Status | Pending |
| Property Sub Type Additional | Single Family Residence |
| PostalCity | Silt |
Interior Features
| Interior Amenities | Granite Counters,Main Level Primary,Pantry,Walk-In Closet(s),Window Treatments,Loft |
|---|---|
| Basement | Crawl Space |
| Flooring | Carpet,Laminate,Tile,Wood |
| Fireplace Features | Insert,Living Room |
| Air Conditioning Y/N | true |
| Heating Y/N | true |
| Window Features | Window Coverings |
| Fireplace Y/N | true |
| Laundry Features | Laundry Room |
| Total Bedrooms | 4 |
| Total Baths | 4 |
Exterior Features
| Exterior Amenities | Sprinkler/Irrigation |
|---|---|
| Fencing | Full,Picket |
| Parking Features | Attached,Garage,Garage Door Opener |
| Lot Features | Cleared,Sprinklers In Rear,Sprinklers In Front,Irregular Lot,Landscaped,Sprinkler System |
| Water Source | Public |
| Building Area Total | 2134 |
| Lot Dimensions | 8542 |
| Lot Size Acres | 0.2 |
| Road Surface Type | Paved |
| Lot Size Source | Assessor |
| Road Frontage Type | City Street |
Amenities
- Foreclosure
- Views
- Short Sale
- New Construction
- Adult 55+
- Lease To Own
- No HOA Fees
- Furnished
- Primary On Main
- Air Conditioning
- Seller Finance
- Green
- Fixer Upper
- Horse
- Golf
- Fireplace
- Deck
- Garage
- Basement
- Pool
Property vs Single Family Average in 81652
Price
Year Built
 Aspen/Glenwood Springs MLS, Inc. ALL RIGHTS RESERVED WORLDWIDE. No part of this publication may be reproduced, adapted, translated, stored in a retrieval system or transmitted in any form or by any means, electronic, mechanical, photocopying, recording, or otherwise, without the prior written consent of the Aspen/Glenwood Springs MLS, Inc.
Aspen/Glenwood Springs MLS, Inc. Copyright ©2026 All rights reserved.
Last Updated: September 22, 2026 3:03 AM UTC
Aspen/Glenwood Springs MLS, Inc. ALL RIGHTS RESERVED WORLDWIDE. No part of this publication may be reproduced, adapted, translated, stored in a retrieval system or transmitted in any form or by any means, electronic, mechanical, photocopying, recording, or otherwise, without the prior written consent of the Aspen/Glenwood Springs MLS, Inc.
Aspen/Glenwood Springs MLS, Inc. Copyright ©2026 All rights reserved.
Last Updated: September 22, 2026 3:03 AM UTC
 Grand Junction Area Realtor Association® All information deemed reliable but not guaranteed. All properties are subject to prior sale, change or withdrawal. Neither listing broker(s) or information provider(s) shall be responsible for any typographical errors, misinformation, misprints and shall be held totally harmless. Listing(s) information is provided for consumer's personal, non-commercial use and may not be used for any purpose other than to identify prospective properties consumers may
